See Home Value
$1,347,000
● House - Off Market

1904 Macgregor Drive

Plano, TX 75093
bedrooms
5 Beds
bathrooms
6 Baths
square feet
5,257 Ft²
$1,812,267
RealtyHop Estimate
31.80%
Since Mar 1, 2021
TX-Dallas
Primary Model

About This Property

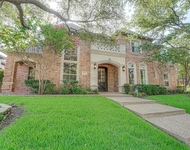
Beautiful Golf course view property that has been remodeled and updated with the latest technologies. This Spacious 0.9 Acre Open floor plan with a Mother-in-law or Nanny living quarter is perfect for the growing family. Renovations include an open Kitchen with Calcutta Gold Marble Countertops, Sub-Zero refrigerator, Wolf cooktop, updated Wet bar with Custom Wine Storage, Wine Fridge and ice maker. The large master has a custom remodeled bath that has heated floors, TV on mirror, Jetted tub, Steam sauna, rain shower, music and Custom closets. Every bedroom has a large walk in closet and its own private bath. New Roof installed in 2020. With a button open the shades or adjust the whole home lighting. See 3D tour
Unit Size
5,257 Ft²
Days on Market
-
Land Size
0.90 acres
Price per sqft
$262
Property Type
House
Property Taxes
-
HOA Dues
$46
Year Built
1991

Payment Calculator

Cap Rate Calculator

Last updated: 5 months ago (NTREIS #14447932)

Price History

Date / Event Date Event Price
May 22, 2026 Sold
Sold
Apr 15, 2026 In contract -
In contract
Mar 24, 2026 Price Decreased $2,395,000
↓ $55K (2.2%)
Price Decreased
Feb 27, 2026 Price Decreased $2,450,000
↓ $45K (1.8%)
Price Decreased
Feb 12, 2026 Listed by Ebby Halliday, REALTORS $2,495,000
Listed by Ebby Halliday, REALTORS
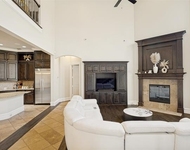
Set on nearly one acre along the prestigious Gleneagles Kings Course No. 3 Tee Box, this exceptional golf course estate offers refined luxury and resort-style living in a breathtaking setting, with a private downstairs apartment with a separate entrance and full kitchen, ideal for guests or multigenerational living. A grand entry with double iron and glass doors opens to elegant interiors defined by travertine flooring, soaring ceilings, and impeccable craftsmanship. The living room features a stately fireplace, built-in cabinetry with a wine refrigerator, and a wall of windows showcasing panoramic fairway views. The chic dining room sparkles beneath a designer chandelier and is complemented by a fully appointed butler’s pantry. Designed for entertaining, the spacious den includes a walk-in wet bar with a wine closet, wine refrigerator, and ice maker, a fireplace, built-ins, and doors that open seamlessly to the patio. The expansive chef’s kitchen centers around a large island and tall counters topped with striking Calcutta marble. Luxury appliances include Sub-Zero stainless steel refrigeration and a Wolf gas cooktop with pot filler and grill. A sunny breakfast nook with a stylish chandelier overlooks the outdoor oasis, and a back staircase adds convenience. The private primary retreat offers a sitting area and a sanctuary-like bath with a freestanding soaking tub, oversized rain shower, and dual walk-in closets. Additional spaces include a sophisticated study with built-ins and a fireplace, and a game room with wood flooring and a window seat. Outdoor living rivals a luxury resort with an enclosed covered patio with remote shades, a stunning pool and spa, expansive green space, and sweeping views of the Kings Course fairways. This is elevated living in one of the area’s most coveted golf course communities.
Show More

Property Highlights

Garage
Air Conditioning
Fireplace

Building Info

Overview

    General

  • Year Built: 1991
  • Effective Year Built: 2010
  • Building Count: 1
  • Bedroom Count: 0
  • Building Condition: 0
  • Building Quality: 0
  • Construction Type: 17
  • Building Style: 0
  • Exterior Walls Type: 2
  • Interior Walls Type: 3
  • Roof Shape Type: 8
  • Roof Cover Type: 18
  • Floor Count: 200
  • Living Units: 1
  • Floor Cover: 9
  • Basement Type: 0
  • Basement Area: 0
  • Garage Type: 1
  • Garage Square Area: 617
  • Parking Space Count: 2
  • Patio Type: 0
  • Porch Type: 139
  • Pool Type: 8

    Dimensions

  • Lot Size Square Feet: 39,132
  • Total Building Area: 5,874
  • Gross Building Area: 6,235
  • Building Area: 5,257
  • Building Area Measurement: L

    Heating and Cooling

  • Fireplace Count: 1
  • Air Conditioning: 1
  • Heating: 3
  • Heated Square Feet: 5,257
  • Heating Fuel Type: 0

    Utilities

  • Sewer System: 0
  • Water Service: 0

Building

  • Building Type: 0
  • Property Class: R
  • Subdivision: ESTATES OF GLENEAGLES THE (CPL)
  • Land Acres: 0000000898
  • Standard Land Use Code: 1001
  • County Land Use Code: A1
  • State Land Use Code: A1
  • Legal Description 1: ESTATES OF GLENEAGLES THE (CPL), BLK B, LOT 13

Neighborhood

  • School District Name: Plano Independent School District
  • School Tax School District: PLANO ISD
  • Census Tract: 031649

Zoning

  • Zoning: SFA

Geography

  • Assessors Map Reference: 634-T
  • District: CPL
  • Parcel: R-2240-00B-0130-1
  • Block: B
  • Lot: 13
  • Municipality: PLANO CITY
  • Latitude: 33.0263
  • Longitude: -96.8034

    Address

  • Full Address: 1904 Macgregor Dr
  • Address - House Number: 1904
  • Address - Street Name: Macgregor
  • Address - Suffix Type: Dr
  • State: TX
  • City Name: Plano
  • Carrier Code: R004
  • 4-Digit Zip Code: 4910
  • Zip Code: 75093

Valuation

    Tax

  • Tax Year: 2023
  • Tax Amount: $2,306,817
  • Tax Rate Code Area: SPL

    Appraisal Valuation

  • Standard Deviation: 0.2153
  • Valuation Date: Jan 17, 2024
  • Confidence Score: 70
  • Final Value: 1,472,966
  • High Value: 1,790,222
  • Low Value: 1,155,711

    Market Valuation

  • Market Total Value: $1,336,500
  • Market Land Value: $456,750
  • Market Improvement Value: $879,750

    Assessments Valuation

  • Assessed Year: 2023
  • Assessed Total Value: $1,336,500
  • Assessed Land Value: $456,750
  • Assessed Improvements Value: $879,750

    Sales

  • Current Sale Contract Date: Feb 25, 2021
  • Current Sale Recording Date: Mar 02, 2021
  • Current Sale Price:
  • Current Sale Document Type: 70
  • Current Sale Input Document Number: 20210302000401700
Data used for valuation calculations is provided by RealtyHop, and other third party sources

Comparables

Unit
Status
Type
Beds
Baths
ft²
Price/ft²
Asking Price
Listed On
Closing Price
Sold On
HOA + Taxes

About Estates of Glen Eagles


Similar Homes for Sale

Currently no similar homes around

Nearby Rentals

Unit for rent at 5004 Castle Creek Court, Plano, TX, 75093

$9,500 /mo

  • 6 Beds
  • 4 Baths
  • 6,065 ft²
5004 Castle Creek Court, Plano, TX, 75093 Listing by Trae Williams
Unit for rent at 1720 Nest Place, Plano, TX, 75093

$2,295 /mo

  • 3 Beds
  • 2 Baths
  • 1,612 ft²
1720 Nest Place, Plano, TX, 75093 Listing by Stephen Sawyer
Unit for rent at 4828 Pyramid Drive, Plano, TX, 75093

$5,500 /mo

  • 3 Beds
  • 2 Baths
  • 3,606 ft²
4828 Pyramid Drive, Plano, TX, 75093 Listing by Melissa Mettry


Frequently Asked Questions

When was property at 1904 Macgregor Drive built and last sold?
The property at 1904 Macgregor Drive was built in 1991 and last sold on Feb 25, 2021 for $1,347,000.
How much is this home worth?
The estimated value of the home located at 1904 Macgregor Drive is $2,336,191.
What are some comparable homes to 1904 Macgregor Drive?
There are currently no comparable homes to 1904 Macgregor Drive.