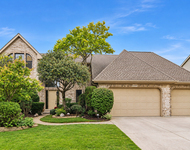
See Home Value
$870,000
● House - Off Market

1904 Brandywyn Lane

Buffalo Grove, IL 60089
bedrooms
5 Beds
bathrooms
3 Baths, 1 Half Bath
square feet
4,562 Ft²
$6,169
Est. Monthly
4.56%
Cap Rate

About This Property

*Big *Bright *Beautiful ... welcome home! A perfect location, flexible floor plan, with award-winning schools!! Two-story foyer and vaulted living room allows plenty of sunshine to warm the home. A first floor office plus a first floor den for one or two work from home or study at home families! Family room with fireplace and LED lights has access to the backyard and paver patio. A formal dining room with a serving pantry leads to the center island kitchen with breakfast bar and breakfast room with access to the back patio-great for BBQs! Updated kitchen with granite counters, tile backsplash, LED lights, and all stainless steel appliances including a double oven. Upstairs is the large master suite with dual walk-in closets, a vaulted ceiling, and private bath with double vanity sinks, and a separate tub and shower. Four additional bedrooms upstairs all with spacious closets, overhead lights, and access to the updated hall bathroom. Over 4,500 sq.ft of living space with the finished basement rec room, full bath, sauna, cedar closet and plenty of storage. Fresh paint, new carpet and flooring, and new LED lights. Over 1/3rd acre with pretty landscaping and a large brick paver patio. 3-car garage with extra storage. Close to shopping, parks, trails, and more. Highly rated Dist.96 and Stevenson High School. View the 3-D tour and come for a visit!!
Unit Size
4,562 Ft²
Days on Market
-
Land Size
0.38 acres
Price per sqft
$191
Property Type
House
Property Taxes
$1,897
HOA Dues
-
Year Built
1990

Payment Calculator

Cap Rate Calculator

Property Highlights

Garage
Air Conditioning
Fireplace

Building Info

Overview

    General

  • Year Built: 1990
  • Effective Year Built: 1990
  • Building Count: 1
  • Bedroom Count: 0
  • Bathroom Count: 5
  • Full Bathrooms: 4
  • Partial Bathrooms: 5
  • Building Condition: 6
  • Building Quality: 1
  • Construction Type: 0
  • Building Style: 0
  • Exterior Walls Type: 0
  • Interior Walls Type: 0
  • Roof Shape Type: 0
  • Roof Cover Type: 0
  • Floor Count: 200
  • Living Units: 1
  • Floor Cover: 0
  • Basement Type: 6
  • Basement Area: 1,325
  • Garage Type: 1
  • Garage Square Area: 692
  • Parking Space Count: 2
  • Patio Type: 59
  • Porch Type: 102
  • Pool Type: 0

    Dimensions

  • Lot Size Square Feet: 16,422
  • Total Building Area: 5,708
  • Gross Building Area: 5,708
  • Building Area: 4,562
  • Building Area Measurement: L

    Heating and Cooling

  • Fireplace Count: 1
  • Air Conditioning: 1
  • Heating: 0
  • Heated Square Feet: 4,562
  • Heating Fuel Type: 0

    Utilities

  • Sewer System: 0
  • Water Service: 0

Building

  • Building Type: 0
  • Property Class: R
  • Subdivision: CHURCHILL LANE UNIT 1
  • Land Acres: 0000000377
  • Standard Land Use Code: 1001
  • County Land Use Code: 40
  • Legal Description 1: CHURCHILL LANE UNIT 1; LT2 LOT 2

Neighborhood

  • School District Name: Kildeer Countryside Community Consolidated School District 96
  • Census Tract: 864517

Geography

  • Assessors Map Reference: 2701-B4
  • District: VERNON
  • Parcel: 15-20-407-003
  • Lot: 2
  • Municipality: TWP OF VERNON
  • Latitude: 42.1858
  • Longitude: -87.9719

    Address

  • Full Address: 1904 Brandywyn Ln
  • Legal Unit: 1
  • Address - House Number: 1904
  • Address - Street Name: Brandywyn
  • Address - Suffix Type: Ln
  • State: IL
  • City Name: Buffalo Grove
  • Carrier Code: R002
  • 4-Digit Zip Code: 6688
  • Zip Code: 60089

Valuation

    Tax

  • Tax Year: 2022
  • Tax Amount: $2,176,588
  • Initial Tax Delinquent Year: 2022
  • Tax Rate Code Area: 16136

    Appraisal Valuation

  • Standard Deviation: 0.1646
  • Valuation Date: Feb 28, 2024
  • Confidence Score: 79
  • Final Value: 803,475
  • High Value: 935,803
  • Low Value: 671,146

    Market Valuation

  • Market Total Value: $679,901
  • Market Land Value: $135,500
  • Market Improvement Value: $544,401

    Assessments Valuation

  • Assessed Year: 2023
  • Assessed Total Value: $226,611
  • Assessed Land Value: $45,162
  • Assessed Improvements Value: $181,449

    Exemptions

  • Homeowner Exemption: Yes

    Sales

  • Current Sale Contract Date: Sep 07, 2001
  • Current Sale Recording Date: Oct 22, 2001
  • Current Sale Price:
  • Current Sale Document Type: 71
  • Current Sale Input Document Number: 4785286
  • Previous Sale Recording Date: May 29, 1997
  • Previous Sale Contract Date: May 13, 1997
  • Previous Sale Amount: $550,000
  • Previous Sale Document Type: 71

    Financing

  • First Mortgage Financing Type: ADJ
Data used for valuation calculations is provided by RealtyHop, and other third party sources

Comparables

Unit
Status
Type
Beds
Baths
ft²
Price/ft²
Asking Price
Listed On
Closing Price
Sold On
HOA + Taxes

About Churchill Lane


Similar Homes for Sale

Currently no similar homes around

Nearby Rentals

Unit for rent at 2059 Sheridan Road, Buffalo Grove, IL, 60089

$5,000 /mo

  • 4 Beds
  • 2 Baths
  • 3,298 ft²
2059 Sheridan Road, Buffalo Grove, IL, 60089 Listing by Debra Baker


Frequently Asked Questions

When was property at 1904 Brandywyn Lane built and last sold?
The property at 1904 Brandywyn Lane was built in 1990 and last sold on Sep 7, 2001 for $520,000.
How much is this home worth?
The estimated value of the home located at 1904 Brandywyn Lane is $0.
What are some comparable homes to 1904 Brandywyn Lane?
There are currently no comparable homes to 1904 Brandywyn Lane.