Check Availability
Sussex 19968
19035 WINTERBERRY STREET
$779,900
● House - In Contract

19035 WINTERBERRY STREET

MILTON, DE 19968
bedrooms
4 Beds
bathrooms
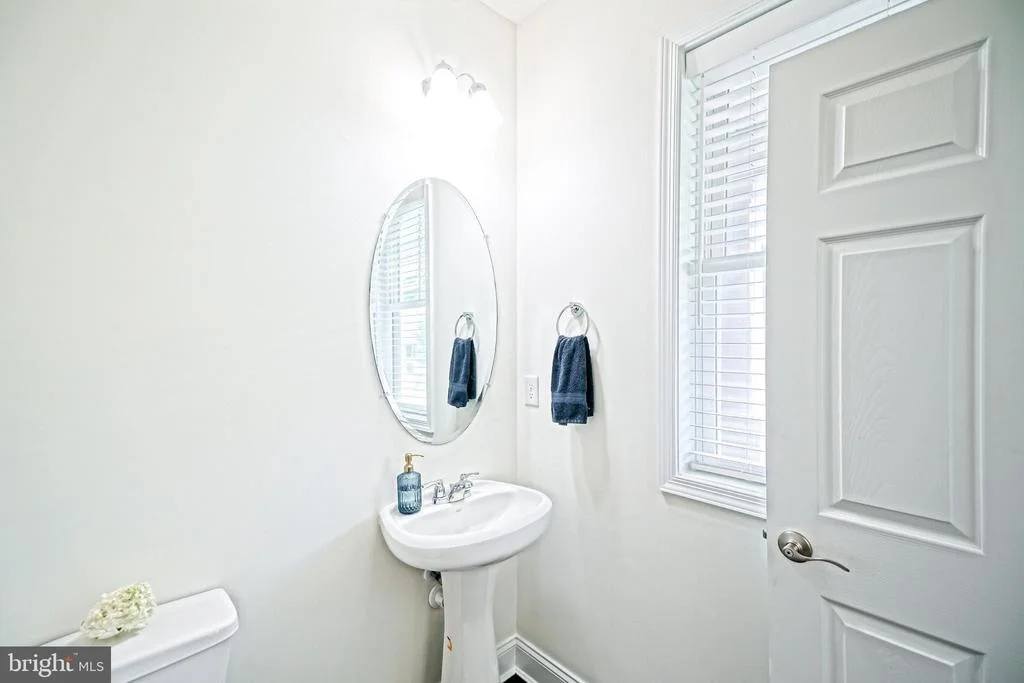
3 Baths, 1 Half Bath
square feet
3,500 Ft²
$4,380
Est. Monthly
$446
HOA / Fees

About This Property

MAKE YOURSELF AT HOME!

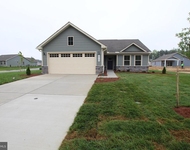
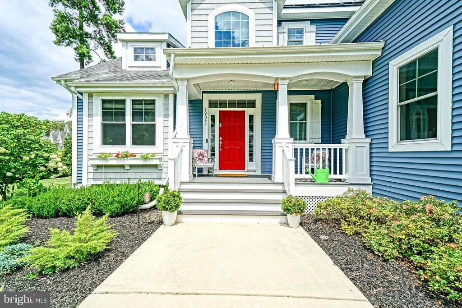
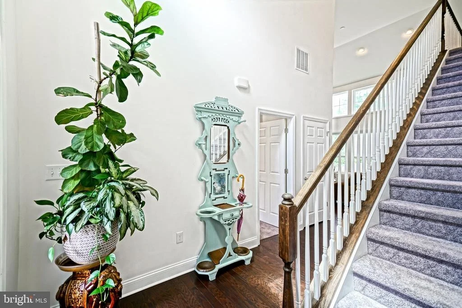
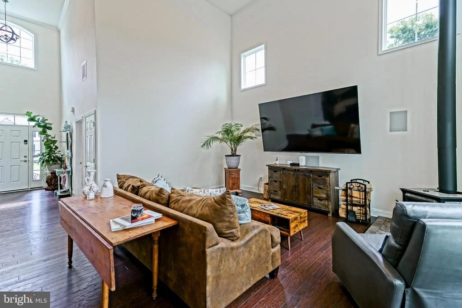
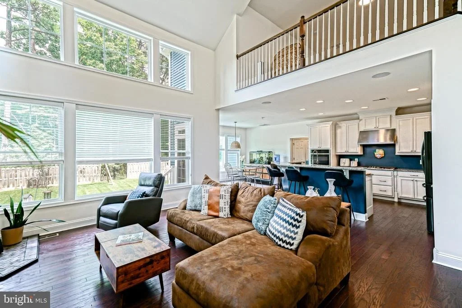
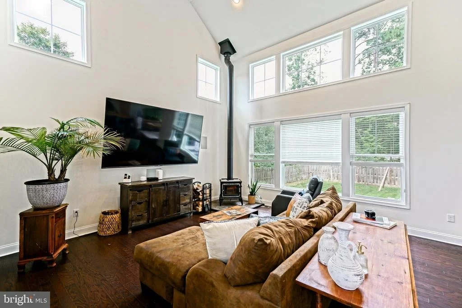
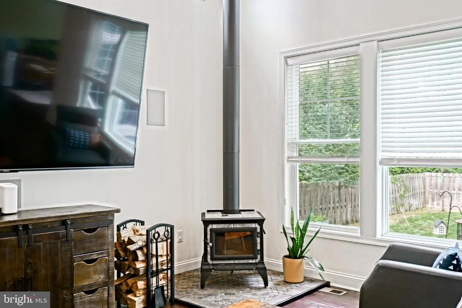
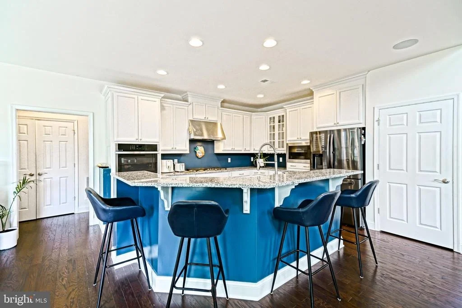
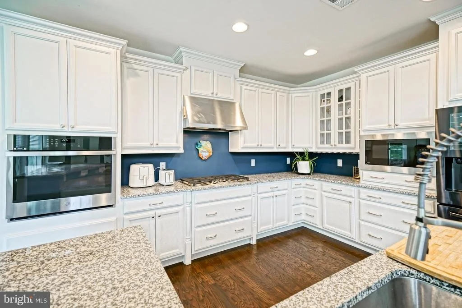
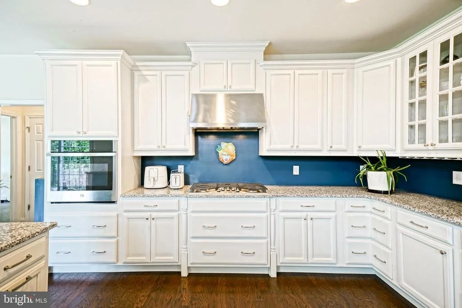
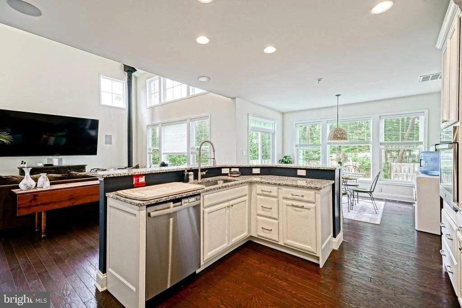
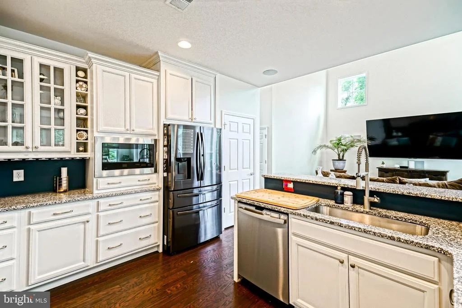
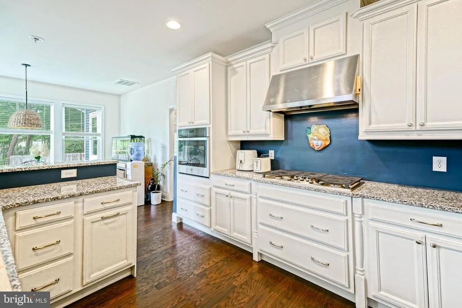
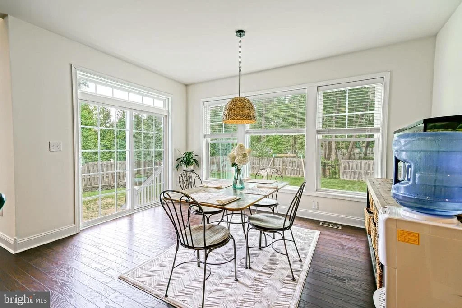
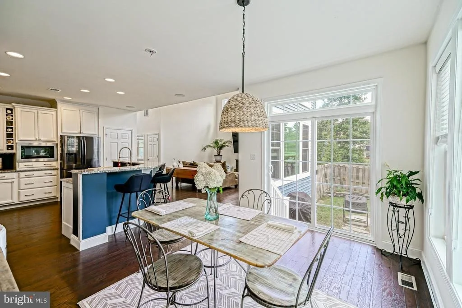
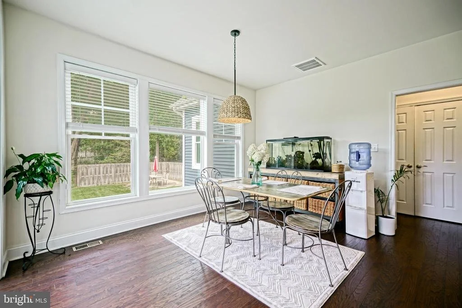
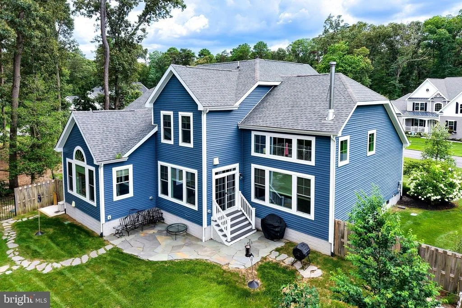
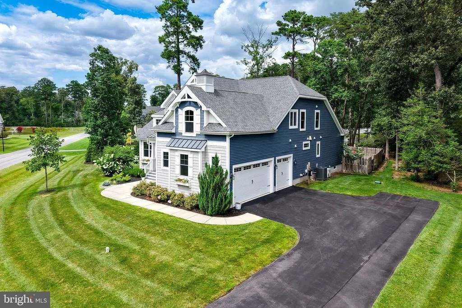
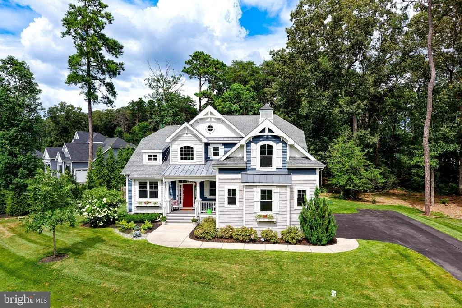
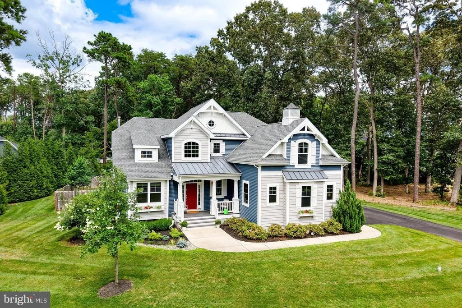
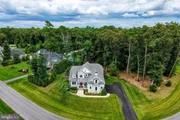
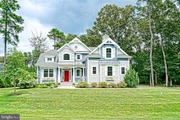
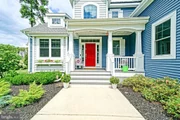
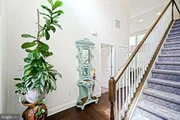
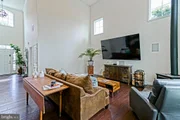
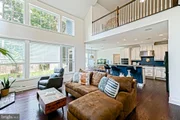
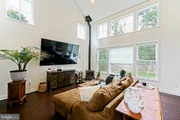
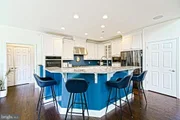
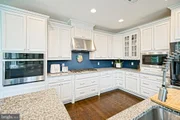
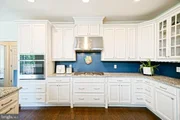
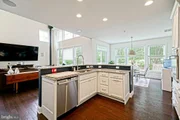
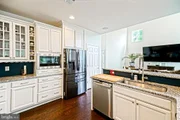
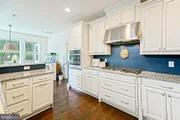
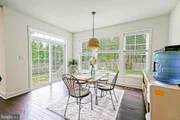
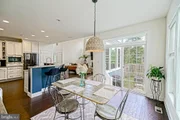
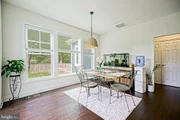
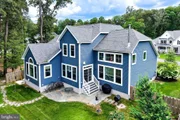
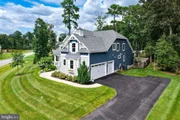
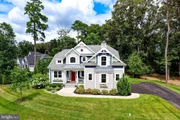
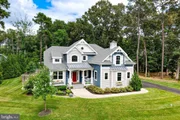
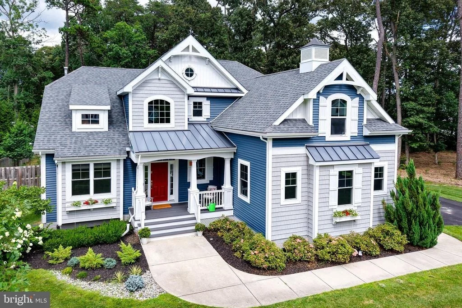
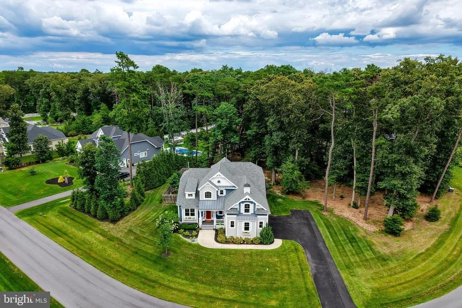
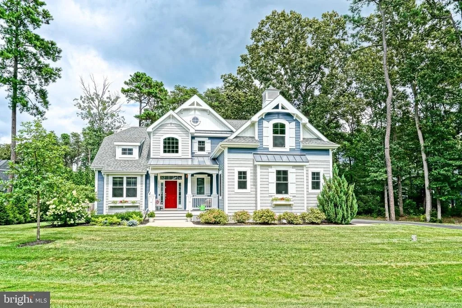
Welcome to coastal sophistication in the desirable Reddenwood community of Milton! Showcasing picturesque curb appeal with a striking navy and light-grey exterior and a cheery red front door, this stunning 4+ bedroom, 3.5-bath home is ready to be made yours. Inside, rich dark hardwood floors lead you into a soaring, two-story great room centered around a cozy wood-burning stove and flooded with natural light. The open-concept layout flows effortlessly into the designer chef's kitchen, which features crisp white cabinetry, premium granite countertops, a deep navy breakfast bar island, sleek stainless steel appliances, and a spacious pantry, all adjoining a bright dining area framed by serene backyard views.

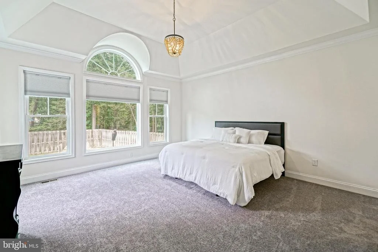
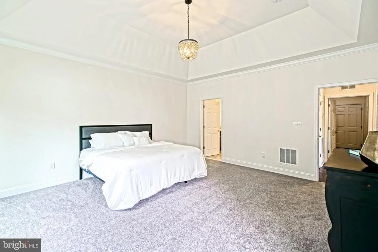
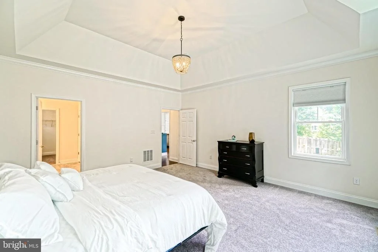
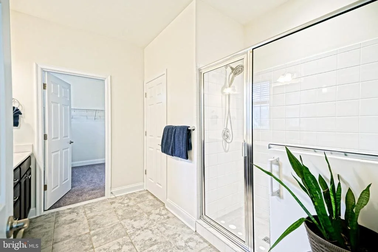
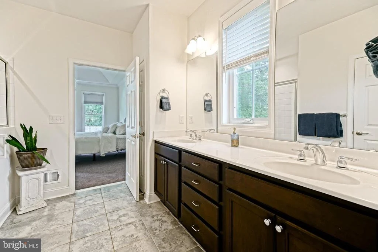
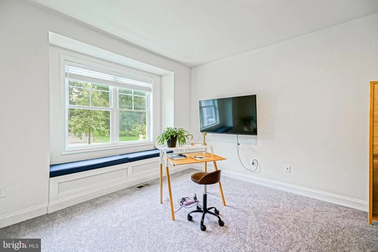
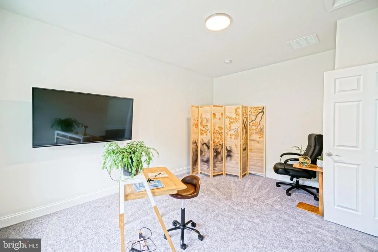
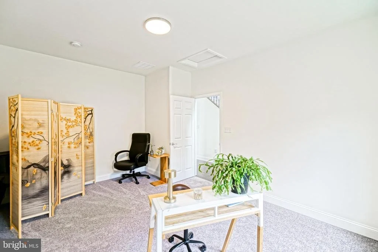
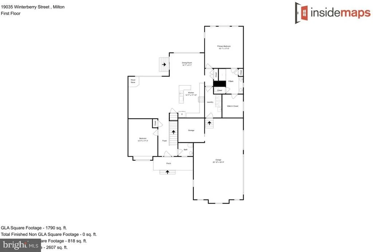
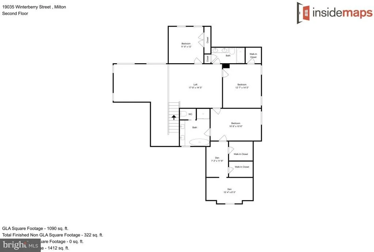
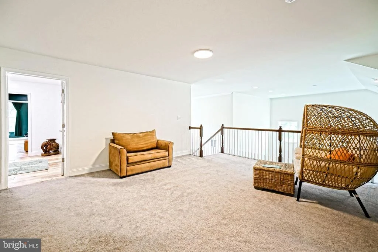
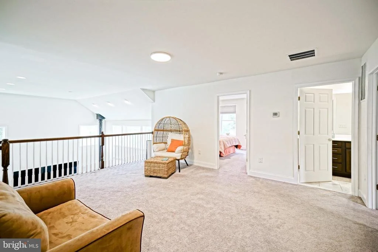
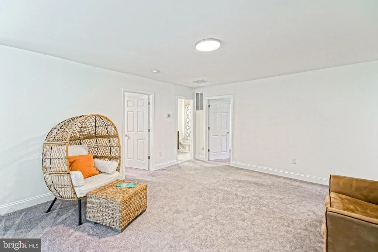
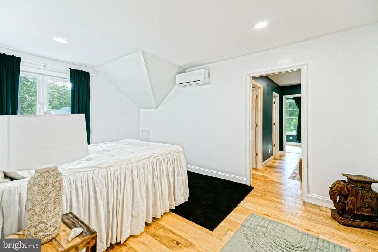
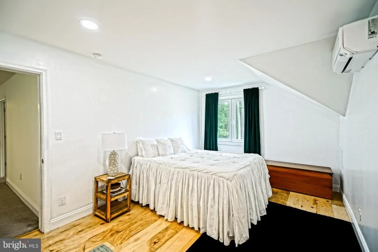
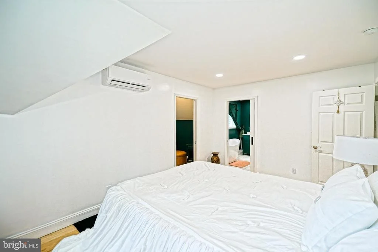
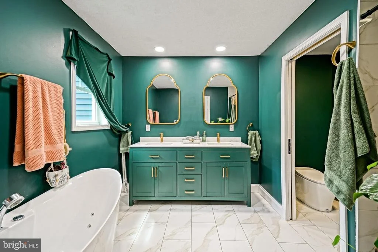
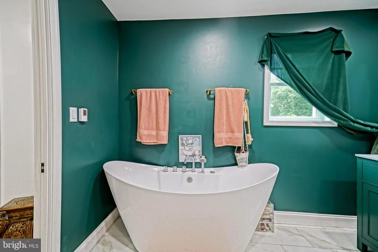
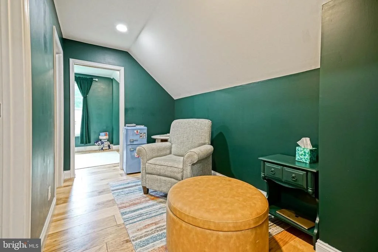
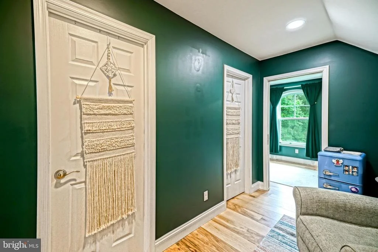
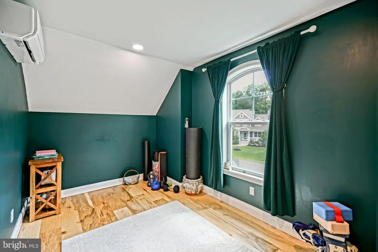
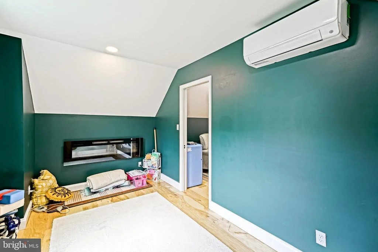
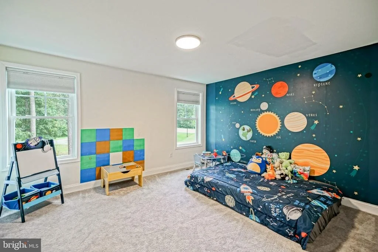
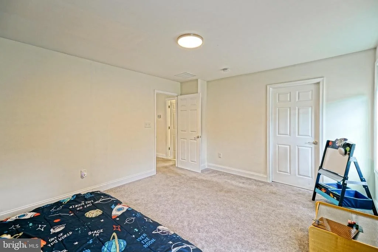
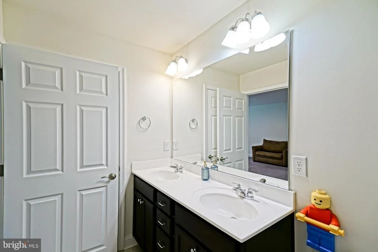
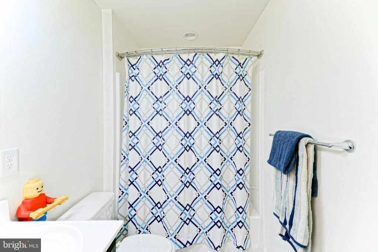
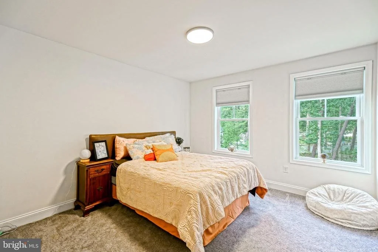
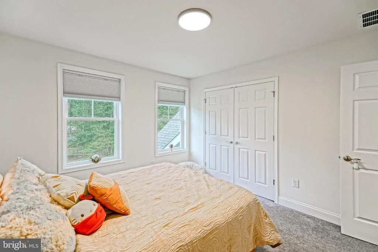
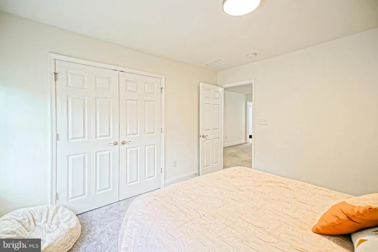
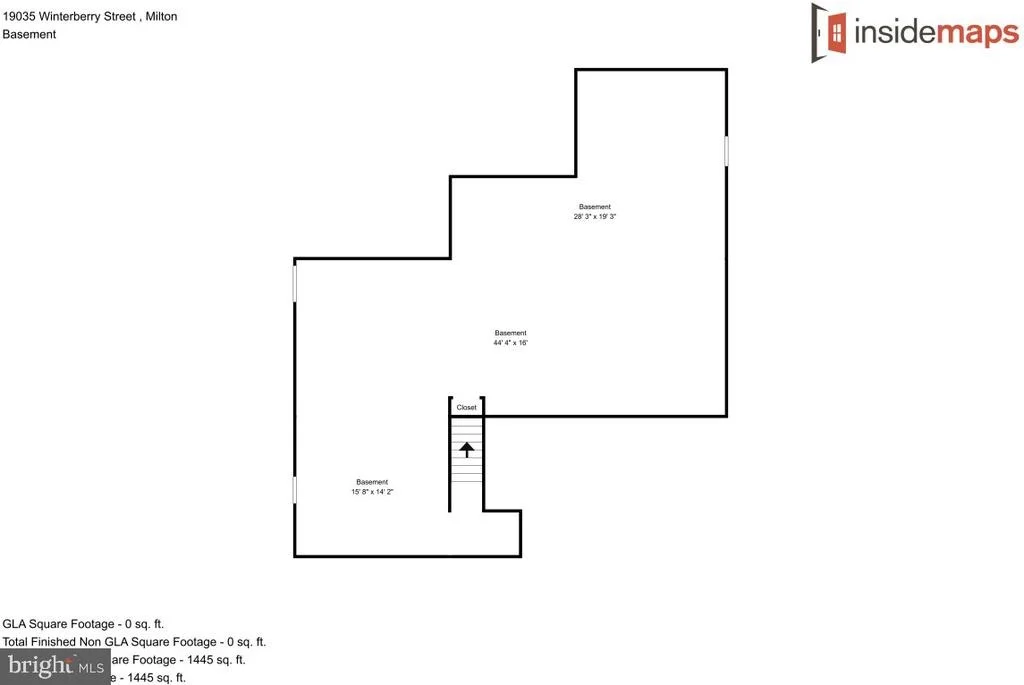
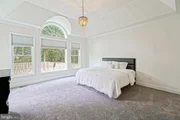
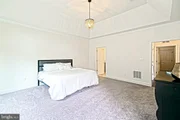
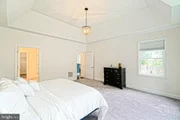
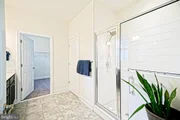
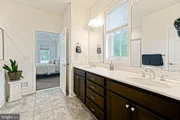
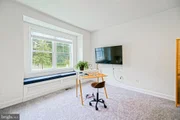
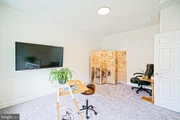
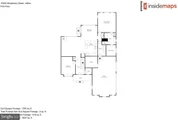
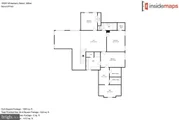
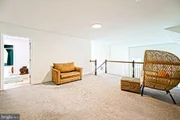
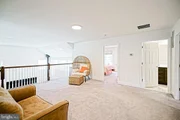
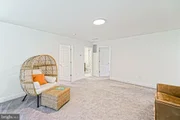
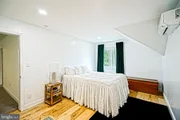
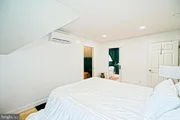
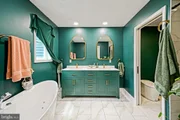
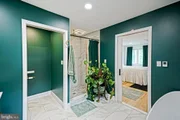
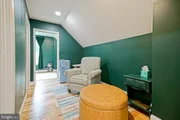
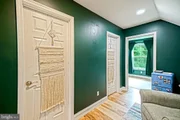
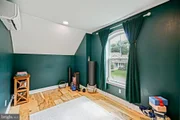
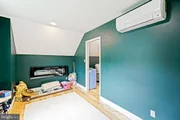
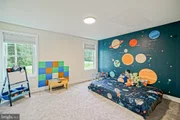
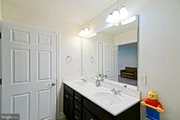
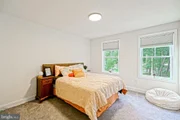
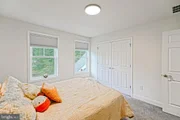
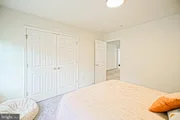
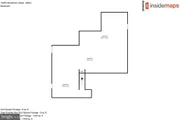
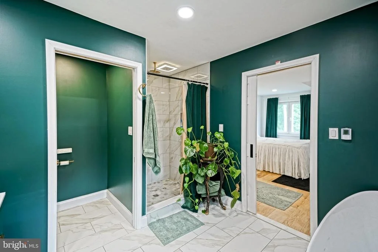
Designed for luxury and maximum flexibility, this home boasts two primary suites (one on each level) both with generous walk-in closets and spa-inspired en-suite baths, including a stunning second-floor retreat complete with a standalone soaking tub, a double vanity with modern gold accents, heated tile flooring and a custom tiled shower. The upper level also features two additional spacious bedrooms, a full bath, and a versatile loft overlooking the great room. A bright main-floor office easily serves as a 5th bedroom, while the expansive unfinished basement provides massive storage capacity and a blank canvas ready to be transformed into extra living space.

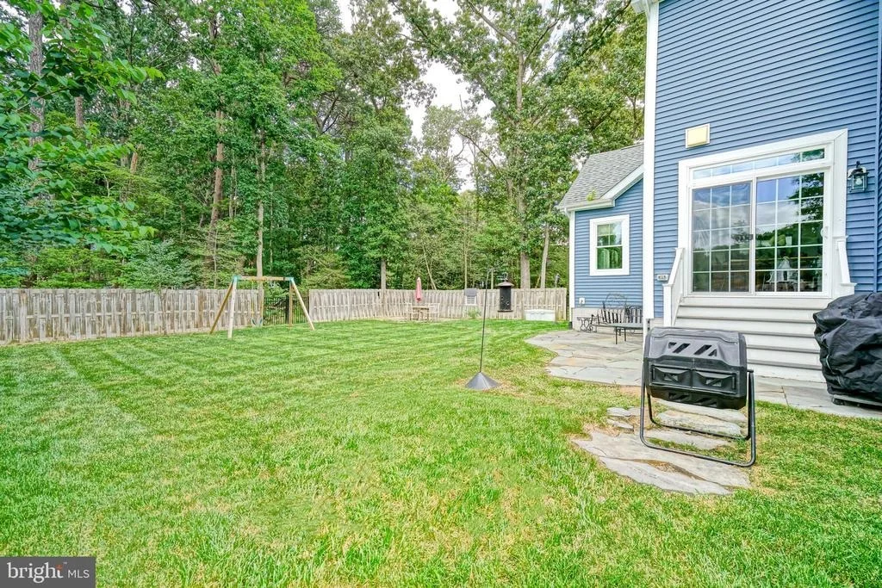
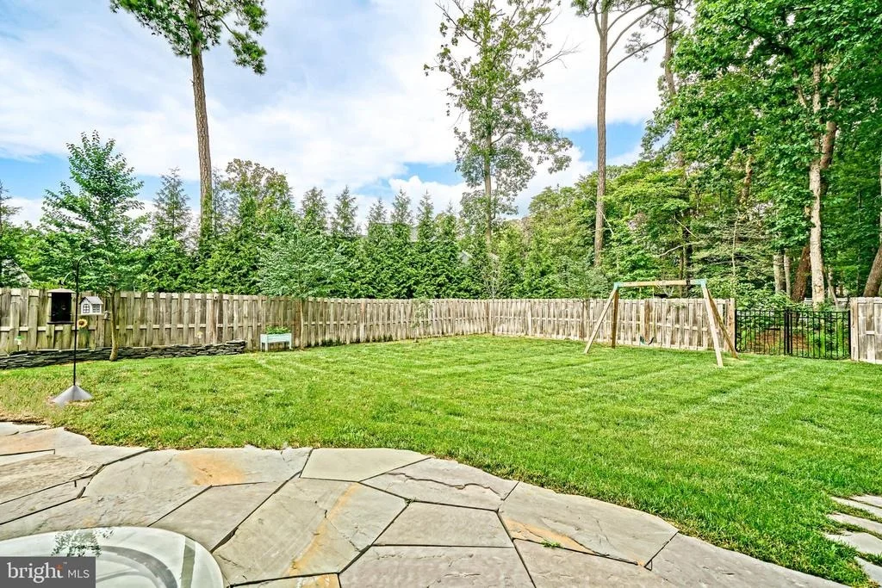
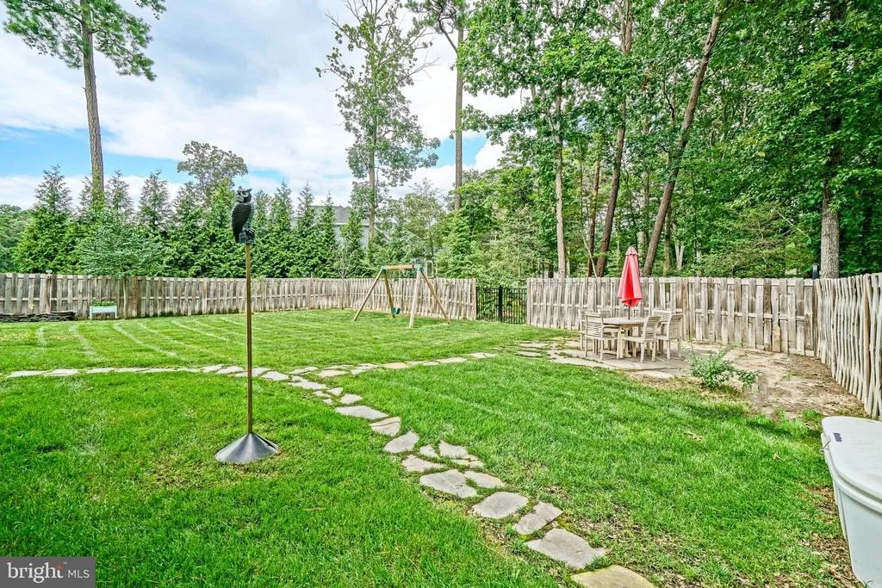
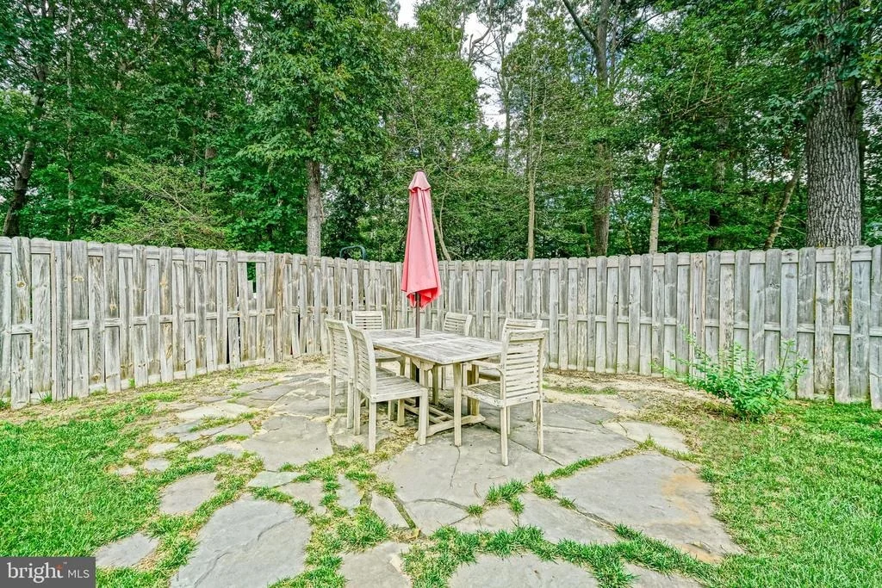
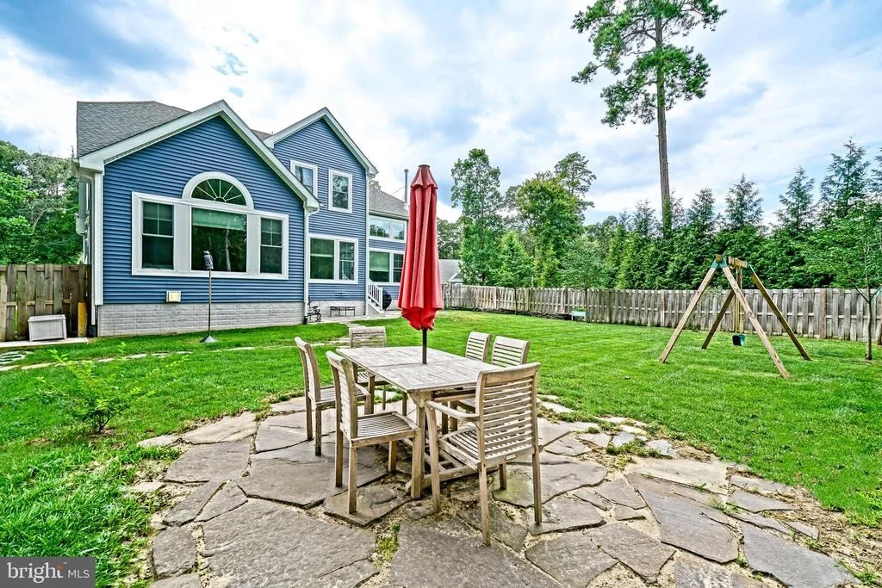
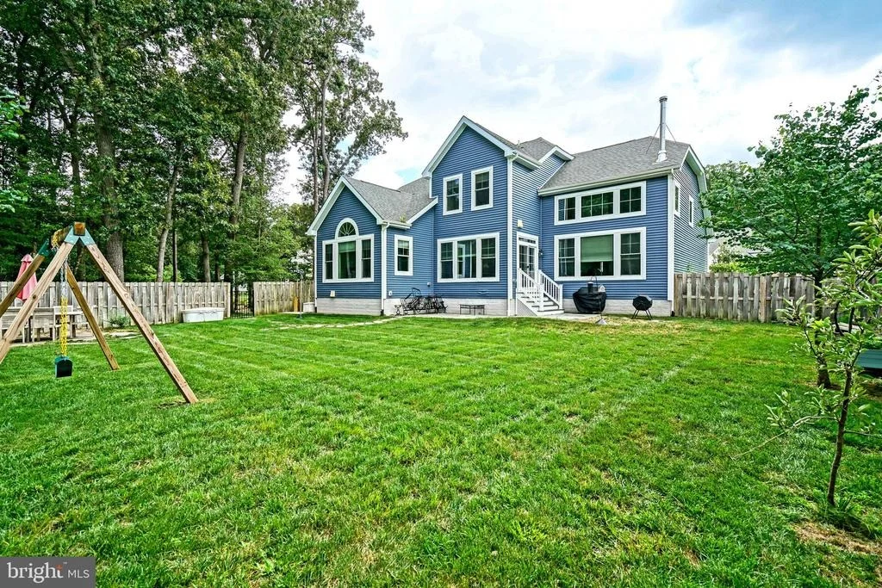
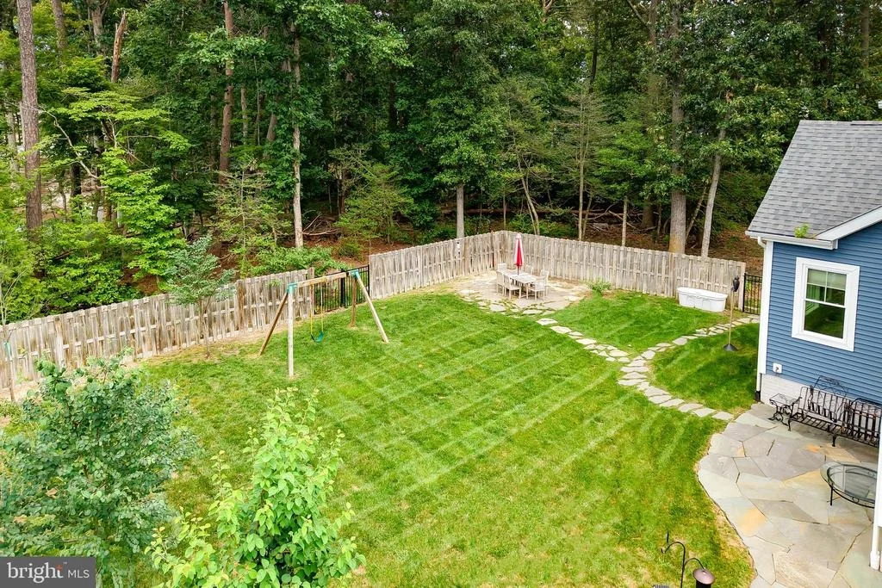
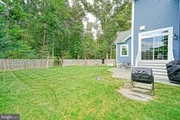
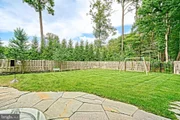
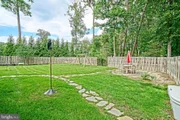
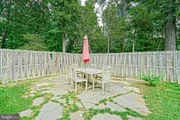
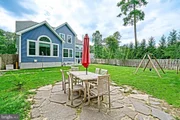
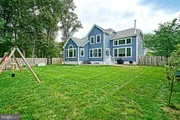
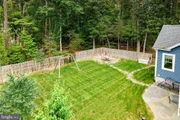
Outside, enjoy a private backyard retreat set against a quiet wooded backdrop, complete with a fully fenced lawn,  irrigation system, and an expansive stone flagstone patio perfect for outdoor dining. Situated just around the corner from the community's pavilion and playground, and only minutes from local shopping, dining, and Delaware beaches, this turn-key retreat truly has it all! Call Today!
Unit Size
3,500 Ft²
Days on Market
-
Land Size
0.93 acres
Price per sqft
$223
Property Type
House
Property Taxes
$104
HOA Dues
$446
Year Built
2020

Listed By

Lee Ann Wilkinson
Berkshire Hathaway HomeServices PenFed Realty

Payment Calculator

Cap Rate Calculator

Last updated: 3 days ago (Bright MLS #DESU2117288)

Price History

Date / Event Date Event Price
Oct 17, 2026 In contract -
In contract
Sep 23, 2026 Price Decreased $779,900
↓ $45K (5.5%)
Price Decreased
Aug 6, 2026 Listed by Berkshire Hathaway HomeServices PenFed Realty $825,000
Listed by Berkshire Hathaway HomeServices PenFed Realty
May 18, 2023 No longer available -
No longer available
May 6, 2023 Price Decreased $699,000
↓ $26K (3.6%)
Price Decreased
Show More

Property Highlights

Air Conditioning
Fireplace
Garage
Parking Details
Has Garage
Parking Features: Driveway, Attached, Garage, Asphalt Driveway
Garage Spaces: 3
Interior Details
Half Bathrooms: 1
Full Bathrooms: 3
Interior Features: Breakfast Bar, Pantry, Recessed Lighting, Walk-In Closet(s), Soaking Tub, Built-in Features, Carpet, Entry Level Bedroom, Kitchen - Gourmet, Primary Bath(s), Upgraded Countertops, Bathroom - Tub Shower, Wood Floors, Bathroom - Walk-In Shower, Dining Area, Floor Plan - Open
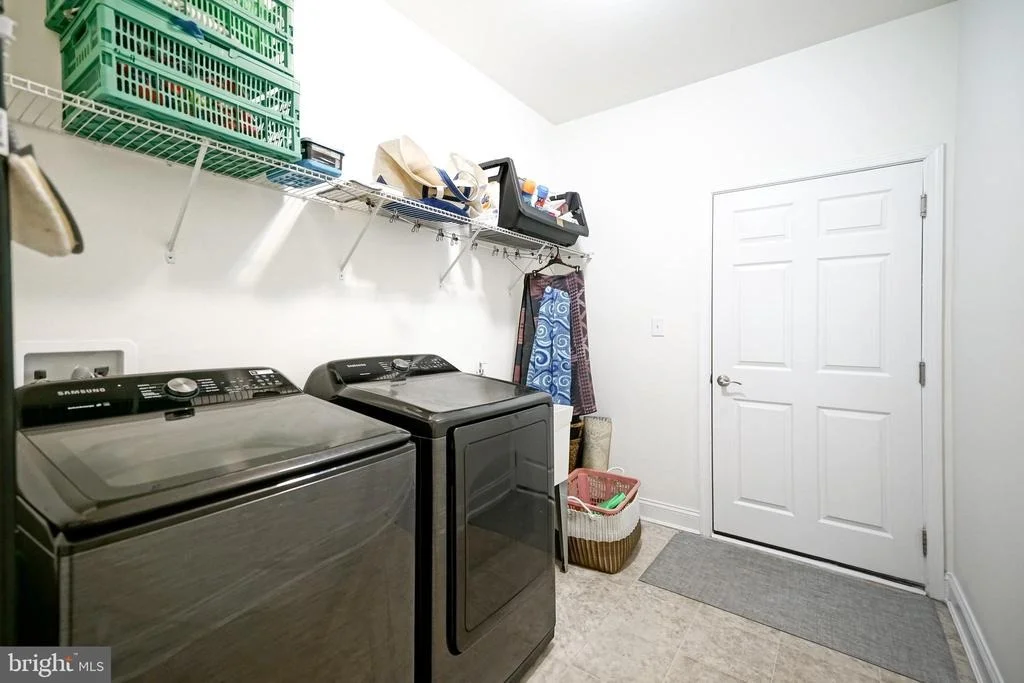
Appliances: Microwave, Dishwasher, Disposal, Refrigerator, Stainless Steel Appliance(s), Water Heater, Range Hood, Washer, Built-In Range, Dryer, Oven - Wall
Flooring Type: Hardwood, Carpet, Brick, Luxury Vinyl Plank
Door Features: Sliding Glass
Has Fireplace
Fireplace Features: Wood
Fireplaces: 1
Basement: Interior Access, Space For Rooms, Windows
Exterior Details
Square Footage: 3500
Square Footage Source: $0
Architectural Style: Coastal
Year Built Source: Assessor
Year Built: 2020
Building Name: NONE AVAILABLE
Builder Name: Schell Brothers
Builder Model: Kingfisher
Levels: 2
Other Structures: Above Grade, Below Grade
Window Features: Screens
Construction Materials: Blown-In Insulation, Vinyl Siding, Advanced Framing, Stick Built
Patio and Porch Features: Patio, Porch
Lot Features: Wooded, Corner Lot, Front Yard, Backs to Trees, Landscaping, Rear Yard
Lot Size Area: 40433
Lot Size Units: Square Feet
Lot Size Acres: 0.93
Lot Size Square Feet: 40433
Lot Size Dimensions: 78.69 x 191.82 x 90.02 x 207.08 x 217.93
Tax Lot: 108
Water Source: Well
Financial Details
Tax Annual Amount: $1,246
Utilities Details
Cooling Type: Central Air, Heat Pump(s)
Heating Type: Heat Pump(s)
Sewer : Gravity Sept Fld
Location Details
HOA/Condo/Coop Fee Includes: Maintenance Grounds
HOA/Condo/Coop Amenities: Maintenance Grounds, Picnic Area, Playground
HOA Fee: $446
HOA Fee Frequency: Semi-Annually

Building Info

Overview

    General

  • Year Built: 2020
  • Effective Year Built: 2020
  • Bedroom Count: 0
  • Bathroom Plumbing Fixtures: 11
  • Building Condition: 0
  • Building Quality: 3
  • Construction Type: 0
  • Building Style: 0
  • Exterior Walls Type: 17
  • Interior Walls Type: 0
  • Roof Shape Type: 0
  • Roof Cover Type: 0
  • Floor Count: 200
  • Floor Cover: 0
  • Basement Type: 9
  • Basement Area: 1,778
  • Garage Type: 10
  • Garage Square Area: 721
  • Parking Space Count: 3
  • Patio Type: 0
  • Porch Type: 7
  • Pool Type: 0

    Dimensions

  • Lot Size Square Feet: 78,103
  • Total Building Area: 3,358
  • Building Area: 3,358
  • Building Area Measurement: L

    Heating and Cooling

  • Air Conditioning: 0
  • Heating: 0
  • Heated Square Feet: 3,358
  • Heating Fuel Type: 0

    Utilities

  • Sewer System: 0
  • Water Service: 0

Building

  • Building Type: 0
  • Property Class: R
  • Land Acres: 0000001793
  • Standard Land Use Code: 1001
  • County Land Use Code: RS
  • Legal Description 1: REDDENWOOD LOT 108 PHASE II

Neighborhood

  • School District Name: Cape Henlopen School District
  • School Tax School District: CAPE HENLOPEN
  • Census Tract: 050805

Zoning

  • Zoning: AR-1

Geography

  • Subdivision Phase Number: 2
  • Parcel: 135-7.00-49.00
  • Lot: 108
  • Latitude: 38.7358
  • Longitude: -75.3543

    Address

  • Full Address: 19035 Winterberry St
  • Address - House Number: 19035
  • Address - Street Name: Winterberry
  • Address - Suffix Type: St
  • State: DE
  • City Name: Milton
  • Carrier Code: R004
  • 4-Digit Zip Code: 4545
  • Zip Code: 19968

Valuation

    Tax

  • Tax Year: 2023
  • Tax Amount: $186,396

    Appraisal Valuation

  • Standard Deviation: 0.1289
  • Valuation Date: Sep 13, 2023
  • Confidence Score: 85
  • Final Value: 689,148
  • High Value: 777,982
  • Low Value: 600,314

    Market Valuation

  • Market Total Value: $75,700
  • Market Land Value: $5,000
  • Market Improvement Value: $70,700

    Assessments Valuation

  • Assessed Year: 2023

    Sales

  • Current Sale Contract Date: Jun 07, 2021
  • Current Sale Recording Date: Jun 08, 2021
  • Current Sale Price:
  • Current Sale Document Type: 27
  • Current Sale Input Document Number: 20210000037216
Data used for valuation calculations is provided by RealtyHop, and other third party sources

Comparables

Unit
Status
Type
Beds
Baths
ft²
Price/ft²
Asking Price
Listed On
Closing Price
Sold On
HOA + Taxes

About Sussex


Similar Homes for Sale

Currently no similar homes around

Nearby Rentals

Unit for rent at 24103 Harvest Circle, MILTON, DE, 19968

$2,300 /mo

  • 3 Beds
  • 2 Baths
  • 1,533 ft²
24103 Harvest Circle, MILTON, DE, 19968 Listing by MYLES MARTIN


Frequently Asked Questions

When was property at 19035 Winterberry Street built and last sold?
The property at 19035 Winterberry Street was built in 2020 and last sold on Jun 7, 2021 for $546,790.
How much is this home worth?
The estimated value of the home located at 19035 Winterberry Street is $791,016.
What are some comparable homes to 19035 Winterberry Street?
There are currently no comparable homes to 19035 Winterberry Street.