See Home Value
$826,125
● House - Off Market

1903 Summit Ridge

Escondido, CA 92027
bedrooms
4 Beds
bathrooms
4 Baths, 1 Half Bath
square feet
4,572 Ft²
$1,501,176
RealtyHop Estimate
70.78%
Since Jun 1, 2016
National-US
Primary Model

About This Property

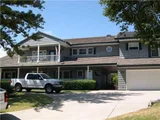
Gorgeous country estate nestled in the hills of San Pasqual Valley.  This gated, custom home, is an entertainer's delight, featuring three large bedrooms in the main home; a private guesthouse with kitchen, bedroom and family room; large pool house, and 3-car garage with separate workshop.  Sprawling backyard features solar-heated pool, beautiful custom spa surrounded by stone and waterfalls, built-in gas BBQ, and numerous fruit trees. Neighborhoods: South Escondido Complex Features: ,, Equipment: Pool/Spa/Equipment Other Fees: 0 Sewer:  Septic Installed Topography: RSLP
Unit Size
4,572 Ft²
Days on Market
84 days
Land Size
0.78 acres
Price per sqft
$192
Property Type
House
Property Taxes
-
HOA Dues
-
Year Built
1982

Payment Calculator

Cap Rate Calculator

Last updated: 5 months ago (SDMLS #160011753)

Price History

Date / Event Date Event Price
May 27, 2016 Sold
Sold
Mar 4, 2016 Listed by Windermere Homes & Estates $879,000
Listed by Windermere Homes & Estates
Jan 18, 2012 Sold
Sold
Aug 6, 2011 Listed by Hogan Realty & Mortgage Serv. $580,000
Listed by Hogan Realty & Mortgage Serv.
You will find this property a very private enclave and spacious home with many designer upgrades & a great floorplan. 2nd level guest house has its own private entry, 1 bd. 1 ba. large living room & kitchen. Views nice. Main home 3 bd. 3.5 ba. tax records show 4 bd. but this includes bedroom in guest house. Guest house is separate built over garage. This estate style home offers many lovely amenities and a comfortable atmosphere. See supplement [Supplement]: Enter this prestigious property to a very large turn around driveway. Step up to covered porch entry with a large sitting area. A gourmet country kitchen with a spacious eating and seating area, breakfast bar, walk-in-pantry and a commercial range and lots of granite countertops. Dining area has a very nice Wood burning stove and great views of the backyard. View the beautiful salt water pool with a Pebbletech finish & a large spa and private surroundings. Through the game room/living room and/or bonus room are large picture windows to view the peaceful yard setting and distant mountain range. The bedrooms have their own type of view, either deck or porch areas and access to yard from first floor. Nice sized walk-in closets and full bathrooms.From the kitchen area access the covered breezway to the garage and workshop area. Beautiful landscaping surrounds the property, there is plenty of room for a garden and so much more. This is a must see property. Close to great shopping, dining, winery, entertainment and freeways. This is a short sale listing.

Property Highlights

Garage
Air Conditioning
Fireplace

Building Info

Overview

    General

  • Year Built: 1982
  • Effective Year Built: 1982
  • Building Count: 1
  • Bedroom Count: 4
  • Bathroom Count: 5
  • Full Bathrooms: 4
  • Partial Bathrooms: 5
  • Building Condition: 0
  • Building Quality: 0
  • Construction Type: 0
  • Building Style: 0
  • Exterior Walls Type: 0
  • Interior Walls Type: 0
  • Roof Shape Type: 0
  • Roof Cover Type: 0
  • Living Units: 1
  • Floor Cover: 0
  • Basement Type: 0
  • Basement Area: 0
  • Garage Type: 3
  • Parking Space Count: 3
  • Patio Type: 0
  • Porch Type: 0
  • Pool Type: 0
  • Location Influence Type: 000

    Dimensions

  • Lot Size Square Feet: 33,977
  • Total Building Area: 4,572
  • Building Area: 4,572
  • Building Area Measurement: L

    Heating and Cooling

  • Air Conditioning: 0
  • Heating: 0
  • Heated Square Feet: 4,572
  • Heating Fuel Type: 0

    Utilities

  • Sewer System: 0
  • Water Service: 0

Building

  • Building Type: 0
  • Property Class: R
  • Subdivision: SUMMIT HEIGHTS
  • Land Acres: 0000000780
  • Standard Land Use Code: 1001
  • County Land Use Code: 11
  • Legal Description 1: LOT 5 TR 005065

Neighborhood

  • School District Name: Escondido Union Elementary School District
  • School Tax School District: ESCONDIDO UNION
  • Census Tract: 020706

Zoning

  • Zoning: A70

Geography

  • Assessors Map Reference: 005065
  • Subdivision Tract Number: 005065
  • Parcel: 234-420-35-00
  • Lot: 5
  • Municipality: ESCONDIDO UNION
  • Latitude: 33.1123
  • Longitude: -117.041

    Address

  • Full Address: 1903 Summit Ridge Dr
  • Address - House Number: 1903
  • Address - Street Name: Summit Ridge
  • Address - Suffix Type: Dr
  • State: CA
  • City Name: Escondido
  • Carrier Code: C002
  • 4-Digit Zip Code: 4733
  • Zip Code: 92027

Valuation

    Tax

  • Tax Year: 2023
  • Tax Amount: $1,054,084
  • Tax Rate Code Area: 74-082

    Appraisal Valuation

  • Standard Deviation: 0.157
  • Valuation Date: Jan 27, 2024
  • Confidence Score: 80
  • Final Value: 1,516,261
  • High Value: 1,754,417
  • Low Value: 1,278,106

    Assessments Valuation

  • Assessed Year: 2023
  • Assessed Total Value: $939,983
  • Assessed Land Value: $430,682
  • Assessed Improvements Value: $509,301

    Exemptions

  • Homeowner Exemption: Yes

    Sales

  • Current Sale Contract Date: Apr 15, 2016
  • Current Sale Recording Date: May 27, 2016
  • Current Sale Price:
  • Current Sale Document Type: 36
  • Current Sale Input Document Number: 2016-0261886
  • Previous Sale Recording Date: Jan 18, 2012
  • Previous Sale Contract Date: Dec 09, 2011
  • Previous Sale Amount: $550,000
  • Previous Sale Document Type: 36
Data used for valuation calculations is provided by RealtyHop, and other third party sources

Comparables

Unit
Status
Type
Beds
Baths
ft²
Price/ft²
Asking Price
Listed On
Closing Price
Sold On
HOA + Taxes

About East Valley


Similar Homes for Sale

Currently no similar homes around

Nearby Rentals

Unit for rent at 636 Aster St, ESCONDIDO, CA, 92027

$1,950 /mo

  • 1 Bed
  • 1 Bath
  • 436 ft²
636 Aster St, ESCONDIDO, CA, 92027 Listing by Farid Khayamian
Unit for rent at 1259 E Ohio Ave, ESCONDIDO, CA, 92027

$1,850 /mo

  • 1 Bed
  • 1 Bath
  • 700 ft²
1259 E Ohio Ave, ESCONDIDO, CA, 92027 Listing by Farid Inc
Unit for rent at 806 E 4th, ESCONDIDO, CA, 92025

$3,100 /mo

  • 2 Beds
  • 2 Baths
  • 1,234 ft²
806 E 4th #9, ESCONDIDO, CA, 92025 Listing by Marques Jackson


Frequently Asked Questions

When was property at 1903 Summit Ridge Drive built and last sold?
The property at 1903 Summit Ridge Drive was built in 1982 and last sold on Apr 15, 2016 for $826,500.
How much is this home worth?
The estimated value of the home located at 1903 Summit Ridge Drive is $946,796.
What are some comparable homes to 1903 Summit Ridge Drive?
There are currently no comparable homes to 1903 Summit Ridge Drive.