Check Availability
Timberwood Park 78260
1903 ROARING FRK
$548,000
↓ $2K (0.4%)
● House - For Sale

1903 ROARING FRK

San Antonio, TX 78260
bedrooms
4 Beds
bathrooms
3 Baths, 1 Half Bath
square feet
3,275 Ft²
$3,893
Est. Monthly
$267
HOA / Fees

About This Property

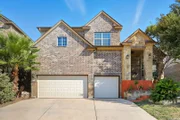
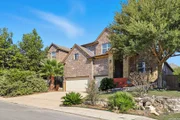
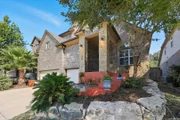
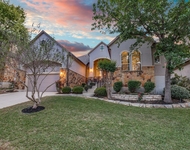
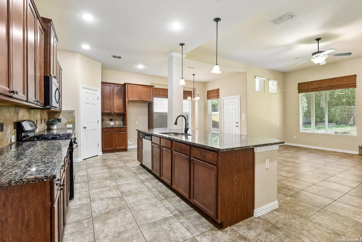
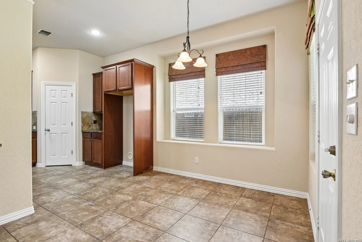
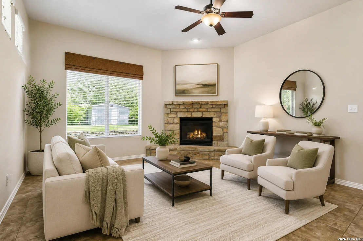
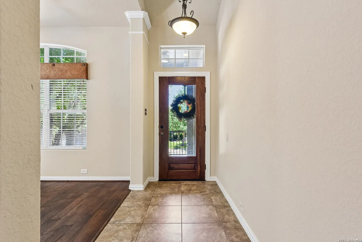
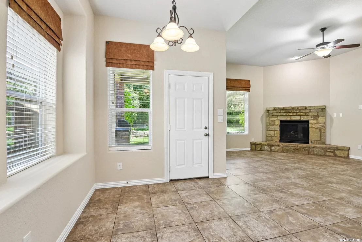
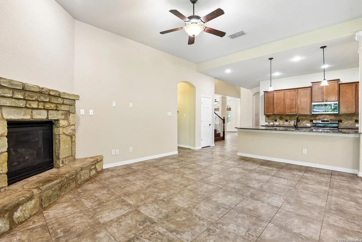
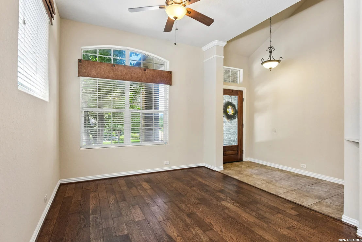
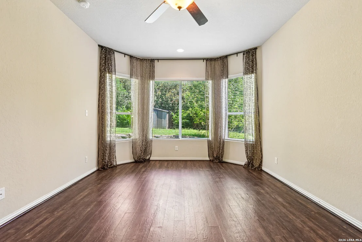
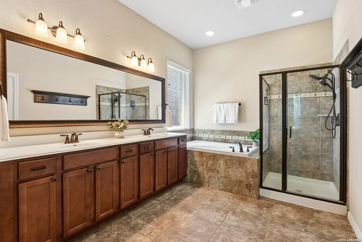
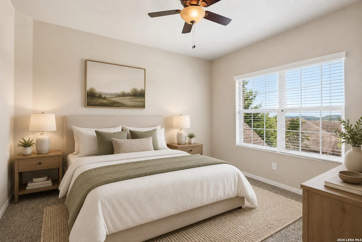
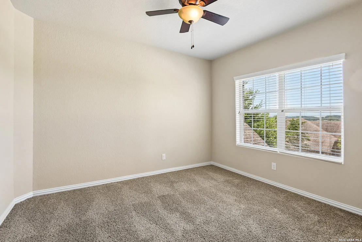
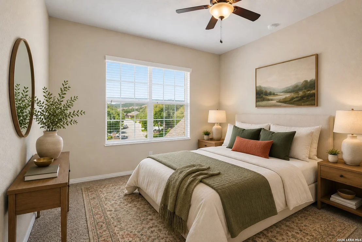
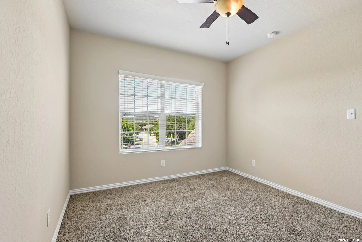
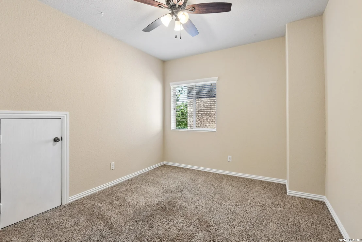
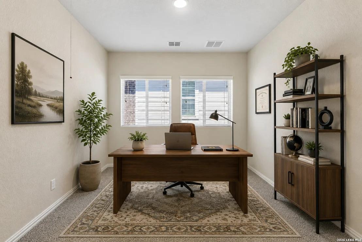
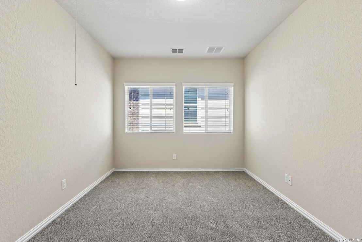
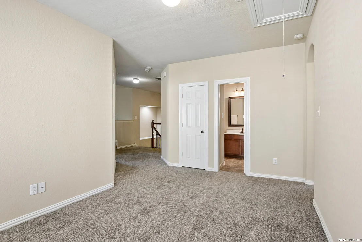
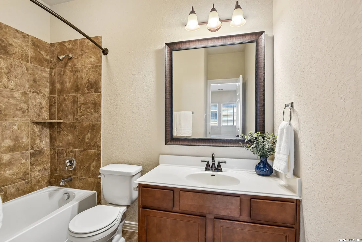
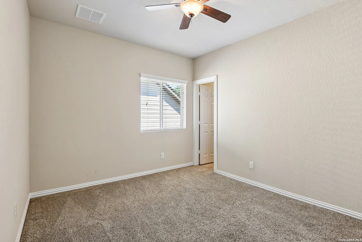
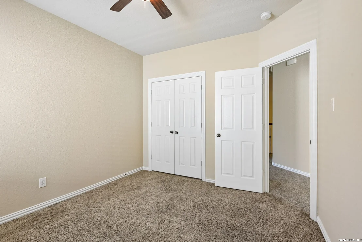
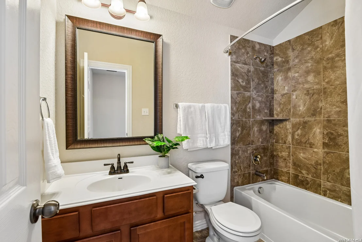
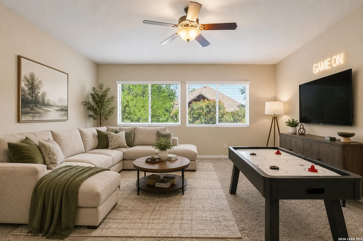
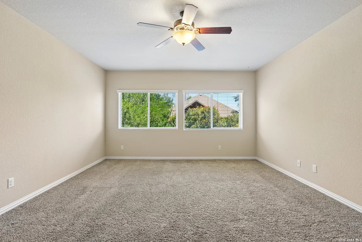
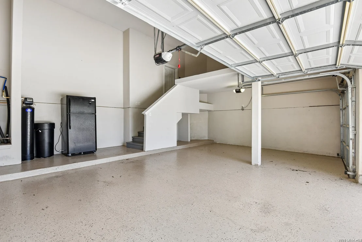
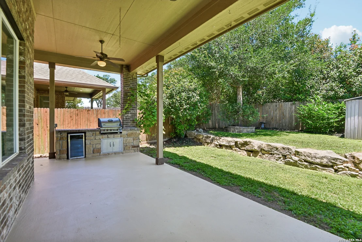
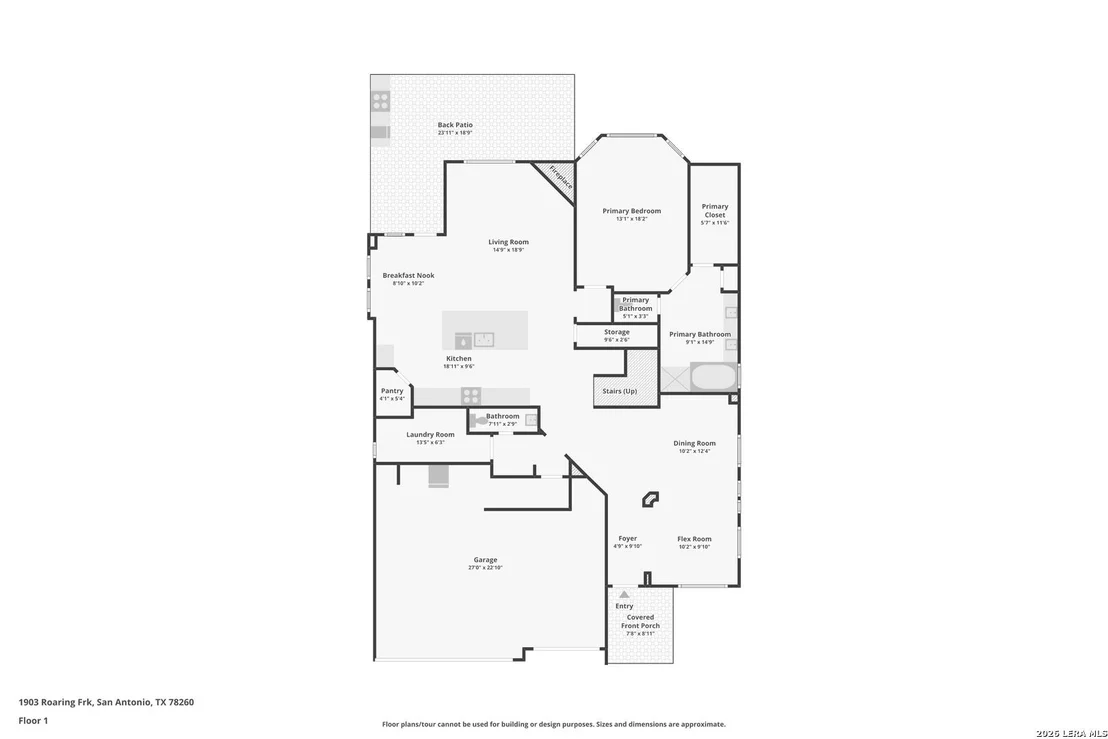
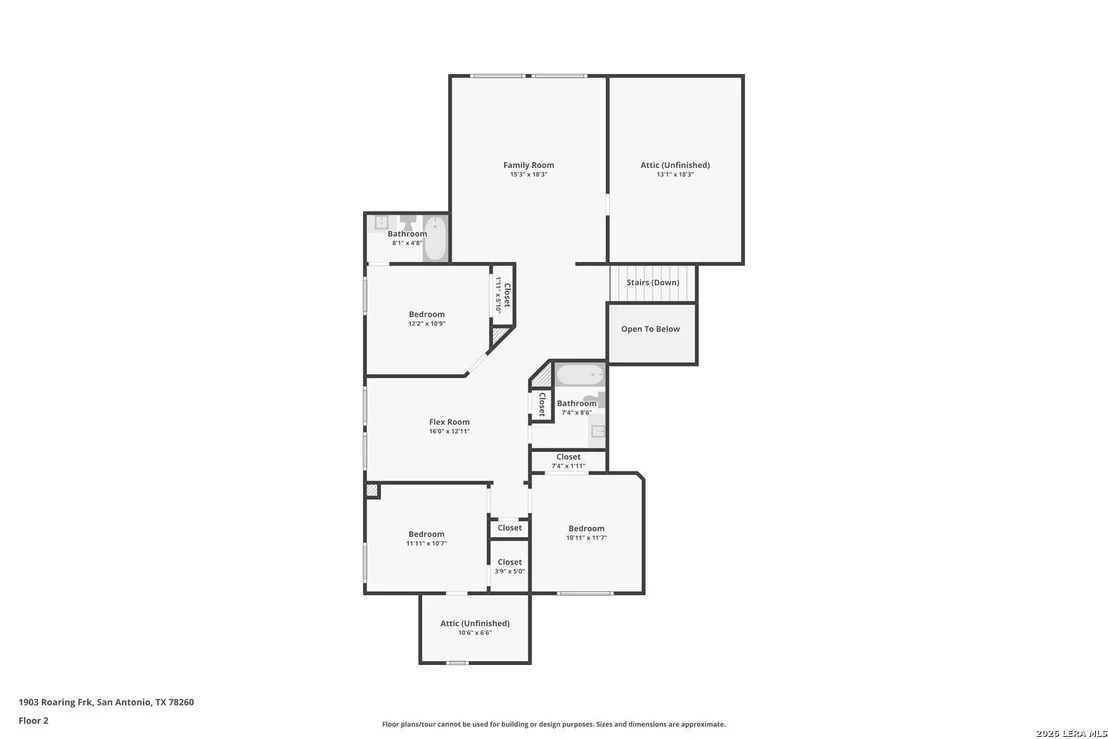
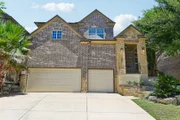
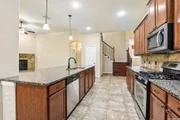
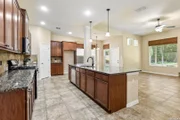
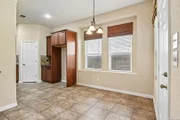
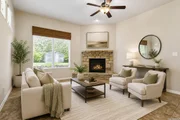
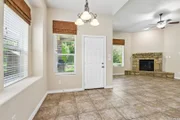
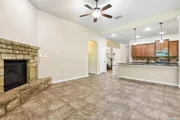
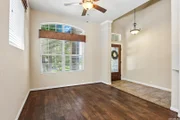
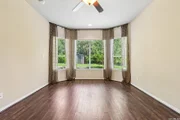
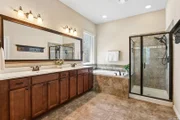
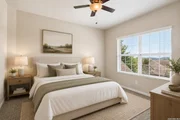
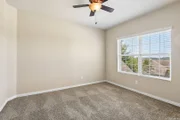
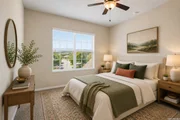
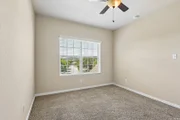
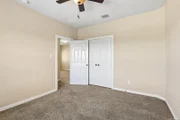
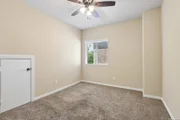
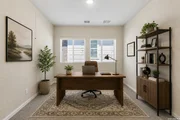
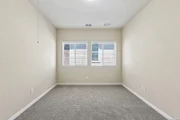
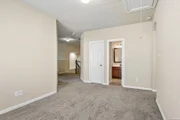
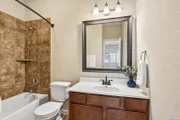
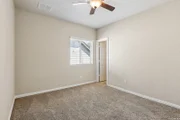
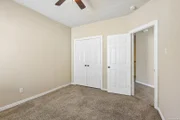
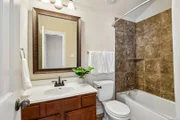
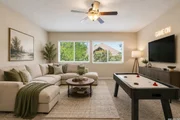
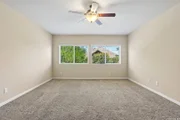
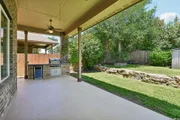
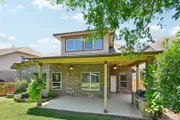
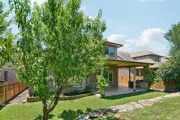
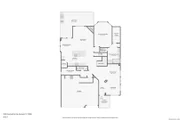
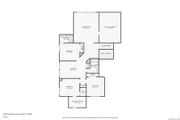
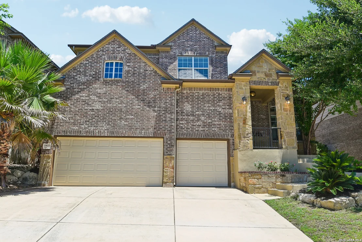
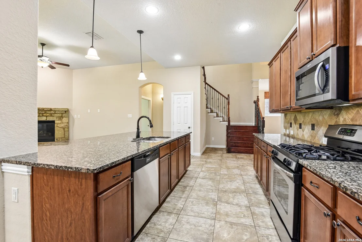
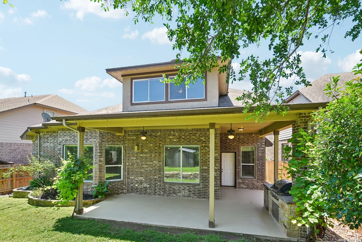
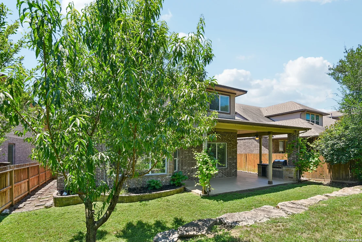
TOP RATED SCHOOLS, an outdoor kitchen, an oversized three-car garage, and room to spread out-all behind the gates of Prospect Creek in Kinder Ranch.    High ceilings and natural light welcome you into an open layout built for daily life and gathering with friends. The kitchen offers gas cooking, generous prep space, and a direct connection to the main living areas. A first-floor primary suite adds privacy, while three additional bedrooms and multiple living spaces give you options for guests, work, or downtime. Out back, the covered patio and outdoor kitchen are ready for your next cookout. Located in Comal ISD with access to North San Antonio shopping, dining, and commuter routes.
Unit Size
3,275 Ft²
Days on Market
-
Land Size
0.16 acres
Price per sqft
$167
Property Type
House
Property Taxes
$936
HOA Dues
$267
Year Built
2012

Listed By

Jennifer Taylor
Jennifer Taylor
Keller Williams - The Woodlands

Payment Calculator

Cap Rate Calculator

Last updated: 5 days ago (LERA #1993370)

Price History

Date / Event Date Event Price
Sep 24, 2026 Price Decreased $548,000
↓ $2K (0.4%)
Price Decreased
Jun 19, 2026 Listed by LPT Realty, LLC $550,000
Listed by LPT Realty, LLC
Jun 11, 2026 Temporarily off market -
Temporarily off market
May 16, 2026 Temporarily off market -
Temporarily off market
May 15, 2026 Listed by Option One Real Estate $550,000
Listed by Option One Real Estate
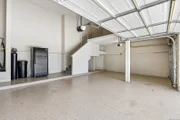
Now priced at $550,000. Seller has completed prior inspection repairs and is ready to sell. Former David Weekly model in gated Prospect Creek at Kinder Ranch offering 3,275 sq ft, of meticulously designed living space, with 4 bedrooms and 3.5 baths, including a primary suite on the first floor. Spacious kitchen with gas cooktop and granite counters, fresh interior paint, soaring ceilings, and abundant natural light. 3-car garage with epoxy floor and extra storage. Enjoy the covered patio with ceiling fan, outdoor kitchen, and mature trees.Priced to allow buyers to update their own taste and one of the lowest price per square foot options in the neighborhood.
Show More

Property Highlights

Garage
Air Conditioning
Fireplace
Parking Details
Parking Features: Garage Door Opener
Interior Details
Half Bathrooms: 1
Full Bathrooms: 3
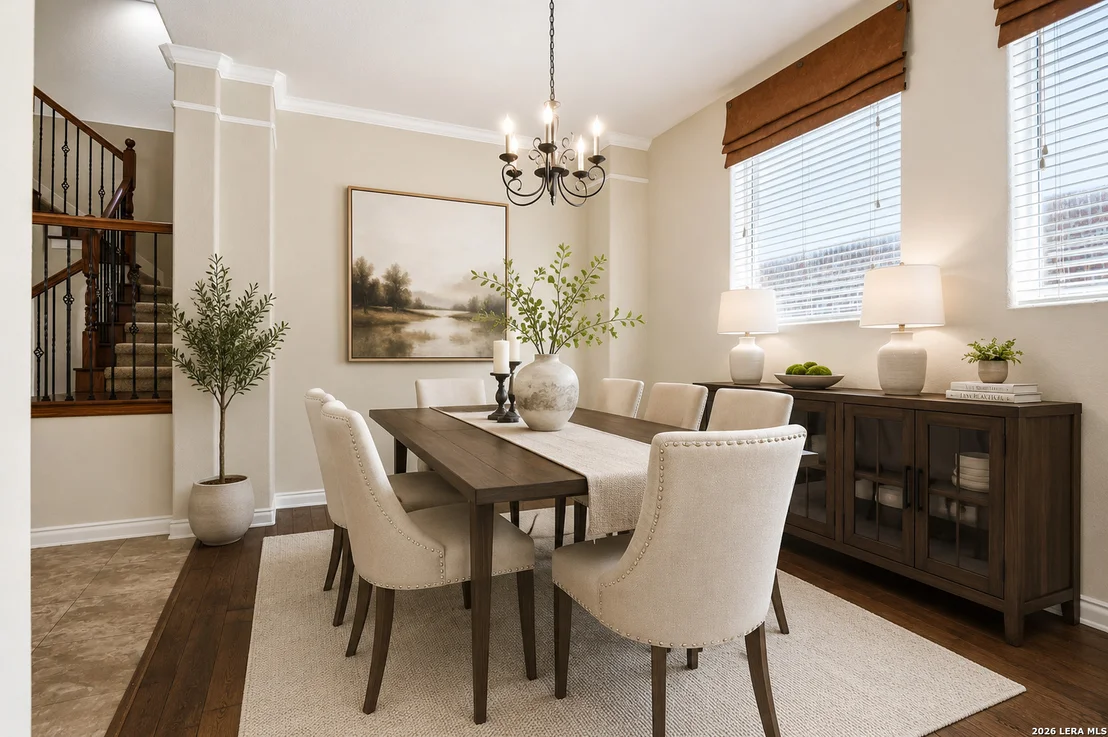
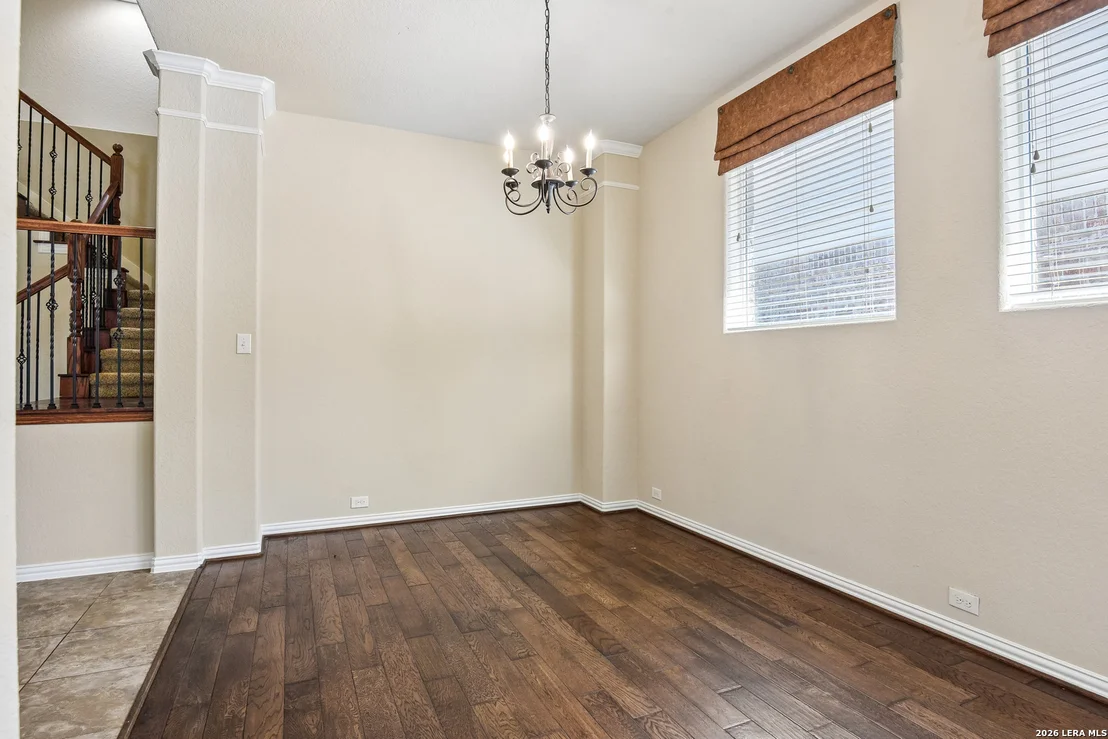
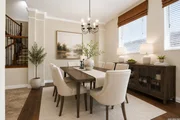
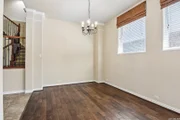
Interior Features: Eat-in Kitchen, High Ceilings, Open Floorplan, High Speed Internet, Three Living Area, Separate Dining Room, Two Eating Areas, Island Kitchen, Walk-In Pantry, Game Room, Loft, Utility Room Inside
Appliances: Microwave, Disposal, Dishwasher, Water Softener Owned, Gas Water Heater, Washer Connection, Dryer Connection, Self-Cleaning Oven, Gas Cooking, Ice Maker Connection
Flooring Type: Carpet, Ceramic Tile, Wood, Vinyl
Laundry Features: Main Level
Has Fireplace
Fireplace Features: One
Fireplaces: 1
Exterior Details
Square Footage: 3275
Security Features: Smoke Detector(s)
Property Condition: Pre-Owned
Architectural Style: Two Story
Year Built: 2012
Builder Name: David Weekly
Construction Materials: Brick, Stone/Rock
Pool Features: None
Lot Size Area: 6838.92
Lot Size Units: Square Feet
Lot Size Acres: 0.157
Lot Size Square Feet: 6838.92
Financial Details
Tax Annual Amount: $11,226
Utilities Details
Cooling Type: Central Air, Ceiling Fan(s)
Heating Type: Central
Location Details
HOA/Condo/Coop Amenities: Pool, Clubhouse, Jogging Path, Basketball Court, Controlled Access, Park/Playground, Sports Court
HOA Fee: $267
HOA Fee Frequency: Quarterly

Building Info

Overview

    General

  • Year Built: 2012
  • Effective Year Built: 2012
  • Building Count: 1
  • Bedroom Count: 3
  • Bathroom Count: 3
  • Full Bathrooms: 2
  • Partial Bathrooms: 3
  • Building Condition: 0
  • Building Quality: 0
  • Construction Type: 0
  • Building Style: 0
  • Exterior Walls Type: 0
  • Interior Walls Type: 0
  • Roof Shape Type: 0
  • Roof Cover Type: 15
  • Floor Count: 200
  • Floor Cover: 0
  • Basement Type: 0
  • Basement Area: 0
  • Garage Type: 1
  • Garage Square Area: 592
  • Parking Space Count: 2
  • Patio Type: 0
  • Porch Type: 102
  • Pool Type: 0

    Dimensions

  • Lot Size Square Feet: 6,846
  • Total Building Area: 3,867
  • Gross Building Area: 3,867
  • Building Area: 3,275
  • Building Area Measurement: L

    Heating and Cooling

  • Fireplace Count: 1
  • Air Conditioning: 1
  • Heating: 4
  • Heated Square Feet: 3,275
  • Heating Fuel Type: 0

    Utilities

  • Sewer System: 0
  • Water Service: 0

Building

  • Building Type: 0
  • Property Class: R
  • Subdivision: CB 4854A (KINDER NORTHEAST UT-6A)
  • Land Acres: 0000000157
  • Standard Land Use Code: 1001
  • County Land Use Code: A1
  • State Land Use Code: A1
  • Legal Description 1: CB 4854A (KINDER NORTHEAST UT-6A), BLOCK 2 LOT 45 PLAT 9631/33-38 FILED 8/4/2011

Neighborhood

  • School District Name: Comal Independent School District
  • School Tax School District: 78
  • Census Tract: 191804

Geography

  • Subdivision Tract Number: 45
  • Parcel: 04854-102-0450
  • Block: 2
  • Lot: 45
  • Municipality: SAN ANTONIO
  • Latitude: 29.7271
  • Longitude: -98.4604

    Address

  • Full Address: 1903 Roaring Frk
  • Address - House Number: 1903
  • Address - Street Name: Roaring
  • Address - Suffix Type: Frk
  • State: TX
  • City Name: San Antonio
  • Carrier Code: R209
  • 4-Digit Zip Code: 2163
  • Zip Code: 78260

Valuation

    Tax

  • Tax Year: 2023
  • Tax Amount: $1,006,549
  • Tax Rate Code Area: FSF

    Appraisal Valuation

  • Standard Deviation: 0.2349
  • Valuation Date: Jan 17, 2024
  • Confidence Score: 67
  • Final Value: 587,413
  • High Value: 725,445
  • Low Value: 449,381

    Market Valuation

  • Market Total Value: $588,830
  • Market Land Value: $117,670
  • Market Improvement Value: $471,160
    Assessments Valuation

  • Assessed Year: 2023
  • Assessed Total Value: $530,791
  • Assessed Land Value: $117,670
  • Assessed Improvements Value: $471,160

    Exemptions

  • Homeowner Exemption: Yes

    Sales

  • Current Sale Contract Date: Jul 15, 2016
  • Current Sale Recording Date: Jul 18, 2016
  • Current Sale Price:
  • Current Sale Document Type: 70
  • Current Sale Input Document Number: 20160136749
  • Previous Sale Recording Date: Sep 14, 2012
  • Previous Sale Contract Date: Sep 12, 2012
  • Previous Sale Amount: $316,000
  • Previous Sale Document Type: 70
Data used for valuation calculations is provided by RealtyHop, and other third party sources

Comparables

Unit
Status
Type
Beds
Baths
ft²
Price/ft²
Asking Price
Listed On
Closing Price
Sold On
HOA + Taxes

About Timberwood Park


Similar Homes for Sale

Currently no similar homes around

Nearby Rentals

Unit for rent at 29047 Hobblebush, San Antonio, TX, 78260

$3,400 /mo

  • 3 Beds
  • 2 Baths
  • 2,658 ft²
29047 Hobblebush, San Antonio, TX, 78260 Listing by Charles Jones


Frequently Asked Questions

When was property at 1903 Roaring Fork built and last sold?
The property at 1903 Roaring Fork was built in 2012 and last sold on Jul 15, 2016 for $368,000.
How much is this home worth?
The estimated value of the home located at 1903 Roaring Fork is $558,636.
What are some comparable homes to 1903 Roaring Fork?
There are currently no comparable homes to 1903 Roaring Fork.