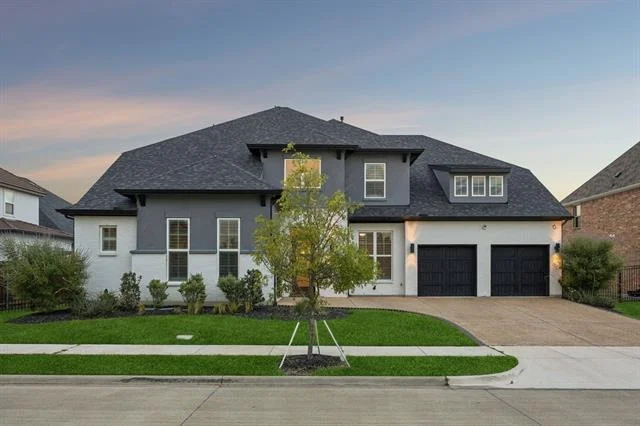
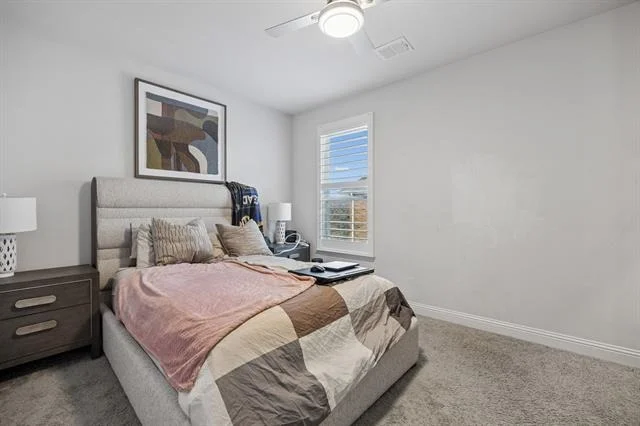
Short Sale, Subject to Lender Approval. Discover refined luxury in
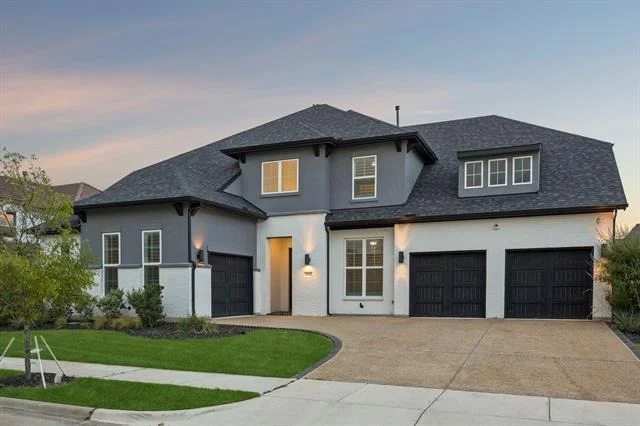
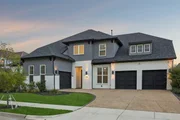
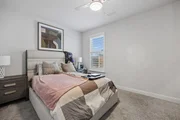
this exceptional 2023 Drees Grantley. Boasting 4 bedrooms, 4.5
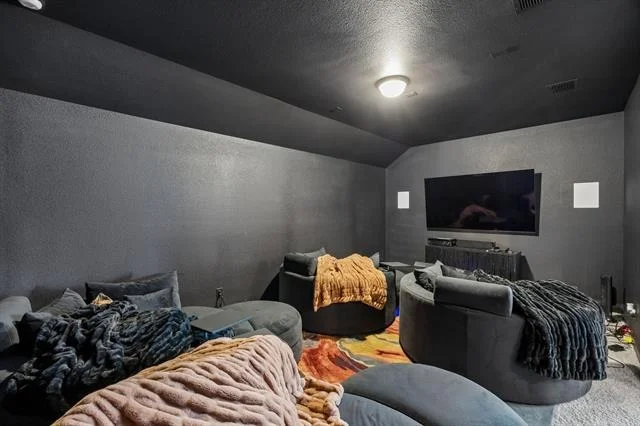
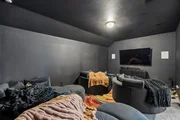
baths, a private executive office, dedicated theater room,
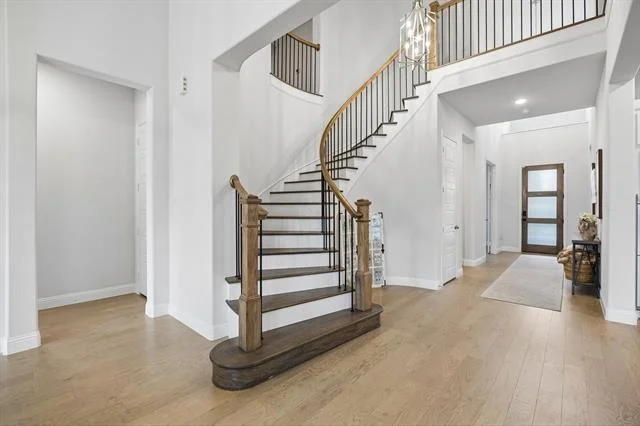
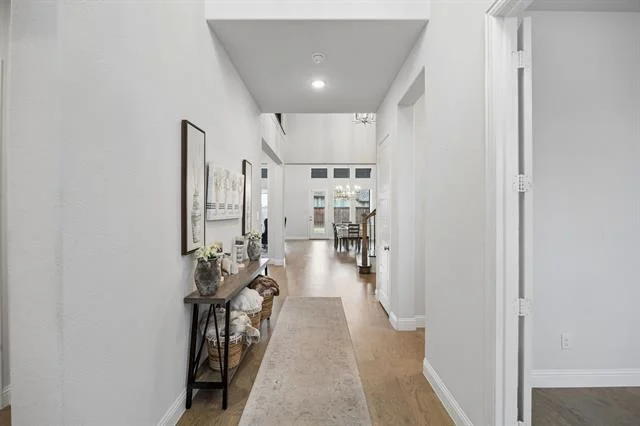
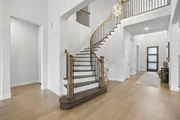
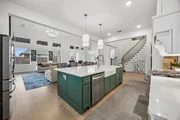
expansive game room + 3-car garage. A dramatic foyer sets the tone,
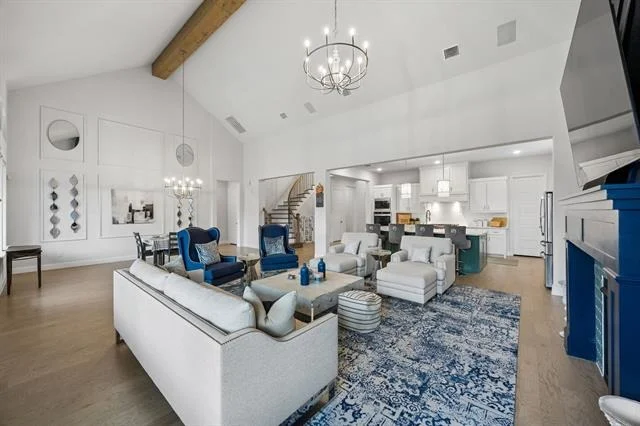
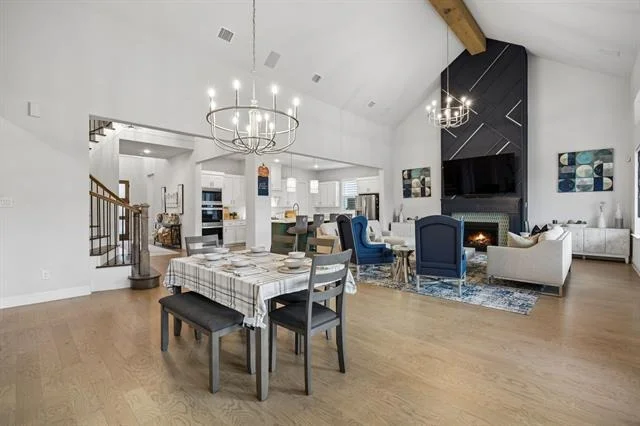
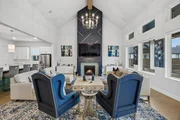
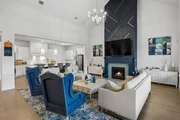
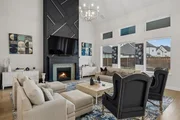
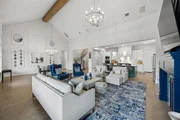
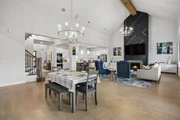
leading into an impressive open-concept floorplan highlighted by
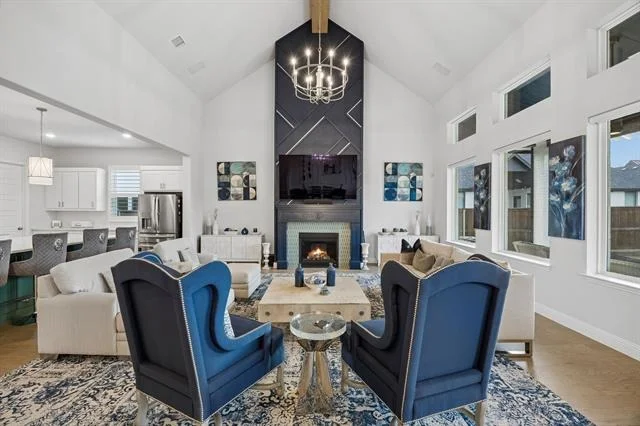
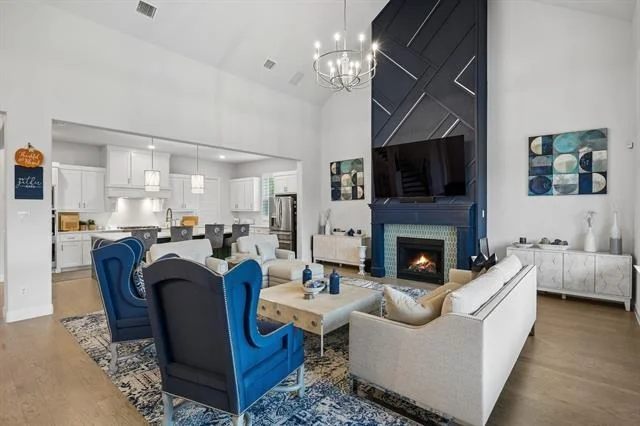
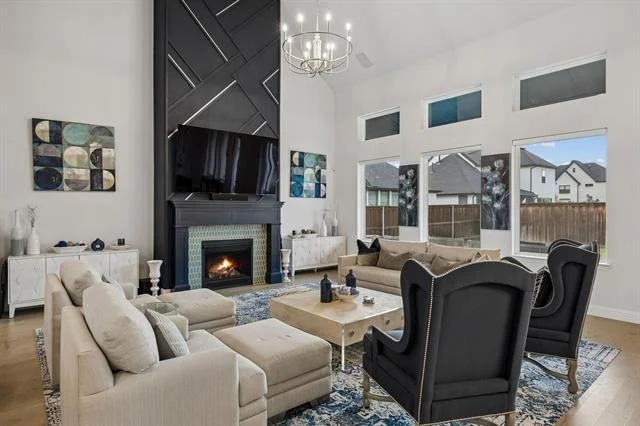
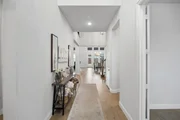
rich HW flooring throughout the main level, soaring vaulted
ceilings accented by a decorative wood beam and a breathtaking
custom floor-to-ceiling FP. Every detail has been carefully
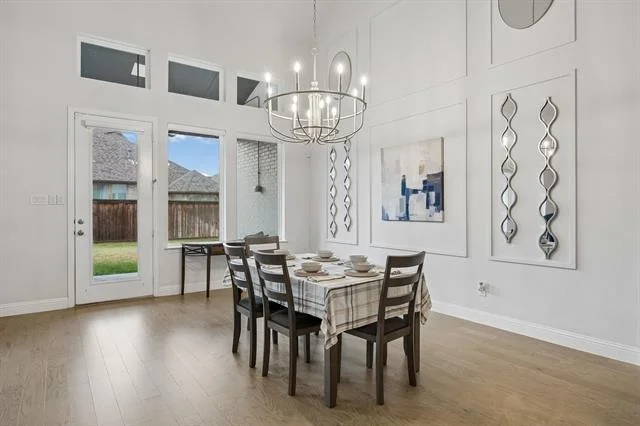
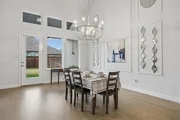
selected, from designer chandeliers & upgraded lighting to custom
farmhouse shutters, motorized shades, premium smart ceiling fans
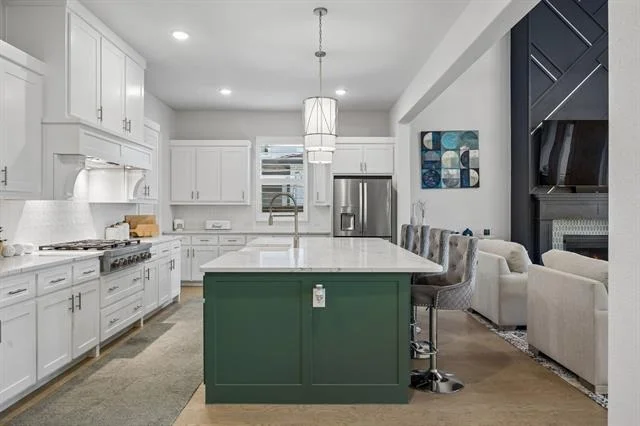
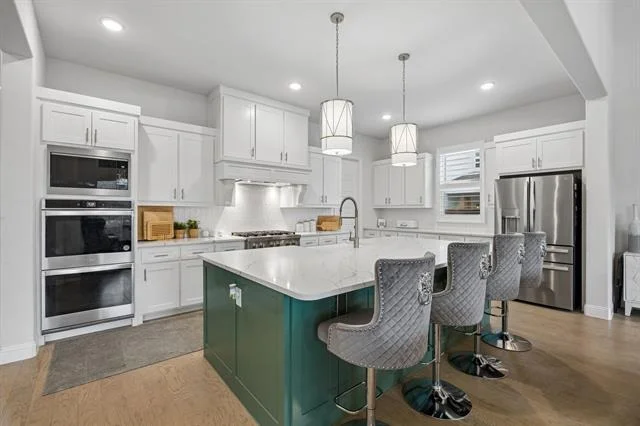
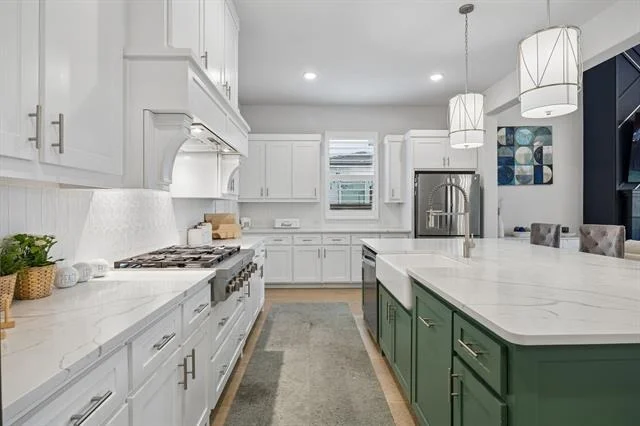
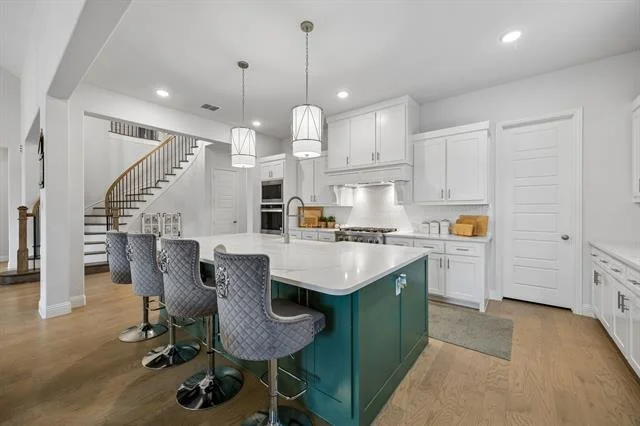
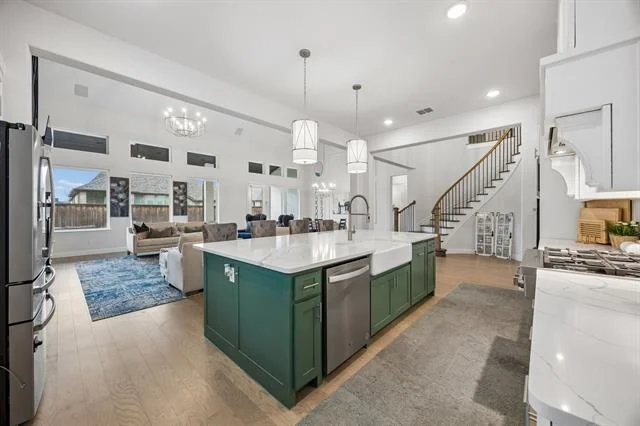
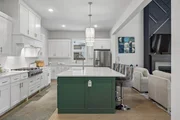
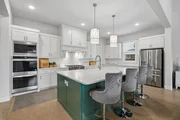
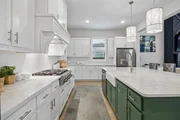
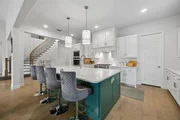
and quartz countertops. The chef's kitchen features an oversized
quartz island, premium built-in KitchenAid apps, a gas cooktop,
double ovens, farmhouse sink, upgraded cabinetry + an elegant
butler's pantry complete with a coffee bar. Luxurious 1st floor
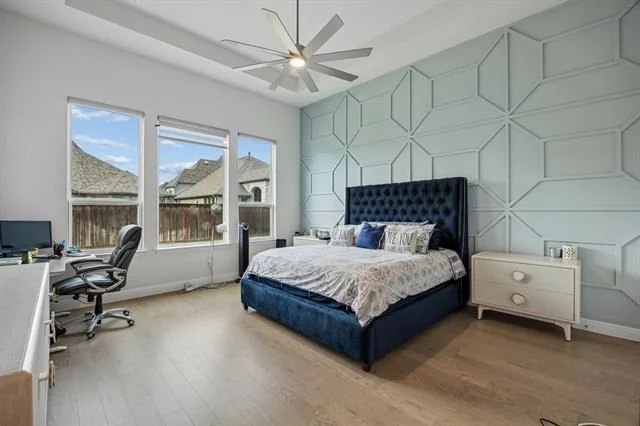
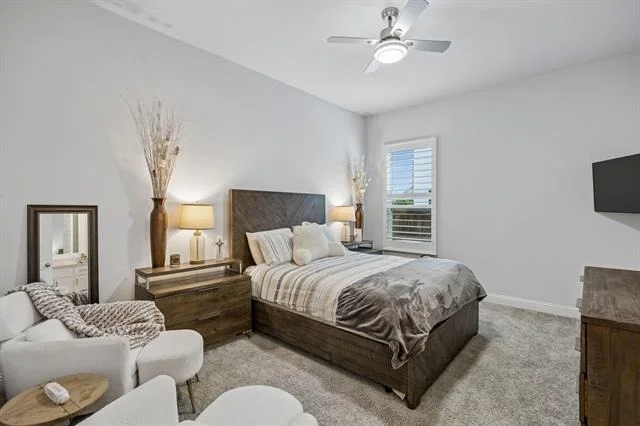
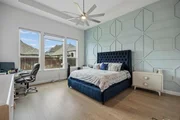
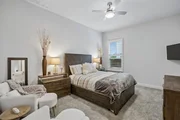
owner's retreat offers a custom designer feature wall + a
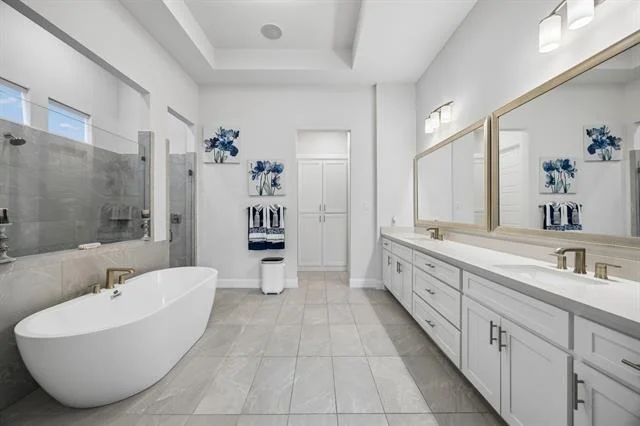
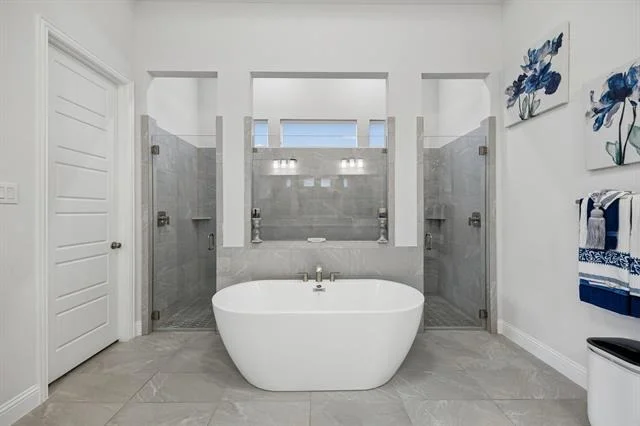
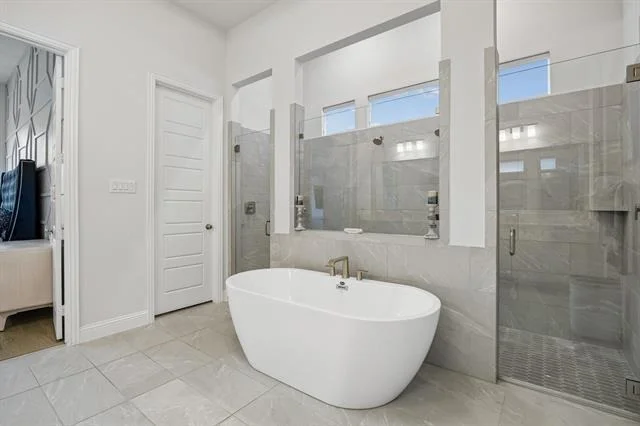
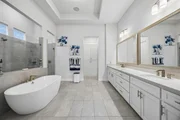
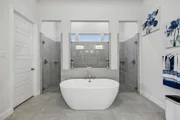
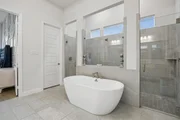
spa-inspired bath featuring a freestanding soaking tub, oversized
WI shower & separate WIC's, creating a true private sanctuary.
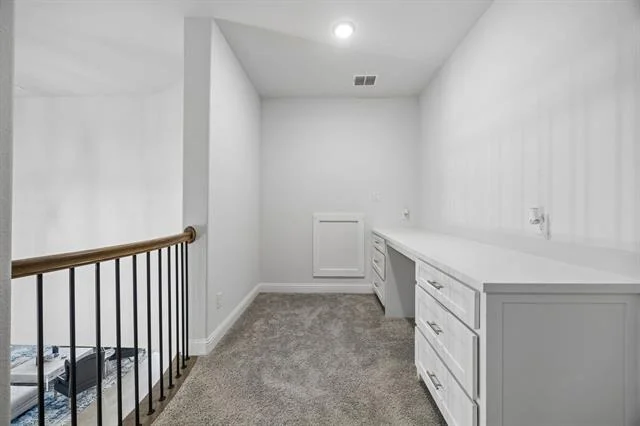
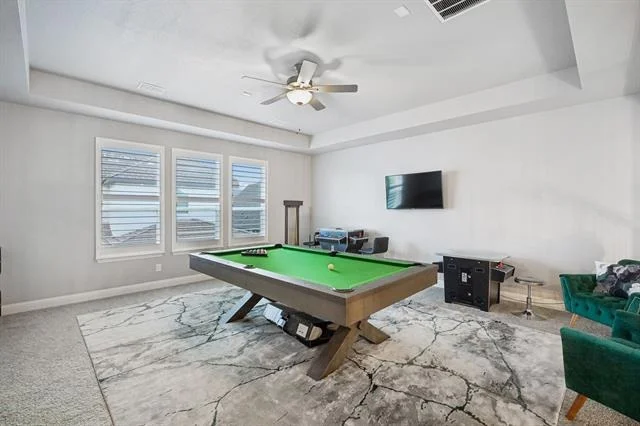
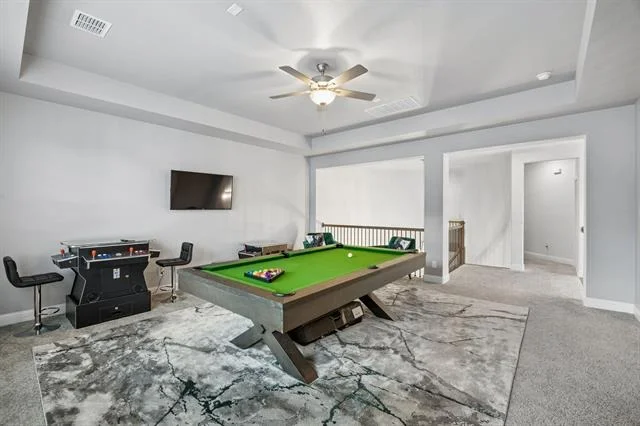
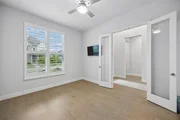
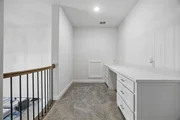
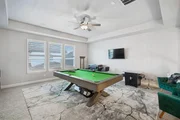
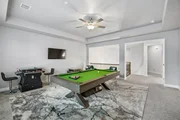
Upstairs, you'll find an expansive game room, dedicated theater
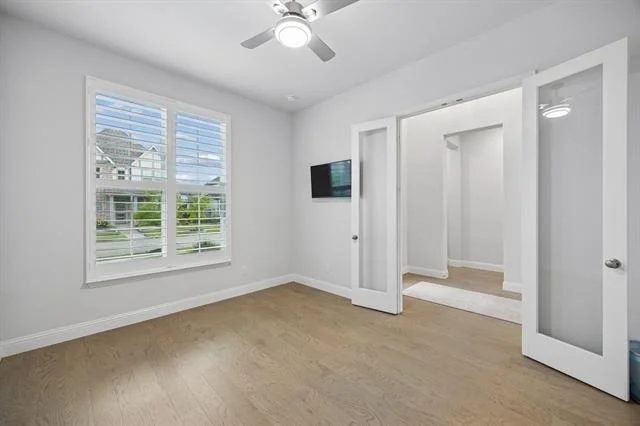
room, and a built-in study or homework station, providing
exceptional flexibility for work, study, and entertainment. Modern
convenience is enhanced with smart home technology, an owned
security system, and built-in surround sound. Outdoor living is
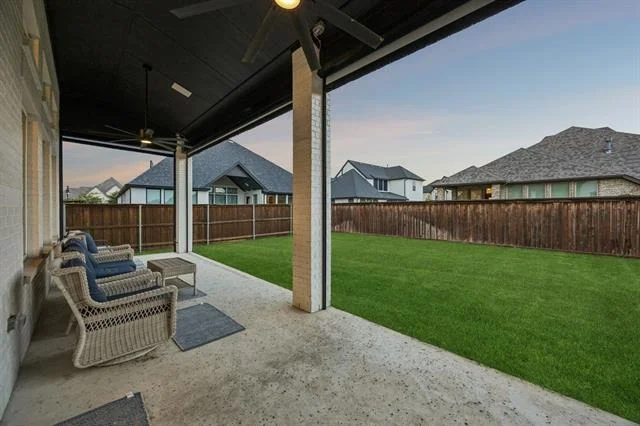
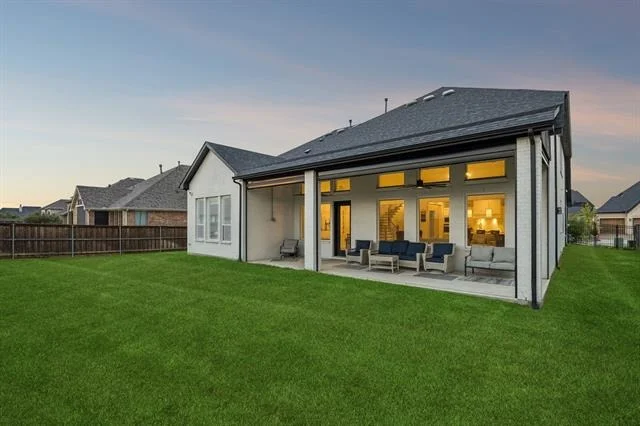
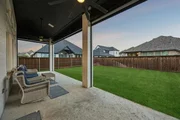
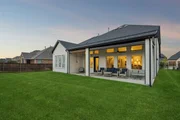
equally impressive. The covered patio is designed for year-round
enjoyment with motorized shades, built-in surround sound, and two
premium 84-inch ceiling fans with integrated LED lighting. The
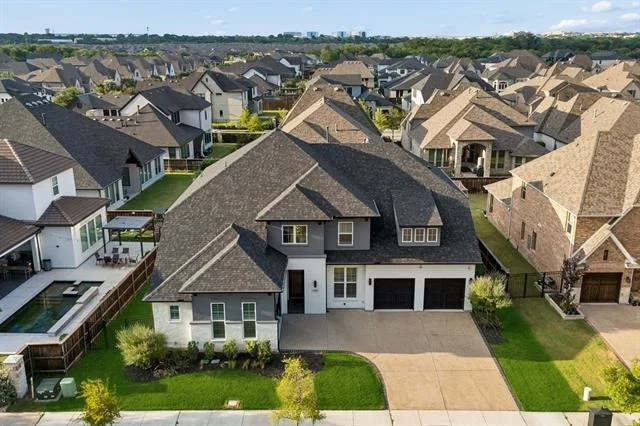
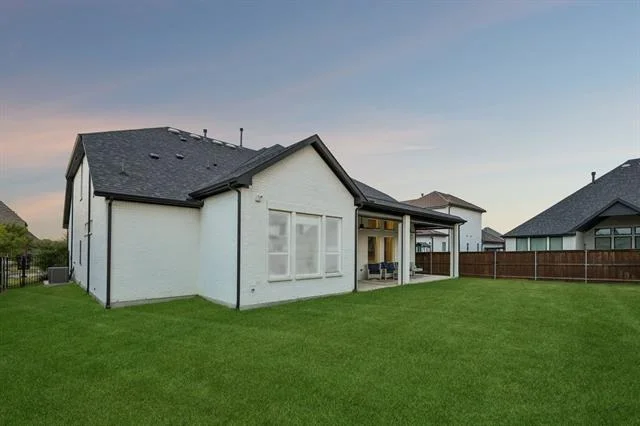
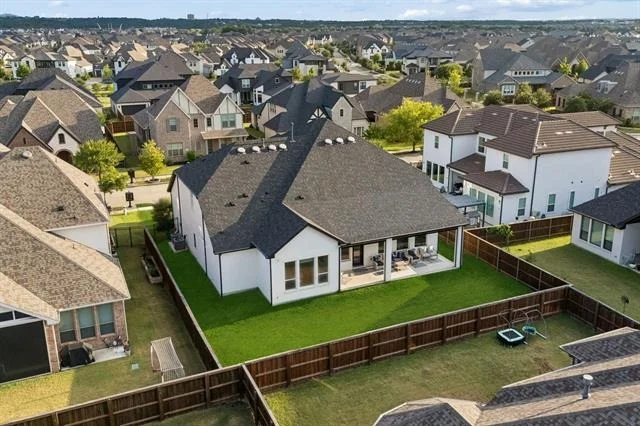
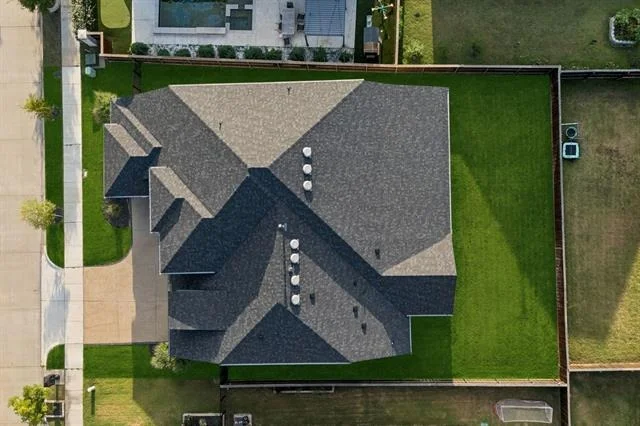
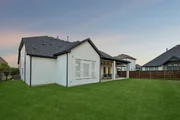
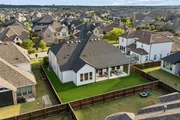
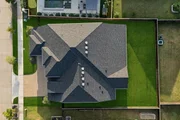
expansive backyard offers ample space to create the resort-style
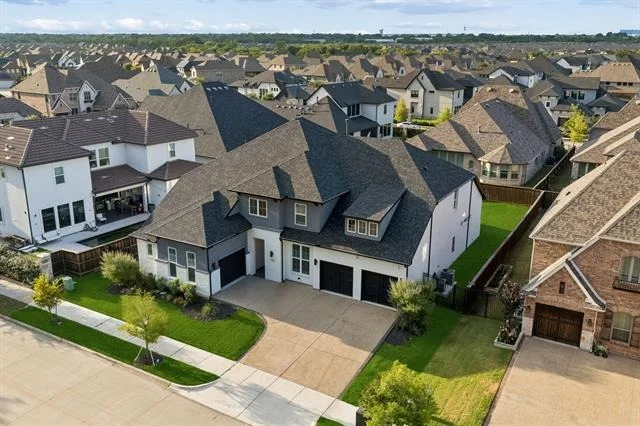
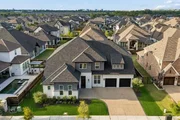
pool of your dreams, while the decorative aggregate driveway adds
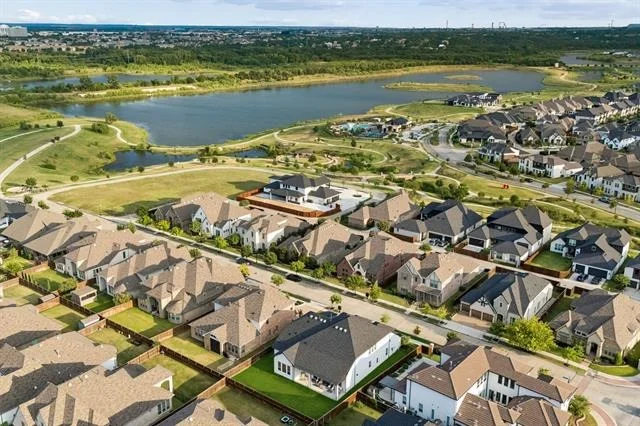
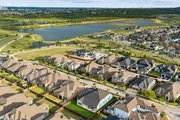
another touch of curb appeal. Located in the award-winning Viridian
master-planned community, residents enjoy an unparalleled lifestyle
with resort-style pools, scenic lakes, stocked fishing ponds, miles
of walking and biking trails, parks, playgrounds & beautiful green
spaces.
Based on our analysis, the cap rate of this property is 1.25%. A negative cap rate indicates that the property might not be feasible as an income-producing asset. The median cap rate for a near zip code 11238 is 4.23%.
How much can I actually make?
Actual monthly rental income may vary between $4,760 and $7,140 depending on unit-specific characteristics. You can change the amount using the slider to further explore.
How is cap rate calculated?
Cap Rate = Net Operating Income (NOI) / Property Asset Value.
When calculating the cap rate, we assume 100% occupancy. Leverage (mortgage) is not considered.
Listed by REALM Real Estate Professionals - West Houston
$1,225,000
Listed by REALM Real Estate Professionals - West Houston
May 27, 2026
No longer available
-
No longer available
May 24, 2026
In contract
-
In contract
Mar 30, 2026
Listed by Monument Realty
$1,260,000
Listed by Monument Realty
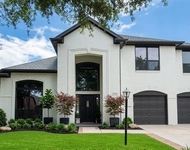
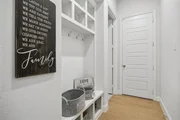
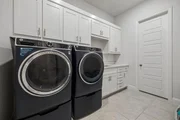
Step into modern elegance with this stunning home built in 2023, offering 4,436 square feet of thoughtfully designed living space. This spacious 5-bedroom home features an open layout perfect for both everyday living and entertaining.
Entertain in style with a fully furnished game room complete with a pool table and arcade, and a fully furnished media room featuring swivel cuddle chairs both included with the home. The whole home surround sound system extends through the living room, media room, game room, master bathroom, and covered outdoor patio, making every space an experience.
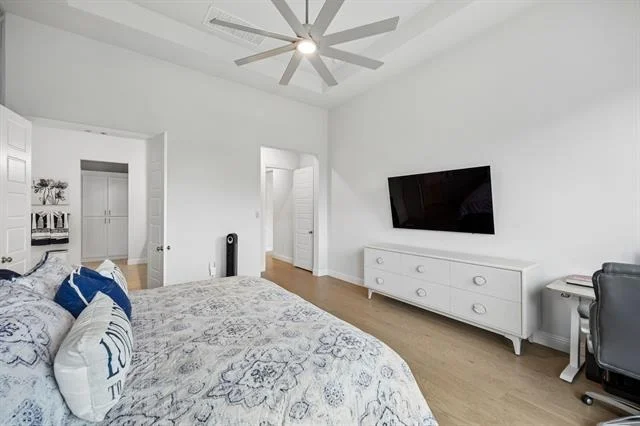
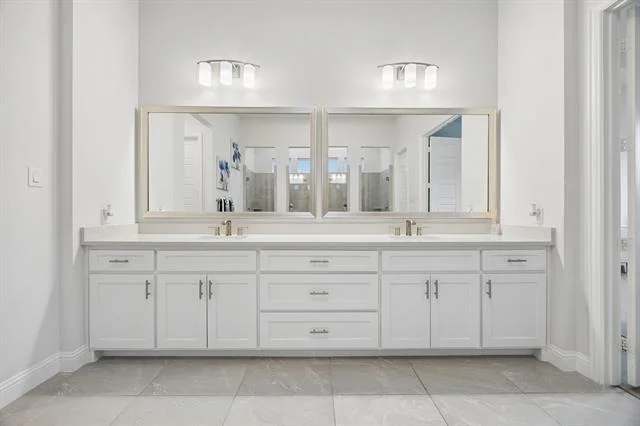
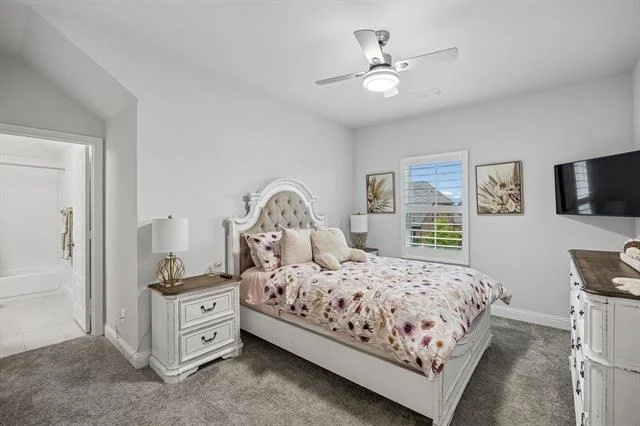
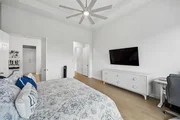
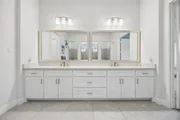
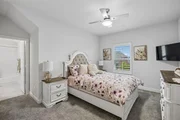
The primary suite is a true retreat with a stunning accent wall, luxurious ensuite bath with double vanities, and ample space to unwind. The stylish kitchen features quartz countertops, stainless steel appliances, and an open layout ideal for hosting. Custom motorized blinds in the living room, primary bedroom, and patio, with farmhouse style blinds throughout the remainder of the home.
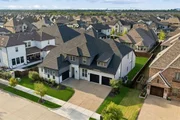
The striking brick and stucco exterior offers exceptional curb appeal, complemented by a spacious 3-car garage, covered outdoor living area, and a private backyard. This nearly new home combines style, space, and functionality ready for you to move in and enjoy.
Schedule a private tour today!
Show More
Show Less
Property Highlights
Garage
Parking Available
Air Conditioning
Fireplace
Parking Details
Has Garage
Attached Garage
Parking Features: Concrete, Covered, Direct Access, Driveway, Enclosed, Garage, Garage Door Opener, Garage Faces Front, Inside Entrance, Kitchen Level, Lighted, Private, Side By Side, Storage, Tandem, Garage Double Door, Garage Single Door
Garage Spaces: 3
Interior Details
Half Bathrooms: 1
Full Bathrooms: 4
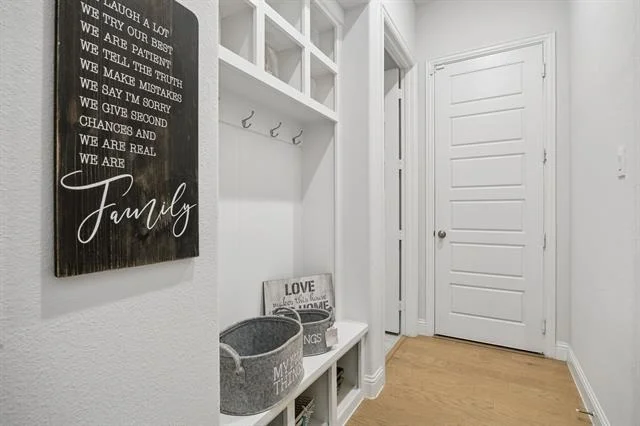
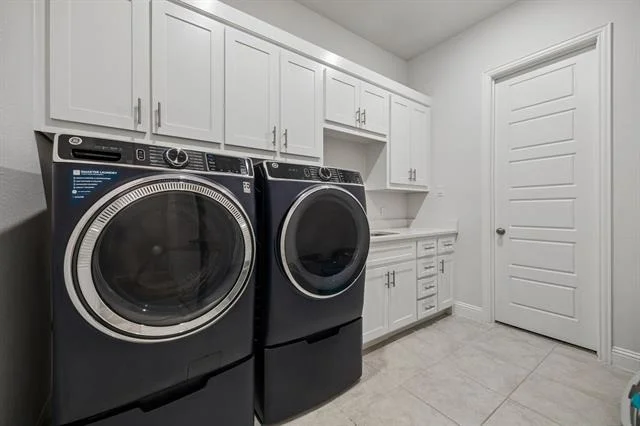
Interior Features: Built-in Features, Chandelier, Double Vanity, Eat-in Kitchen, High Speed Internet, Kitchen Island, Natural Woodwork, Open Floorplan, Pantry, Sound System, Vaulted Ceiling(s), Walk-In Closet(s), Cable TV Available, Decorative Lighting, Flat Screen Wiring, Wainscoting
Appliances: Dishwasher, Disposal, Electric Oven, Gas Cooktop, Gas Water Heater, Microwave, Convection Oven, Double Oven, Tankless Water Heater, Vented Exhaust Fan, Plumbed For Gas in Kitchen
By proceeding, you consent to receive calls and texts at the number you provided, including marketing by autodialer and prerecorded and artificial voice, and email, from realtor.com and others about your inquiry and other home-related matters, but not as a condition of purchase (More...)California Privacy Notice
By submitting your information, you agree RealtyHop can share your information with its network of real estate &
mortgage professionals (or through their agents) and consent to receive marketing emails, calls, & texts related
to your inquiry (including via automatic telephone dialing system, or artificial or pre-recorded voice technology)
from Movoto or their affiliates to the email address or number you provided.
By proceeding, you agree to our Terms of Service. California Privacy Notice









 Your Privacy Choices
Phone: 425-283-2930
Address: 335 Madison Avenue, New York, NY 10017