Check Availability
$449,990
↓ $15K (3.2%)
● House - For Sale

1902 Baylor Drive

Richardson, TX 75081
bedrooms
3 Beds
bathrooms
2 Baths
square feet
1,821 Ft²
$2,841
Est. Monthly

About This Property

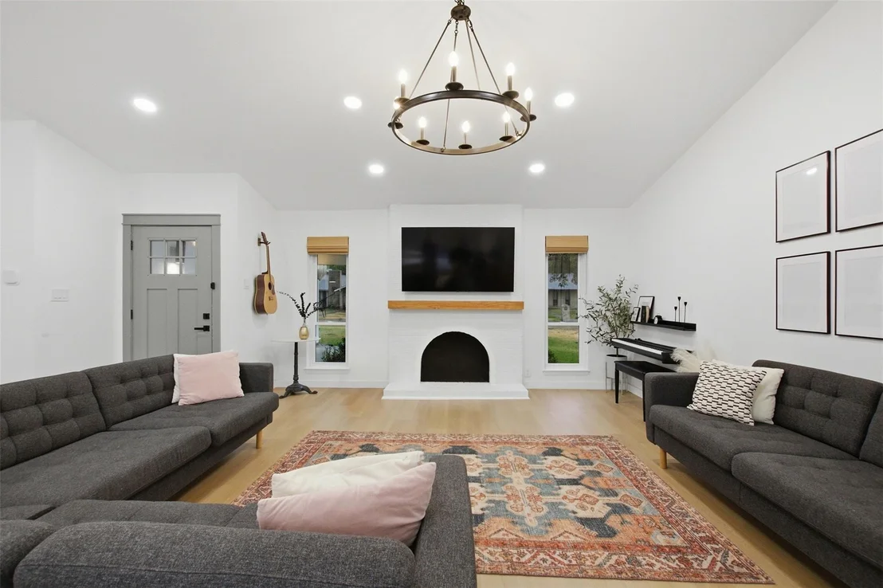
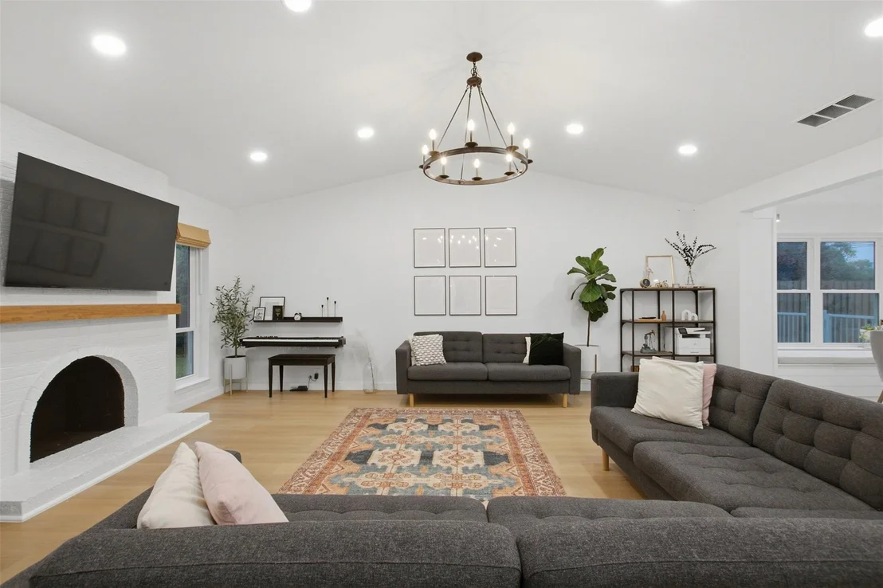
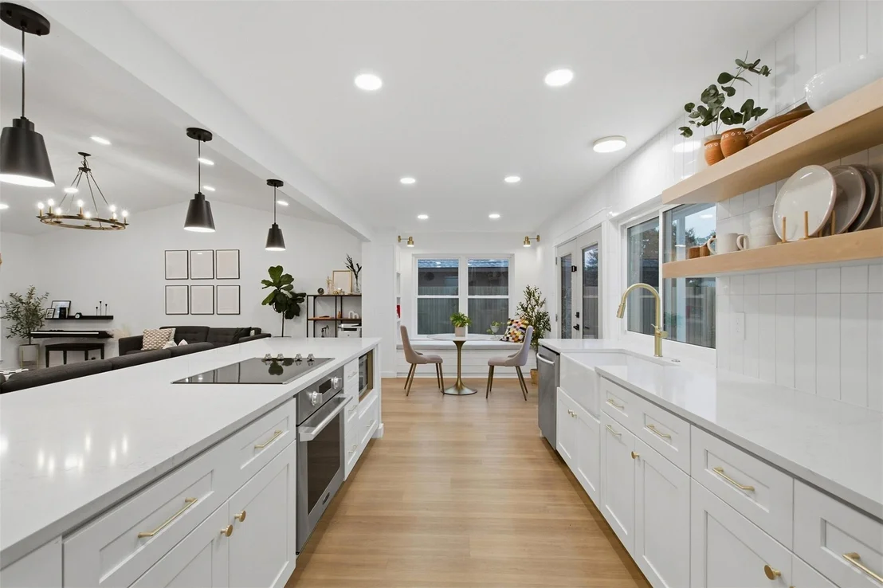
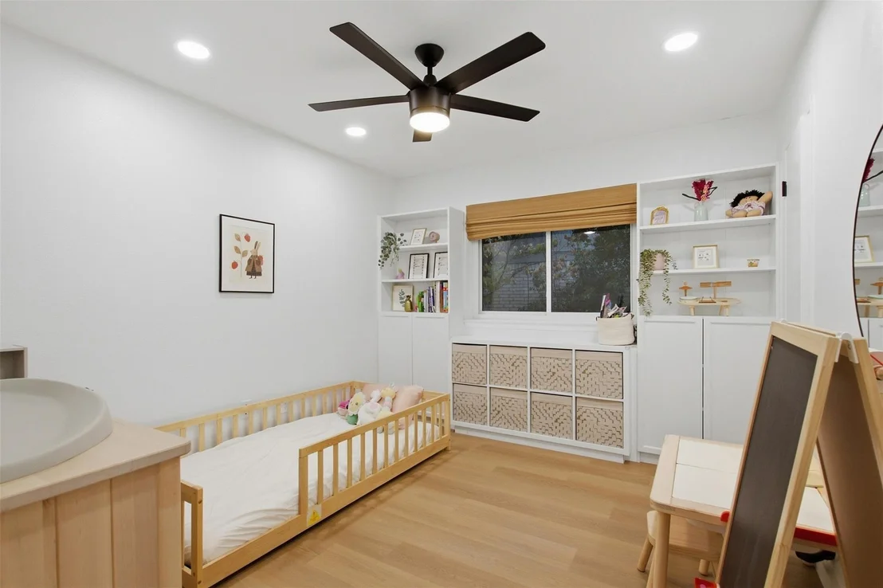
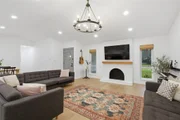
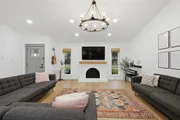
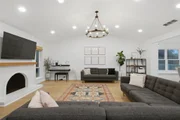
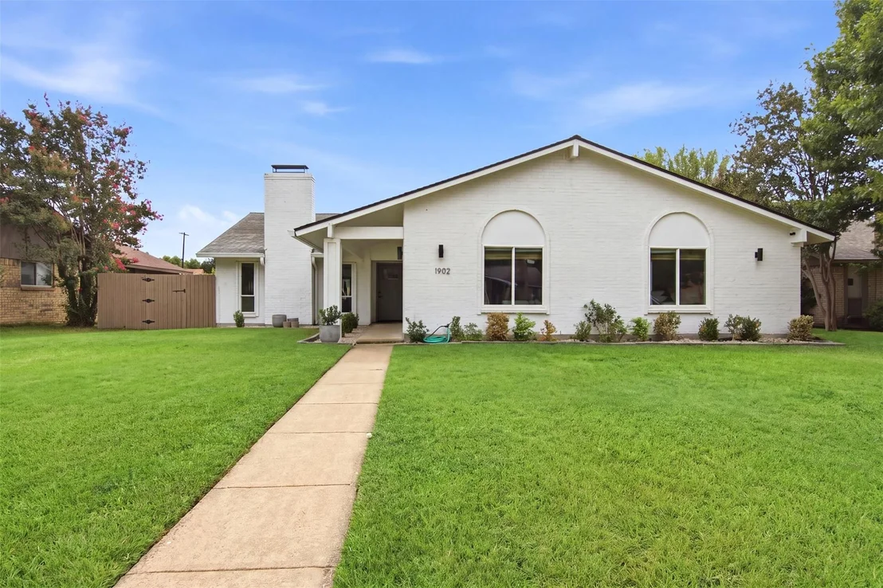
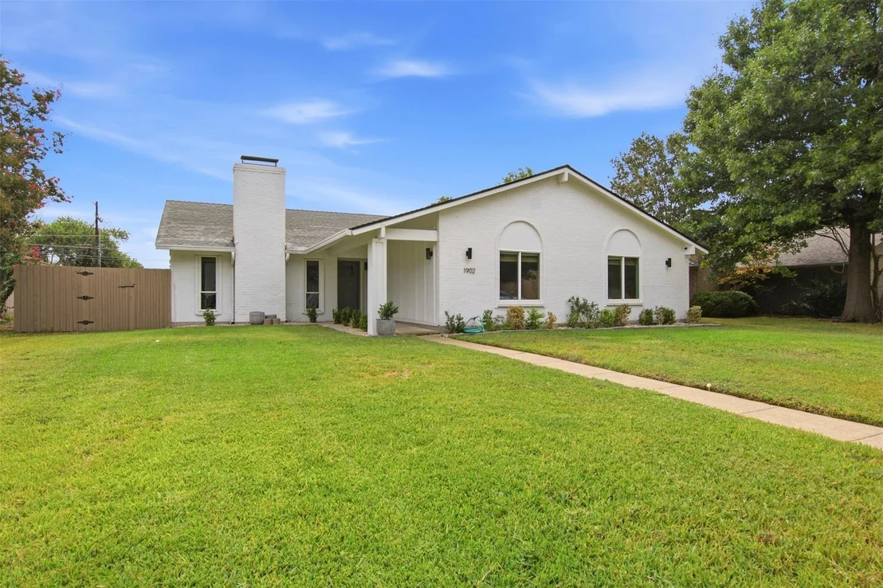
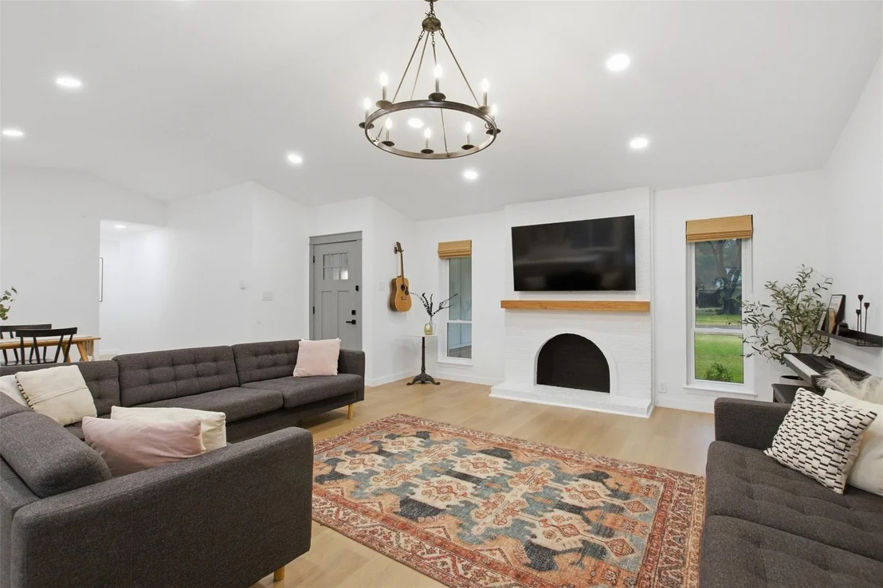
Welcome to this charming home tucked within an established Richardson neighborhood known for its mature trees, inviting sidewalks, and strong sense of community. Thoughtfully updated while maintaining its timeless character, this home offers a functional layout filled with natural light and comfortable living spaces designed for both everyday living and entertaining.

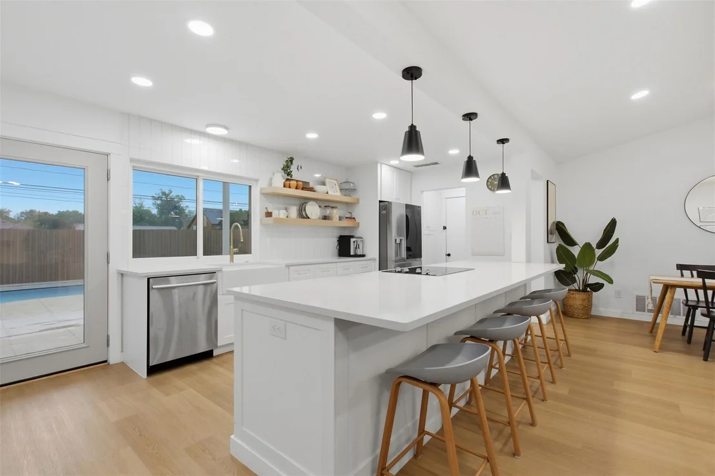
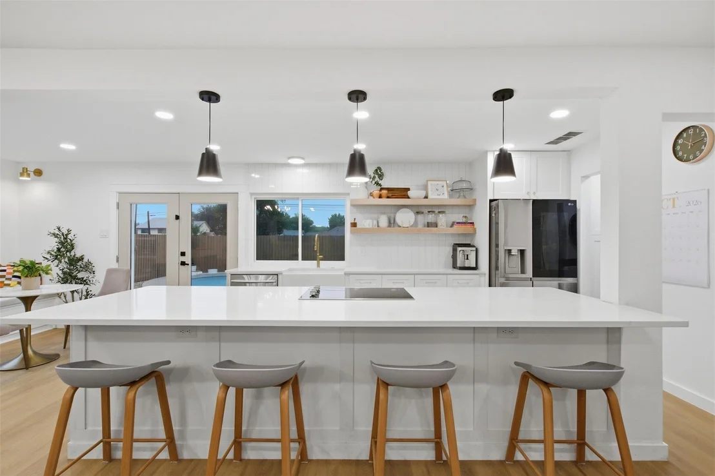
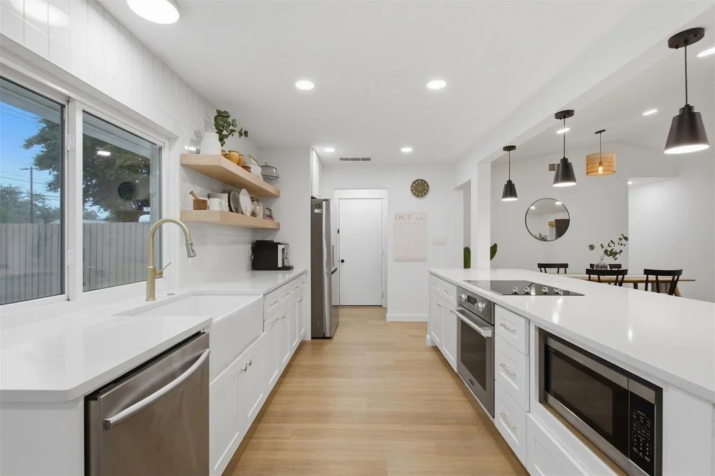
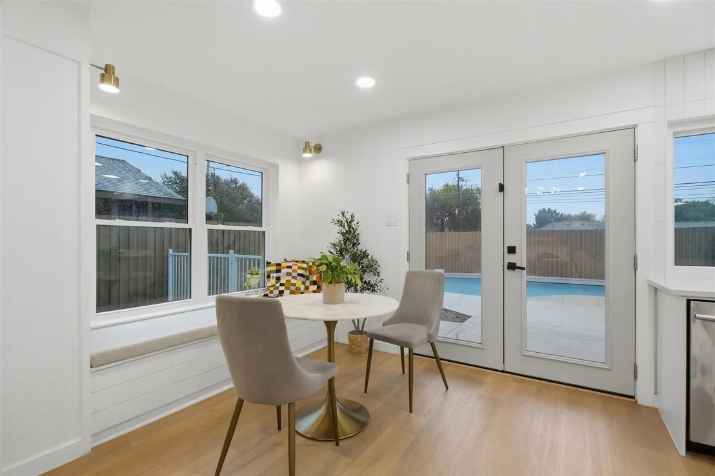
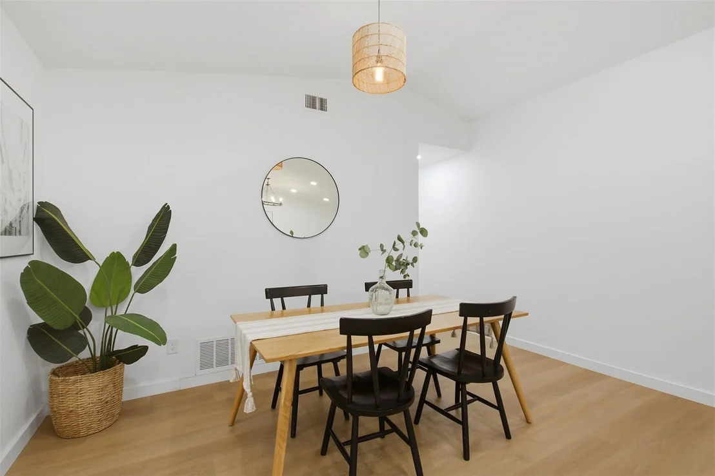
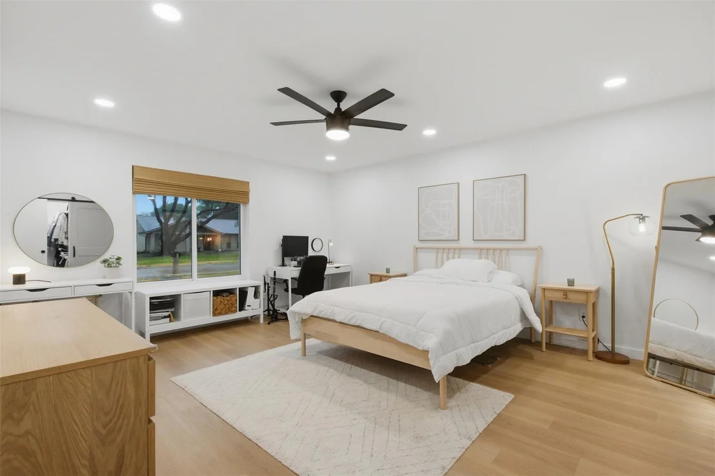
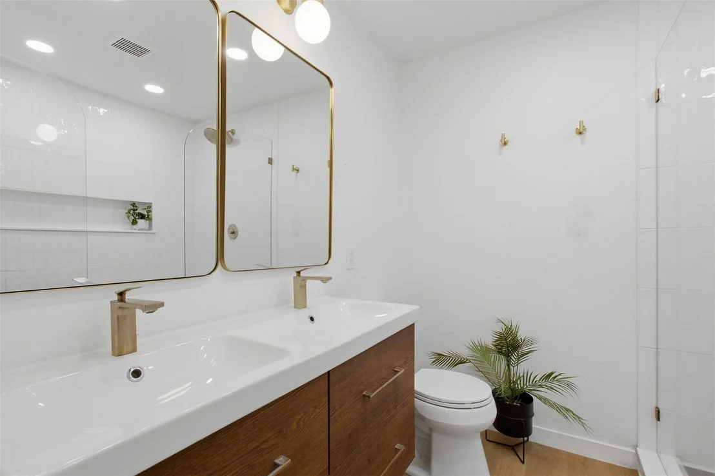
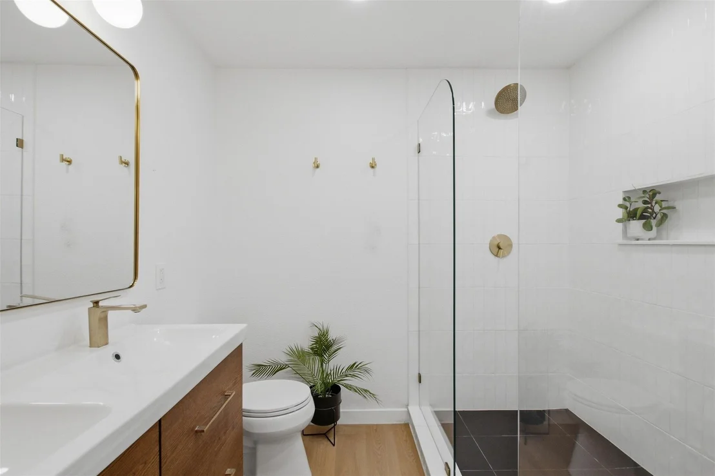
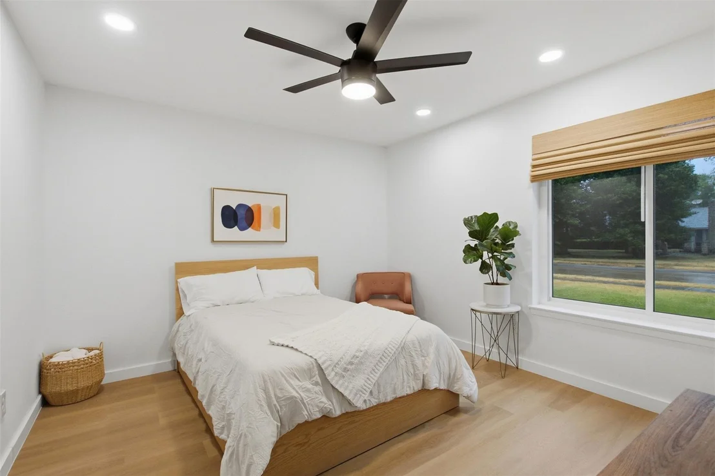
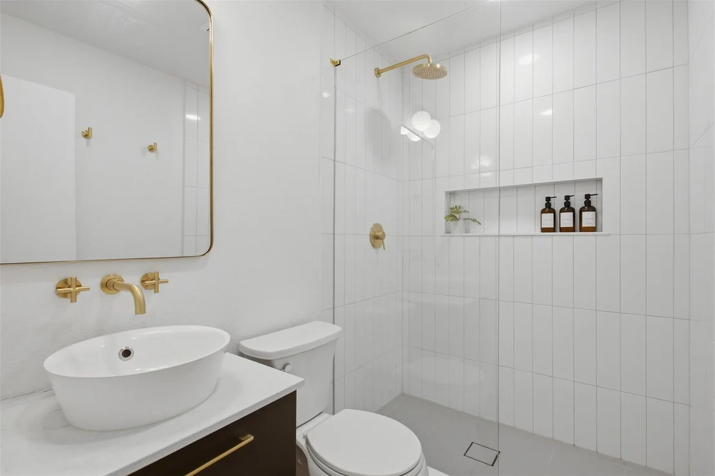
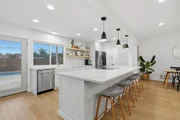
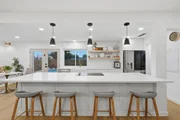
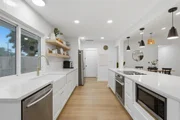
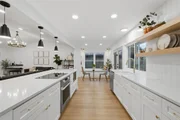
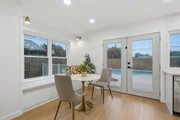
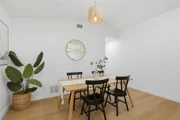
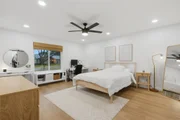
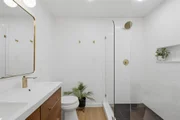
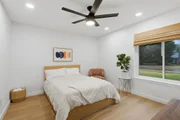
The interior provides flexibility and flow, with a built-in hutch that adds warmth and character to the breakfast area. The spacious kitchen connects seamlessly to the living and dining spaces. The generously sized primary suite easily accommodates a king-sized bed and features an updated ensuite bath with an enclosed glass walk-in shower.

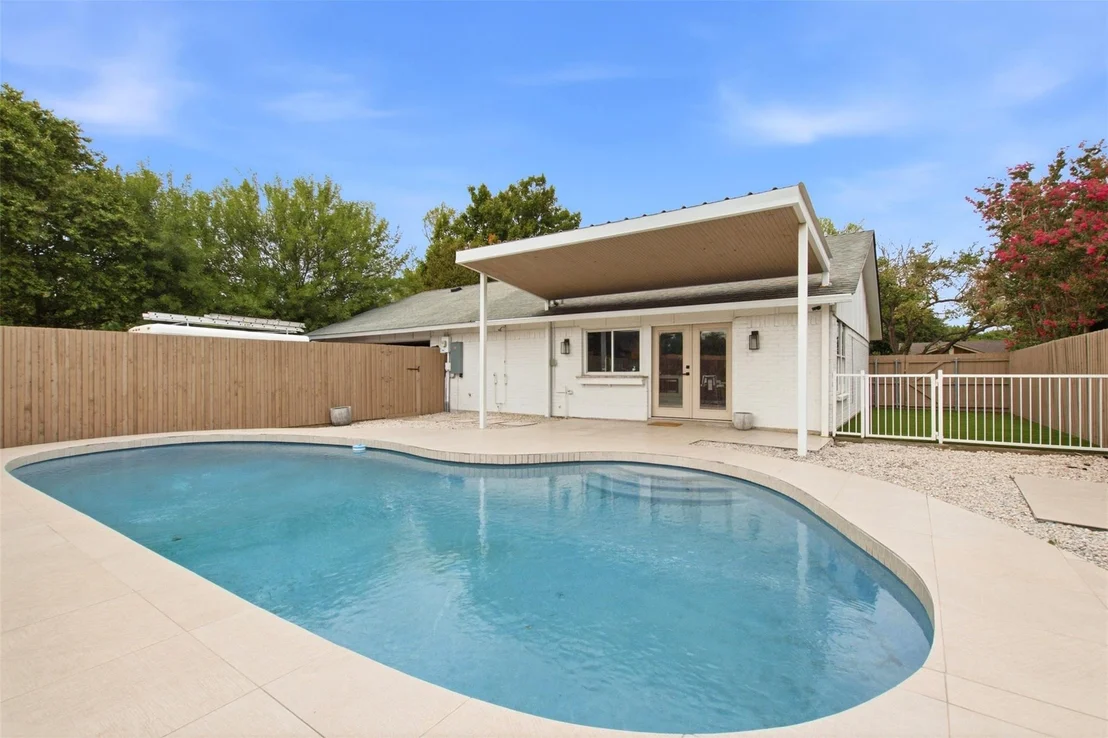
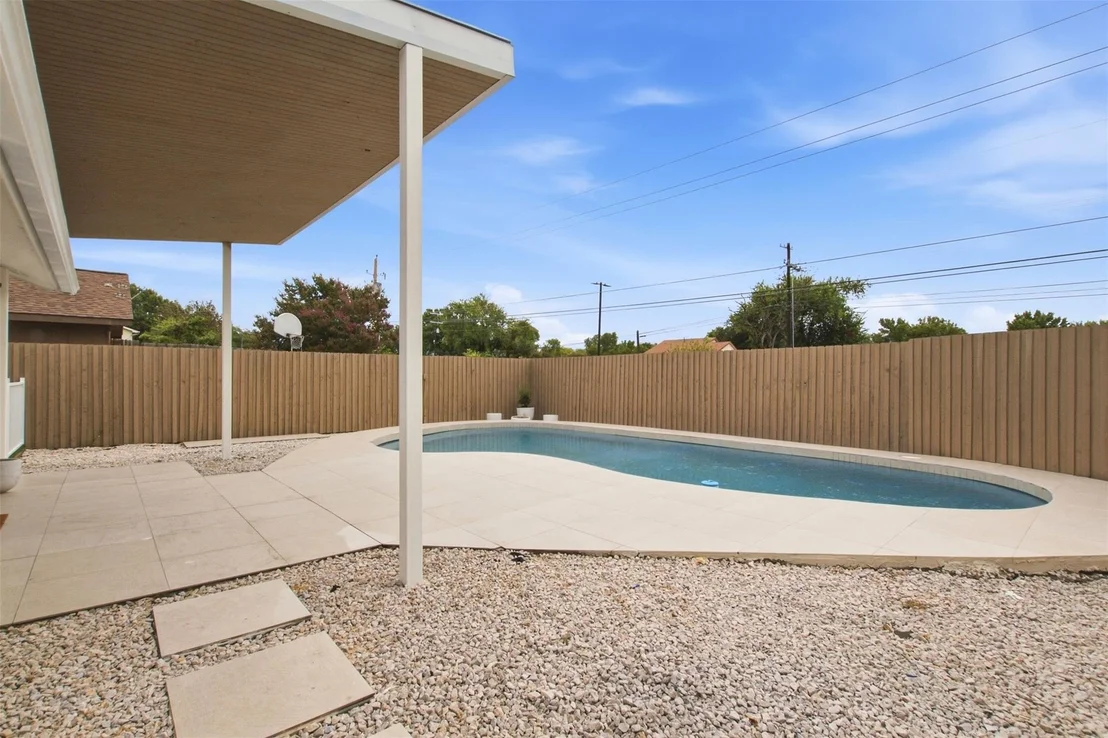
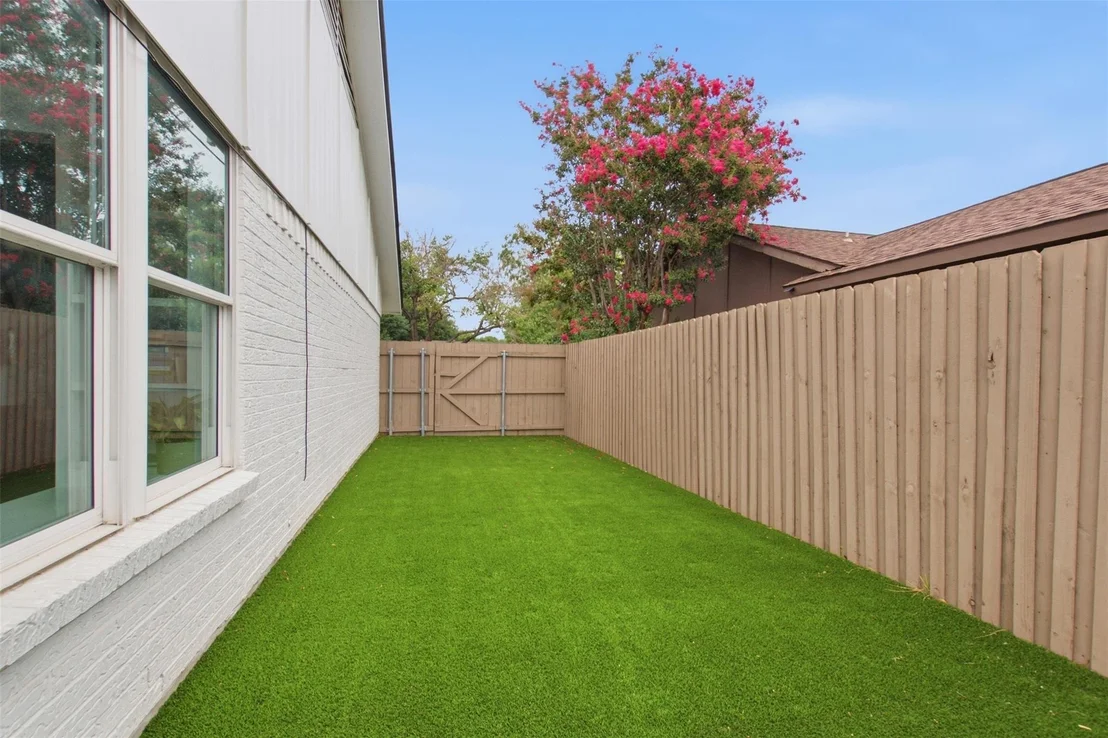
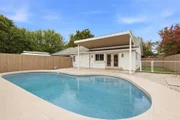
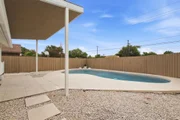
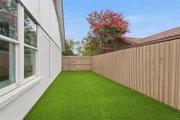
Recent seller updates include a complete home remodel, a brand-new electrical panel, updated windows, and a new water heater. Outside, the backyard provides plenty of room to relax and enjoy the crisp, cool pool during the summer months. The backyard is perfect for entertaining, with its own turf area offering space for a playground set, exercise equipment, or the opportunity to create your own outdoor retreat.

Conveniently located within Richardson ISD and near parks, walking trails, shopping, dining, major highways, public transportation, and employment centers, this home offers the perfect blend of comfort, convenience, and classic suburban appeal.

Located in the heart of Richardson, you'll enjoy easy access to premier shopping and major highways, including US-75, President George Bush Turnpike, and I-635, making everyday life a breeze. You won't want to miss the opportunity to make this home your own!
Unit Size
1,821 Ft²
Days on Market
-
Land Size
0.20 acres
Price per sqft
$247
Property Type
House
Property Taxes
$631
HOA Dues
-
Year Built
1973

Listed By

Payment Calculator

Cap Rate Calculator

Last updated: 9 days ago (NTREIS #21402904)

Price History

Date / Event Date Event Price
Oct 12, 2026 Price Decreased $449,990
↓ $15K (3.2%)
Price Decreased
Oct 3, 2026 Listed by Evolve Real Estate LLC $464,900
Listed by Evolve Real Estate LLC
Nov 23, 2021 Sold
Sold
Oct 20, 2021 Listed by Keller Williams Realty $320,000
Listed by Keller Williams Realty
Charming home with a POOL just in time for the holidays! Kitchen features white cabinets, gorgeous flooring, stainless appliances and double oven. Granite countertops in kitchen and bathrooms, large living room with vaulted ceilings, huge master bedroom, walk-in closets. Within walking distance to Springridge Elementary, Berkner High School and Berkner Park! SPECIAL FINANCING AVAILABLE. Schedule your showing today!

Property Highlights

Garage
Air Conditioning
Fireplace
Parking Details
Has Garage
Attached Garage
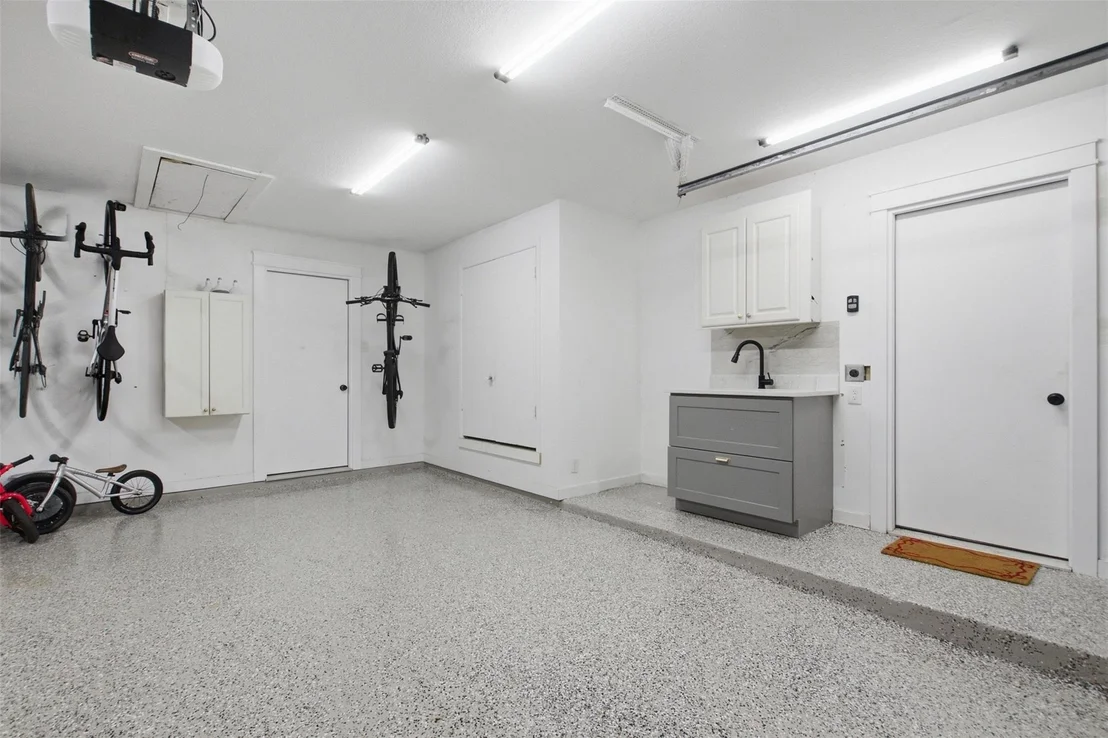
Parking Features: Garage Faces Rear
Garage Spaces: 2
Interior Details
Full Bathrooms: 2
Interior Features: Built-in Features, Chandelier, Double Vanity, Eat-in Kitchen, High Speed Internet, Kitchen Island, Open Floorplan, Walk-In Closet(s), Decorative Lighting
Appliances: Dishwasher, Disposal, Electric Cooktop, Electric Oven, Electric Range
Flooring Type: Luxury Vinyl Plank
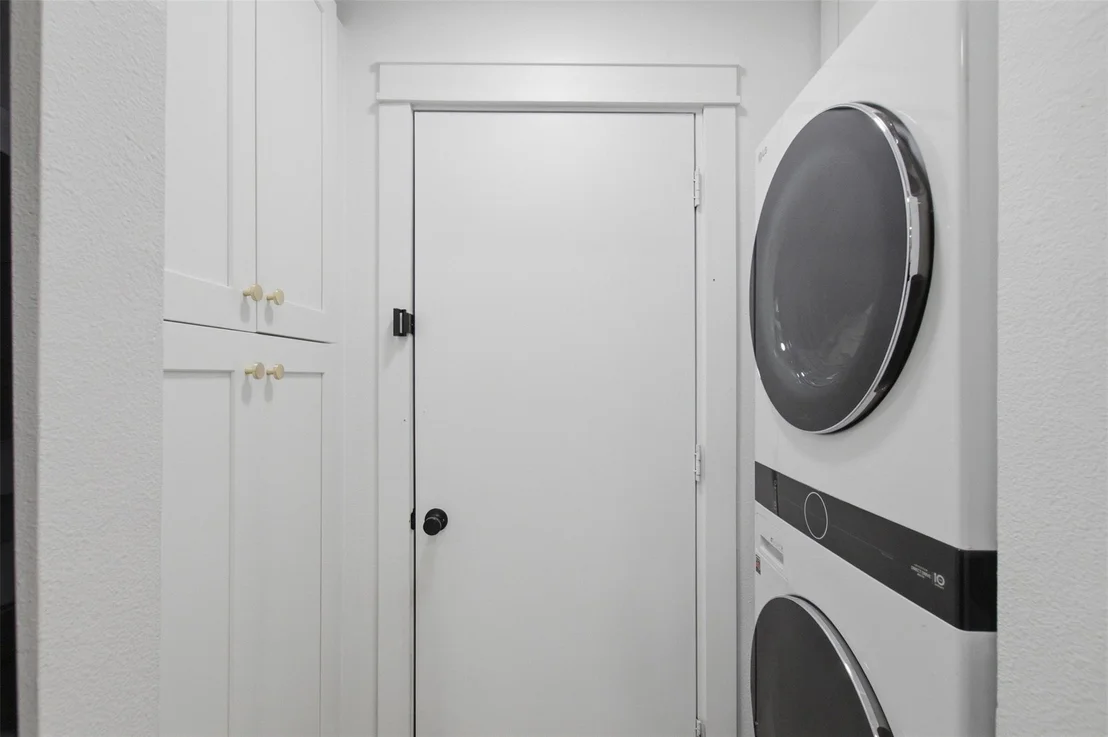
Laundry Features: Utility Room, Stacked W/D Area
Has Fireplace
Fireplace Features: Brick
Fireplaces: 1
Exterior Details
Square Footage: 1821
Security Features: Carbon Monoxide Detector(s)
Architectural Style: Traditional
Year Built: 1973
Levels: One
Construction Materials: Brick
Patio and Porch Features: Covered
Pool Features: In Ground, Outdoor Pool, Pump
Pool is Private
Lot Size Area: 0.198
Lot Size Units: Acres
Lot Size Acres: 0.198
Lot Size Square Feet: 8624.88
Tax Lot: 9
Financial Details
Tax Annual Amount: $7,567
Utilities Details
Cooling Type: Central Air
Heating Type: Central

Building Info

Overview

    General

  • Year Built: 1973
  • Effective Year Built: 1973
  • Building Count: 1
  • Bedroom Count: 3
  • Bathroom Count: 2
  • Full Bathrooms: 2
  • Partial Bathrooms: 2
  • Building Condition: 3
  • Building Quality: 0
  • Construction Type: 6
  • Building Style: 0
  • Exterior Walls Type: 3
  • Interior Walls Type: 0
  • Roof Shape Type: 1
  • Roof Cover Type: 3
  • Floor Count: 100
  • Living Units: 1
  • Floor Cover: 0
  • Basement Type: 5
  • Basement Area: 0
  • Garage Type: 1
  • Garage Square Area: 420
  • Parking Space Count: 2
  • Patio Type: 0
  • Porch Type: 0
  • Pool Type: 8

    Dimensions

  • Lot Size Square Feet: 9,101
  • Lot Size Depth Feet: 1,200
  • Lot Size Frontage Feet: 720
  • Total Building Area: 2,241
  • Building Area: 1,821
  • Building Area Measurement: L

    Heating and Cooling

  • Fireplace Count: 1
  • Air Conditioning: 1
  • Heating: 3
  • Heated Square Feet: 1,821
  • Heating Fuel Type: 3

    Utilities

  • Sewer System: 5
  • Water Service: 2

Building

  • Building Type: 0
  • Property Class: R
  • Subdivision: GREENMEADOW
  • Land Acres: 0000000209
  • Standard Land Use Code: 1001
  • County Land Use Code: A11
  • State Land Use Code: A11
  • Legal Description 1: GREENMEADOW BLK A LOT 9 INT202100354866 DD11232021 CO-DC 0765000100900 3CR07650001

Neighborhood

  • School District Name: Richardson Independent School District
  • School Tax School District: RICHARDSON ISD
  • Census Tract: 019024

Zoning

  • Zoning: SF

Geography

  • Assessors Map Reference: 420765000100900
  • Account Number: 420765000100900
  • Subdivision Tract Number: 7650
  • Parcel: 42-07650-001-009-0000
  • Block: A
  • Lot: 9
  • Municipality: RICHARDSON
  • Latitude: 32.9316
  • Longitude: -96.6888

    Address

  • Full Address: 1902 Baylor Dr
  • Address - House Number: 1902
  • Address - Street Name: Baylor
  • Address - Suffix Type: Dr
  • State: TX
  • City Name: Richardson
  • Carrier Code: C048
  • 4-Digit Zip Code: 5412
  • Zip Code: 75081

Valuation

    Tax

  • Tax Year: 2022
  • Tax Amount: $682,637
  • Tax Rate Code Area: RS

    Appraisal Valuation

  • Standard Deviation: 0.2207
  • Valuation Date: Nov 15, 2023
  • Confidence Score: 69
  • Final Value: 424,120
  • High Value: 517,734
  • Low Value: 330,505

    Market Valuation

  • Market Total Value: $346,880
  • Market Land Value: $81,000
  • Market Improvement Value: $265,880

    Assessments Valuation

  • Assessed Year: 2023
  • Assessed Total Value: $346,880
  • Assessed Land Value: $81,000
  • Assessed Improvements Value: $265,880

    Exemptions

  • Homeowner Exemption: Yes

    Sales

  • Current Sale Contract Date: Nov 23, 2021
  • Current Sale Recording Date: Nov 29, 2021
  • Current Sale Price:
  • Current Sale Document Type: 70
  • Current Sale Input Document Number: 202100354866
  • Previous Sale Recording Date: Nov 22, 2000
  • Previous Sale Contract Date: Nov 17, 2000
  • Previous Sale Amount: $110,600
  • Previous Sale Document Type: 70
Data used for valuation calculations is provided by RealtyHop, and other third party sources

Comparables

Unit
Status
Type
Beds
Baths
ft²
Price/ft²
Asking Price
Listed On
Closing Price
Sold On
HOA + Taxes

About Berkner Park


Similar Homes for Sale

Currently no similar homes around

Nearby Rentals

Unit for rent at 9811 Walnut Street, Dallas, TX, 75243

$1,250 /mo

  • 1 Bed
  • 1 Bath
  • 683 ft²
9811 Walnut Street #F201, Dallas, TX, 75243 Listing by Lance Blann
Unit for rent at 9813 Walnut Street, Dallas, TX, 75243

$1,250 /mo

  • 1 Bed
  • 1 Bath
  • 535 ft²
9813 Walnut Street #302, Dallas, TX, 75243 Listing by Lance Blann
Unit for rent at 9831 Walnut Street, Dallas, TX, 75243

$735 /mo

  • 1 Bed
  • 1 Bath
  • 423 ft²
9831 Walnut Street #P308, Dallas, TX, 75243 Listing by Lisa Richardson


Frequently Asked Questions

When was property at 1902 Baylor Drive built and last sold?
The property at 1902 Baylor Drive was built in 1973 and last sold on Nov 23, 2021 for $402,600.
How much is this home worth?
The estimated value of the home located at 1902 Baylor Drive is $451,372.
What are some comparable homes to 1902 Baylor Drive?
There are currently no comparable homes to 1902 Baylor Drive.