


1
Map
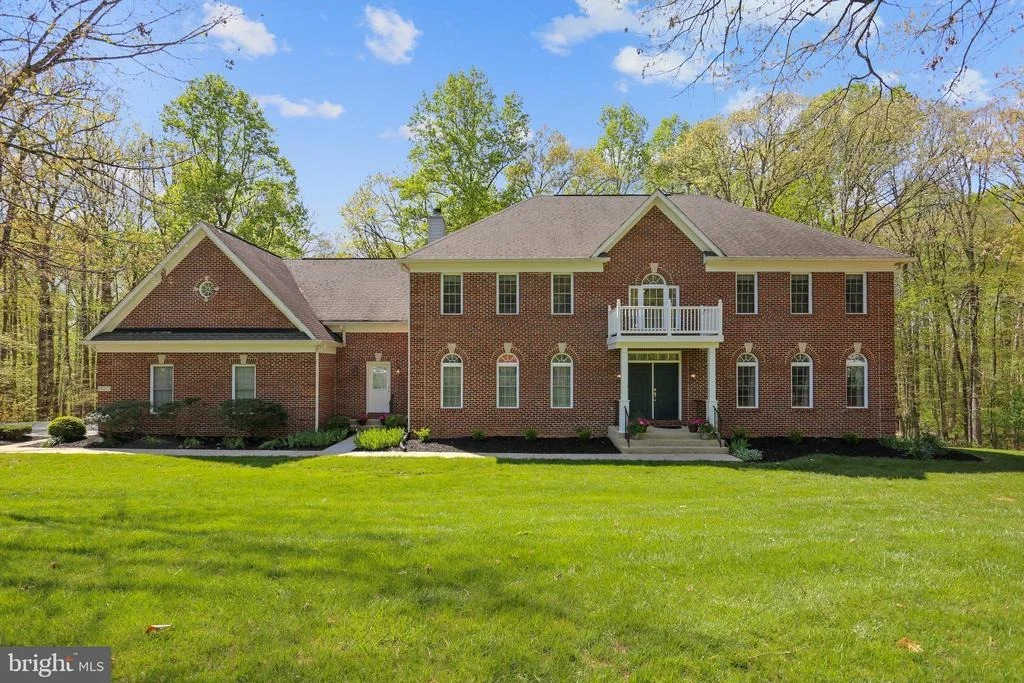
19012 RAINES DRIVE


About This Property
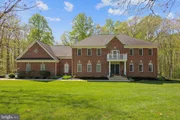
Beautiful Brick Front Colonial sits on 3.93 acres in Granby Woods in a private neighborhood with no through traffic. Over $135K in Seller's Added Upgrades & Updates. Beautifully landscaped yard greets you as you pull into this lovely home site. As you enter the home you are greeted by a 2-story foyer that has new hardwood floor, refinished hardwood stairs and new balusters to the bedroom level. 9' Ceiling on the Main Level. Formal living room has a gas fireplace and Brazilian hardwood floor. Enjoy entertaining in the formal dining room that offer a 3-window bay that overlooks the beautiful backyard and has Brazilian hardwood floor. Updated kitchen has 42" white cabinetry with new hardware and crown molding, new Quartz countertops, glass back splashes, stainless steel appliances and new hardwood floor. The breakfast room has walls of windows that overlooks the beautiful backyard and replacement sliding door that opens out onto the spacious deck. Enjoy entertaining in the family room that offers a wood-burning fireplace, serving bar with cherry cabinetry, granite counter, glass splash wall, and built-in wine cooler and two replacement sliding doors to the deck. Main level library has new wood floor. Spacious mud room and separate laundry room are off of the family room. Primary Bedroom Suite offers a sitting room, large walk-in closet, and updated primary bath with separate shower & Jacuzzi tub. Three additional bedrooms and two updated full baths complete the upper level. The spacious lower level with a level walk-out and 9-foot ceiling awaits your imagination such as a recreation room, potential 5th bedroom, office, and there is a rough-in for a full bath. Large utility and storage rooms are located on the lower level. Enjoy the outdoors on the spacious deck that spans the back of the house and has a "Sunset Automatic Awning". There is a flagstone patio with a hot tub. Beautiful landscaping was recently done.
Due to Covid-19 Virus: Only One Agent & Two (2) Adults Are Allowed in the House At One Time and All Must Wear Masks. ***No Children Under The Age 18 Are Allowed In The House***All of The Following Are Prohibited From Entering if Within The Last 14 Day They Have: ***Been Out of the Country***Feeling Sick or Have Been Exposed to Covid-19***Have or Recently Recovered From Covid-19***Tested Positive for Covid-19***Show Signs of Covid-19***
Payment Calculator
Your Estimated Monthly Payment
Cap Rate Calculator
What does this mean?
Based on our analysis, the cap rate of this property is 1.25%. A negative cap rate indicates that the property might not be feasible as an income-producing asset. The median cap rate for a near zip code 11238 is 4.23%.
How much can I actually make?
Actual monthly rental income may vary between $4,760 and $7,140 depending on unit-specific characteristics. You can change the amount using the slider to further explore.
How is cap rate calculated?
Cap Rate = Net Operating Income (NOI) / Property Asset Value.
When calculating the cap rate, we assume 100% occupancy. Leverage (mortgage) is not considered.
Cap Rate provided by RealtyHop and RentHop, learn more about cap rate here.
Price History
Property Highlights
Building Info
Comparables
Status
Price/ft²
Listed On
Sold On
About Montgomery
Similar Homes for Sale
Currently no similar homes aroundNearby Rentals
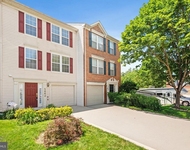
$3,500 /mo
- 3 Beds
- 2 Baths
- 2,330 ft²
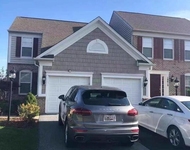
$2,800 /mo
- 5 Beds
- 2 Baths
- 1,476 ft²

Weichert, REALTORS
Last Updated: 11 hours ago
Data Source: Bright MLS , MLS# MDMC2048430
 Your Privacy Choices
Phone: 425-283-2930
Address: 335 Madison Avenue, New York, NY 10017