


19011 Fire Tower Hill Place


About This Property
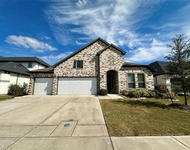
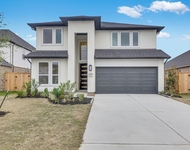
Live the epitome of modern luxury in this meticulously crafted 4-bed, 4.5-bath, 1.5-story Bridgeland gem. Welcome home to sophistication, style, & comfort in every detail. Home features a primary suite & 2 secondary bedrooms with private ensuites downstairs, wood-look tile flooring, 12 ft ceilings, & a private office with built-ins & French doors.
Upstairs, a retreat awaits with a game room, media room, addt'l bedroom, & full bath. The heart of the home boasts a gourmet kitchen, walk-in pantry & built in wine fridge. The 3-car tandem garage includes a built-in workshop.
Enjoy the serenity of a cul-de-sac lot, luxurious landscaping & an extended back patio with gas connection. Immerse yourself in a smart home experience with ceiling speakers throughout, Lutron motorized shades in the family room, & custom shades in the master.
Payment Calculator
Your Estimated Monthly Payment
Cap Rate Calculator
What does this mean?
Based on our analysis, the cap rate of this property is 1.25%. A negative cap rate indicates that the property might not be feasible as an income-producing asset. The median cap rate for a near zip code 11238 is 4.23%.
How much can I actually make?
Actual monthly rental income may vary between $4,760 and $7,140 depending on unit-specific characteristics. You can change the amount using the slider to further explore.
How is cap rate calculated?
Cap Rate = Net Operating Income (NOI) / Property Asset Value.
When calculating the cap rate, we assume 100% occupancy. Leverage (mortgage) is not considered.
Cap Rate provided by RealtyHop and RentHop, learn more about cap rate here.
Price History
| Date / Event | Date | Event | Price |
|---|---|---|---|
| Feb 28, 2024 | Sold | ||
| Sold | |||
| Jan 29, 2024 | In contract | - | |
| In contract | |||
| Jan 24, 2024 | Listed by Blair Realty Group | $685,000 | |
| Listed by Blair Realty Group | |||
| | |||
|
HIGHEST AND BEST DEADLINE SUN 1/28 AT 5PM!
Live the epitome of modern luxury in this meticulously crafted 4-bed, 4.5-bath, 1.5-story Bridgeland gem. Welcome home to sophistication, style, & comfort in every detail. Home features a primary suite & 2 secondary bedrooms with private ensuites downstairs, wood-look tile flooring, 12 ft ceilings, & a private office with built-ins & French doors.
Upstairs, a retreat awaits with a game room, media room, addt'l bedroom, & full bath. The heart of the home boasts a gourmet kitchen, walk-in pantry & built in wine fridge. The 3-car tandem garage includes a built-in workshop.
Enjoy the serenity of a cul-de-sac lot, luxurious landscaping & an extended back patio with gas connection. Immerse yourself in a smart home experience with ceiling speakers throughout, Lutron motorized shades in the family room, & custom shades in the master.
| |||
| Dec 27, 2019 | Sold | ||
| Sold | |||
| Dec 25, 2019 | Listed by eXp Realty | $507,530 | |
| Listed by eXp Realty | |||
| | |||
|
1½-story floor plan features large entry with 12' ceilings that extend past open dining room with 12' ceilings and leads to the family room with 12' ceilings, corner fireplace and full wall of windows. Open kitchen overlooks the large family room and breakfast room, and features 42" raised panel cabinets and an oversized island with high-bar seating, all including granite countertops. Master bath includes a 6' garden tub, separate shower and His and Hers vanities. Upstairs game room, bedroom, and bathroom.
| |||
Property Highlights
Building Info
Comparables
Status
Price/ft²
Listed On
Sold On
About Harris
Similar Homes for Sale
Currently no similar homes aroundNearby Rentals

Last Updated: 5 months ago
Data Source: HAR , MLS# 84772429
 Your Privacy Choices
Phone: 425-283-2930
Address: 335 Madison Avenue, New York, NY 10017