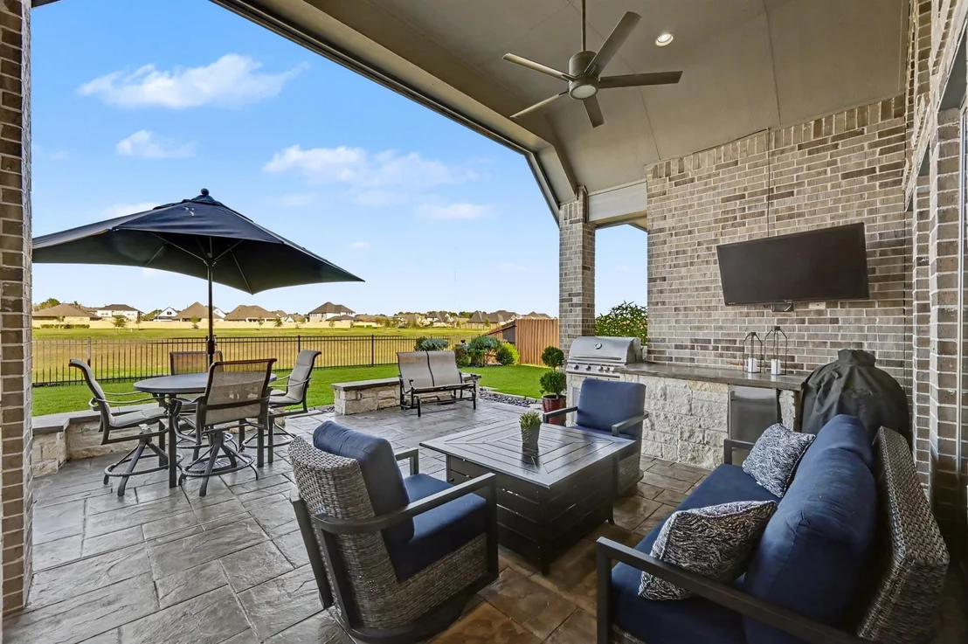
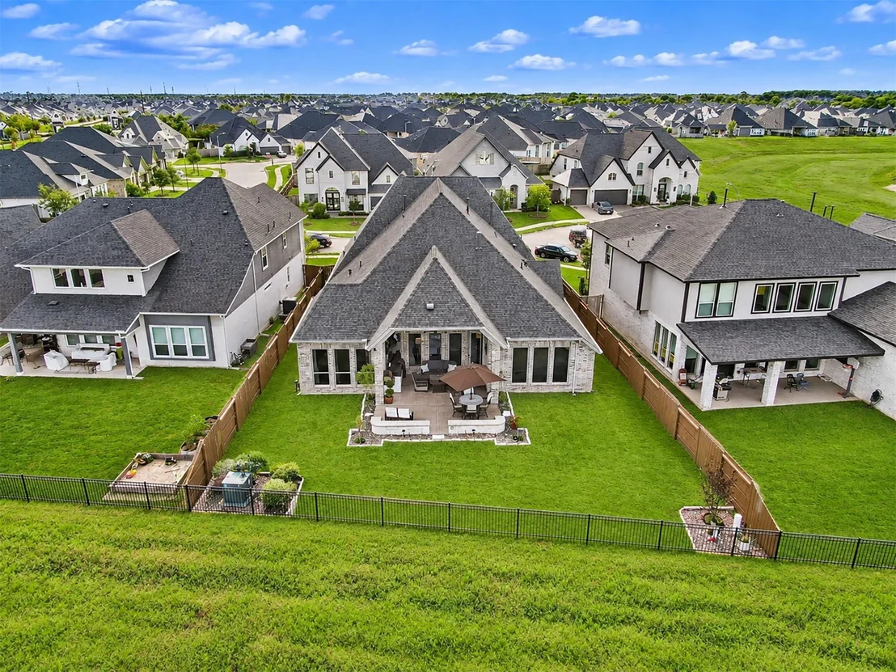
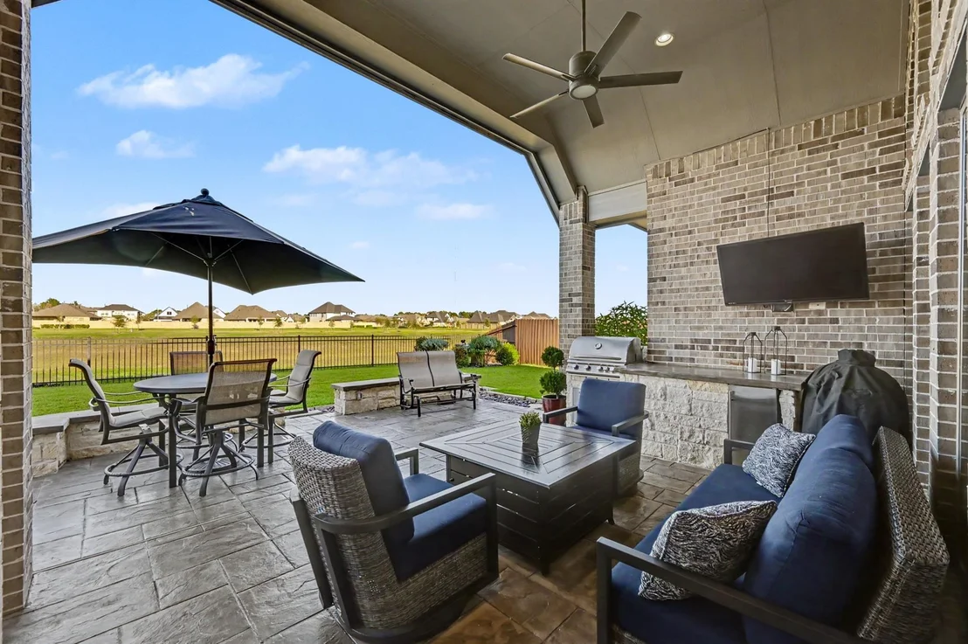
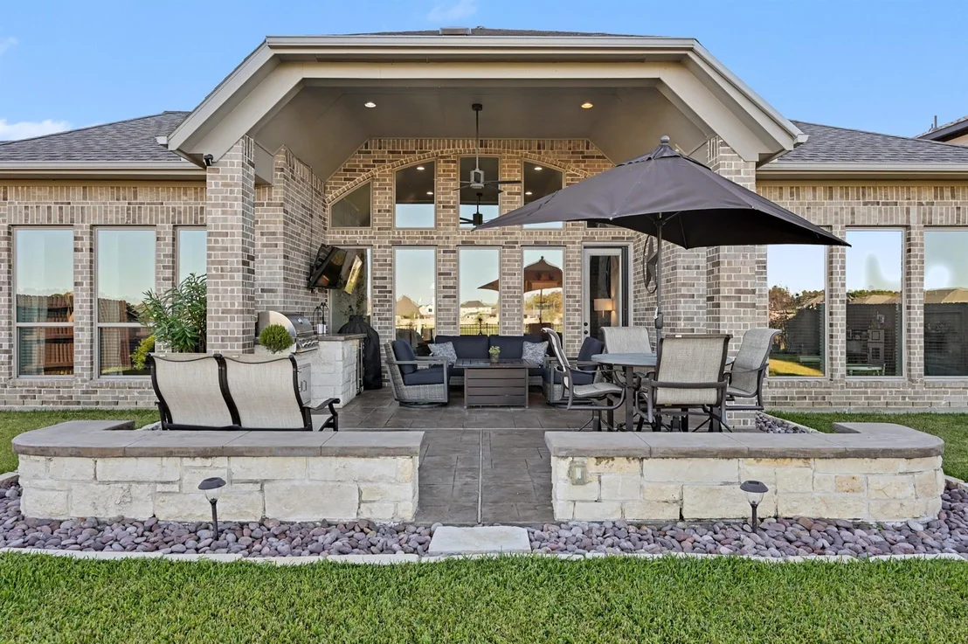
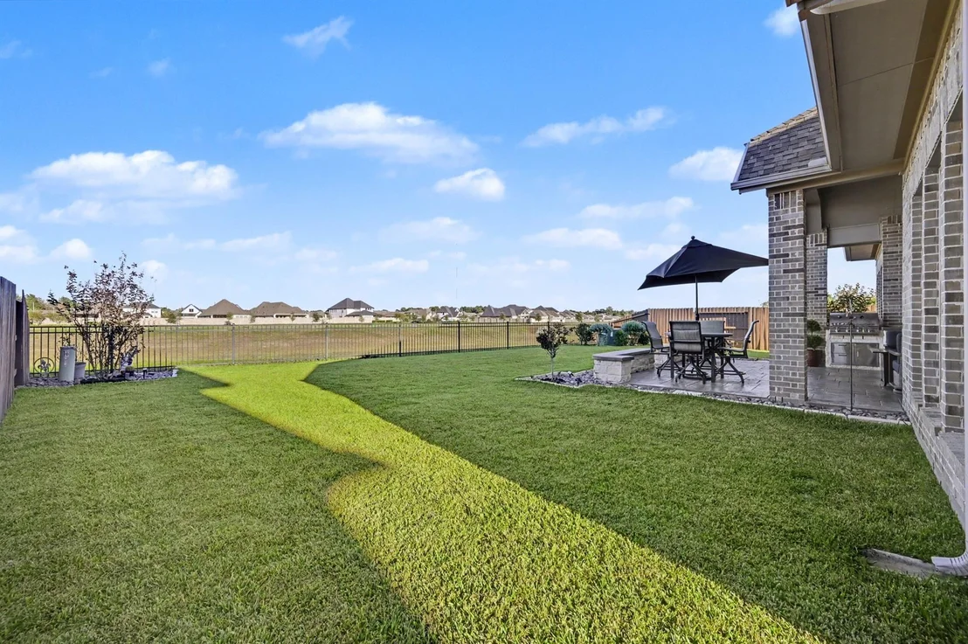
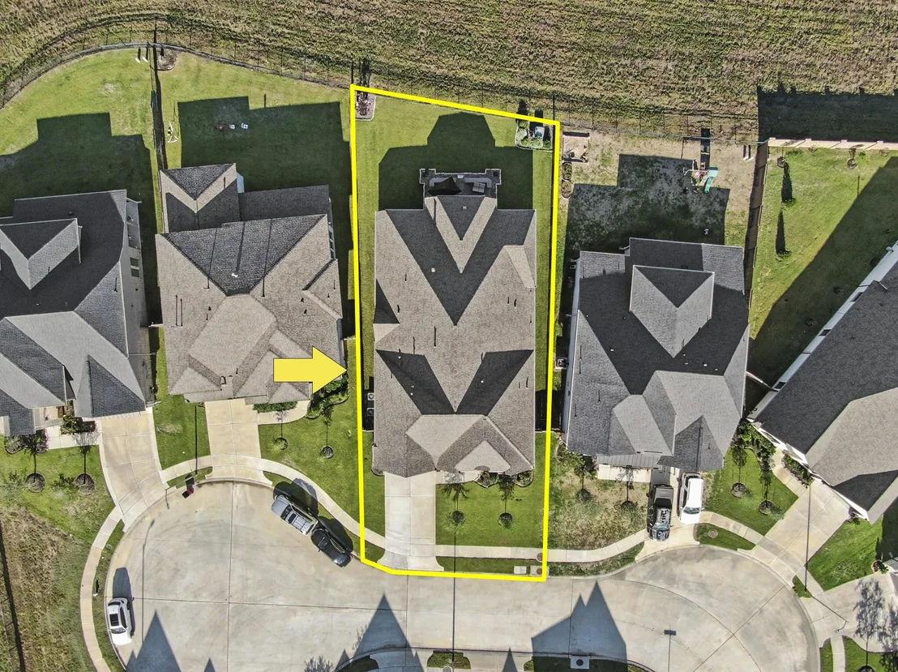
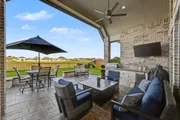
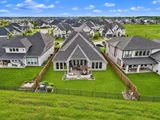
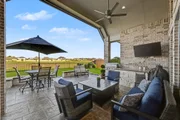
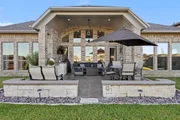
Imagine evenings grilling on a stamped-concrete patio, gathering by
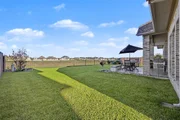
the sitting wall & enjoying stary sky nights w/ no back neighbors!
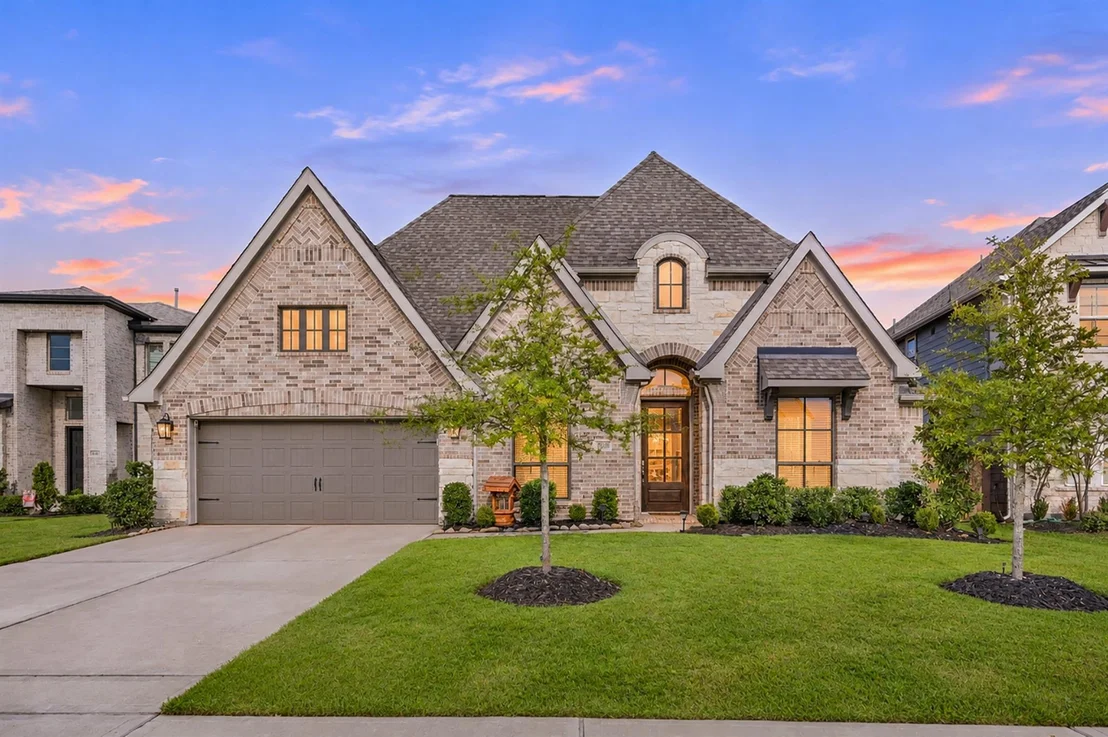
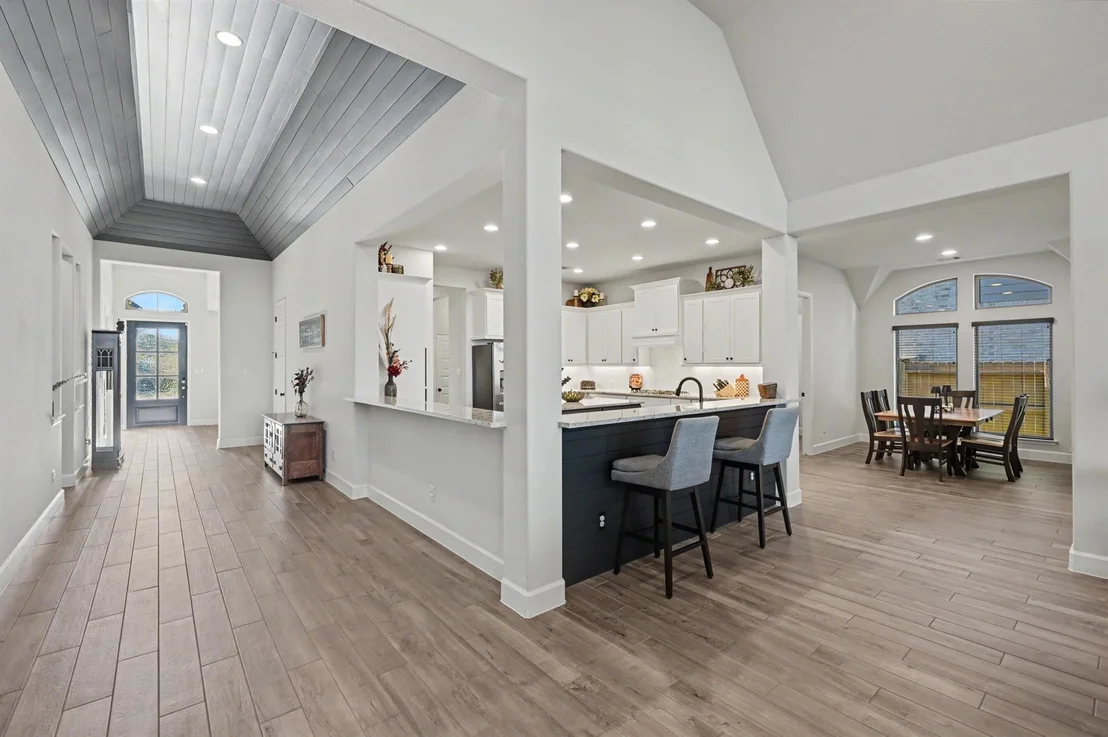
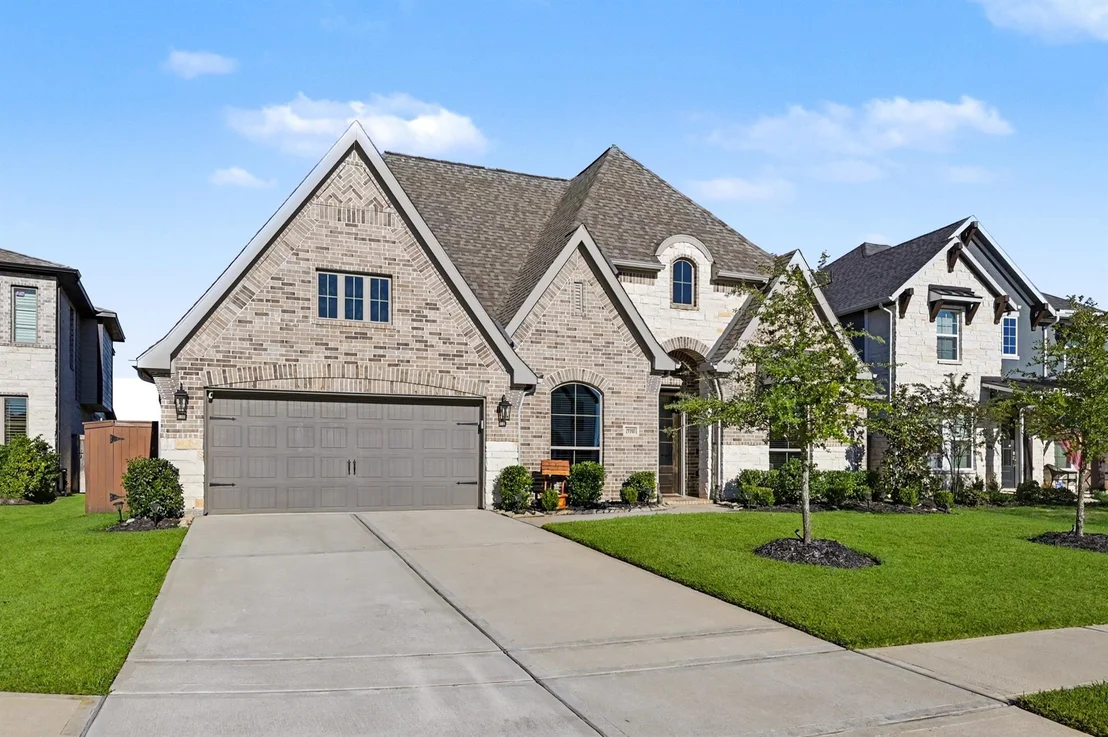
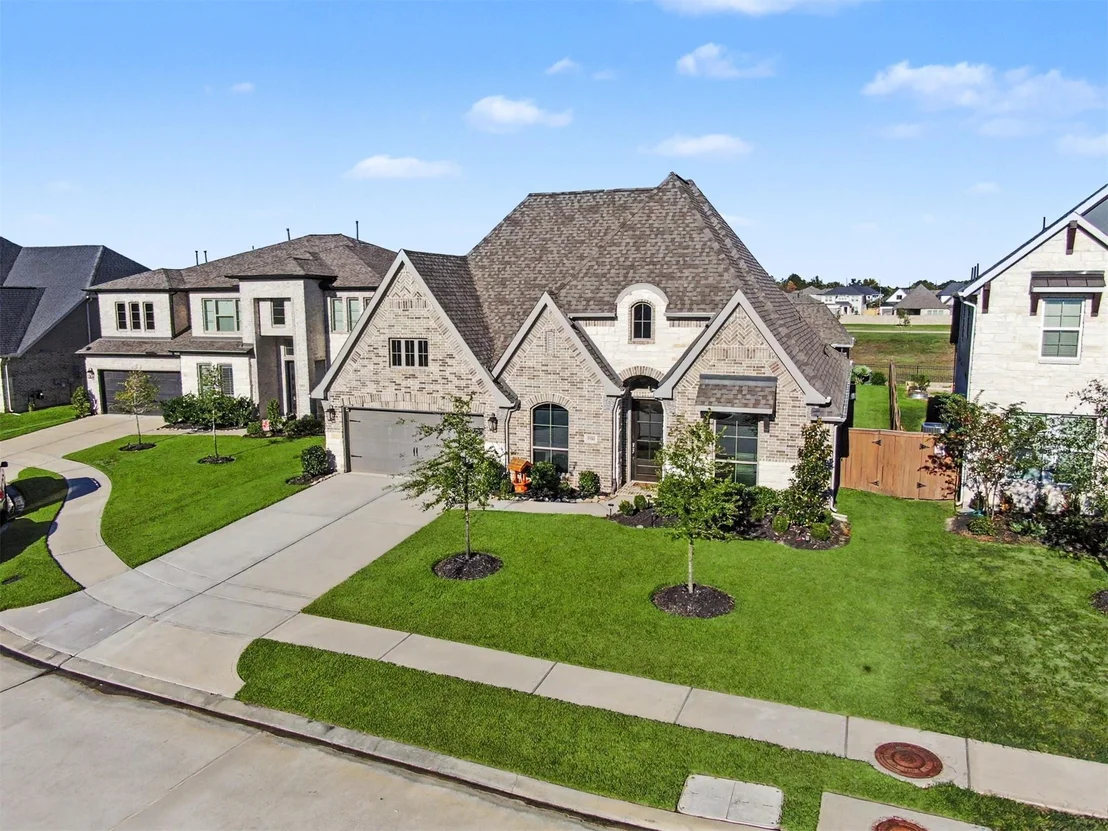
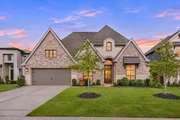
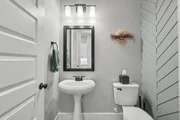
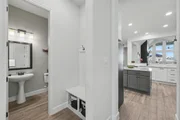
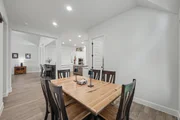
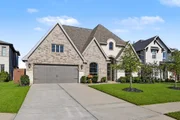
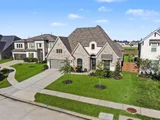
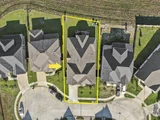
On a cul-de-sac in Amira, this sought-after 1-story plan blends
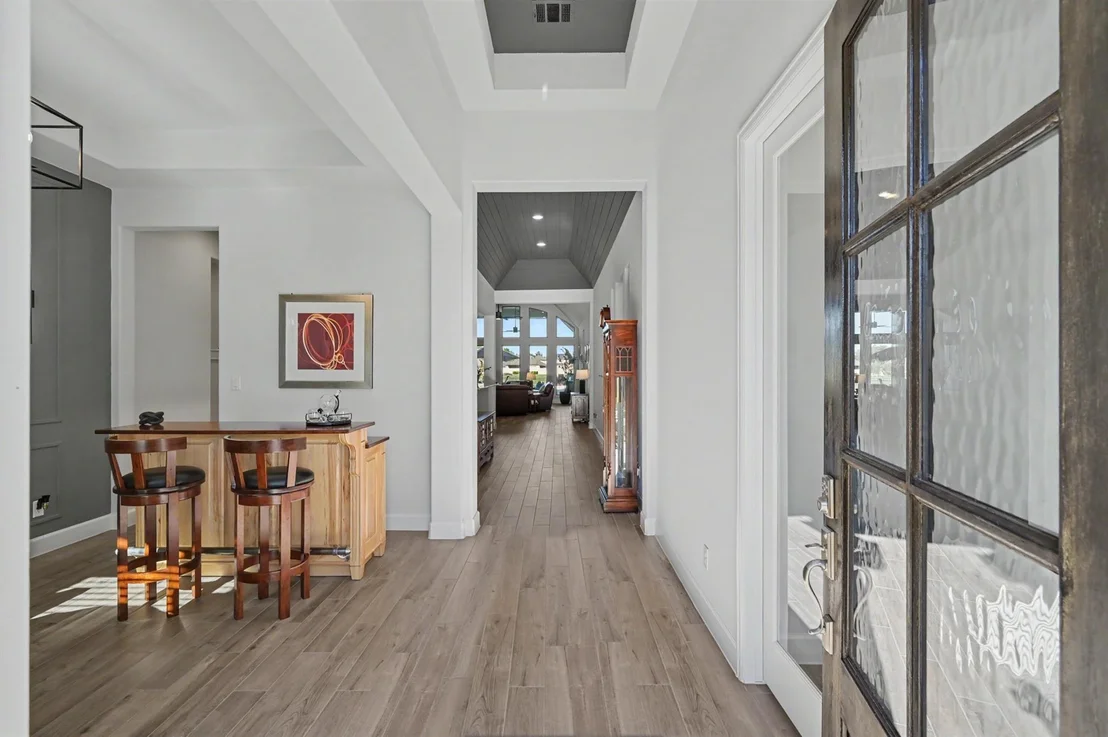
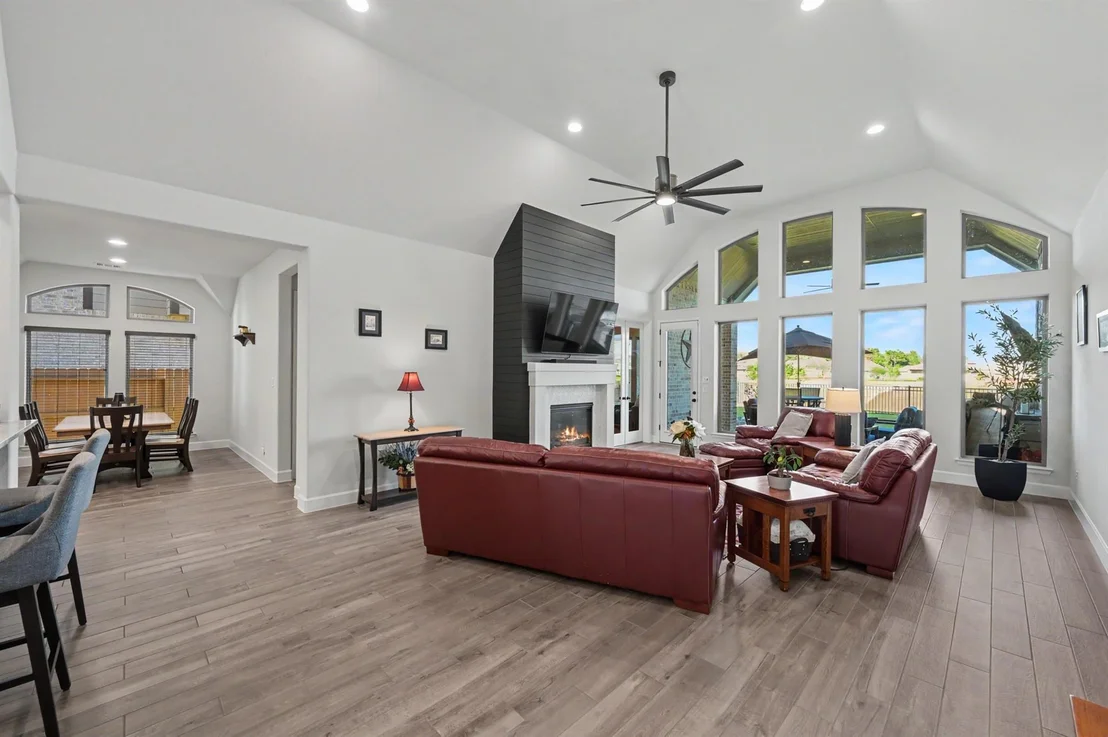
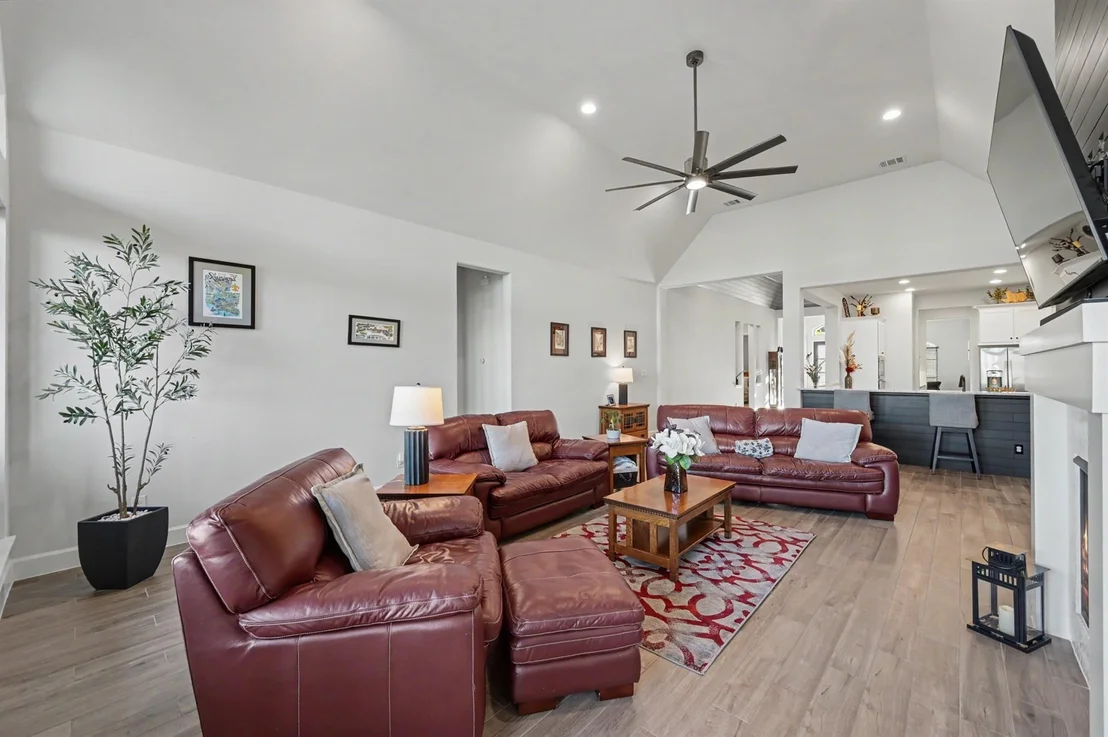
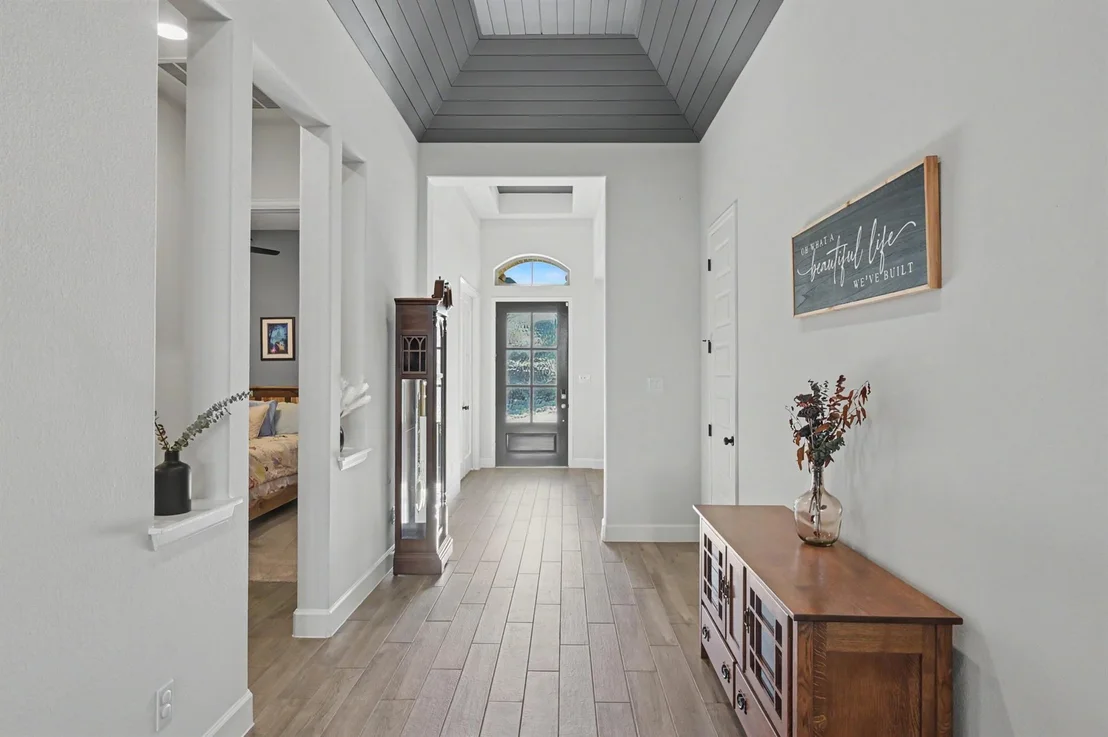
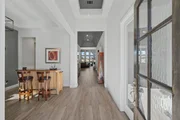
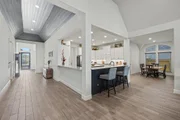
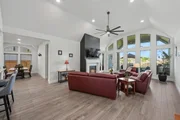
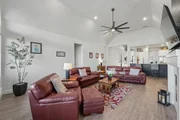
memorable spaces w/ thoughtful upgrades. Soaring ceilings, LED
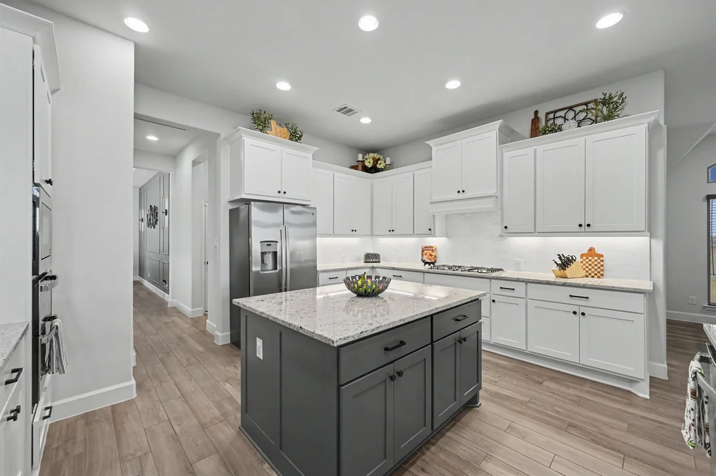
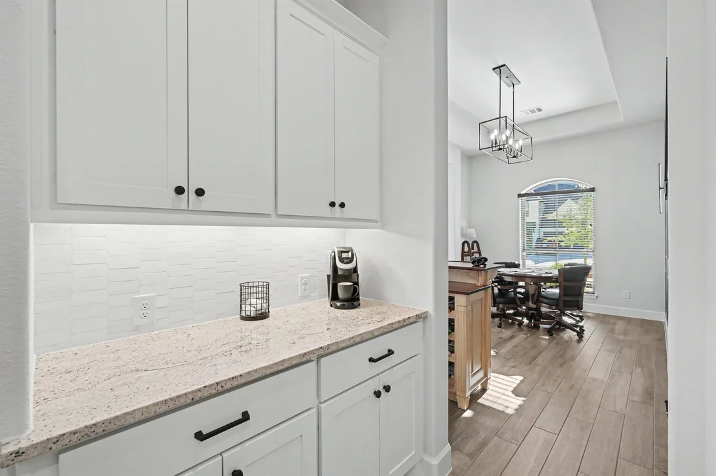
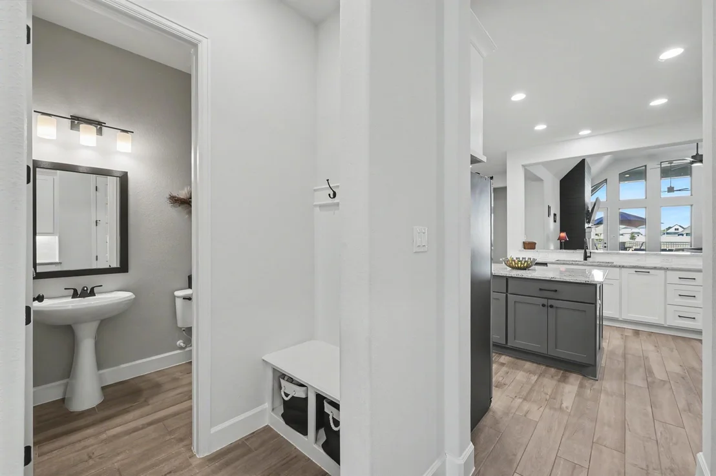
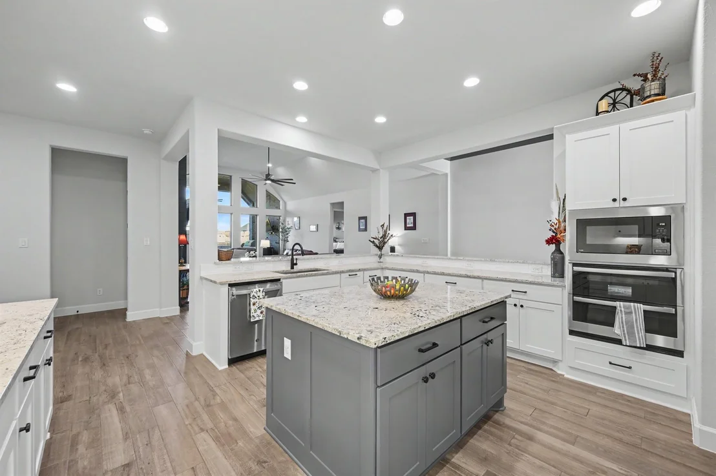
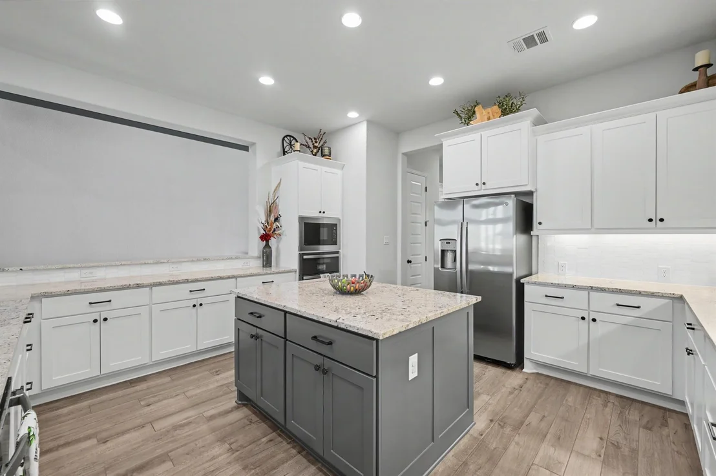
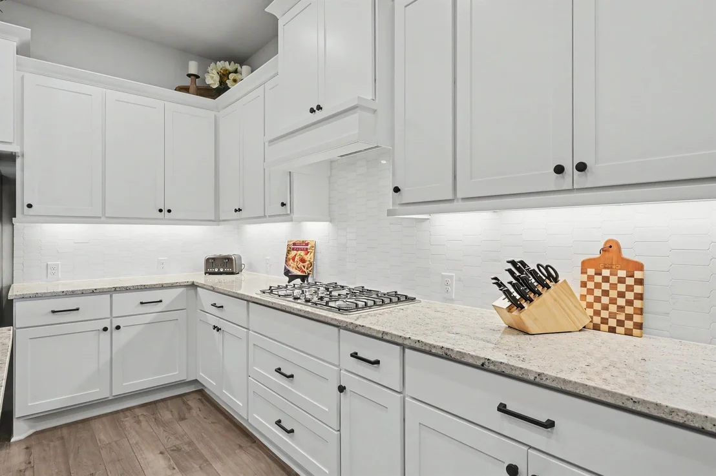
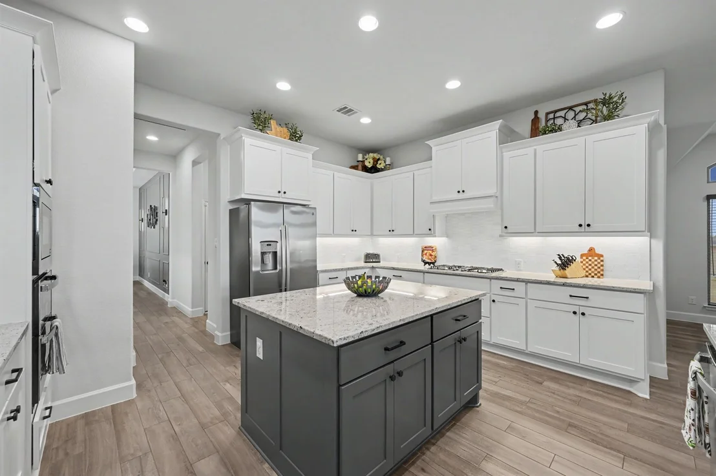
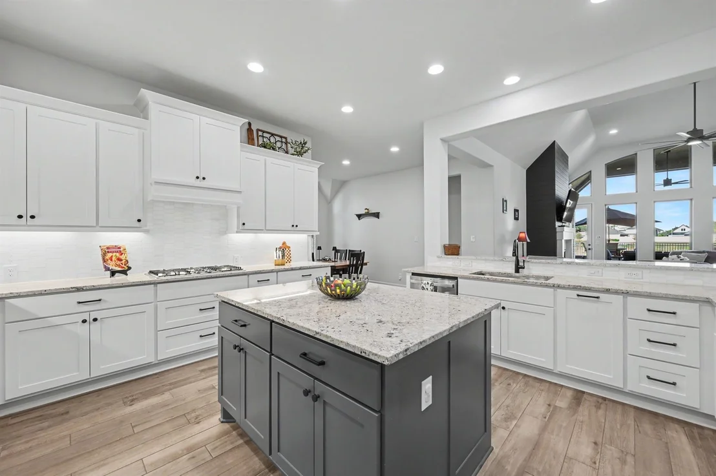
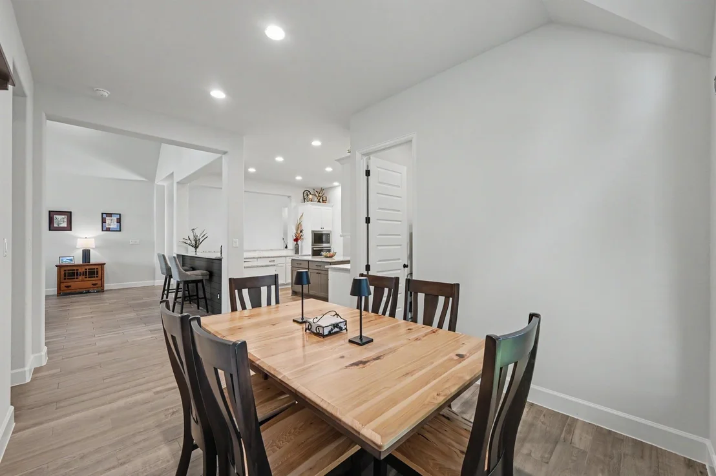
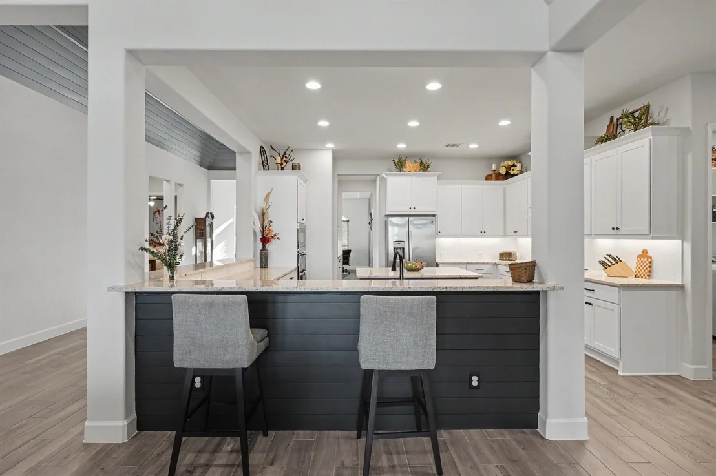
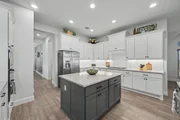
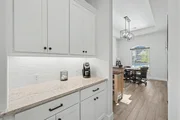
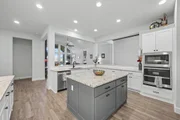
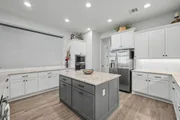
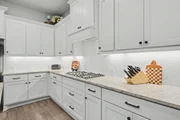
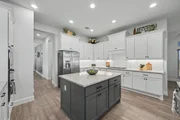
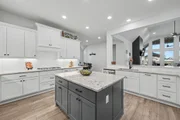
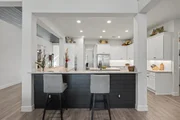
lighting & open kitchen w/ marble backsplash, island & wraparound
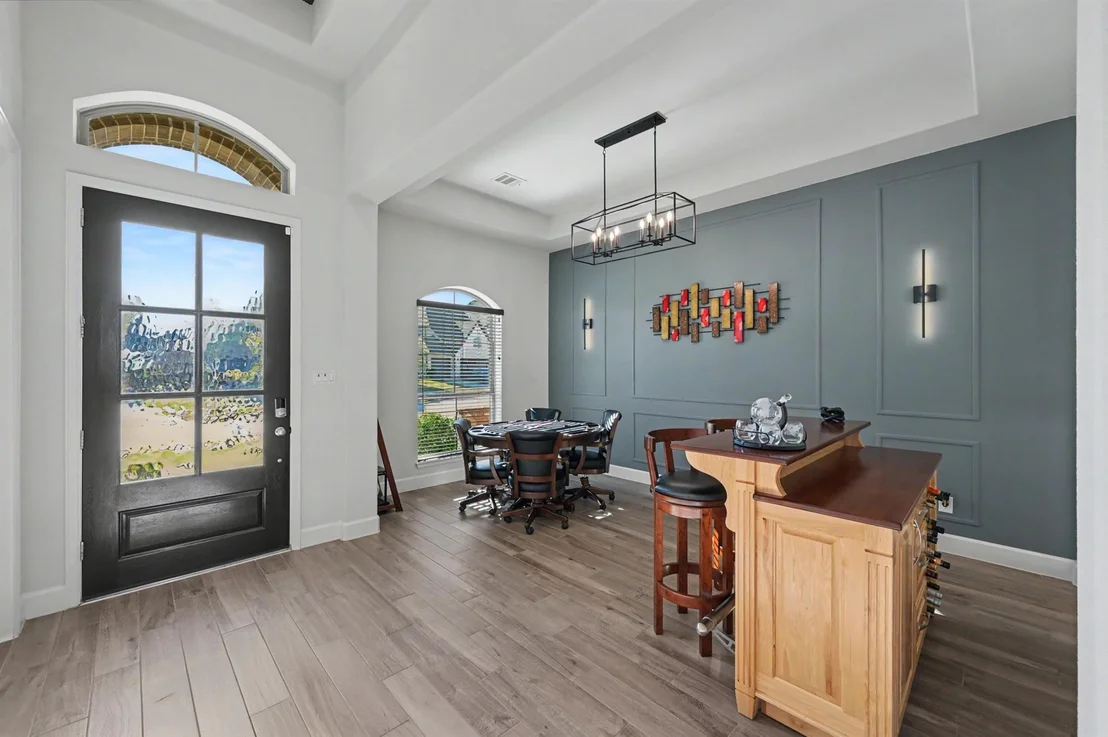
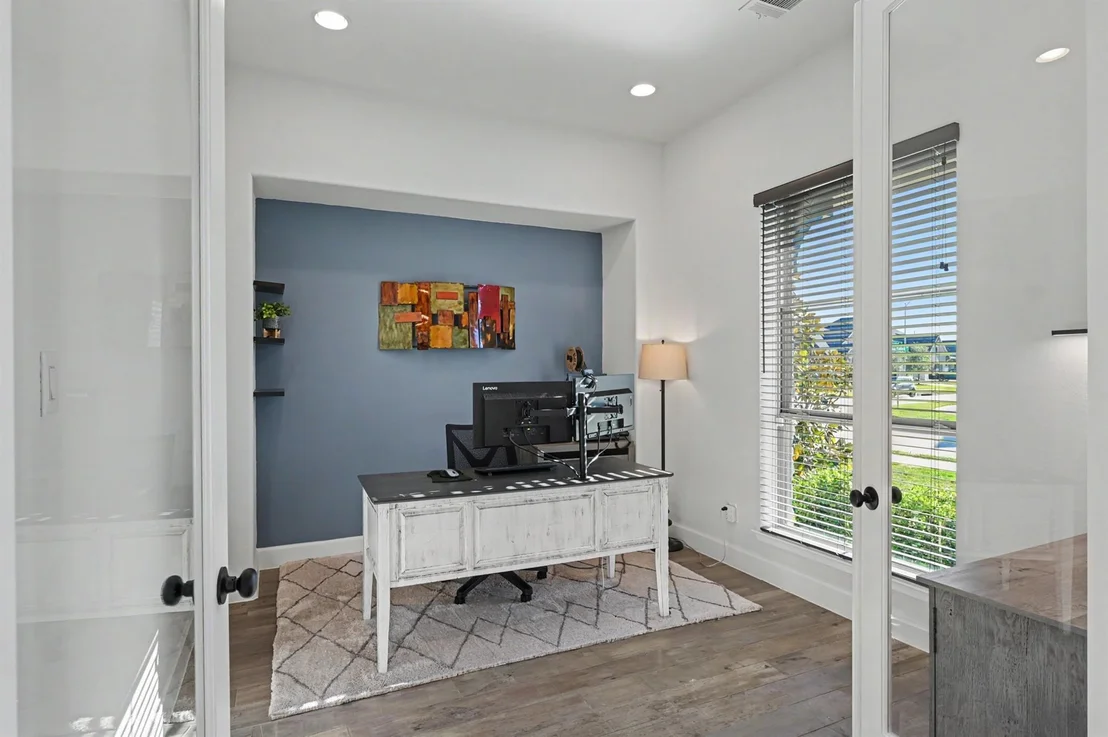
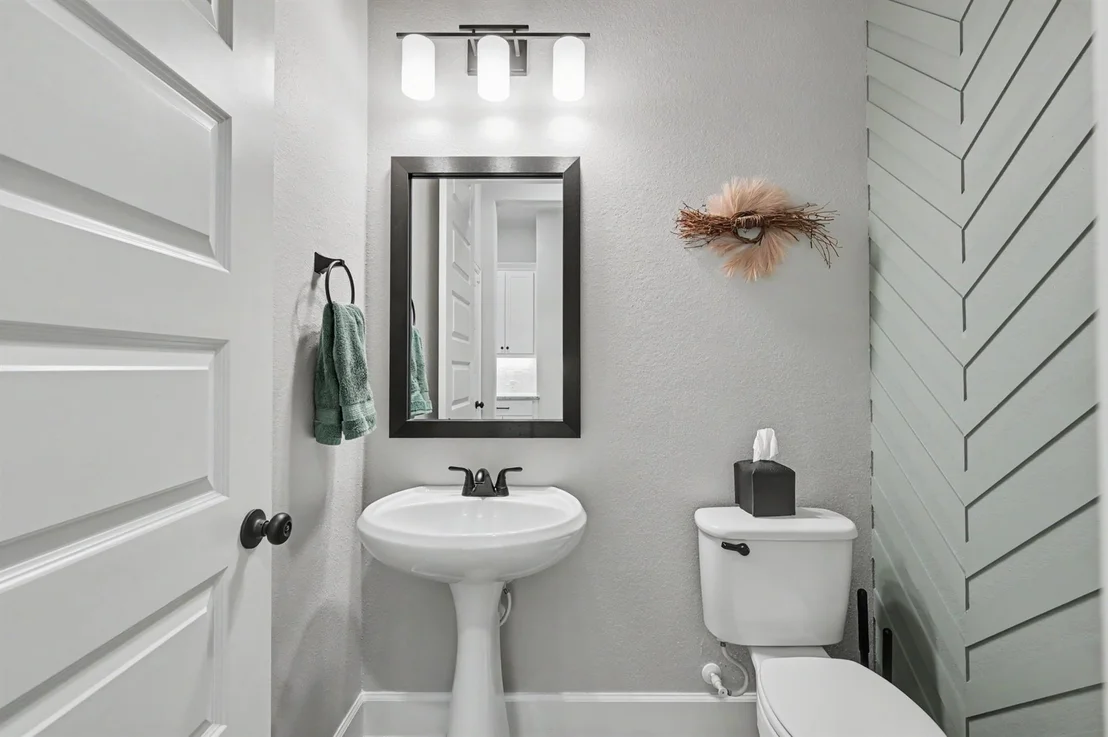
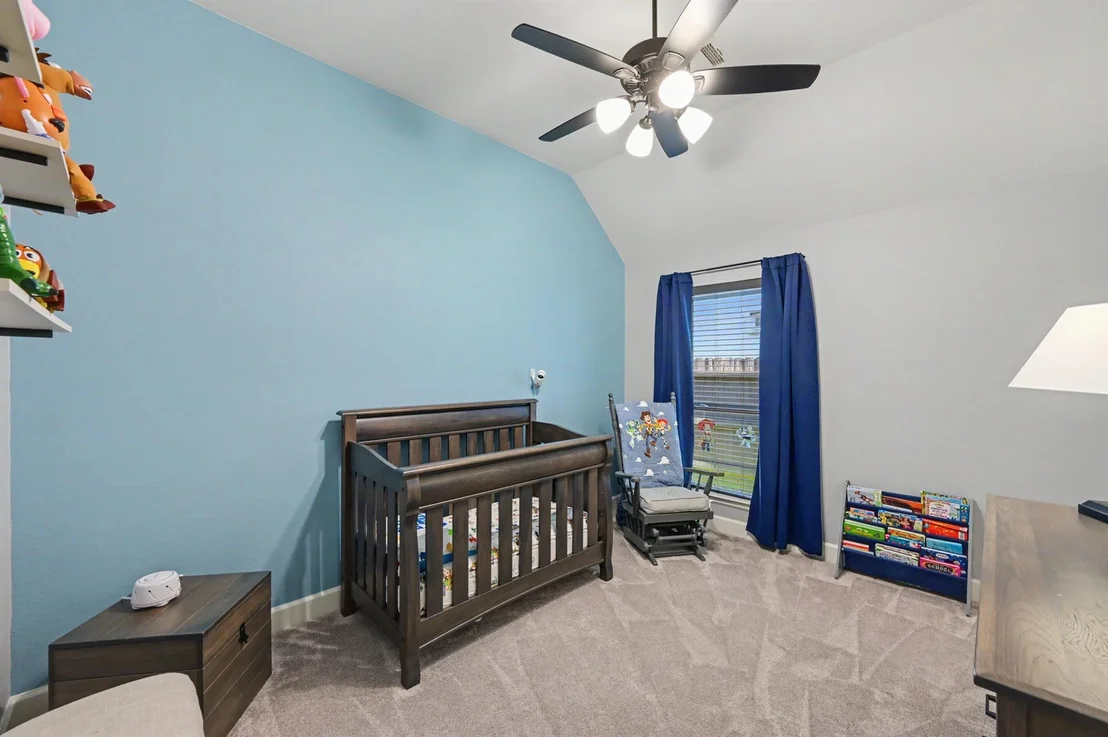
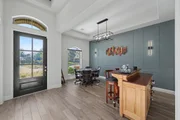
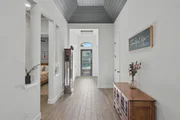
breakfast bar welcome celebrations. Custom shiplap, wood accent
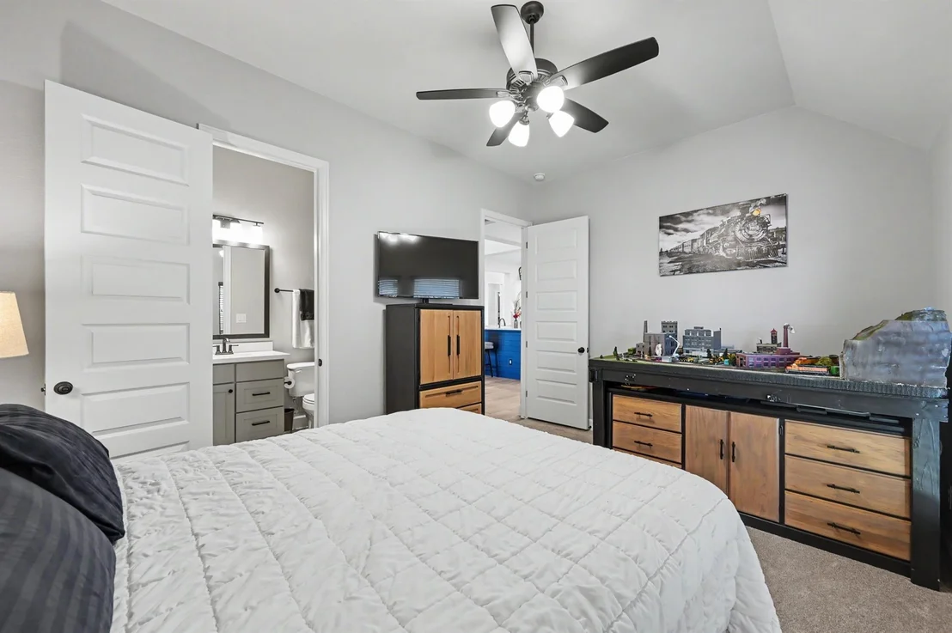
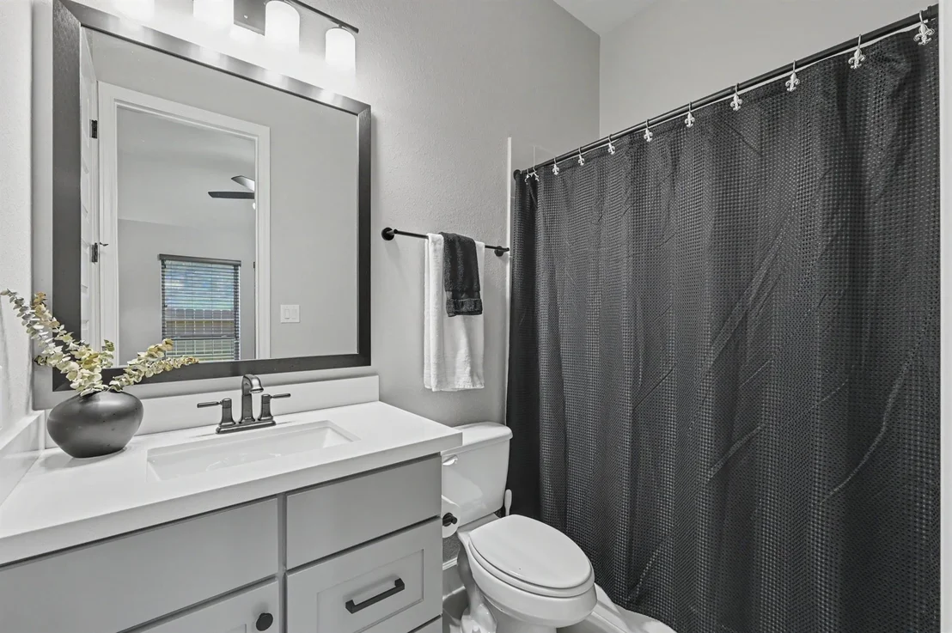
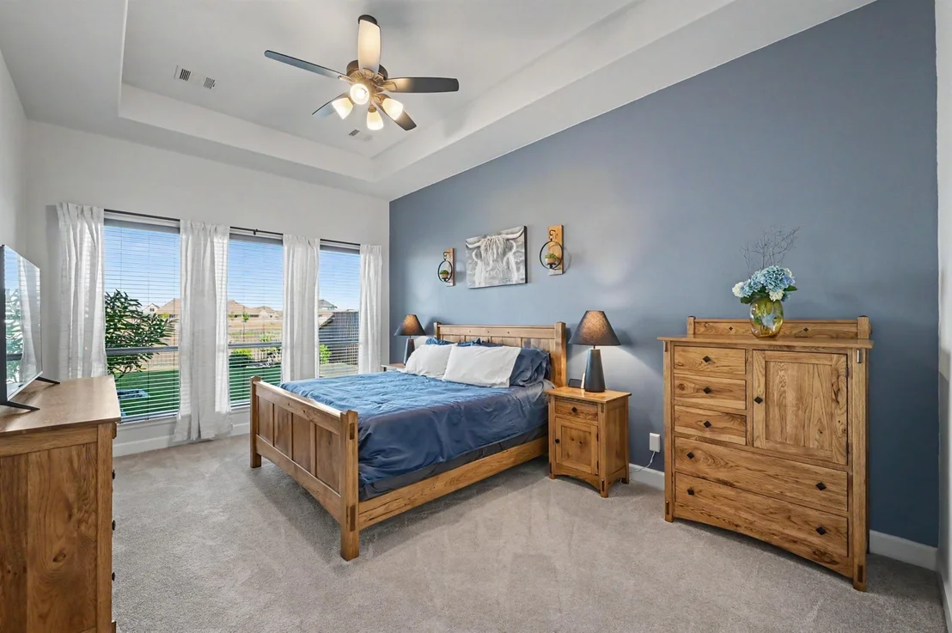
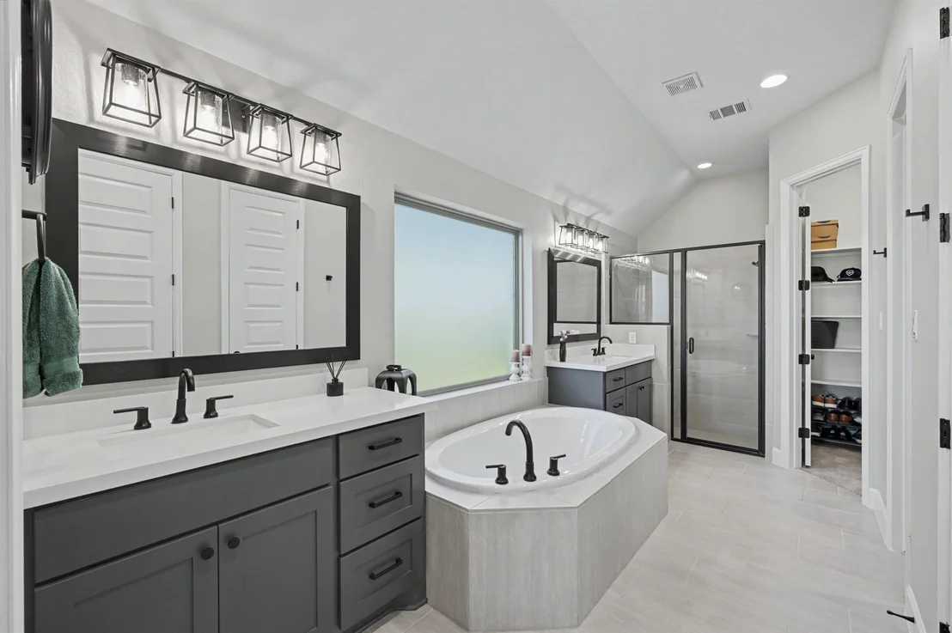
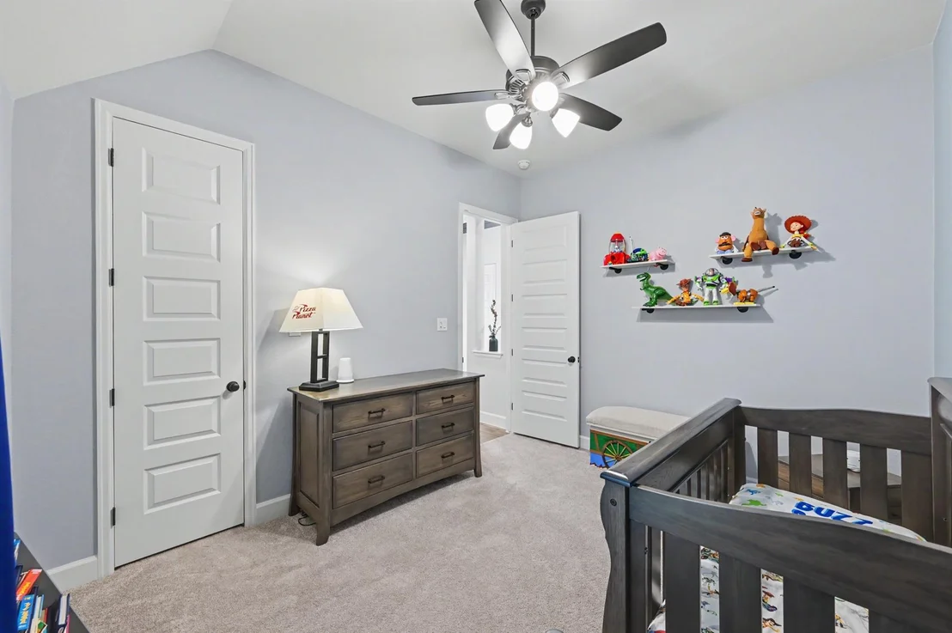
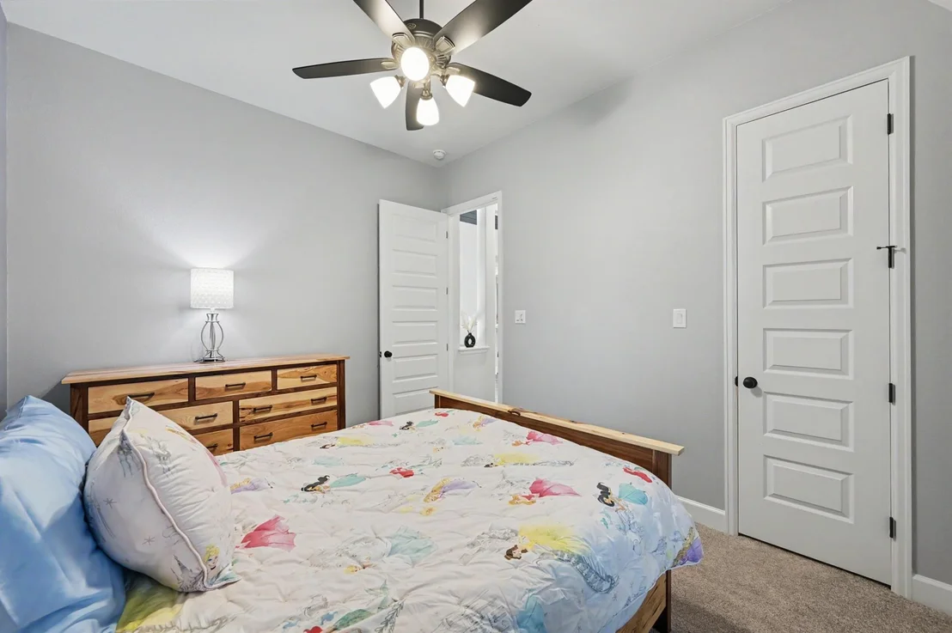
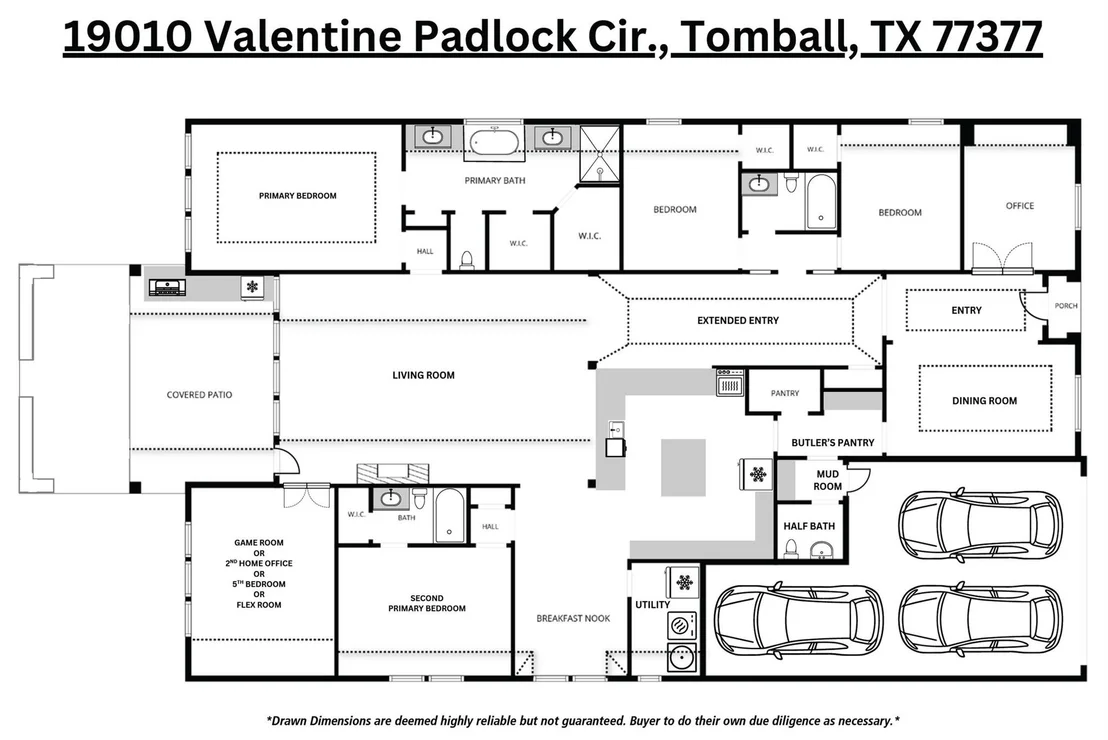
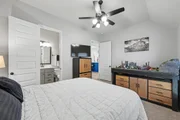
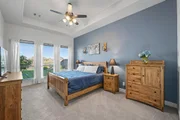
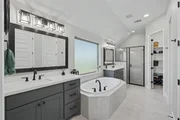
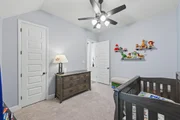
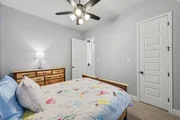
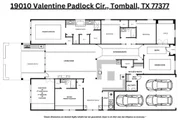
walls & fresh paint add character. W/ 2 primary bedrooms w/
ensuites, the floor plan supports multigenerational living, while
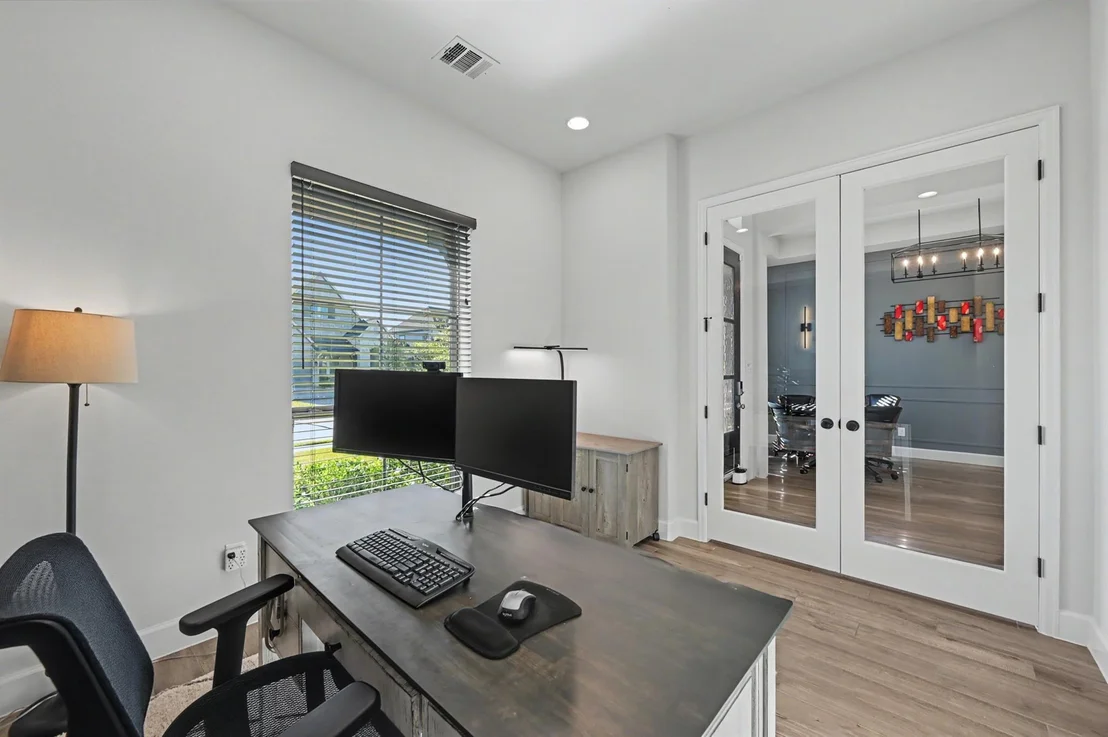
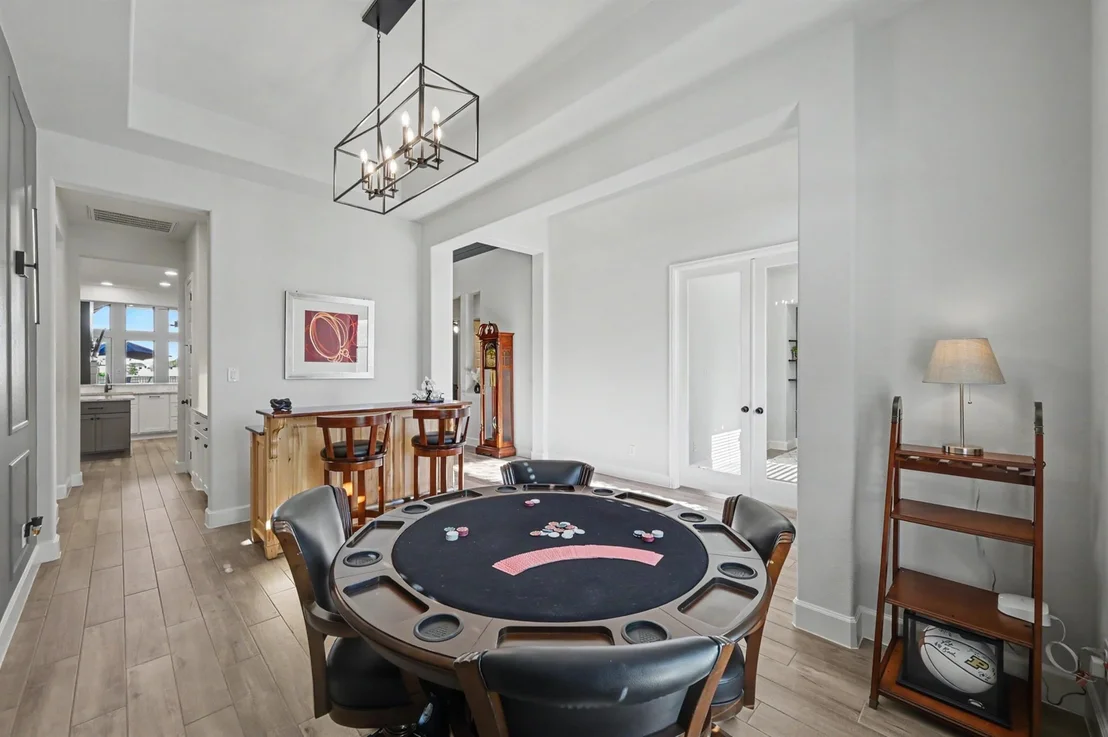
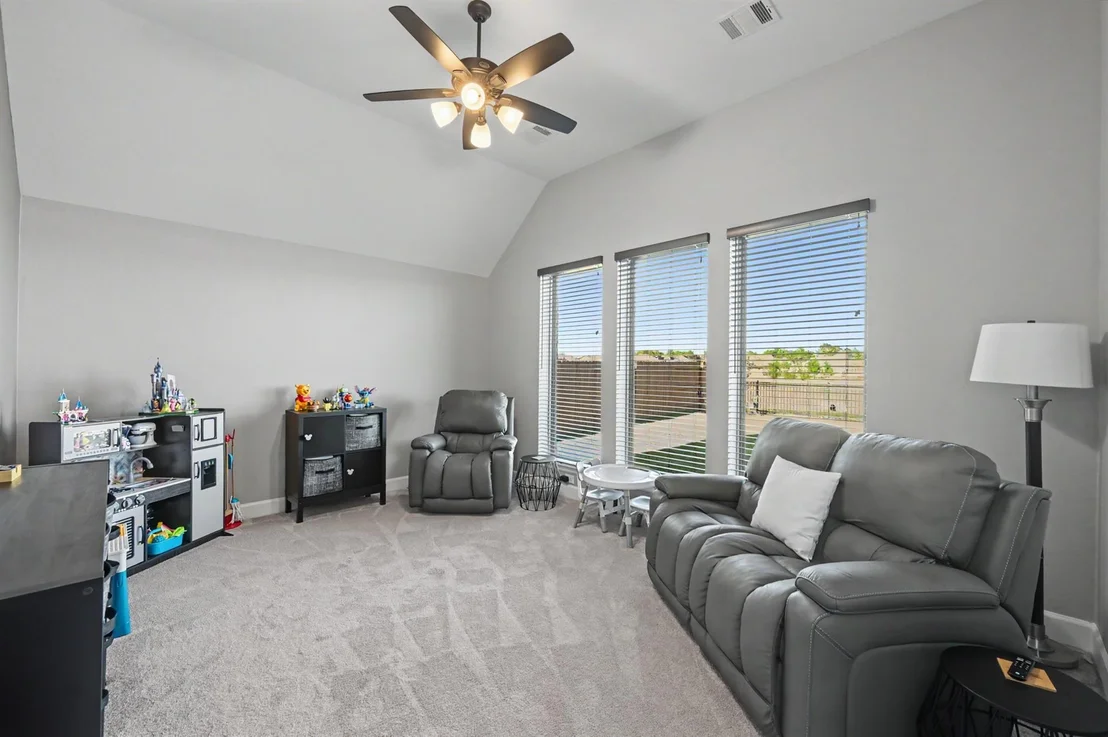
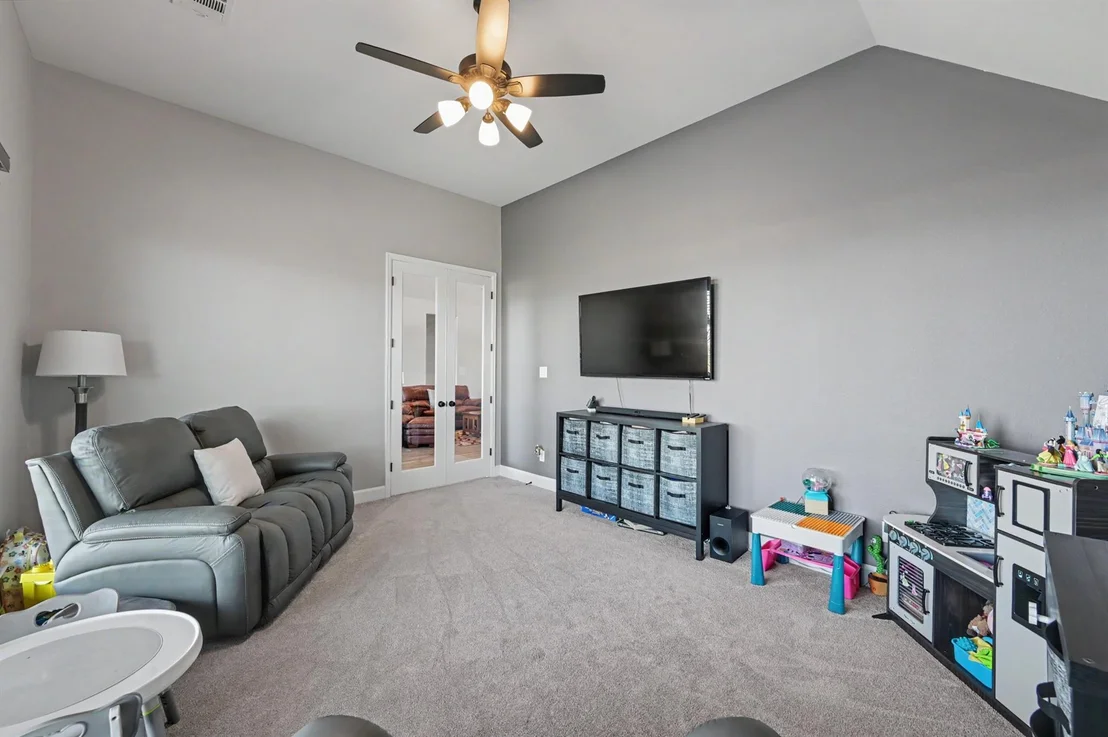
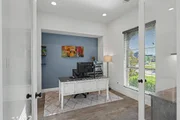
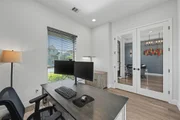
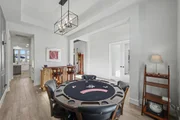
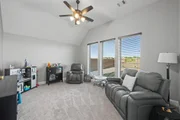
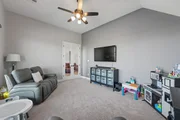
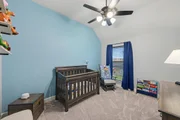
game room can double as a 2nd office, 5th bedroom or that dream
flex space you always wanted. Enjoy outdoor kitchen, retractable
screen door, remote-control fans, water softener, smart switches &
WiFi sprinkler system. 3-car garage adds storage. Washer, dryer &
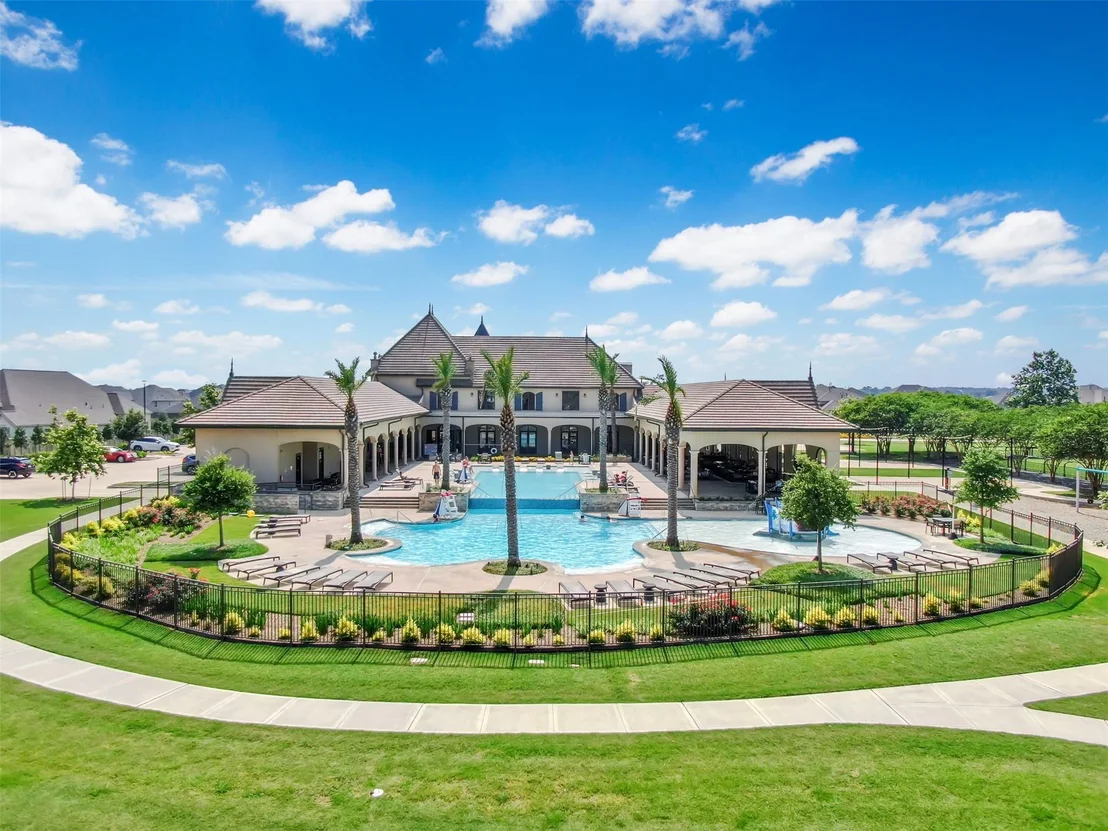
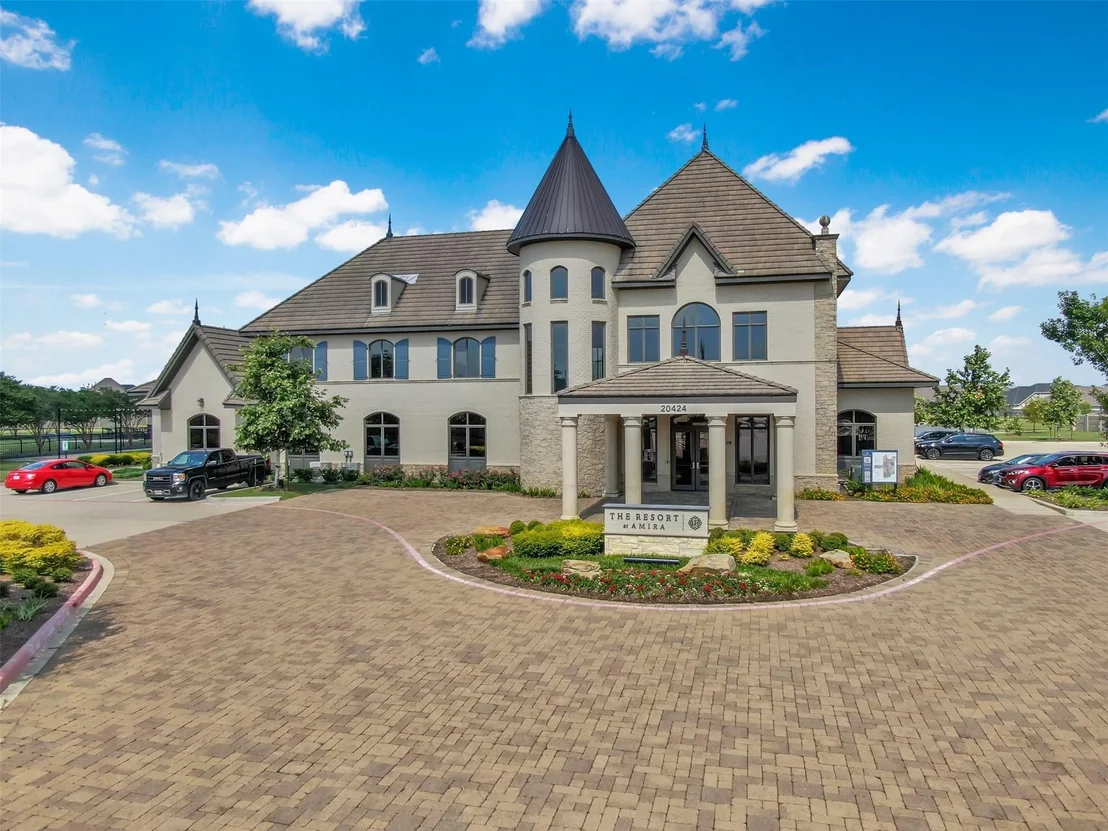
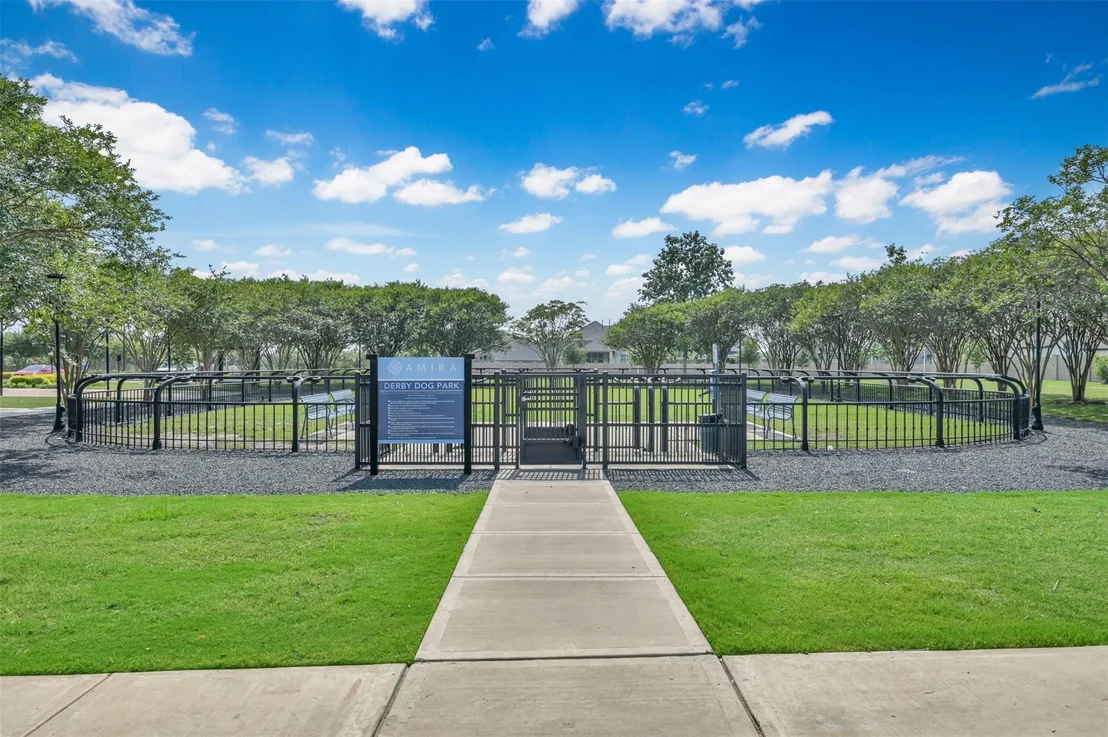
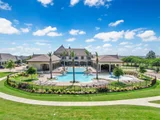
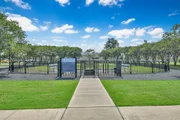
fridge negotiable. Beyond home, explore Amira's pool, pickleball,
splash park, fitness center, trails, parks & dog park, + highly
acclaimed area schools. From morning coffee to sunset gatherings,
make every day a memory!
Based on our analysis, the cap rate of this property is 1.25%. A negative cap rate indicates that the property might not be feasible as an income-producing asset. The median cap rate for a near zip code 11238 is 4.23%.
How much can I actually make?
Actual monthly rental income may vary between $4,760 and $7,140 depending on unit-specific characteristics. You can change the amount using the slider to further explore.
How is cap rate calculated?
Cap Rate = Net Operating Income (NOI) / Property Asset Value.
When calculating the cap rate, we assume 100% occupancy. Leverage (mortgage) is not considered.
Parking Features: Attached, Tandem, Garage Door Opener, Double-Wide Driveway
Garage Spaces: 3
Interior Details
Half Bathrooms: 1
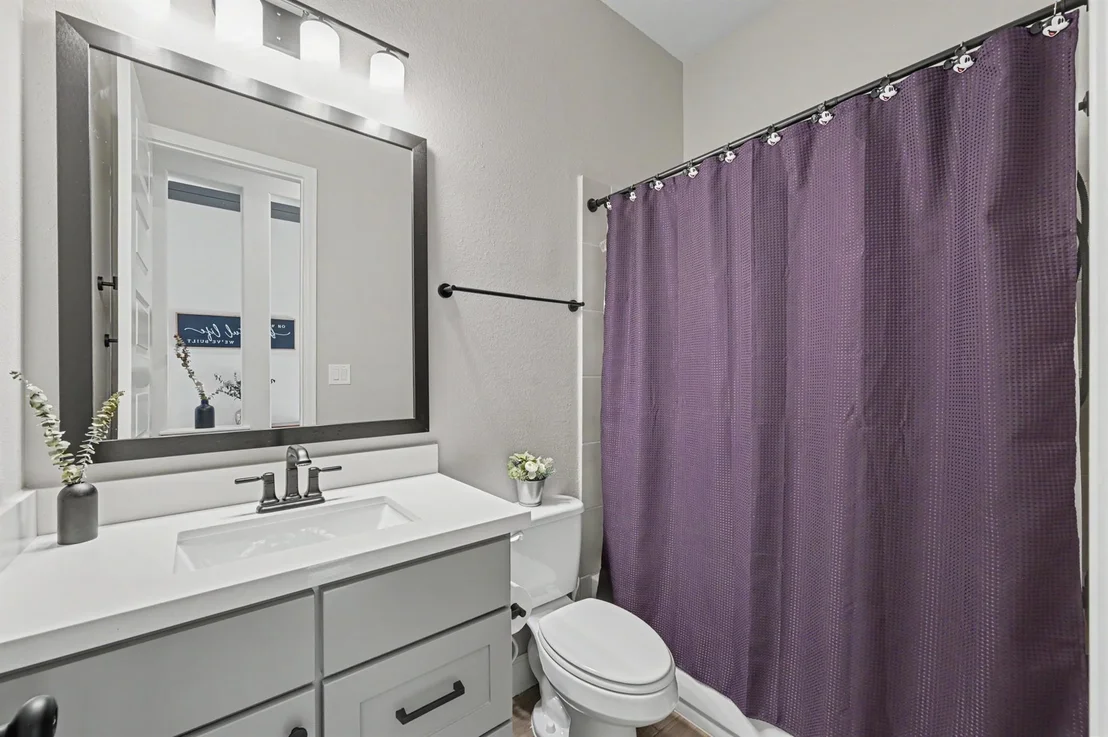
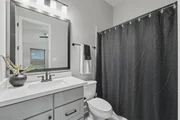
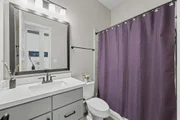
Full Bathrooms: 3
Interior Features: High Ceilings, Formal Entry/Foyer, 2 Primary Bedrooms, All Bedrooms Down, En-Suite Bath, Primary Bed - 1st Floor, Sitting Area, Walk-In Closet(s)
Appliances: Disposal, Refrigerator, Water Softener, Double Oven, Electric Oven, Microwave, Gas Cooktop, Dishwasher, Exhaust Fan, Dryer Included, Washer Included
Flooring Type: Carpet, Tile
Door Features: Insulated Doors
Laundry Features: Electric Dryer Hookup, Washer Hookup
Has Fireplace
Fireplace Features: Gas Log
Fireplaces: 1
Exterior Details
Square Footage: 3333
Architectural Style: Traditional
Year Built: 2022
Waterfront Features: Pond
Building Area Total: 3333
Window Features: Window Coverings, Insulated/Low-E windows
By proceeding, you consent to receive calls and texts at the number you provided, including marketing by autodialer and prerecorded and artificial voice, and email, from realtor.com and others about your inquiry and other home-related matters, but not as a condition of purchase (More...)California Privacy Notice
By submitting your information, you agree RealtyHop can share your information with its network of real estate &
mortgage professionals (or through their agents) and consent to receive marketing emails, calls, & texts related
to your inquiry (including via automatic telephone dialing system, or artificial or pre-recorded voice technology)
from Movoto or their affiliates to the email address or number you provided.
By proceeding, you agree to our Terms of Service. California Privacy Notice





















 Your Privacy Choices
Phone: 425-283-2930
Address: 335 Madison Avenue, New York, NY 10017