


1901 Winding Ridge Road


About This Property
Payment Calculator
Your Estimated Monthly Payment
Cap Rate Calculator
What does this mean?
Based on our analysis, the cap rate of this property is 1.25%. A negative cap rate indicates that the property might not be feasible as an income-producing asset. The median cap rate for a near zip code 11238 is 4.23%.
How much can I actually make?
Actual monthly rental income may vary between $4,760 and $7,140 depending on unit-specific characteristics. You can change the amount using the slider to further explore.
How is cap rate calculated?
Cap Rate = Net Operating Income (NOI) / Property Asset Value.
When calculating the cap rate, we assume 100% occupancy. Leverage (mortgage) is not considered.
Cap Rate provided by RealtyHop and RentHop, learn more about cap rate here.
Price History
| Date / Event | Date | Event | Price |
|---|---|---|---|
| Aug 29, 2025 | Sold | ||
| Sold | |||
| Aug 6, 2025 | In contract | - | |
| In contract | |||
| Jul 9, 2025 | Listed by Briggs Freeman Sotheby's Int'l | $998,000 | |
| Listed by Briggs Freeman Sotheby's Int'l | |||
| | |||
|
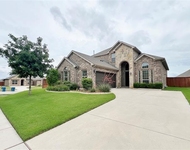
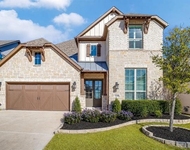
RATE LOWER THAN WALSH BUILDER RATES!! SELLER OFFERING INTEREST RATE BUYDOWN WITH FULL PRICED OFFER & BUYER PAYING ALL COMMUNITY AND HOA TRANSFER FEES. Priced below market value. Don't miss this rare opportunity to own Britton Homes’ highly sought-after 643A plan on a premium 70-foot lot backing to green space in Walsh Ranch.
With 5 bedrooms, 5.5 bathrooms, and 4 garage bays, this home is truly unique. This spacious and elegant home blends luxury, comfort, and functionality. The main floor boasts an expansive two story open-concept living area, light-filled study, dual mudrooms, and a large laundry room with direct pass-thru access to the primary suite. The chef’s kitchen features a large island, gas cooktop, pot filler, coffee bar, double ovens, and walk-in pantry. The oversized pantry has a food prep area with counter tops and extra power outlets so you can keep appliances out of sight but easily within reach.
The oversized primary suite offers a spa-inspired bath with dual vanities and two walk-in closets. Power shades in the primary bedroom blends modern convenience and comfort. A secondary bedroom with full bath and a guest powder room are also on the main level.
Upstairs, enjoy a large loft-style living area, a media room with wet bar, and three additional bedrooms—each with access to a full bath.
Relax or entertain on the covered back patio with hot tub, overlooking scenic greenbelt views. A standout feature: two oversized two-car garages providing 4 spacious garage bays—ideal for vehicles, storage, or a home workshop. Located in the acclaimed Aledo ISD and just west of downtown Fort Worth, the 7,200-acre Walsh community blends nature and innovation with 2,300 acres of open space, 32+ miles of trails, parks, dog park, lake, resort-style pools, Makerspace, daycare, Village Market with fuel, and 10-gig internet. Buyer to verify PID, taxes, square footage, and schools. Buyer must qualify with preferred lender.
| |||
| Aug 20, 2024 | Withdrawn | - | |
| Withdrawn | |||
| Jun 26, 2024 | Listed by Williams Trew Real Estate | $1,050,000 | |
| Listed by Williams Trew Real Estate | |||
| | |||
|
Stunning home in Walsh Ranch features huge, open, living, kitchen and dining areas, separate study, 2 attached 2-car garages, 2 mudrooms, large laundry room. Kitchen is a chef's dream with large island, double ovens, gas cooktop, pot filler, walk-in pantry and coffee bar. Primary bedroom is massive with spa-like ensuite bath and 2 oversized walk in closets, one of which connects to laundry room. Also on the first floor: one secondary bedroom with full bath and one half bath for guests. Upstairs features great loft living area plus a media room with wet bar. 3 secondary bedrooms and 3 full baths complete the second story. Outside, relax on the covered back porch and take in the views of the greenbelt from the hot tub! Walsh Ranch offers amenities galore: community pool, parks, playgrounds, a market, walkable elementary school, and so much more!
| |||

Property Highlights
Comparables
Status
Price/ft²
Listed On
Sold On
About Fort Worth
Similar Homes for Sale
Currently no similar homes aroundNearby Rentals


Last Updated: 5 months ago
Data Source: NTREIS MLS, MLS# 14576929
Details provided by NTREIS and may not match the public record
 Your Privacy Choices
Phone: 425-283-2930
Address: 335 Madison Avenue, New York, NY 10017