| Date / Event | Date | Event |
Price
|
| May 25, 2026 | In contract |
-
|
|
In contract
|
| May 15, 2026 | Price Decreased |
$4,050,000
↓ $200K
(4.7%) |
|
Price Decreased
|
| Apr 29, 2026 | No longer available |
-
|
|
No longer available
|
| Apr 29, 2026 | Listed by Moreland Properties |
$4,250,000
|
|
Listed by Moreland Properties
|
| Mar 25, 2026 | No longer available |
-
|
|
No longer available
|
| Mar 25, 2026 | Listed by Moreland Properties |
$4,500,000
|
|
Listed by Moreland Properties
|
| |
|
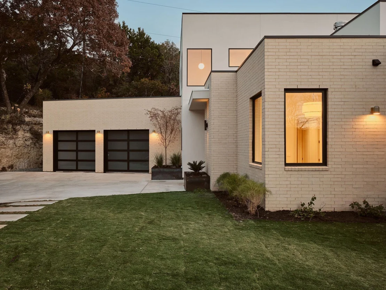
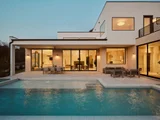
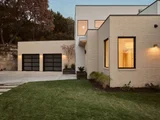
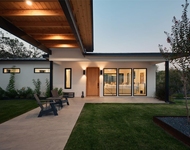
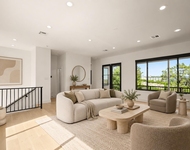
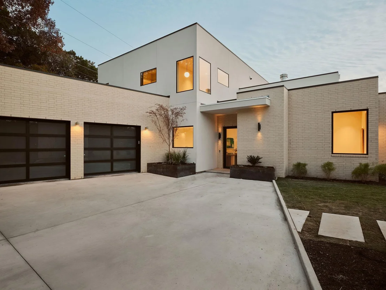
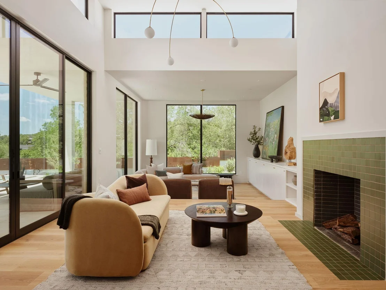
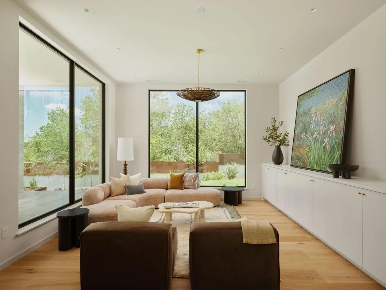
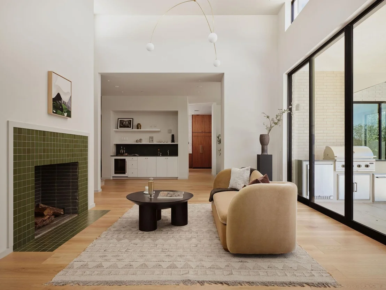
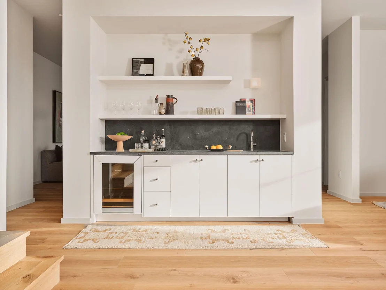
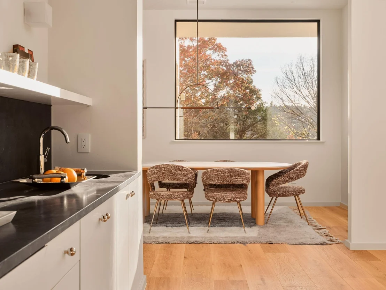
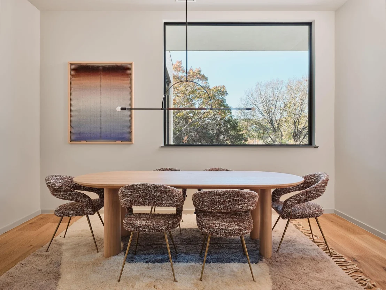
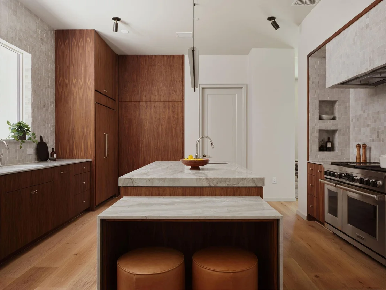
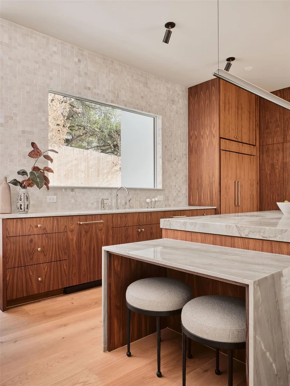
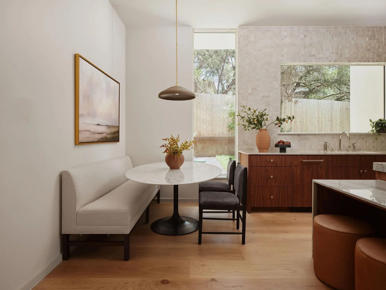
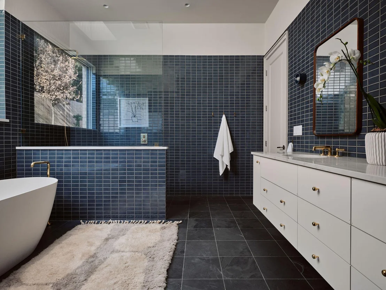
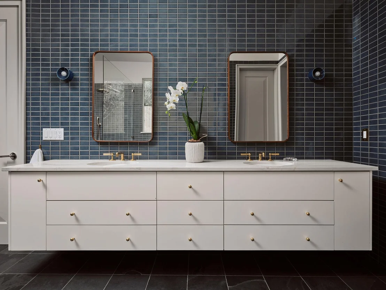
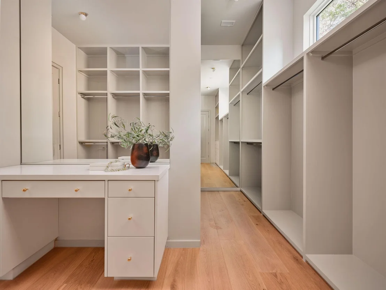
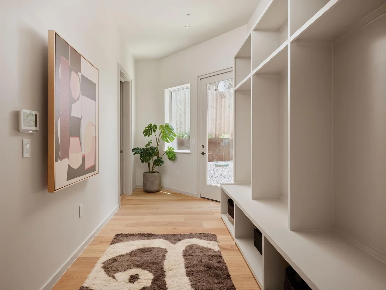
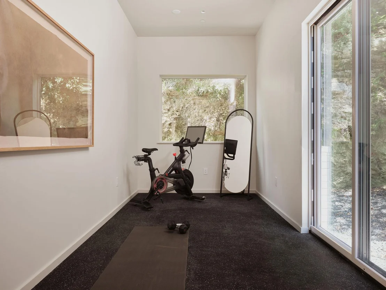
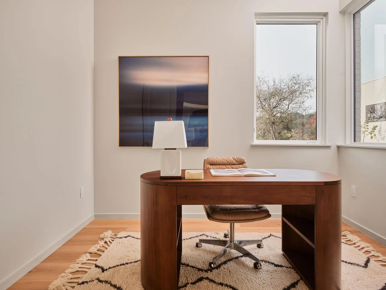
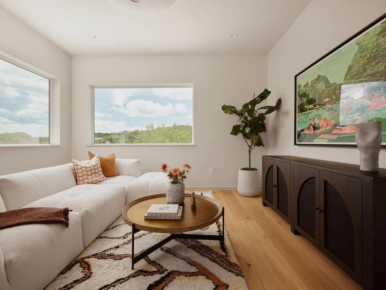
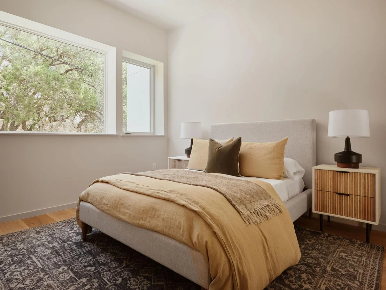
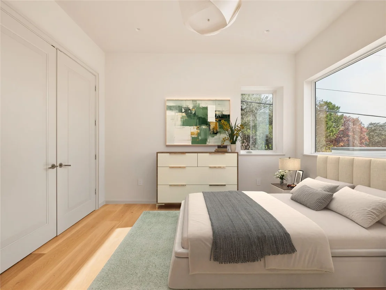
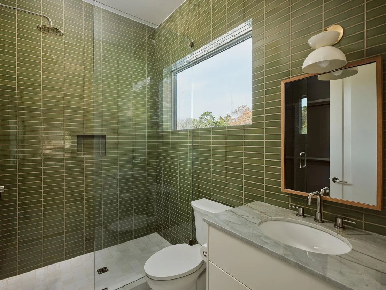
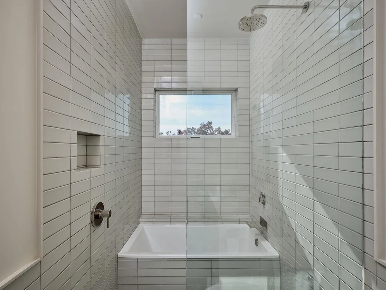
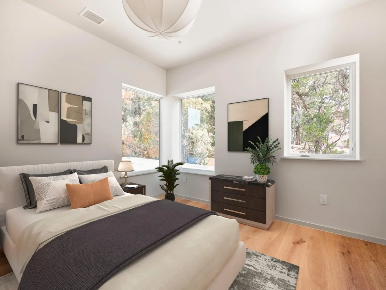
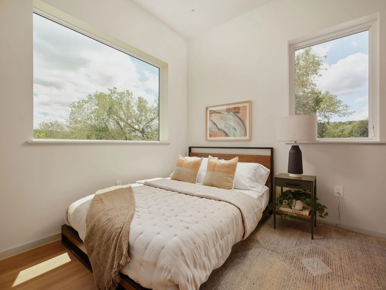
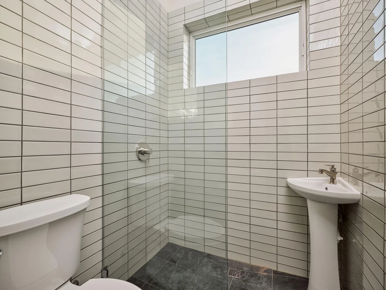
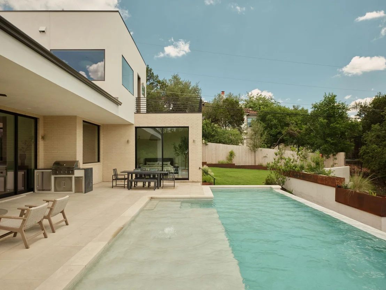
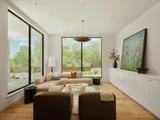
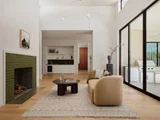
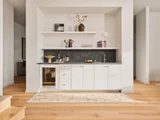
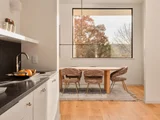
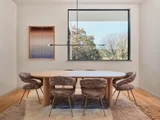
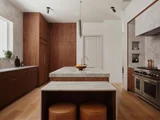
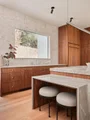
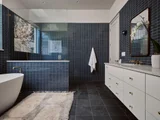
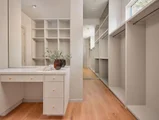
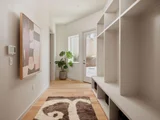
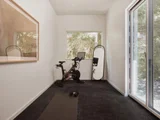
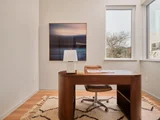
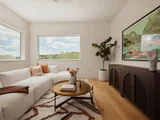
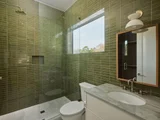
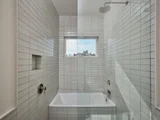
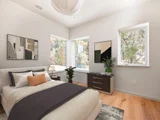
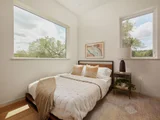
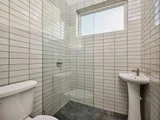
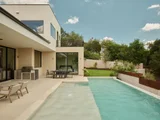
Built by Honed Homes in collaboration with Hogan Architects + Development and designed by acclaimed Austin interior architect Melanie Raines, 1901 Toro Canyon was recently completed with exceptional attention to detail and craftsmanship. The home showcases refined modern living through clean architectural lines, layered natural textures, and thoughtfully curated materials throughout. A sunken living room creates a striking architectural focal point, framed by expansive windows that flood the space with natural light while capturing serene Hill Country views. Expansive glass doors open to generous patios that wrap the limestone-framed pool, creating a seamless indoor–outdoor flow ideal for both everyday living and entertaining. The main-level primary suite offers a tranquil retreat, featuring a spacious walk-in closet and a spa-inspired bath finished with carefully selected tile, warm contemporary fixtures, and a calming, resort-like atmosphere. The kitchen is discreetly tucked behind the full bar, preserving clean sightlines while offering a functional workspace with a large island, custom cabinetry, and Wolf and Sub Zero appliances. The secondary living room features a sophisticated built-in bar with floating shelves and honed stone, opening directly to the outdoor patio for effortless entertaining. A dedicated gym sits on the main level, while upstairs secondary bedrooms offer flexible use for family, guests, or a private office. A thoughtful detached 1-bed, 1-bath casita provides privacy for guests or a standalone workspace. Outside, the limestone-framed pool is thoughtfully set within layers of soft, natural landscaping, creating a serene, private retreat with open views toward the surrounding Westlake hills. The seamless transition between indoor and outdoor living elevates everyday livability, with every detail reflecting a thoughtful commitment to modern design, comfort, and exceptional livability in a coveted Westlake location.
|
| Mar 12, 2026 | Price Decreased |
$4,500,000
↓ $250K
(5.3%) |
|
Price Decreased
|
| Mar 5, 2026 | Price Decreased |
$4,750,000
↓ $250K
(5%) |
|
Price Decreased
|
| Feb 21, 2026 | Price Decreased |
$4,999,950
↓ $250K
(4.8%) |
|
Price Decreased
|
| Feb 6, 2026 | Listed by Moreland Properties |
$5,250,000
|
|
Listed by Moreland Properties
|
| |
|
Built by Honed Homes in collaboration with Hogan Architects + Development and designed by acclaimed Austin interior architect Melanie Raines, 1901 Toro Canyon was recently completed with exceptional attention to detail and craftsmanship. The home showcases refined modern living through clean architectural lines, layered natural textures, and thoughtfully curated materials throughout. A sunken living room creates a striking architectural focal point, framed by expansive windows that flood the space with natural light while capturing serene Hill Country views. Expansive glass doors open to generous patios that wrap the limestone-framed pool, creating a seamless indoor–outdoor flow ideal for both everyday living and entertaining. The main-level primary suite offers a tranquil retreat, featuring a spacious walk-in closet and a spa-inspired bath finished with carefully selected tile, warm contemporary fixtures, and a calming, resort-like atmosphere. The kitchen is discreetly tucked behind the full bar, preserving clean sightlines while offering a functional workspace with a large island, custom cabinetry, and Wolf and Sub Zero appliances. The secondary living room features a sophisticated built-in bar with floating shelves and honed stone, opening directly to the outdoor patio for effortless entertaining. A dedicated gym sits on the main level, while upstairs secondary bedrooms offer flexible use for family, guests, or a private office. A thoughtful detached 1-bed, 1-bath casita provides privacy for guests or a standalone workspace. Outside, the limestone-framed pool is thoughtfully set within layers of soft, natural landscaping, creating a serene, private retreat with open views toward the surrounding Westlake hills. The seamless transition between indoor and outdoor living elevates everyday livability, with every detail reflecting a thoughtful commitment to modern design, comfort, and exceptional livability in a coveted Westlake location.
|
| Aug 5, 2024 | Delisted |
-
|
|
Delisted
|
| Apr 10, 2024 | In contract |
-
|
|
In contract
|
| Feb 21, 2024 | Price Decreased |
$999,000
↓ $81K
(7.5%) |
|
Price Decreased
|
| Sep 16, 2023 | Listed by Douglas Elliman Real Estate |
$1,080,000
|
|
Listed by Douglas Elliman Real Estate
|
| |
|
Full SFR building plans available with purchase. Incredible opportunity Eanes ISD. Enjoy the benefits of a low tax rate, clocking in at less than a mere 1.8%. Step into these charming duplex units that offer the serenity of a treetop retreat. With an opportunity to rent out just one unit or both, the income potential is outstanding. Original wood floors, soaring high ceilings, and a welcoming fireplace create an inviting ambiance. Each unit boasts 2 full bathrooms and 2 generously sized bedrooms, all situated upstairs for added privacy. There's a convenient full bath on the lower level and another upstairs. Enjoy the fresh air and views from your private balconies attached to each bedroom. The property has been upgraded with TREX decking, new paint, and Hardisiding for enduring quality. This duplex is not just comfortable but also practical, featuring two separate septic tanks, one for each unit. A spacious storage unit in the carport area provides ample space for bicycles and recreational gear. Each unit also comes with two covered parking spots. These units are designed with your peace and privacy in mind, with no shared walls but the added bonus of shared deck space to enjoy the outdoors. Don't miss this opportunity to own a Westlake Gem that combines the best of comfort, convenience, and privacy and with fantastic development potential.
|

























 Your Privacy Choices
Phone: 425-283-2930
Address: 335 Madison Avenue, New York, NY 10017