See Home Value
Lake Forest 60045
1901 Surrey Lane
$1,160,000
● House - Off Market

1901 Surrey Lane

Lake Forest, IL 60045
bedrooms
5 Beds
bathrooms
5 Baths, 1 Half Bath
square feet
5,020 Ft²
$1,294,504
RealtyHop Estimate
10.17%
Since Jan 1, 2022
National-US
Primary Model

About This Property

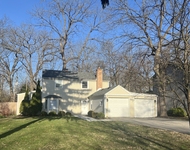
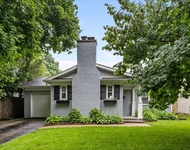
Spectacular brick home located on sprawling 1.4 acres in Lake Forest.     Recently renovated and redesigned in 2020/2021, this home provides an open floor plan and perfect flow for todays lifestyle. The main floor offers a new white kitchen with 2" quartz countertops and a wall of windows looking out to the expansive backyard.  The kitchen opens to an inviting sunlit family room with fireplace and the main floor is completed with an office, spacious dining room, a second large entertainment room with fireplace and laundry room.  This home provides 5 bedrooms with a sizable main floor primary suite with large spa influenced master bath, walk-in closet and fireplace.  The second floor offers 4 additional bedrooms including second primary suite with porch overlooking the sweeping front and side yards.  The lower level is partially finished and contains significant space for storage.  Four car attached garage provides plenty of storage space.  Enjoy this incredible Lake Forest location close to shopping and steps from Heller Nature Center!
Unit Size
5,020 Ft²
Days on Market
-
Land Size
1.41 acres
Price per sqft
$234
Property Type
House
Property Taxes
$1,510
HOA Dues
-
Year Built
1974

Payment Calculator

Cap Rate Calculator

Last updated: 3 years ago (MRED MLS #11232119)

Price History

Date / Event Date Event Price
Jun 7, 2024 Sold
Sold
Apr 27, 2024 Listed by Redfin Corporation $1,499,000
Listed by Redfin Corporation
Prepare to be impressed by this stunning home nestled in the prestigious Lake Forest community. An abundance of windows fill the home with natural light, accentuating the recently updated, modern design and open floor plan, perfect for indoor and outdoor entertaining. The chef's kitchen boasts quartz countertops, a center island, and ample storage and counter space. There's a formal dining room, family and living room off the kitchen and a gorgeous new patio with an outdoor kitchen and hot-tub. The first floor "West Wing '' features a primary suite with soaring ceilings, fireplace, wet bar, walk-in closet, and luxurious bath with a soaking tub, separate shower, and double vanities. Adjacent to the primary suite is an additional bedroom/office or could be perfect for a nursery. This "wing" also includes a second family room with a fireplace, vaulted ceilings and abundance of windows. Completing the main level is a spacious laundry room and attached four-car garage. Upstairs, you'll find four additional bedrooms, including a second primary suite with a "meditation, workout, sunroom." In addition, the basement is partially finished. and offers plenty of storage space. The home is on a 1.4 acre lot, with mature trees and beautiful landscaping and lighting. 2023 updates include a new roof and gutters, custom paver patio, outdoor kitchen, hot tub, outdoor shower, sound system, major electrical updates, landscaping and so much more. The home's ideal location in Lake Forest provides access to top rated schools in the state and country. schools, and easy transportation options via Metra and expressways. Additionally, you're just a short distance to the bustling nightlife in Highwood, Deerpath and downtown Lake Forest. The home is also a short stroll to Heller Nature Center and a 10-minute drive to Lake Forest Beach. Lastly, Lake Forest tends to have lower property taxes than other nearby villages. Welcome home!
Dec 16, 2021 Sold
Sold
Sep 27, 2021 Listed by @properties $1,175,000
Listed by @properties

Property Highlights

Air Conditioning
Fireplace

Building Info

Overview

    General

  • Year Built: 1974
  • Effective Year Built: 1974
  • Building Count: 1
  • Bedroom Count: 3
  • Bathroom Count: 5
  • Full Bathrooms: 4
  • Partial Bathrooms: 5
  • Bathroom Plumbing Fixtures: 22
  • Building Condition: 6
  • Building Quality: 1
  • Construction Type: 6
  • Building Style: 15
  • Exterior Walls Type: 2
  • Interior Walls Type: 0
  • Roof Shape Type: 0
  • Roof Cover Type: 3
  • Floor Count: 100
  • Living Units: 1
  • Floor Cover: 0
  • Basement Type: 9
  • Basement Area: 1,457
  • Garage Type: 1
  • Garage Square Area: 1,128
  • Parking Space Count: 4
  • Patio Type: 0
  • Porch Type: 0
  • Pool Type: 8

    Dimensions

  • Lot Size Square Feet: 61,420
  • Total Building Area: 7,605
  • Gross Building Area: 7,605
  • Building Area: 5,020
  • Building Area Measurement: L

    Heating and Cooling

  • Fireplace Count: 1
  • Air Conditioning: 1
  • Heating: 4
  • Heated Square Feet: 5,020
  • Heating Fuel Type: 0

    Utilities

  • Sewer System: 0
  • Water Service: 0

Building

  • Building Type: 0
  • Property Class: R
  • Subdivision: EXETER-IN-OLD-MILL
  • Land Acres: 0000001410
  • Standard Land Use Code: 1001
  • County Land Use Code: 40
  • Legal Description 1: EXETER-IN-OLD-MILL LOT 59

Neighborhood

  • School District Name: Lake Forest Community High School District 115
  • Census Tract: 864601

Geography

  • Assessors Map Reference: 2703-E2
  • District: WEST DEERFIE
  • Parcel: 16-17-206-005
  • Lot: 59
  • Municipality: TWP OF WEST DEERFIELD
  • Latitude: 42.2051
  • Longitude: -87.8483

    Address

  • Full Address: 1901 Surrey Ln
  • Address - House Number: 1901
  • Address - Street Name: Surrey
  • Address - Suffix Type: Ln
  • State: IL
  • City Name: Lake Forest
  • Carrier Code: C031
  • 4-Digit Zip Code: 4128
  • Zip Code: 60045

Valuation

    Tax

  • Tax Year: 2022
  • Tax Amount: $1,993,388
  • Tax Rate Code Area: 17025

    Appraisal Valuation

  • Standard Deviation: 0.1535
  • Valuation Date: Feb 28, 2024
  • Confidence Score: 81
  • Final Value: 1,321,987
  • High Value: 1,524,928
  • Low Value: 1,119,045

    Market Valuation

  • Market Total Value: $1,108,194
  • Market Land Value: $527,711
  • Market Improvement Value: $580,483

    Assessments Valuation

  • Assessed Year: 2023
  • Assessed Total Value: $369,361
  • Assessed Land Value: $175,886
  • Assessed Improvements Value: $193,475

    Exemptions

  • Homeowner Exemption: Yes

    Sales

  • Current Sale Contract Date: Dec 16, 2021
  • Current Sale Recording Date: Feb 04, 2022
  • Current Sale Price:
  • Current Sale Document Type: 71
  • Current Sale Input Document Number: 7870573
  • Previous Sale Recording Date: Dec 06, 2019
  • Previous Sale Contract Date: Nov 18, 2019
  • Previous Sale Amount: $565,000
  • Previous Sale Document Type: 27
Data used for valuation calculations is provided by RealtyHop, and other third party sources

Comparables

Unit
Status
Type
Beds
Baths
ft²
Price/ft²
Asking Price
Listed On
Closing Price
Sold On
HOA + Taxes

About Lake Forest


Similar Homes for Sale

Currently no similar homes around

Nearby Rentals

Unit for rent at 3064 Greenwood Avenue, Highland Park, IL, 60035

$4,300 /mo

  • 2 Beds
  • 1 Bath
  • 1,310 ft²
3064 Greenwood Avenue, Highland Park, IL, 60035 Listing by Alan Meyerowitz
Unit for rent at 33 S June Terrace, Lake Forest, IL, 60045

$4,200 /mo

  • 2 Beds
  • 2 Baths
  • 1,893 ft²
33 S June Terrace, Lake Forest, IL, 60045 Listing by Elizabeth Wieneke
Unit for rent at 587 Ivy Court, Lake Forest, IL, 60045

$3,750 /mo

  • 3 Beds
  • 2 Baths
  • 1,152 ft²
587 Ivy Court, Lake Forest, IL, 60045 Listing by Robert Trantham


Frequently Asked Questions

When was property at 1901 Surrey Lane built and last sold?
The property at 1901 Surrey Lane was built in 1974 and last sold on Dec 16, 2021 for $1,160,000.
How much is this home worth?
The estimated value of the home located at 1901 Surrey Lane is $0.
What are some comparable homes to 1901 Surrey Lane?
There are currently no comparable homes to 1901 Surrey Lane.