


12
Map

1901 Meade St


About This Property
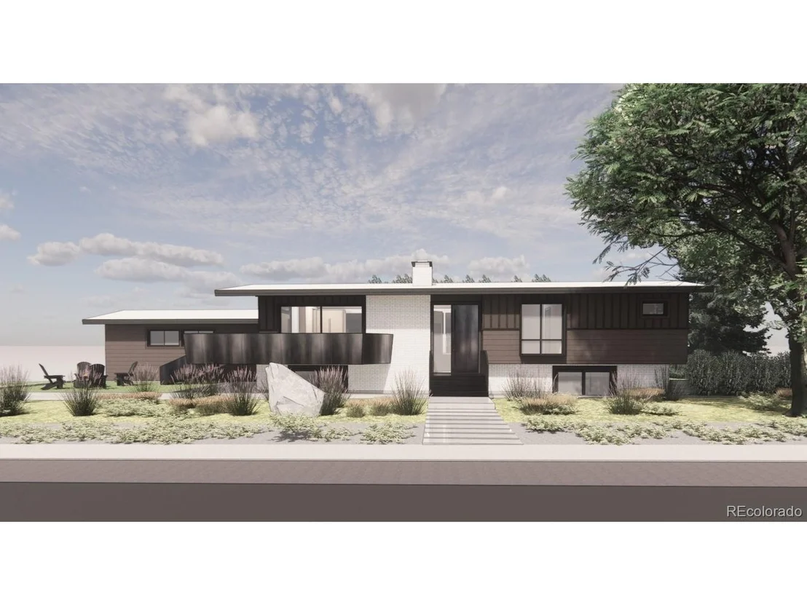
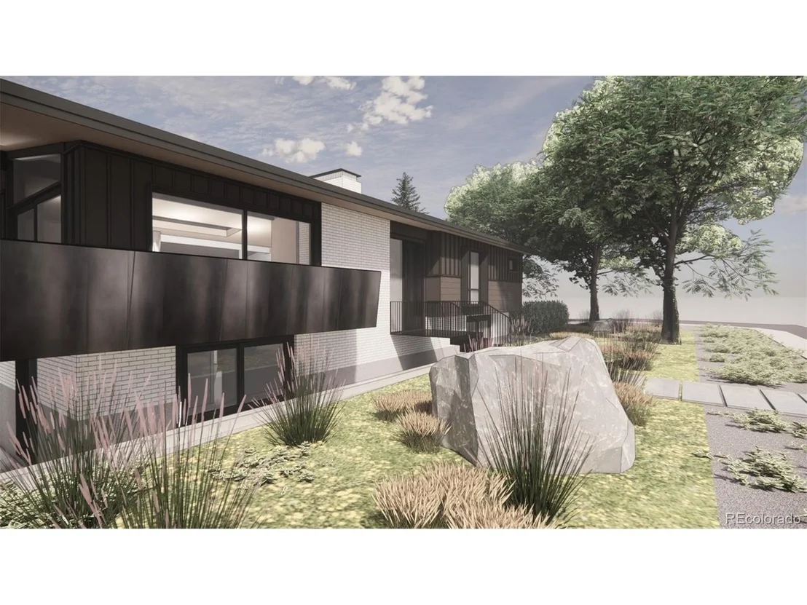
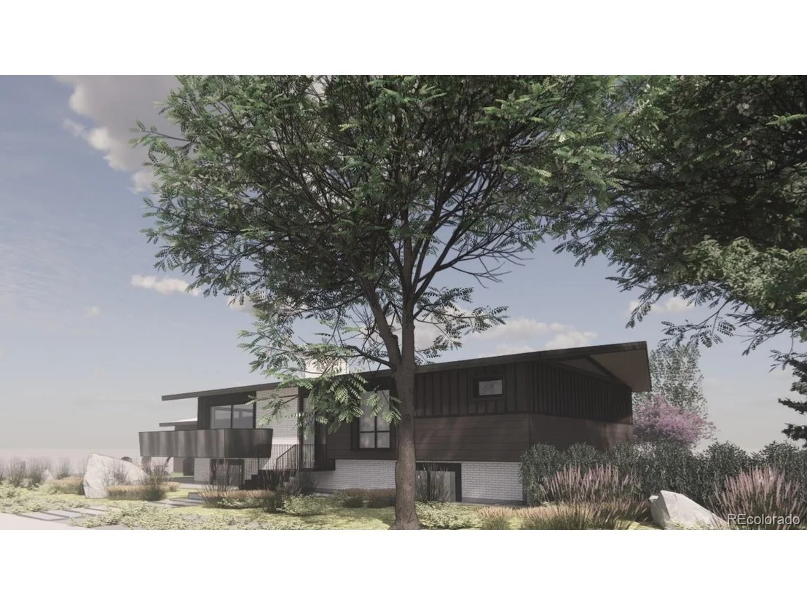
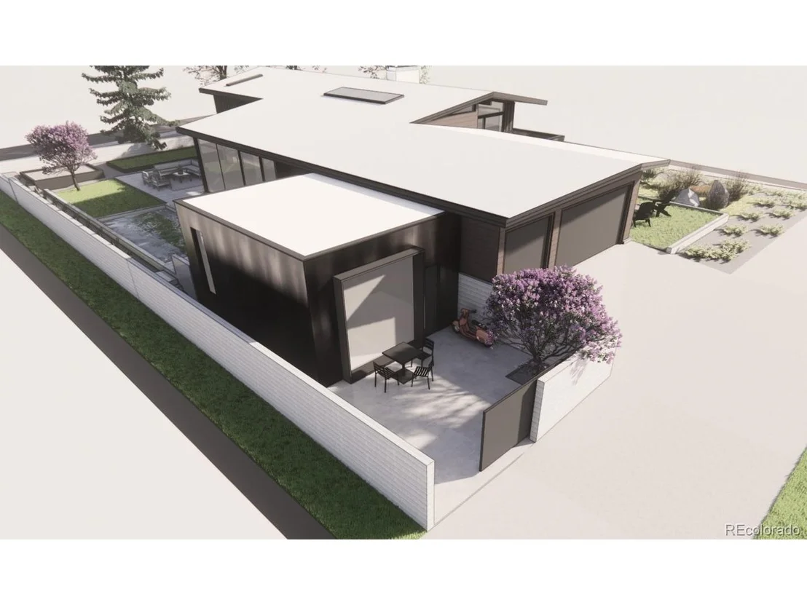
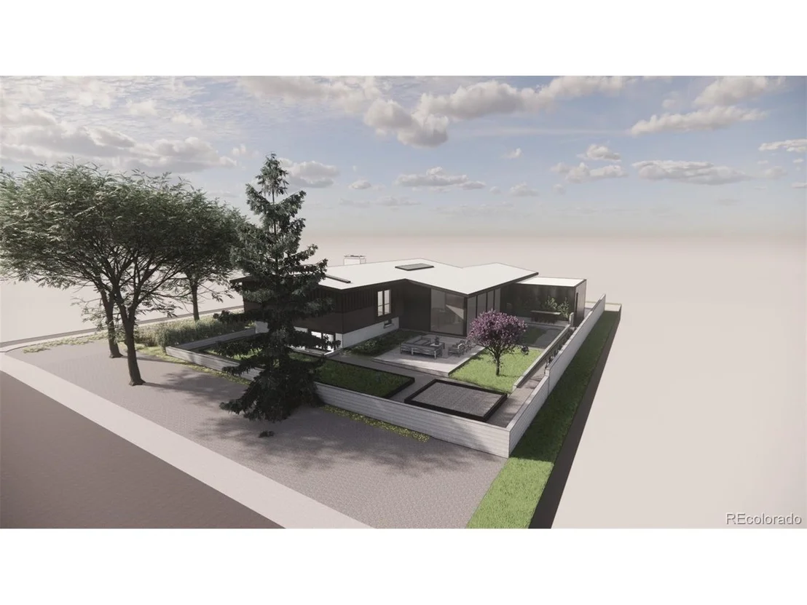
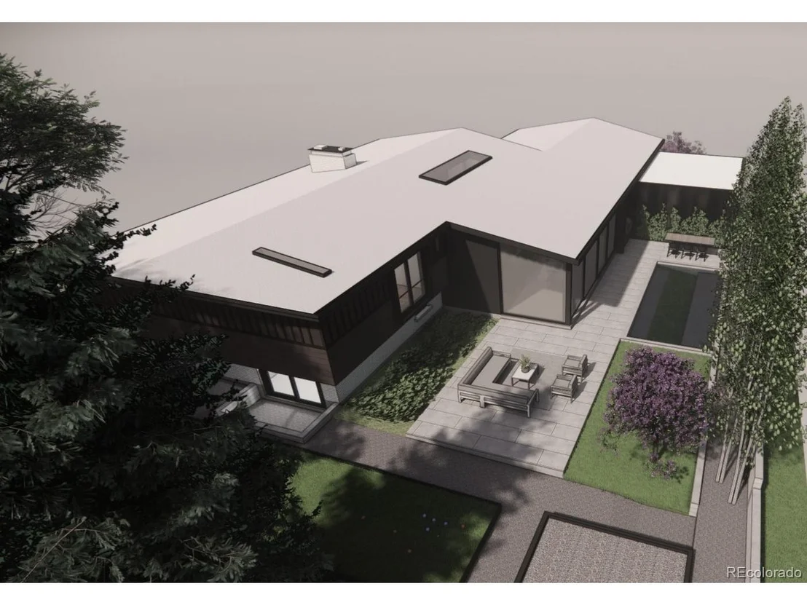
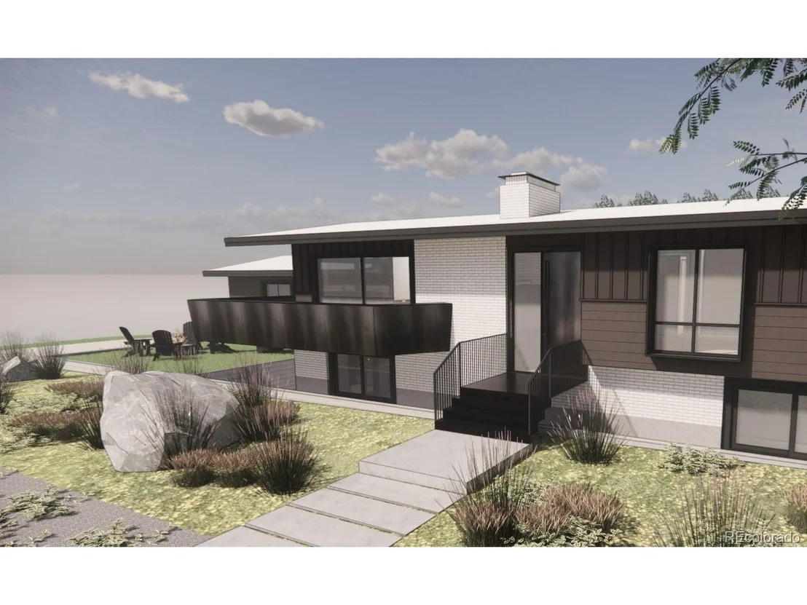
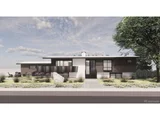
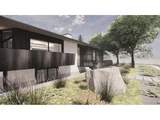
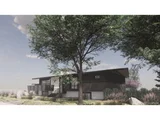
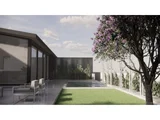
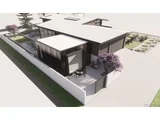
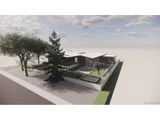
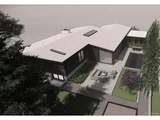
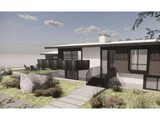
Set on an extraordinary 10,300-square-foot lot - nearly a quarter acre - the property offers an increasingly rare opportunity to create a world-class residence directly adjacent to park space with unobstructed lake and mountain views. The offering includes a highly thoughtful new architectural design and renovation plan that honors the home's original 1962 mid-century modern roots while reimagining the property with exceptional modern livability, functionality, and design cohesion.
The proposed design features 5 bedrooms, a dedicated study, and 6 bathrooms, along with a beautifully integrated 1-bedroom, 1-bath accessory dwelling unit (ADU) complete with its own private patio. Carefully curated materials, intentional sightlines, expansive natural light, and seamless indoor-outdoor connectivity combine to create a truly elevated living experience.
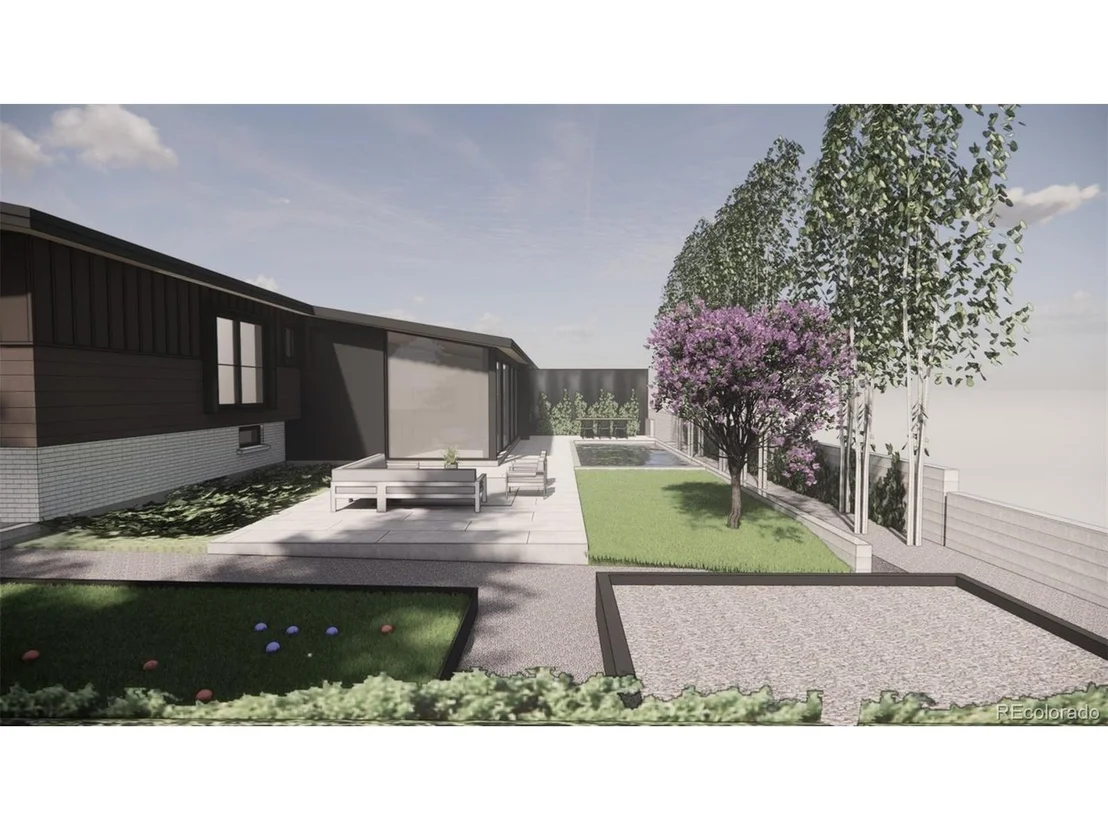
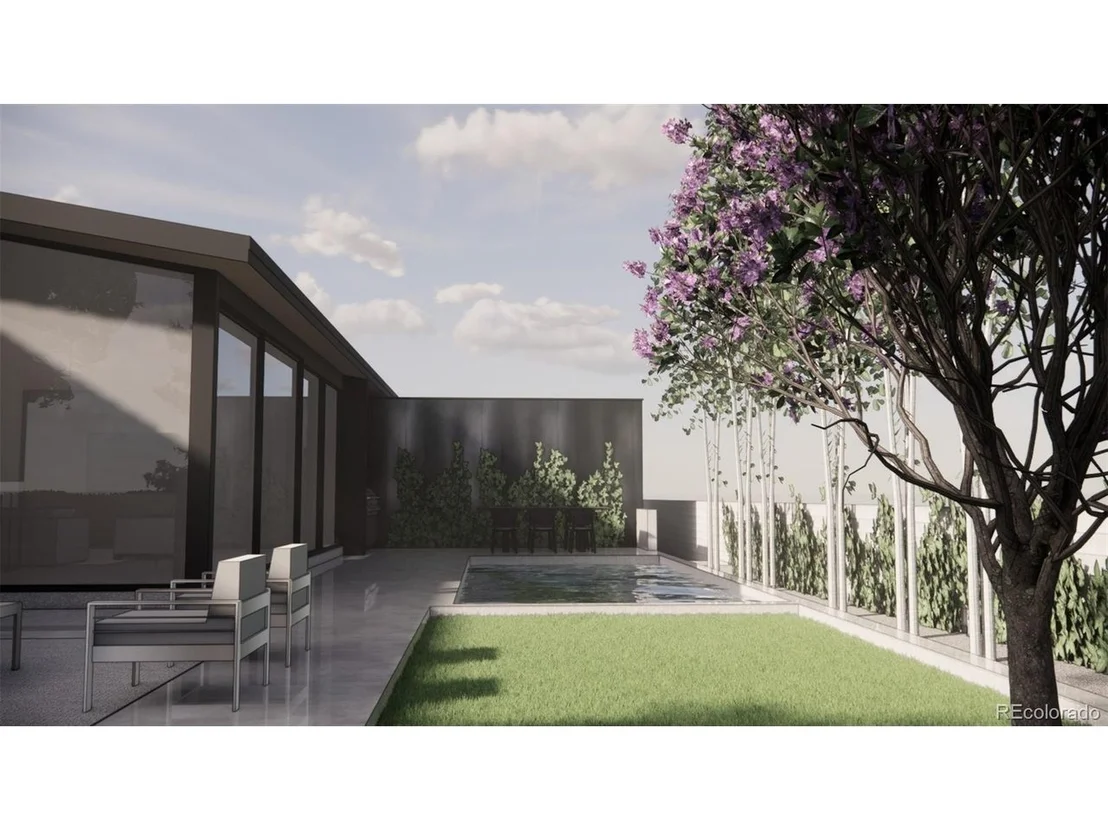
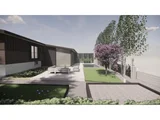
Outdoor spaces have been thoughtfully envisioned to maximize the property's rare setting and scale. Plans include a stunning sunset terrace overlooking Sloan's Lake, as well as a private backyard retreat featuring a bocce ball court, garden spaces, lawn, entertaining patio, and room for an optional pool - creating a true urban oasis in the heart of the city. The design also incorporates an oversized 3-car garage.
Located just moments from Sloan's Lake trails, acclaimed restaurants, coffee shops, breweries, and all that Northwest Denver has to offer, this is a rare opportunity to bring an architecturally significant vision to life in one of Denver's most sought-after settings.
Listed By
Payment Calculator
Your Estimated Monthly Payment
Cap Rate Calculator
What does this mean?
Based on our analysis, the cap rate of this property is 1.25%. A negative cap rate indicates that the property might not be feasible as an income-producing asset. The median cap rate for a near zip code 11238 is 4.23%.
How much can I actually make?
Actual monthly rental income may vary between $4,760 and $7,140 depending on unit-specific characteristics. You can change the amount using the slider to further explore.
How is cap rate calculated?
Cap Rate = Net Operating Income (NOI) / Property Asset Value.
When calculating the cap rate, we assume 100% occupancy. Leverage (mortgage) is not considered.
Cap Rate provided by RealtyHop and RentHop, learn more about cap rate here.
Price History
| Date / Event | Date | Event | Price |
|---|---|---|---|
| May 27, 2026 | Listed | $3,500,000 | |
| Listed | |||
| Jul 18, 2025 | Sold | ||
| Sold | |||
| Jun 8, 2025 | In contract | - | |
| In contract | |||
| Mar 9, 2025 | Listed | $1,650,000 | |
| Listed | |||
   | |||
|
CALLING ALL LOCATION AFICIONADOS WITH POSSIBLY THE BEST LOCATION OF THE SEASON! We've got a one of a kind Mid Century Modern elevated ranch home fronting the east shore of Sloane's Lake and overlooking the Melrose Inspiration Gardens with those phenomenal views that just don't come along often! With some of the most expansive and forever unobstructed southwestern views of the Sloans Lake and the mountains one can get, this home sits on a bright, sunny, and flat corner lot measuring almost a quarter of an acre (10,300sf), and is surrounded by lots that have already been redeveloped. Its perfect for a thoughtful renovation to restore its mid century glory, or ripe for that popped top or a complete scrape and new build. The custom home was built for the family of the original architect/builder and has original details still intact including the original office with drafting table and blueprint storage and even a film projector space under the stairs. Rooms are spacious and brightly lit even in the garden level basement. Bathrooms have those fun original pink, yellow, and blue fixtures. And the attached 3 car garage plus 5 additional drive way spaces are a huge urban bonus. Unique cedar siding and contemporary stacked brick accents are intact and the large wrap around porch offers that FRONT ROW SEAT TO A TRULY AWE INSPIRING VIEW.
| |||
| Mar 23, 2021 | Sold | ||
| Sold | |||

Property Highlights
Building Info
Comparables
Status
Price/ft²
Listed On
Sold On
About Northwest Denver
Similar Homes for Sale
Currently no similar homes aroundNearby Rentals

Last Updated: 3 months ago
Data Source: REcolorado MLS, MLS# IRE6740832





 Your Privacy Choices
Phone: 425-283-2930
Address: 335 Madison Avenue, New York, NY 10017