by Global Lifestyle Properties

Check Availability
$479,900
● House - For Sale

1901 HEARTLAND CIRCLE

VALRICO, FL 33594
bedrooms
4 Beds
bathrooms
3 Baths
square feet
2,758 Ft²
$2,990
Est. Monthly
$55
HOA / Fees

About This Property

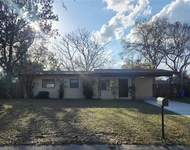
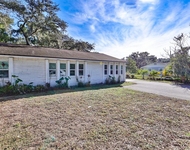
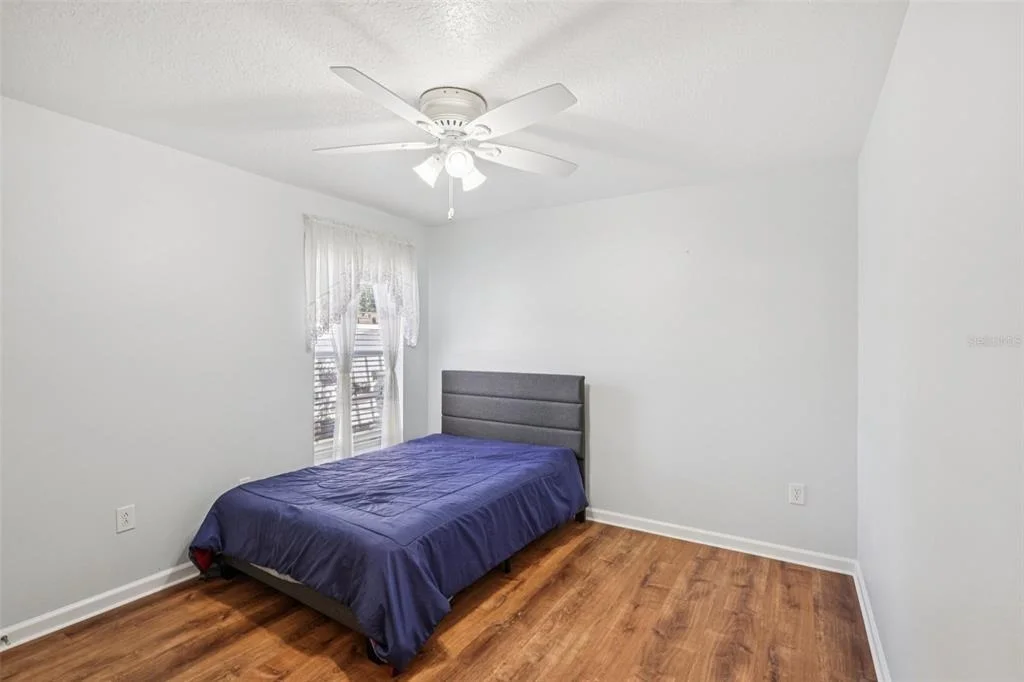
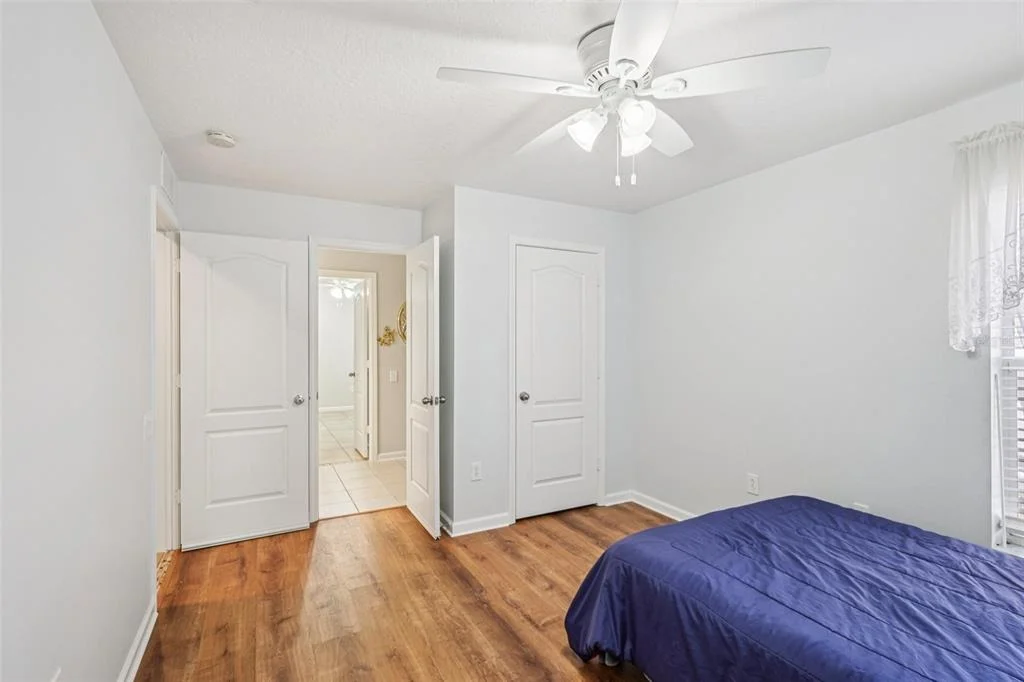
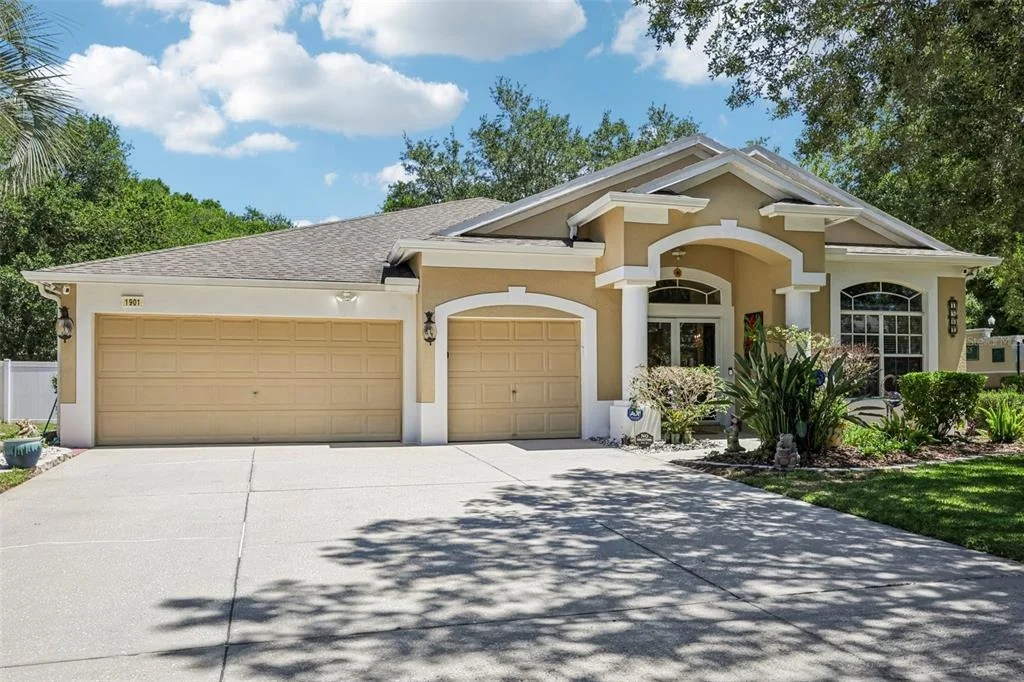
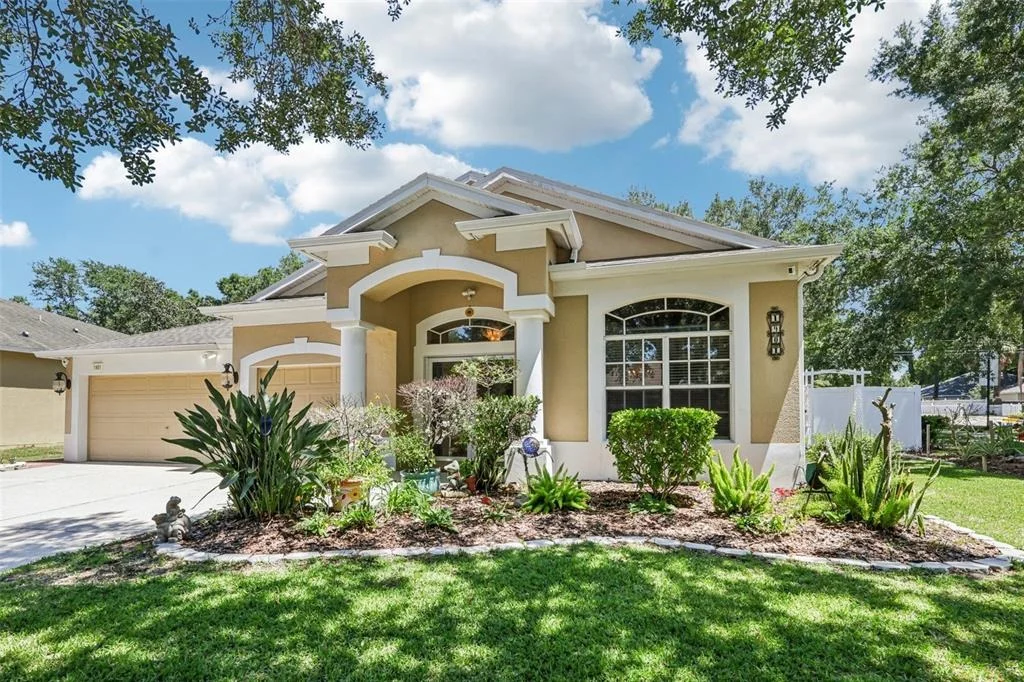
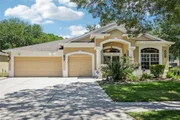
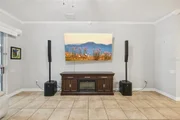
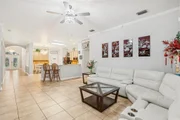
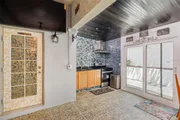
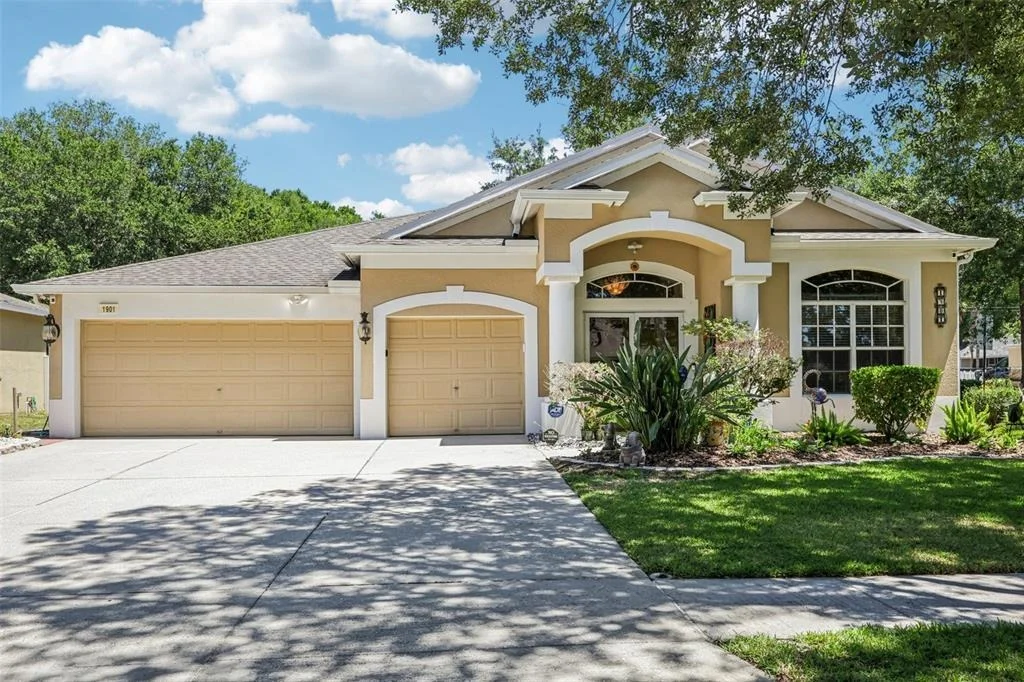
Beautifully maintained home located in the established Oaks at Valrico community. This 4-bedroom, 3-bathroom 3 car garage residence offers 2,758 sq. ft. of well-designed living space with a functional split-bedroom floor plan.
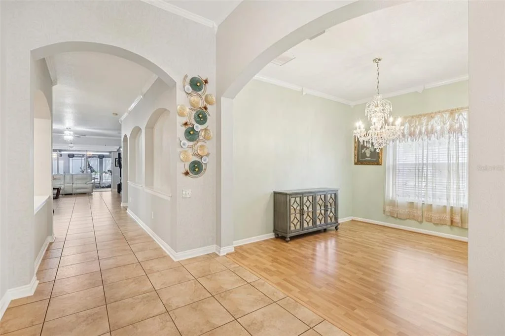
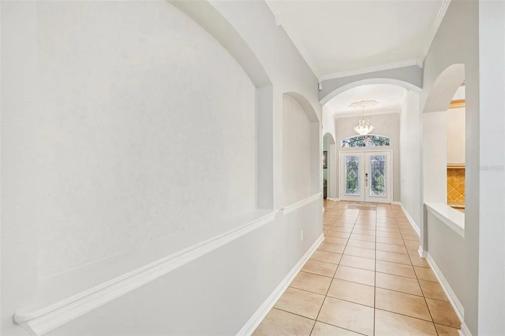
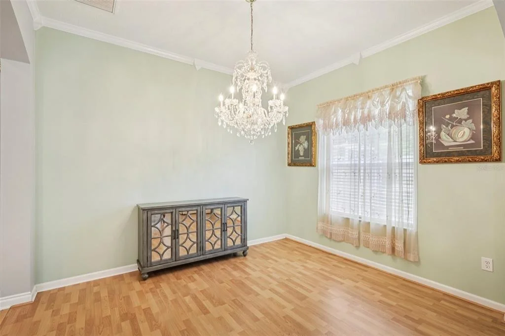
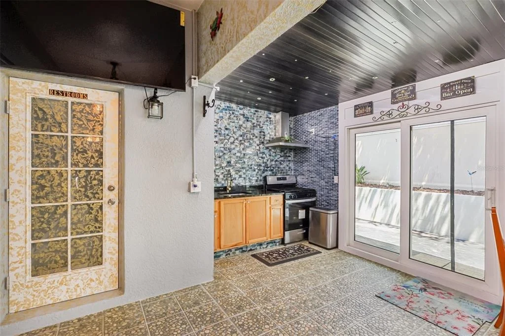
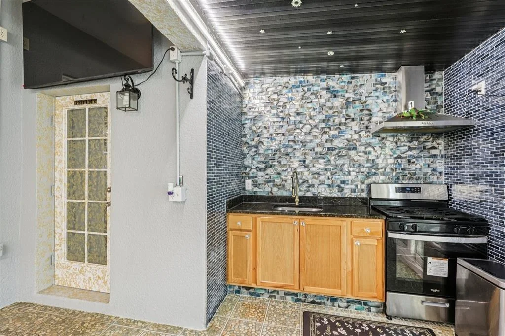
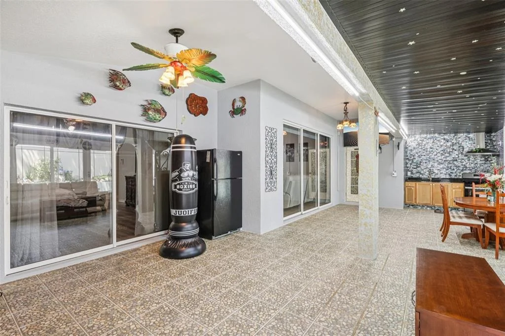
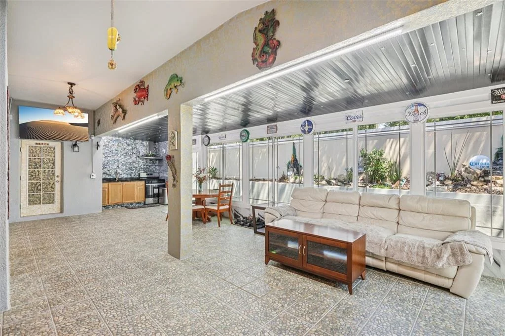
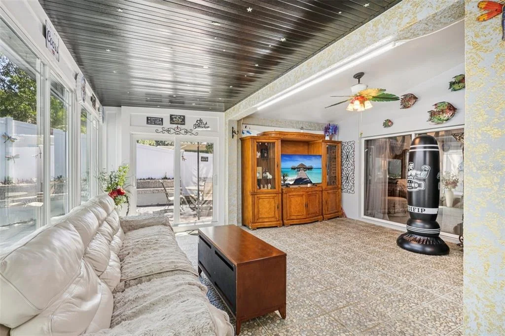
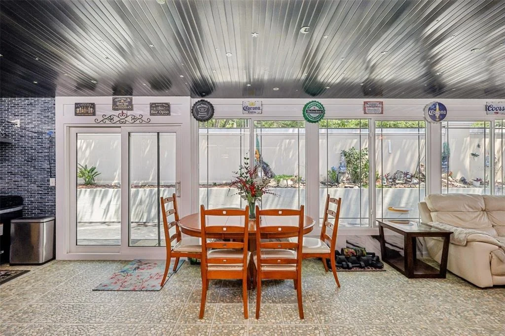
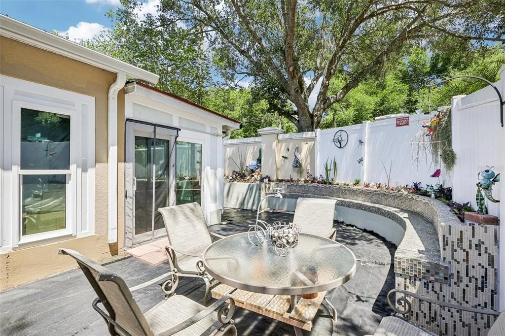
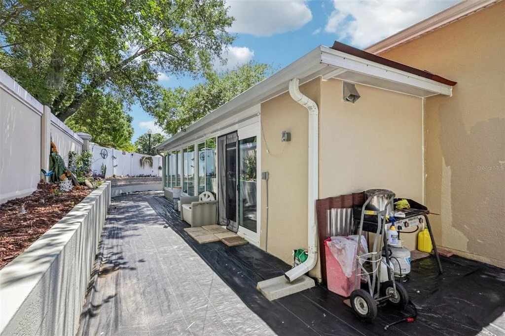
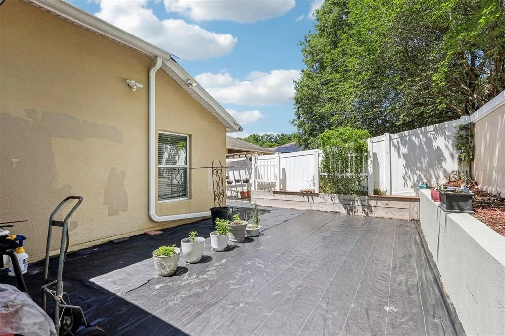
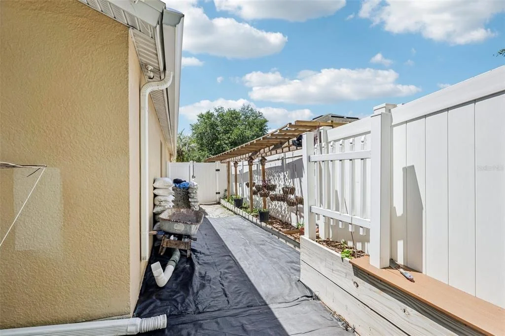
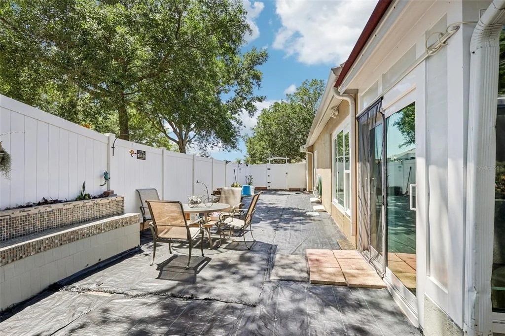
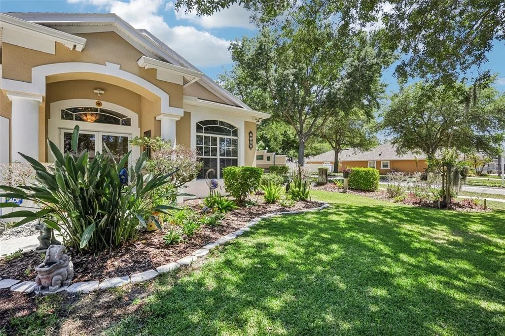
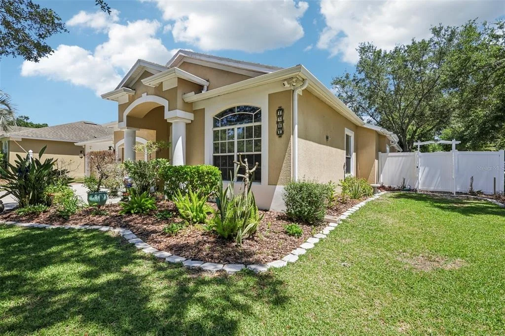
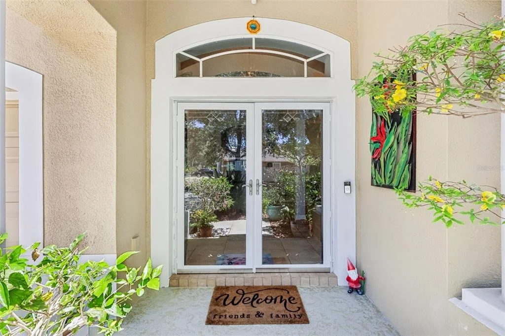
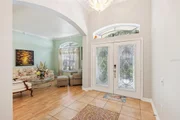
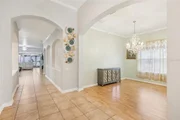
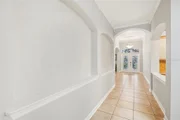
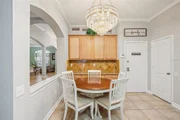
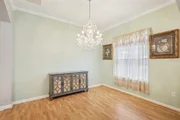
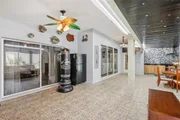
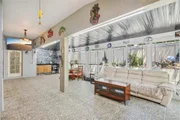
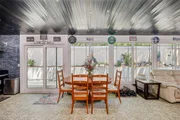
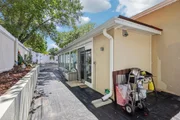
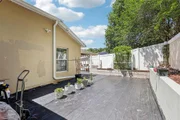
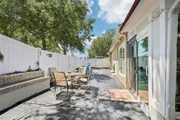
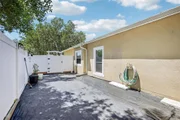
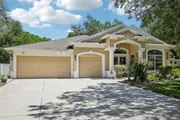
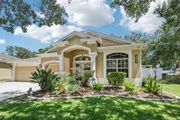
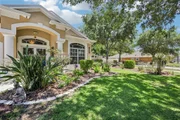
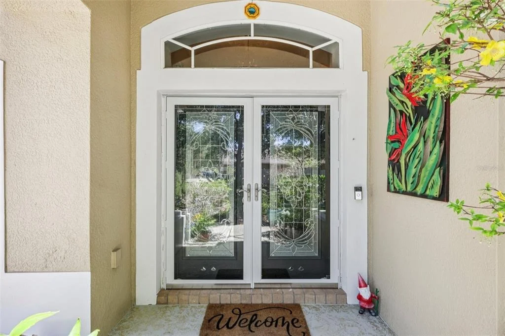
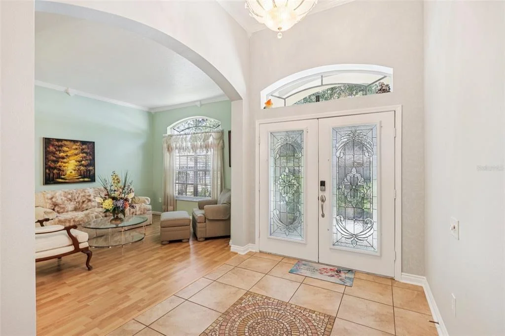
Curb appeal shines with lush landscaping, an oversized enclosed lanai, and a 3-car garage featuring epoxy flooring. The double leaded glass front doors open to a welcoming foyer with custom tile medallion and chandelier. Formal living and dining areas feature crown molding and a decorative chandelier that conveys.
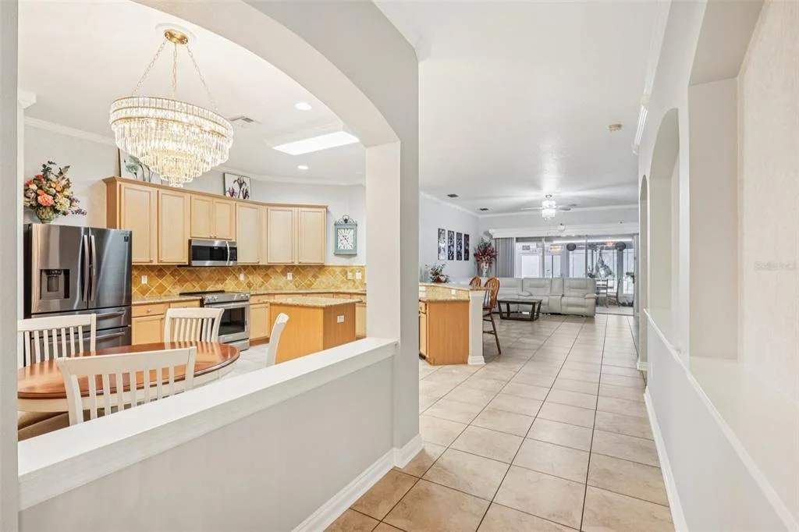
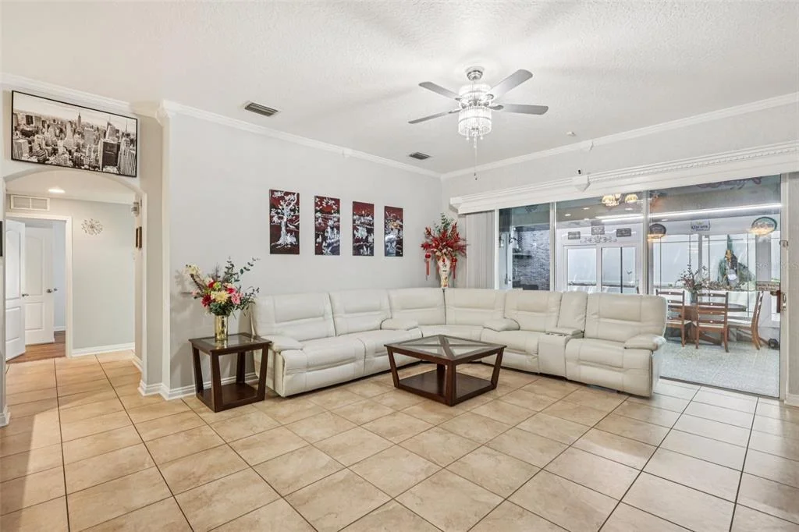
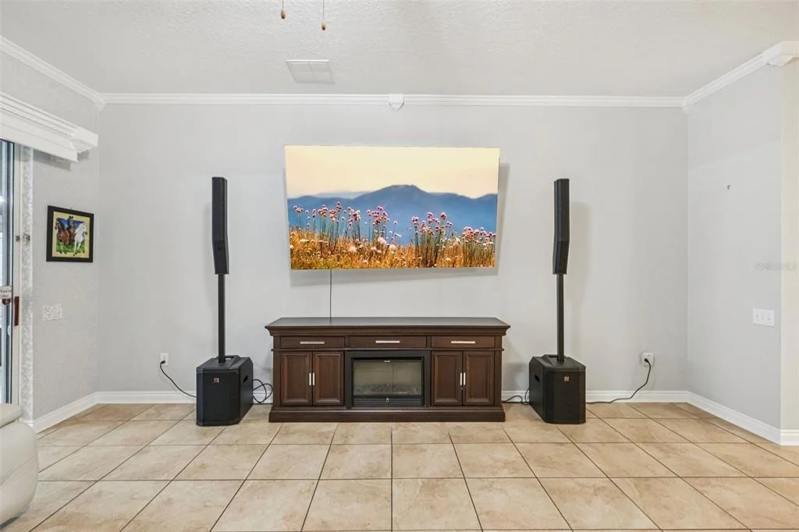
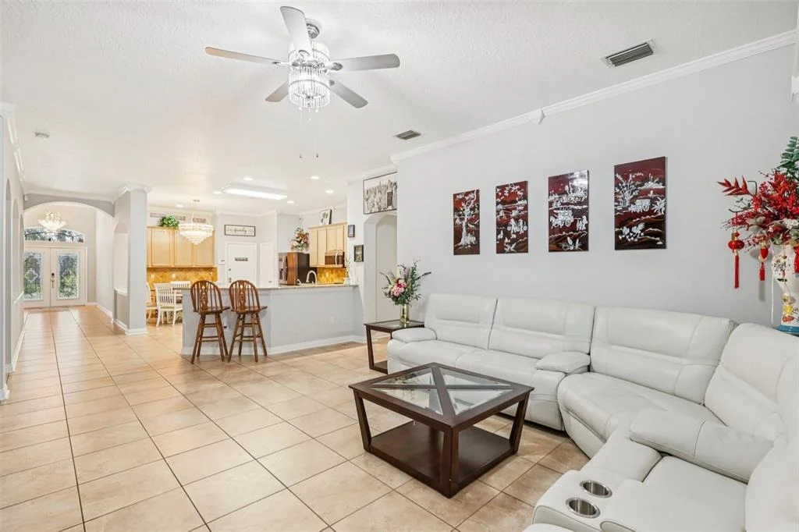
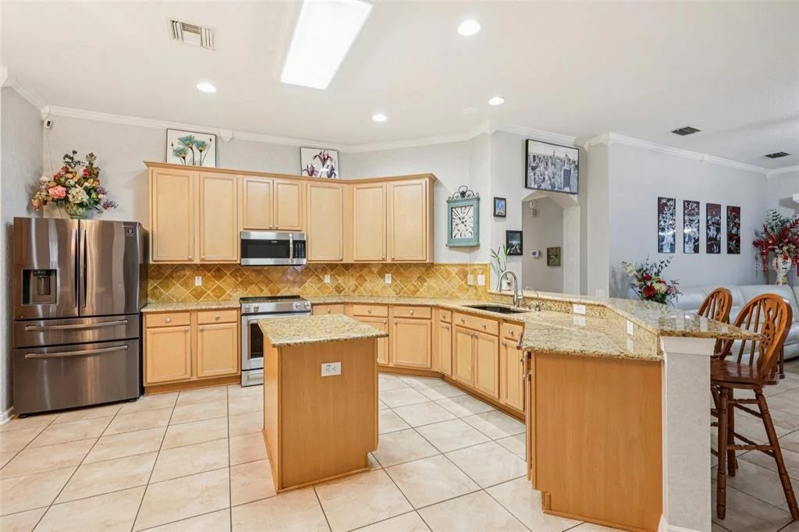
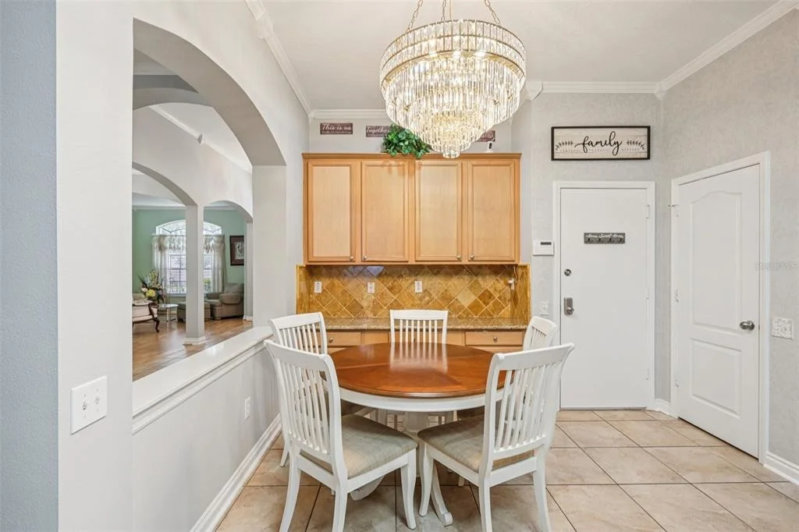
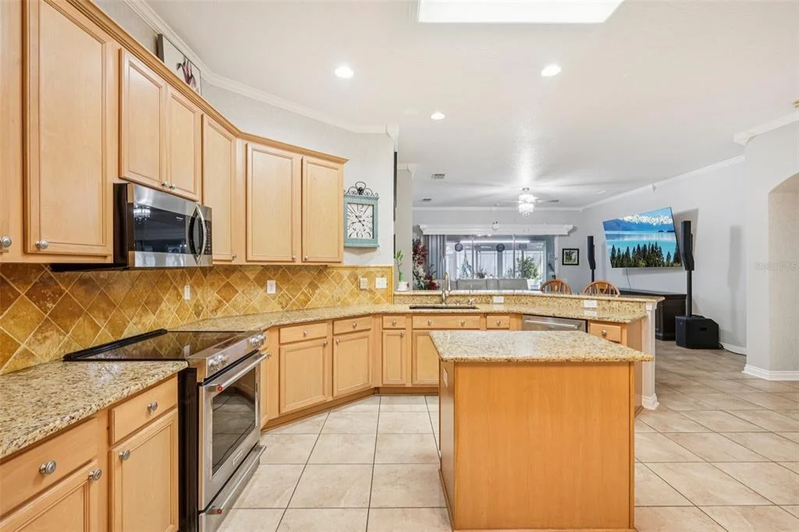
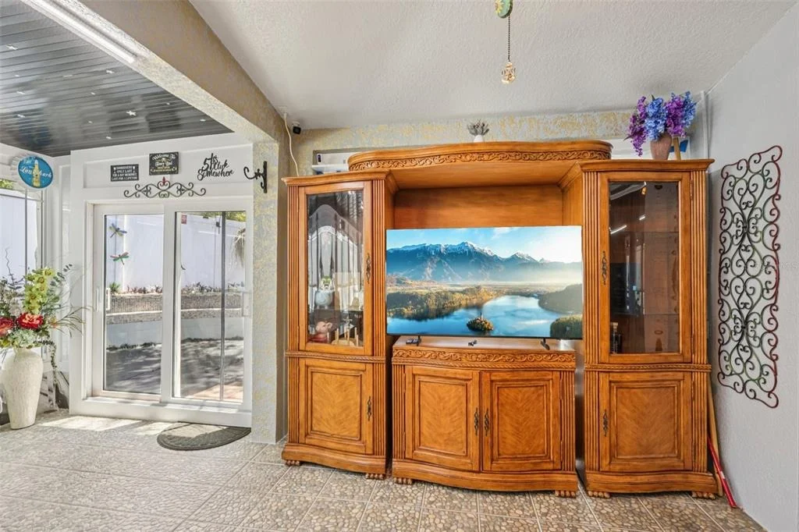
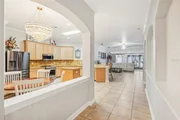
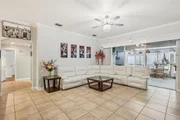
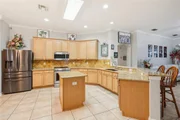
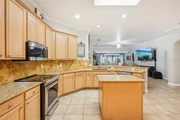
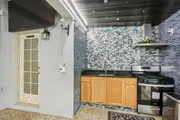
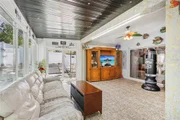
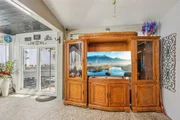
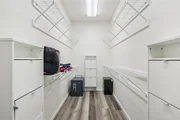
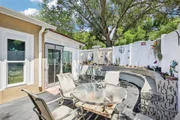
The centrally located kitchen includes granite countertops, tile backsplash, wood cabinetry, center island, breakfast nook, and a walk-in pantry with additional shelving. The family room offers triple sliding glass doors leading to the large enclosed lanai and private backyard, providing great indoor-outdoor living.
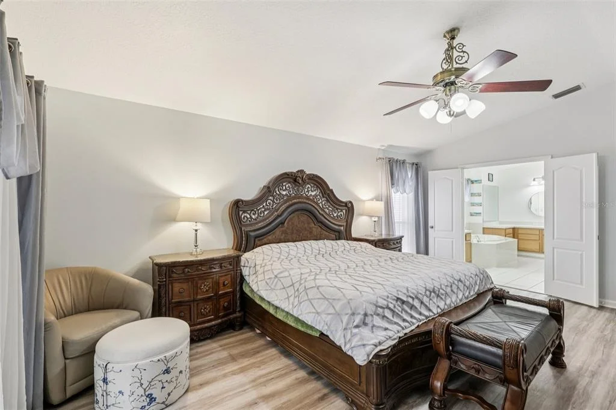
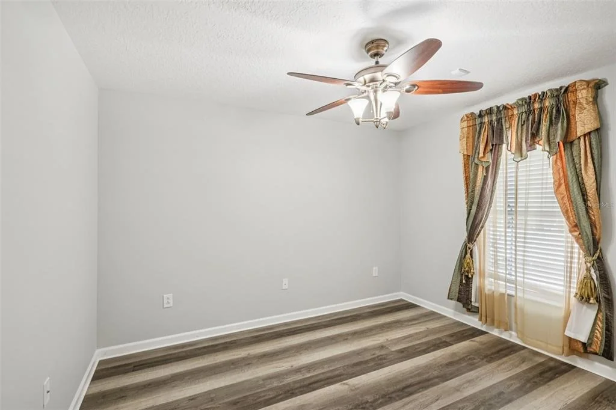
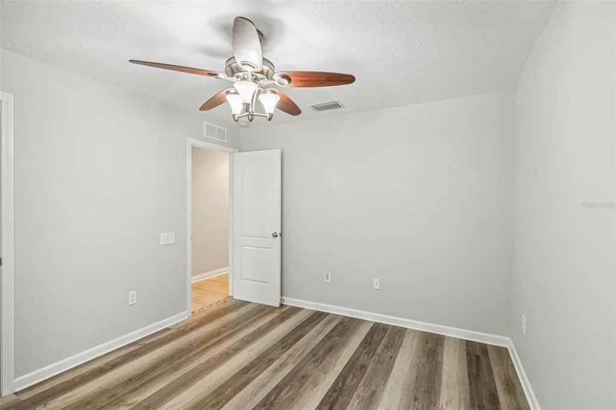
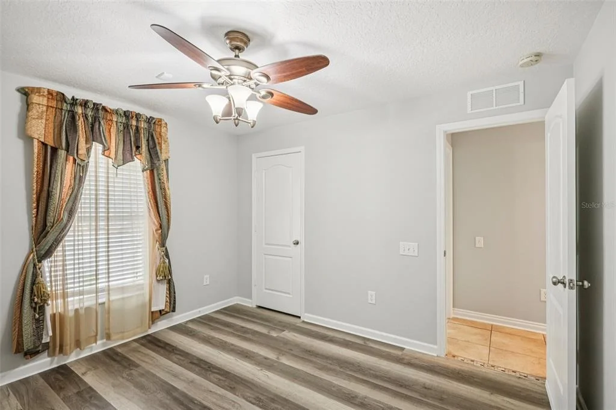
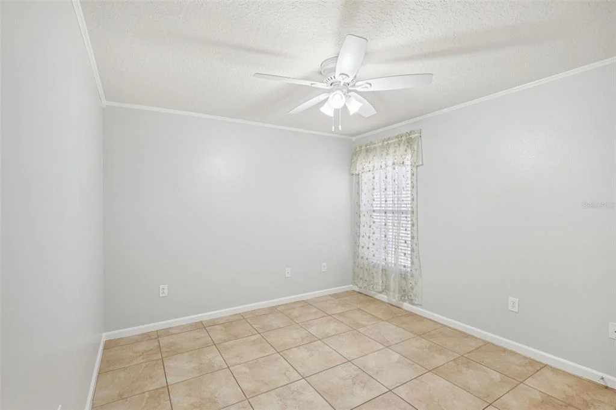
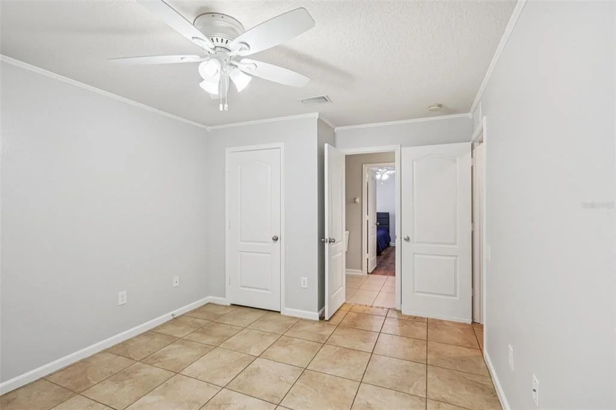
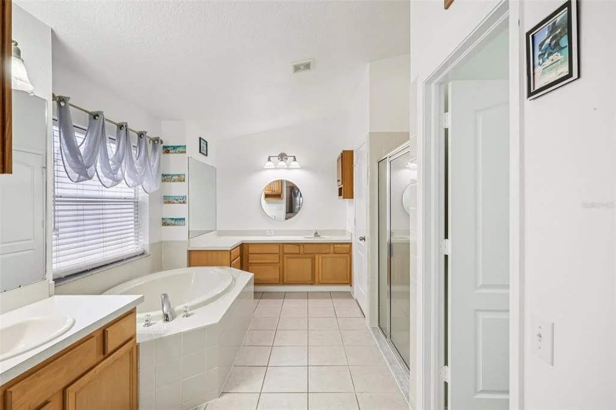
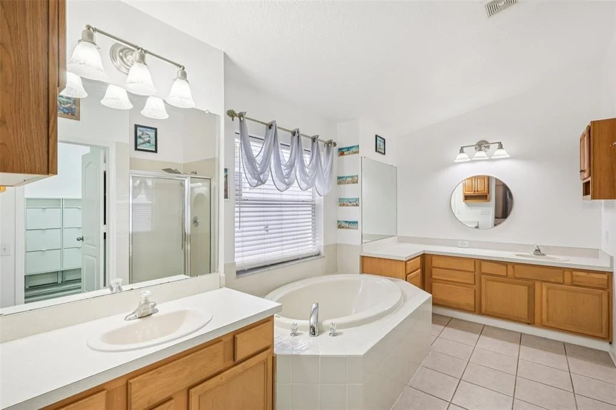
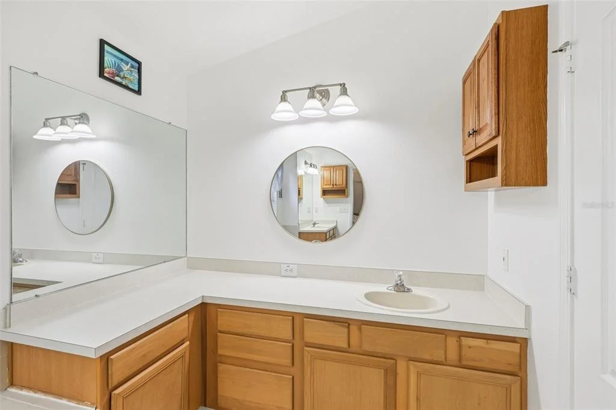
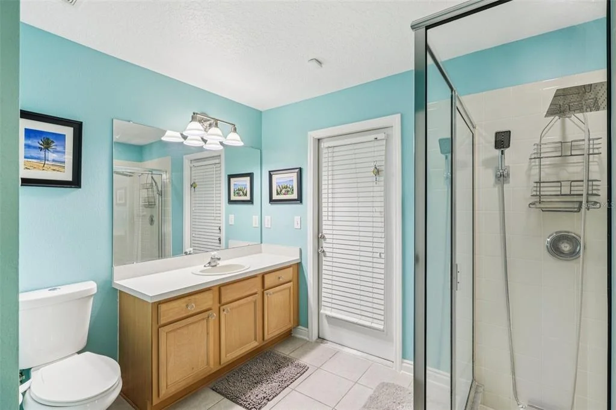
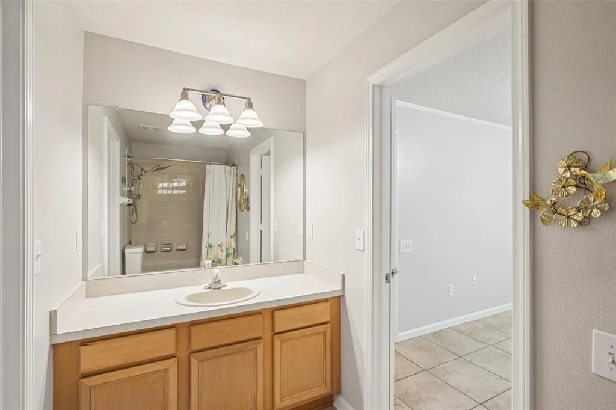
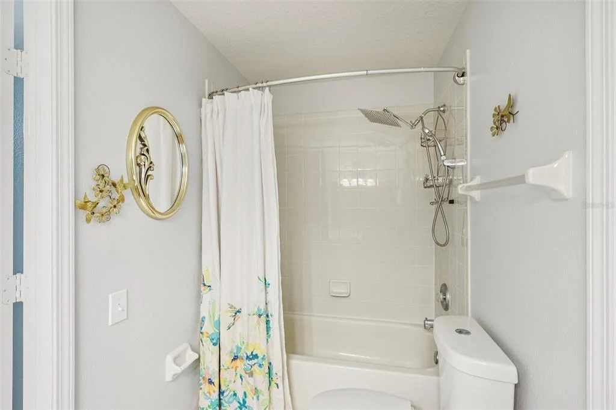
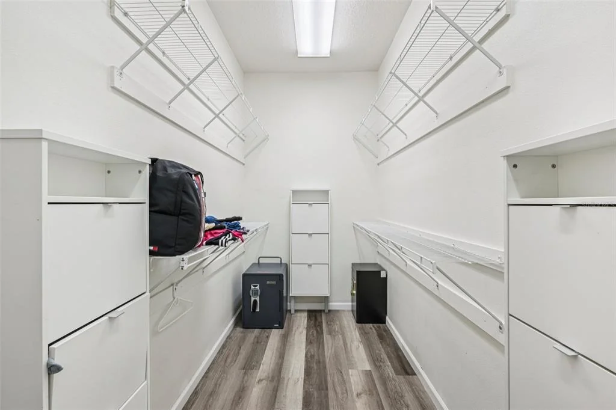
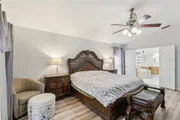
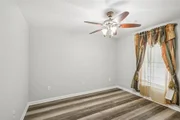
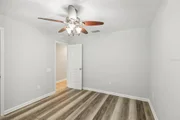
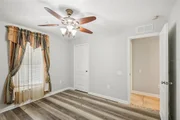
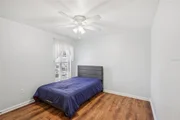
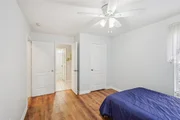
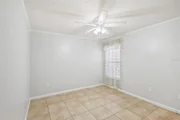
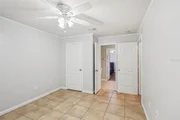
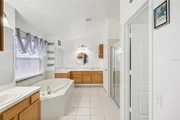
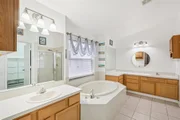
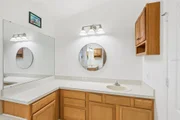
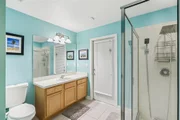
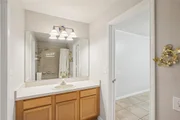
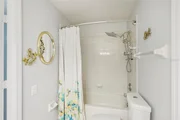
The primary suite features private access to the lanai, along with an en-suite bathroom offering a soaking tub, walk-in shower, and spacious walk-in closets with built-ins. The 4th bedroom includes tile flooring and a private full bathroom, ideal for guests or a home office. Two additional bedrooms share a Jack-and-Jill bathroom.
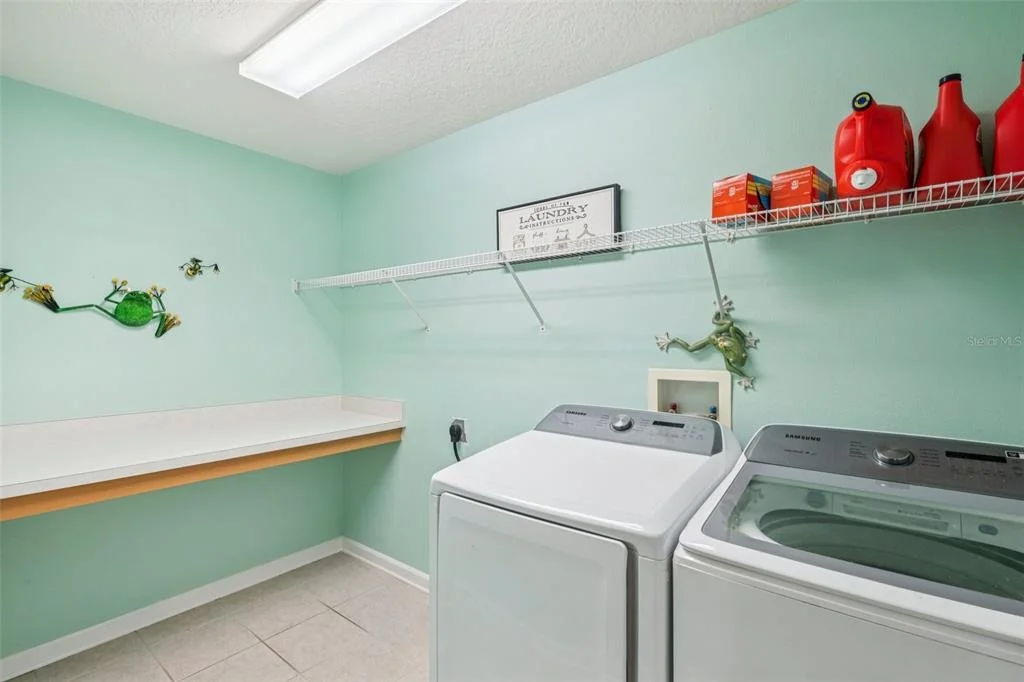
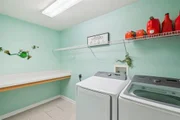
Additional features include a 4 year old roof, interior laundry room with built-in folding area, and washer and dryer included if desired. The home is equipped with solar-powered motion lighting and exterior security cameras. Conveniently located just north of Hwy 60 with easy access to Tampa, Plant City, and Orlando, and close to shopping, dining, and schools. Move-in ready and easy to show.
Unit Size
2,758 Ft²
Days on Market
189 days
Land Size
0.22 acres
Price per sqft
$174
Property Type
House
Property Taxes
$578
HOA Dues
$55
Year Built
2006

Listed By

Mickey Arruda
ALLISON JAMES ESTATES & HOMES

Payment Calculator

Cap Rate Calculator

Last updated: 24 days ago (Stellar MLS #TB8498779)

Price History

Date / Event Date Event Price
Sep 30, 2026 Relisted $479,900
Relisted
Sep 24, 2026 In contract -
In contract
Aug 4, 2026 Price Decreased $479,900
↓ $15K (3.1%)
Price Decreased
Jun 9, 2026 Price Decreased $495,000
↓ $10K (2%)
Price Decreased
Jun 3, 2026 Price Decreased $505,000
↓ $4K (0.8%)
Price Decreased
Show More

Property Highlights

Garage
Air Conditioning
Parking Details
Has Garage
Attached Garage
Parking Features: Garage Door Opener, Oversized
Garage Spaces: 3
Interior Details
Full Bathrooms: 3
Interior Features: Ceiling Fan(s), Crown Molding, High Ceilings, Open Floorplan, Stone Counters, Walk-In Closet(s), Eating Space In Kitchen, Kitchen/Family Room Combo, Living Room/Dining Room Combo, Split Bedroom, Thermostat, Window Treatments
Appliances: Convection Oven, Dishwasher, Disposal, Dryer, Electric Water Heater, Microwave, Range, Refrigerator, Washer, Water Purifier, Water Softener, Kitchen Reverse Osmosis System
Flooring Type: Carpet, Ceramic Tile, Laminate
Door Features: Sliding Doors
Laundry Features: Inside, Laundry Closet
Rooms: 9
Exterior Details
Square Footage: 2758
Square Footage Source: $0
Security Features: Security Lights, Security System, Security System Owned, Smoke Detector(s)
Architectural Style: Contemporary
Year Built: 2006
Building Area Total: 3986
Levels: One
Building Area Units: Square Feet
Window Features: Blinds, Tinted Windows, Window Treatments
Construction Materials: Block, Stucco
Patio and Porch Features: Rear Porch, Screened
Lot Features: Corner Lot, In County, Sidewalk
Lot Size Area: 9436
Lot Size Units: Square Feet
Lot Size Acres: 0.22
Lot Size Square Feet: 9436
Lot Size Dimensions: 78.63 x 120
Tax Lot: 1
Water Source: Public
Financial Details
Tax Annual Amount: $6,940
Lease Considered: Yes
Utilities Details
Cooling Type: Central Air
Heating Type: Central, Electric, Heat Pump
Sewer : Public Sewer
Location Details
HOA Fee: $55
HOA Fee Frequency: Monthly

Building Info

Overview

    General

  • Year Built: 2006
  • Effective Year Built: 2014
  • Building Count: 1
  • Bedroom Count: 4
  • Bathroom Count: 3
  • Full Bathrooms: 3
  • Partial Bathrooms: 3
  • Building Condition: 6
  • Building Quality: 7
  • Construction Type: 6
  • Building Style: 21
  • Exterior Walls Type: 24
  • Interior Walls Type: 3
  • Roof Shape Type: 7
  • Roof Cover Type: 15
  • Floor Count: 100
  • Living Units: 1
  • Floor Cover: 9
  • Basement Type: 0
  • Basement Area: 0
  • Garage Type: 0
  • Parking Space Count: 0
  • Patio Type: 92
  • Porch Type: 111
  • Pool Type: 0

    Dimensions

  • Lot Size Square Feet: 10,472
  • Lot Size Depth Feet: 1,200
  • Lot Size Frontage Feet: 786
  • Total Building Area: 2,758
  • Gross Building Area: 3,986
  • Building Area: 2,758
  • Building Area Measurement: L

    Heating and Cooling

  • Air Conditioning: 1
  • Heating: 3
  • Heated Square Feet: 2,758
  • Heating Fuel Type: 0

    Utilities

  • Sewer System: 0
  • Water Service: 0

Building

  • Building Type: 0
  • Property Class: R
  • Subdivision: OAKS AT VALRICO PHASE 2
  • Land Acres: 0000000240
  • Standard Land Use Code: 1001
  • County Land Use Code: 0100
  • State Land Use Code: 001
  • Legal Description 1: OAKS AT VALRICO PHASE 2 LOT 1 BLOCK 3

Neighborhood

  • School District Name: Hillsborough County School District
  • Census Tract: 012208

Zoning

  • Zoning: PD

Geography

  • Assessors Map Reference: BK 101 PG 39
  • Subdivision Phase Number: 2
  • Subdivision Tract Number: 76L
  • Parcel: 066767-1812
  • Block: 3
  • Lot: 1
  • Meridian: SEC 13 TWN 29S RNG 20E
  • Municipality: UNICORPORATED
  • Latitude: 27.9662
  • Longitude: -82.2531

    Address

  • Full Address: 1901 Heartland Cir
  • Address - House Number: 1901
  • Address - Street Name: Heartland
  • Address - Suffix Type: Cir
  • State: FL
  • City Name: Valrico
  • Carrier Code: R010
  • 4-Digit Zip Code: 5106
  • Zip Code: 33594

Valuation

    Tax

  • Total Area: 3,065
  • Tax Year: 2023
  • Tax Amount: $323,098
  • Tax Rate Code Area: U

    Appraisal Valuation

  • Standard Deviation: 0.178
  • Valuation Date: Jan 03, 2024
  • Confidence Score: 76
  • Final Value: 524,059
  • High Value: 617,386
  • Low Value: 430,733

    Market Valuation

  • Market Total Value: $372,304
  • Market Land Value: $93,412
  • Market Improvement Value: $278,892

    Assessments Valuation

  • Assessed Year: 2023
  • Assessed Total Value: $160,914

    Sales

  • Current Sale Contract Date: Mar 06, 2023
  • Current Sale Recording Date: Mar 23, 2023
  • Current Sale Price:
  • Current Sale Document Type: 71
  • Current Sale Input Document Number: 121977
  • Previous Sale Recording Date: Feb 07, 2006
  • Previous Sale Contract Date: Jan 30, 2006
  • Previous Sale Amount: $342,400
  • Previous Sale Document Type: 68
Data used for valuation calculations is provided by RealtyHop, and other third party sources

Comparables

Unit
Status
Type
Beds
Baths
ft²
Price/ft²
Asking Price
Listed On
Closing Price
Sold On
HOA + Taxes

About Seffner Community Alliance


Similar Homes for Sale

Currently no similar homes around

Nearby Rentals

Unit for rent at 908 Westmore Avenue, BRANDON, FL, 33510

$1,785 /mo

  • 3 Beds
  • 2 Baths
  • 1,210 ft²
908 Westmore Avenue, BRANDON, FL, 33510 Listing by Timothy Ceelen
Unit for rent at 3438 Castle Stone Ct, VALRICO, FL, 33594

$2,350 /mo

  • 3 Beds
  • 2 Baths
  • 1,408 ft²
3438 Castle Stone Ct, VALRICO, FL, 33594 Listing by Danna Frost
Unit for rent at 103 N Kingsway Road, SEFFNER, FL, 33584

$1,800 /mo

  • 2 Beds
  • 1 Bath
  • 900 ft²
103 N Kingsway Road, SEFFNER, FL, 33584 Listing by Turan Celiker, PA


Frequently Asked Questions

When was property at 1901 Heartland Circle built and last sold?
The property at 1901 Heartland Circle was built in 2006 and last sold on Mar 6, 2023 for $487,000.
How much is this home worth?
The estimated value of the home located at 1901 Heartland Circle is $489,702.
What are some comparable homes to 1901 Heartland Circle?
There are currently no comparable homes to 1901 Heartland Circle.

Nearby Counties