by Global Lifestyle Properties

Check Availability
$375,000
● House - For Sale

1901 10TH STREET

ST CLOUD, FL 34769
bedrooms
2 Beds
bathrooms
2 Baths
square feet
1,698 Ft²
Upcoming Open House
12PM - 3PM, Sun, Oct 18 -
Book now
$2,229
Est. Monthly

About This Property

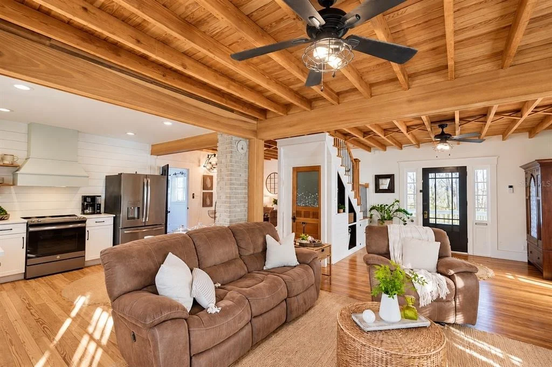
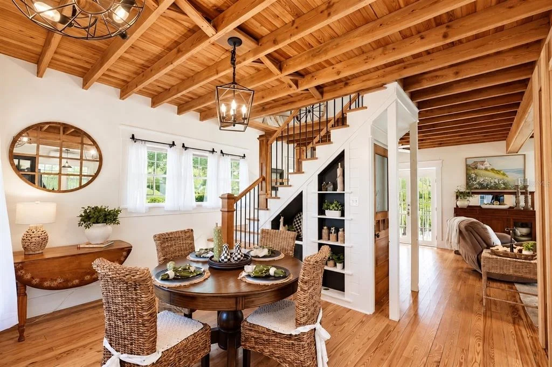
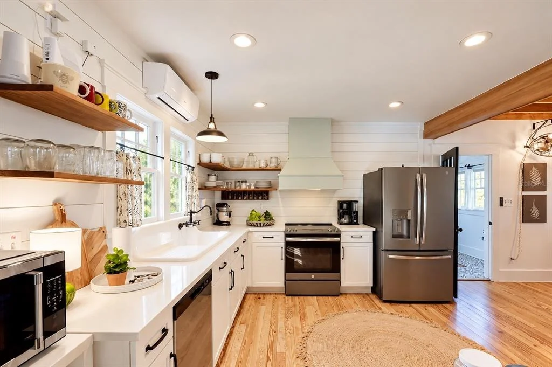
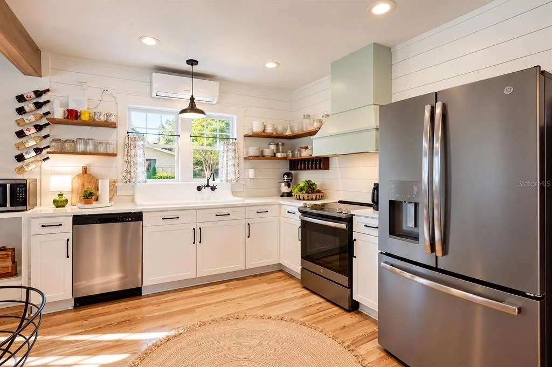
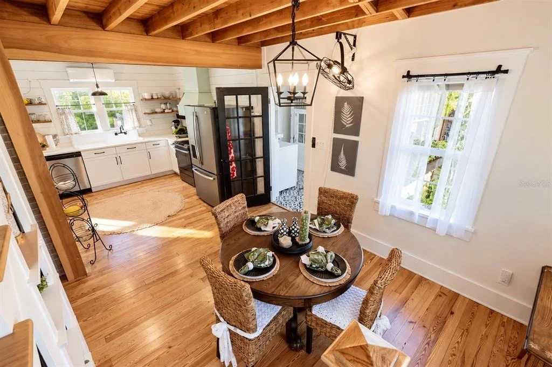
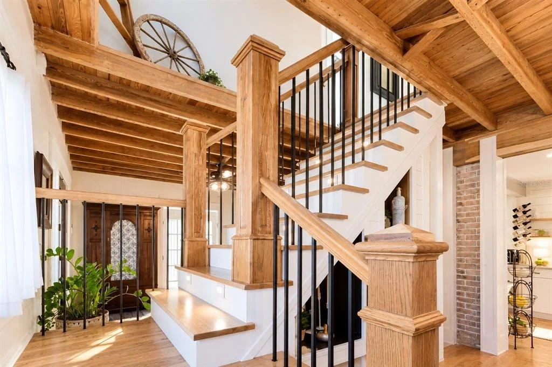
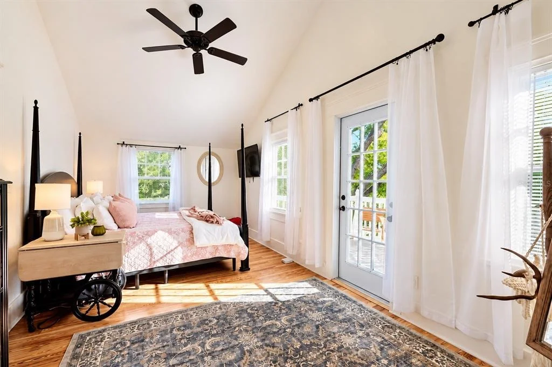
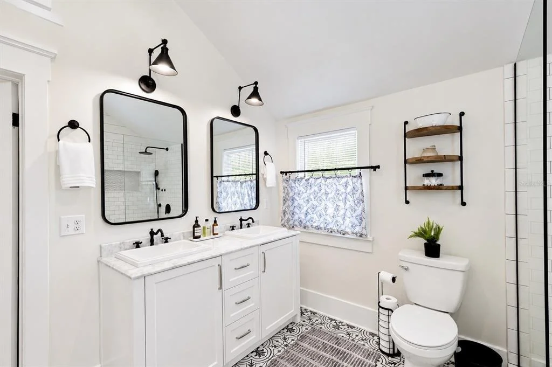
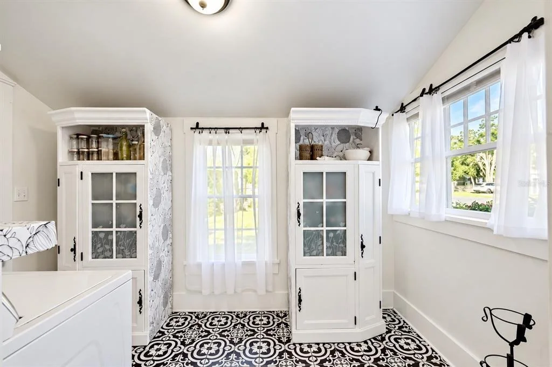
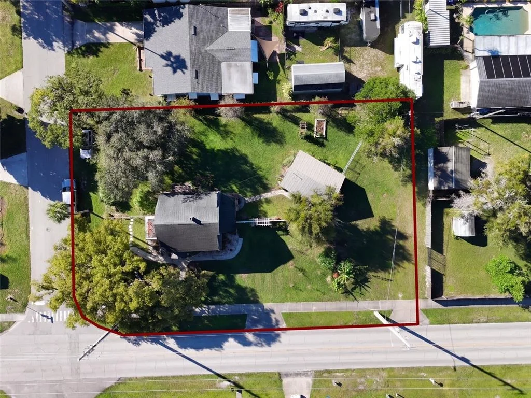
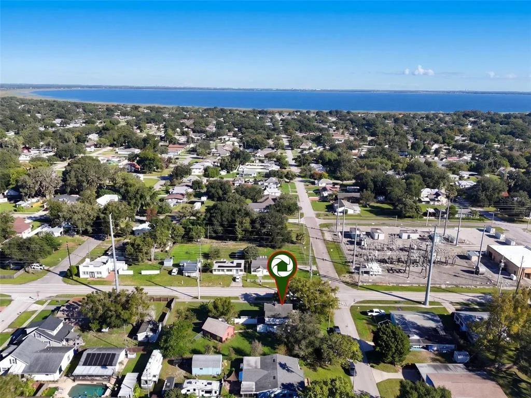
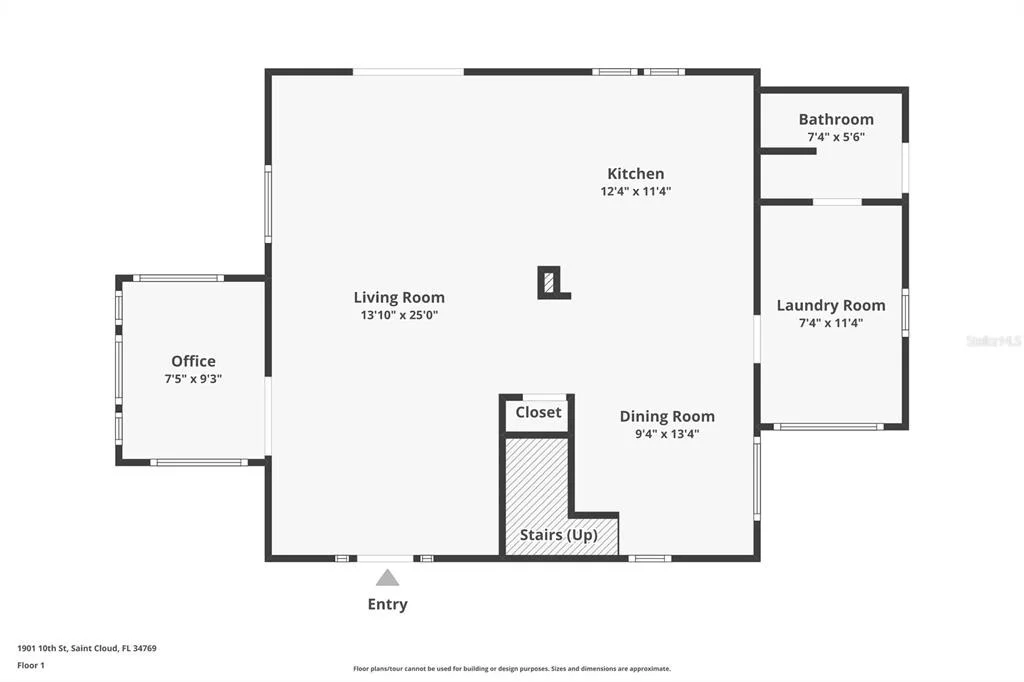
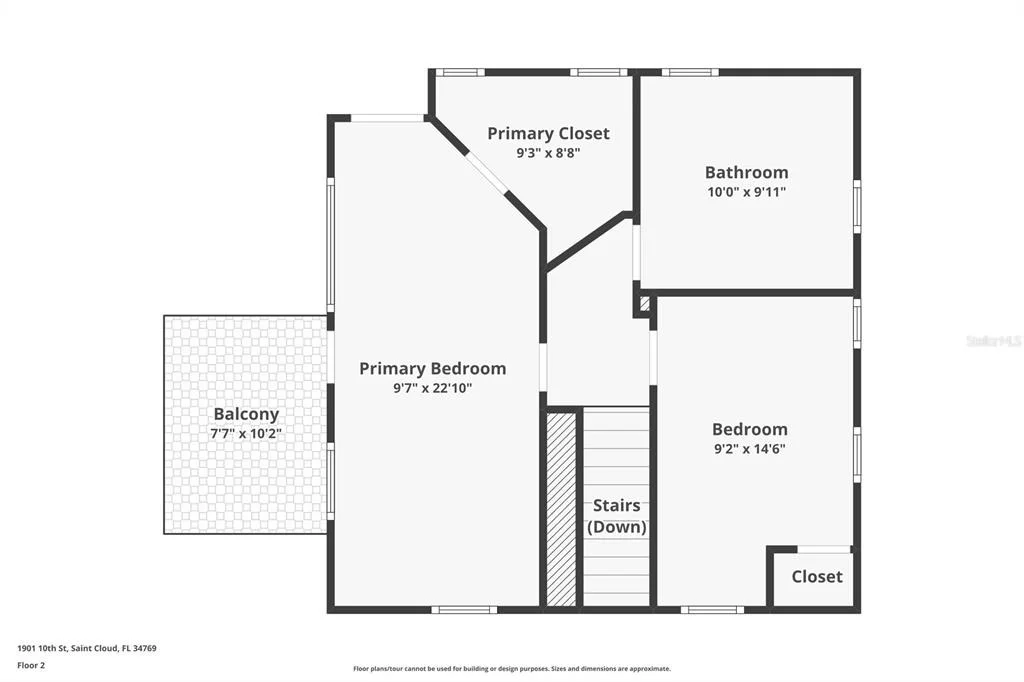
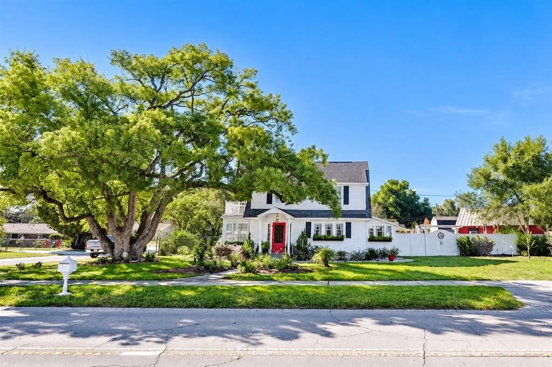
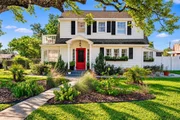
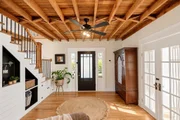
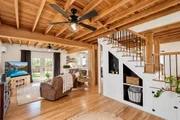
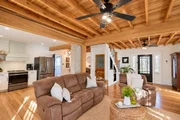
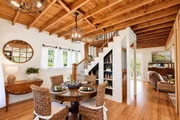
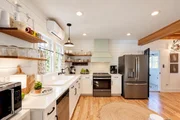
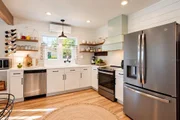
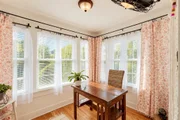
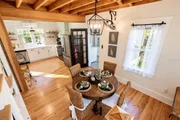
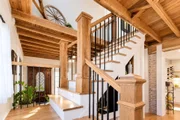
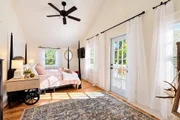
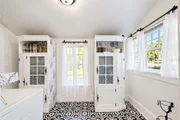
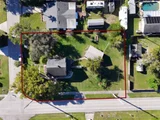
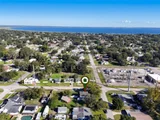
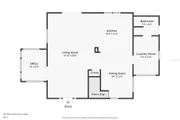
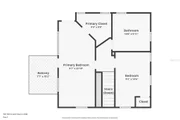
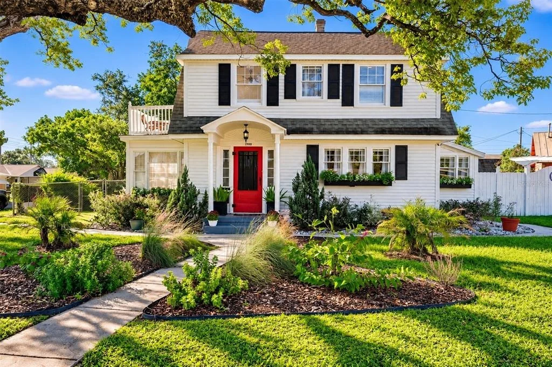
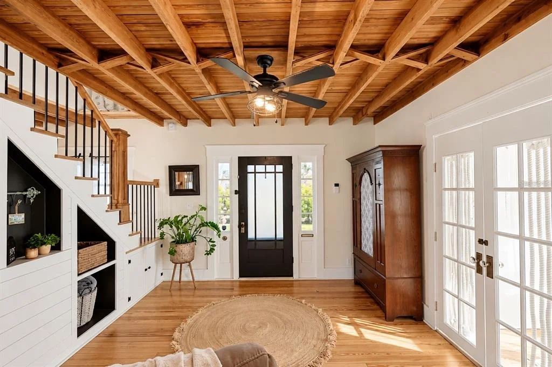
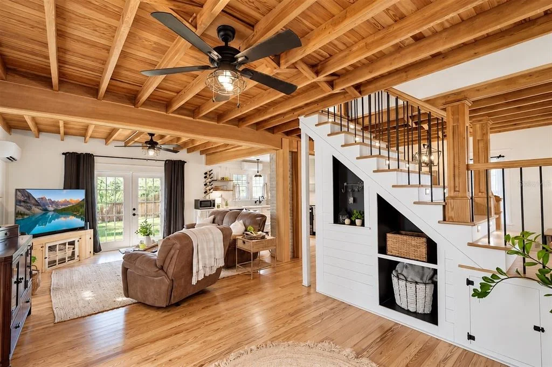
RENOVATED FARMHOUSE CHARMER JUST WALKING MINUTES from HISTORIC DOWNTOWN ST. CLOUD IS READY FOR YOU! Step into timeless charm and modern convenience with this beautifully renovated 2-bedroom, 2-bath farmhouse, perfectly situated on a 1/3-ACRE LOT offering 1,700 sq ft of LIVING SPACE, this NO-HOA home blends CLASSIC CRAFTSMENSHIP with thoughtful UPGRADES all within a short distance to EAST LAKE TOHO, local shops, dining, and more. From the moment you enter, you'll be captivated by the EXPOSED WOOD CEILINGS, SHIPLAP WALLS, HAND-CARVED SUPPORT COLUMNS, and CUSTOM TRIM WORK that showcase the HOME'S ORIGINAL CHARACTER. The WELCOMING FOYER opens into a cozy HOME OFFICE/DEN, SUNROOM, ETC...filled with NATURAL LIGHT from the ORIGINAL WINDOWS. The spacious living room boasts an OPEN LAYOUT anchored by a beautiful ORIGINAL BRICK FIREPLACE that could be reopened for use. The kitchen combines rustic and modern with STAINLESS STEEL APPLIANCES, OPEN WOOD SHELVING, and a stunning ORIGINAL CAST IRON SINK. A charming GLASS FACE PANTRY door beneath the staircase leads to BUILT-IN STORAGE, seamlessly integrating form and function. Adjacent to the kitchen is a bright dining area with a LARGE IN-DOOR LAUNDRY ROOM offering EXTRA SPACE FOR STORAGE OR PANTRY NEEDS. A FULL BATHROOM with an EXTERIOR ENTRANCE provides convenient access to the DETACHED GARAGE/WORKSHOP, making it perfect for multi-use living. Up the stairs with IN-STAIR LIGHTING, the OVERSIZE PRIMARY SUITE features a LARGE WALK-IN CLOSET ALONG WITH SECOND BUILT-IN CLOSET and A NEW DOOR LEADING OUT TO YOUR BRICK-FLOORED BALCONY, offering a unique private retreat. The luxurious en-suite bathroom showcases a CAST IRON CLAWFOOT TUB, A FRAMELESS GLASS SHOWER with FLOOR-TO-CEILING TILE, and A CUSTOM DUAL VANITY, all accentuated by elegant farmhouse fixtures. Step through the FRENCH DOORS from the living room onto a wooden deck that opens to a FULLY FENCED, EXPANSIVE BACKYARD with an amazing FOOD FOREST/GARDEN (.34 acres) - ideal for entertaining, pets, or gardening. The DETACHED GARAGE/WORKSHOP provides ample space for hobbies, projects, or secure parking. ROOF-2014, HOT WATER HEATER - 2015, All AC UNITS - 2018, Electrical - 2018, Re-piped - 2015 Conveniently located to turnpike, theme parks, hospitals, shopping, airport, and other major roadways. This is more than a home - it's a lifestyle filled with character, comfort, and convenience. Don't miss this unique opportunity to own a piece of Saint Cloud history!
Unit Size
1,698 Ft²
Days on Market
2 days
Land Size
0.34 acres
Price per sqft
$221
Property Type
House
Property Taxes
$387
HOA Dues
-
Year Built
1910

Payment Calculator

Cap Rate Calculator

Last updated: 7 hours ago (Stellar MLS #O6448102)

Price History

Date / Event Date Event Price
Oct 7, 2026 Listed by THE WILKINS WAY LLC $375,000
Listed by THE WILKINS WAY LLC
Jun 20, 2025 Sold
Sold
Jun 4, 2025 In contract -
In contract
May 9, 2025 Listed by THE WILKINS WAY LLC $375,000
Listed by THE WILKINS WAY LLC
RENOVATED FARMHOUSE CHARMER JUST WALKING MINUTES from HISTORIC DOWNTOWN ST. CLOUD IS READY FOR YOU! Step into timeless charm and modern convenience with this beautifully renovated 2-bedroom, 2-bath farmhouse, perfectly situated on a 1/3-ACRE LOT offering 1,700 sq ft of LIVING SPACE, this home blends CLASSIC CRAFTSMENSHIP with thoughtful UPGRADES all within a short distance to EAST LAKE TOHO, local shops, dining, and more. From the moment you enter, you'll be captivated by the EXPOSED WOOD CEILINGS, SHIPLAP WALLS, HAND-CARVED SUPPORT COLUMNS, and CUSTOM TRIM WORK that showcase the HOME'S ORIGINAL CHARACTER. The WELCOMING FOYER opens into a cozy HOME OFFICE/DEN, SUNROOM, ETC...filled with NATURAL LIGHT from the ORIGINAL WINDOWS. The spacious living room boasts an OPEN LAYOUT anchored by a beautiful ORIGINAL BRICK FIREPLACE that could be reopened for use. The kitchen combines rustic and modern with STAINLESS STEEL APPLIANCES, OPEN WOOD SHELVING, and a stunning ORIGINAL CAST IRON SINK. A charming GLASS FACE PANTRY door beneath the staircase leads to BUILT-IN STORAGE, seamlessly integrating form and function. Adjacent to the kitchen is a bright dining area with a LARGE IN-DOOR LAUNDRY ROOM offering EXTRA SPACE FOR STORAGE OR PANTRY NEEDS. A FULL BATHROOM with an EXTERIOR ENTRANCE provides convenient access to the DETACHED GARAGE/WORKSHOP, making it perfect for multi-use living. Upstairs, the OVERSIZE PRIMARY SUITE features a LARGE WALK-IN CLOSET ALONG WITH SECOND BUILT-IN CLOSET and A NEW DOOR LEADING OUT TO YOUR BRICK-FLOORED BALCONY, offering a unique private retreat. The luxurious en-suite bathroom showcases a CAST IRON CLAWFOOT TUB, A FRAMELESS GLASS SHOWER with FLOOR-TO-CEILING TILE, and A CUSTOM DUAL VANITY, all accentuated by elegant farmhouse fixtures. Step through the FRENCH DOORS from the living room onto a wooden deck that opens to a FULLY FENCED, EXPANSIVE BACKYARD (.34 acres) — ideal for entertaining, pets, or gardening. The DETACHED GARAGE/WORKSHOP provides ample space for hobbies, projects, or secure parking. ROOF-2014, HOT WATER HEATER - 2015, All AC UNITS - 2018, Electrical - 2018, Re-piped - 2015 Conveniently located to turnpike, theme parks, hospitals, shopping, airport, and other major roadways. This is more than a home — it’s a lifestyle filled with character, comfort, and convenience. Don't miss this unique opportunity to own a piece of Saint Cloud history!
Jun 3, 2022 Sold
Sold
Show More

Property Highlights

Garage
Parking Available
Air Conditioning
Parking Details
Has Garage
Parking Features: Alley Access, Garage Faces Side, Off Street, Workshop in Garage
Interior Details
Full Bathrooms: 2
Interior Features: Ceiling Fan(s), Open Floorplan, Vaulted Ceiling(s), Walk-In Closet(s), Kitchen/Family Room Combo, PrimaryBedroom Upstairs, Thermostat
Appliances: Convection Oven, Dishwasher, Dryer, Refrigerator, Washer
Flooring Type: Tile, Hardwood
Door Features: French Doors
Laundry Features: Inside, Laundry Room
Rooms: 7
Exterior Details
Square Footage: 1698
Square Footage Source: $0
Property Condition: Completed
Year Built: 1910
Building Area Total: 1726
Levels: Two
Other Structures: Barn(s)
Building Area Units: Square Feet
Construction Materials: Vinyl Siding, Wood Siding
Patio and Porch Features: Covered
Lot Features: Corner Lot, Oversized Lot
Lot Size Area: 14854
Lot Size Units: Square Feet
Lot Size Acres: 0.34
Lot Size Square Feet: 14854
Tax Lot: 1
Water Source: Public
Financial Details
Tax Annual Amount: $4,643
Lease Considered: Yes
Utilities Details
Cooling Type: Central Air, Wall/Window Unit(s)
Heating Type: Central, Varies by Unit
Sewer : Public Sewer

Building Info

Overview

    General

  • Year Built: 1910
  • Effective Year Built: 1999
  • Building Count: 1
  • Bedroom Count: 2
  • Bathroom Count: 2
  • Full Bathrooms: 2
  • Partial Bathrooms: 2
  • Building Condition: 6
  • Building Quality: 4
  • Construction Type: 6
  • Building Style: 15
  • Exterior Walls Type: 19
  • Interior Walls Type: 3
  • Roof Shape Type: 7
  • Roof Cover Type: 3
  • Floor Count: 200
  • Living Units: 1
  • Floor Cover: 15
  • Basement Type: 0
  • Basement Area: 0
  • Garage Type: 7
  • Garage Square Area: 432
  • Parking Space Count: 2
  • Patio Type: 8
  • Porch Type: 35
  • Pool Type: 0

    Dimensions

  • Lot Size Square Feet: 14,853
  • Lot Size Depth Feet: 1,500
  • Lot Size Frontage Feet: 1,000
  • Total Building Area: 1,698
  • Gross Building Area: 1,726
  • Building Area: 1,698
  • Building Area Measurement: L

    Heating and Cooling

  • Fireplace Count: 1
  • Air Conditioning: 13
  • Heating: 6
  • Heated Square Feet: 1,698
  • Heating Fuel Type: 0

    Utilities

  • Sewer System: 0
  • Water Service: 0

Building

  • Building Type: 0
  • Property Class: R
  • Subdivision: ST CLOUD 2ND PLAT TOWN OF
  • Land Acres: 0000000341
  • Standard Land Use Code: 1001
  • County Land Use Code: 0111
  • State Land Use Code: 0111
  • Legal Description 1: ST CLOUD PB B PG 34 BLK 155 LOTS 1-4 2/26/30

Neighborhood

  • School District Name: Osceola County School District
  • Census Tract: 043400

Zoning

  • Zoning: SR2

Geography

  • Assessors Map Reference: 27A
  • Subdivision Tract Number: 1
  • Parcel: 01-26-30-0001-0155-0010
  • Block: 155
  • Lot: 1
  • Meridian: SEC 01 TWN 26S RNG 30E
  • Municipality: SAINT CLOUD
  • Latitude: 28.2487
  • Longitude: -81.2906

    Address

  • Full Address: 1901 10th St
  • Address - House Number: 1901
  • Address - Street Name: 10th
  • Address - Suffix Type: St
  • State: FL
  • City Name: Saint Cloud
  • Carrier Code: C009
  • 4-Digit Zip Code: 3602
  • Zip Code: 34769

Valuation

    Tax

  • Total Area: 1,726
  • Tax Year: 2022
  • Tax Amount: $184,791
  • Tax Rate Code Area: 100

    Appraisal Valuation

  • Standard Deviation: 0.1505
  • Valuation Date: Jan 03, 2024
  • Confidence Score: 81
  • Final Value: 396,423
  • High Value: 456,090
  • Low Value: 336,755

    Market Valuation

  • Market Total Value: $258,400
  • Market Land Value: $51,800
  • Market Improvement Value: $206,600

    Assessments Valuation

  • Assessed Year: 2022
  • Assessed Total Value: $144,665

    Sales

  • Current Sale Contract Date: May 31, 2022
  • Current Sale Recording Date: Jun 03, 2022
  • Current Sale Price:
  • Current Sale Document Type: 71
  • Current Sale Input Document Number: 87109
  • Previous Sale Recording Date: Oct 25, 2021
  • Previous Sale Contract Date: Oct 06, 2021
  • Previous Sale Amount: $320,000
  • Previous Sale Document Type: 71
Data used for valuation calculations is provided by RealtyHop, and other third party sources

Comparables

Unit
Status
Type
Beds
Baths
ft²
Price/ft²
Asking Price
Listed On
Closing Price
Sold On
HOA + Taxes

About St. Cloud


Similar Homes for Sale

Currently no similar homes around

Nearby Rentals

Unit for rent at 343 Michigan Ave, ST CLOUD, FL, 34769

$2,400 /mo

  • 3 Beds
  • 3 Baths
  • 1,863 ft²
343 Michigan Ave, ST CLOUD, FL, 34769 Listing by Limarys Hernandez
Unit for rent at 700 Dakota Avenue, ST CLOUD, FL, 34769

$1,600 /mo

  • 2 Beds
  • 2 Baths
  • 1,010 ft²
700 Dakota Avenue, ST CLOUD, FL, 34769 Listing by Christie Artura
Unit for rent at 810 Oregon Avenue, ST CLOUD, FL, 34769

$1,475 /mo

  • 2 Beds
  • 1 Bath
  • 812 ft²
810 Oregon Avenue, ST CLOUD, FL, 34769 Listing by Monica Mendivil


Frequently Asked Questions

When was property at 1901 10th Street built and last sold?
The property at 1901 10th Street was built in 1910 and last sold on May 31, 2022 for $362,000.
How much is this home worth?
The estimated value of the home located at 1901 10th Street is $370,891.
What are some comparable homes to 1901 10th Street?
There are currently no comparable homes to 1901 10th Street.

Nearby Counties