


73
Map
Video Tour
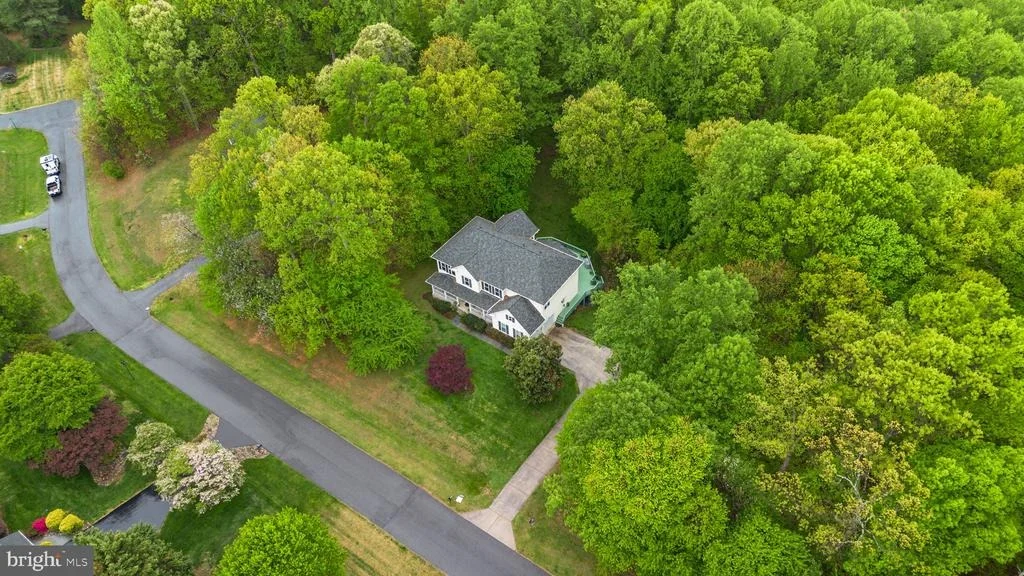

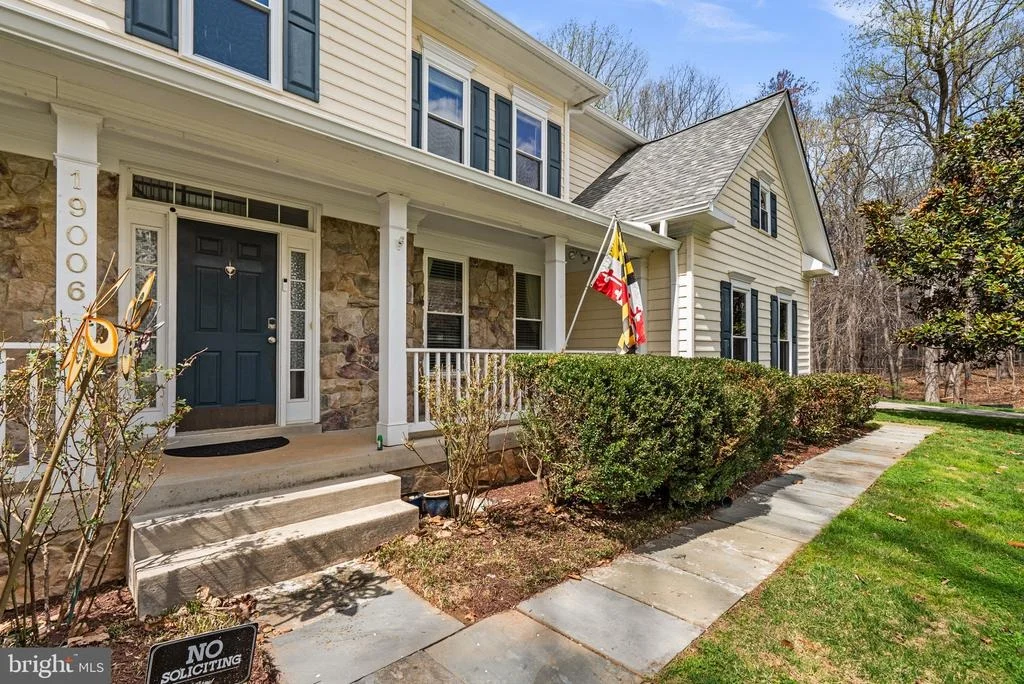
19006 RAINES DRIVE


About This Property
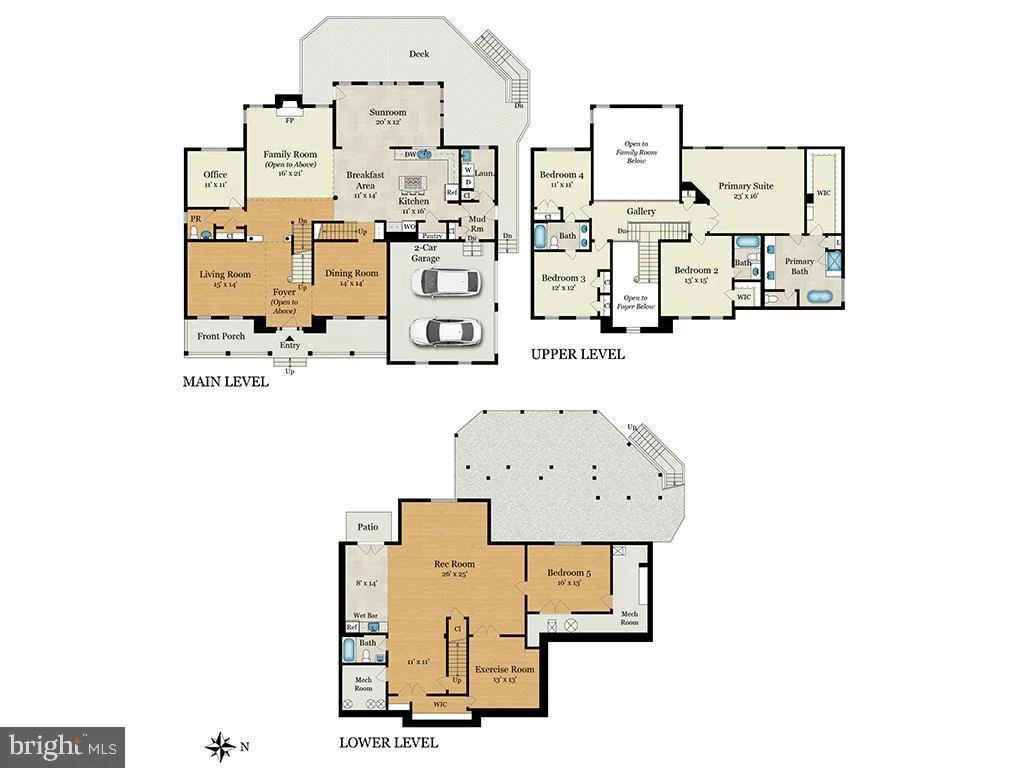
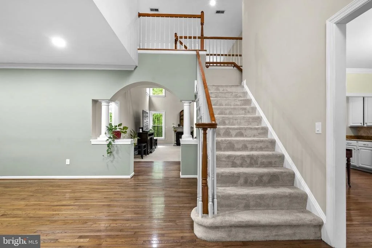
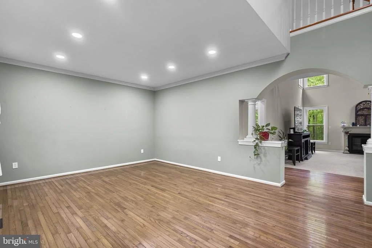
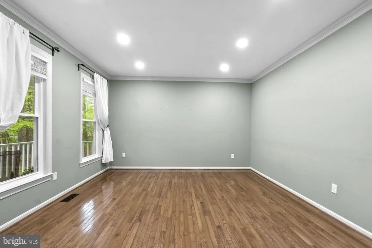
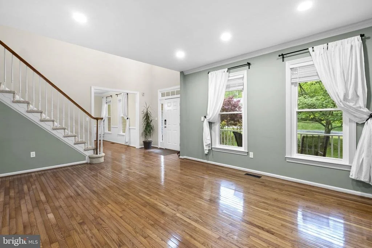
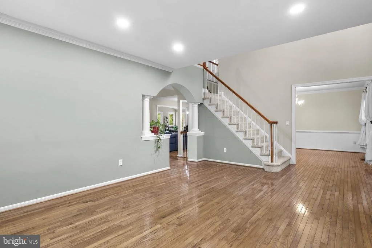
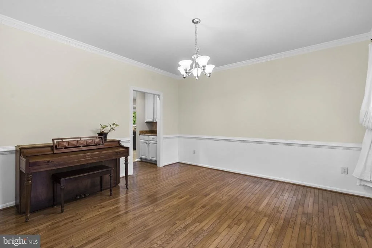
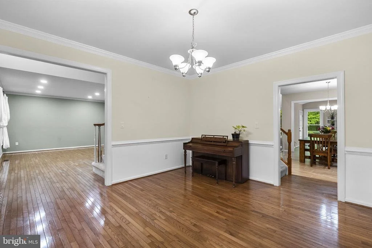
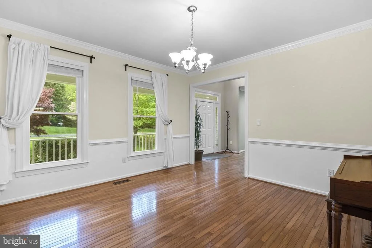
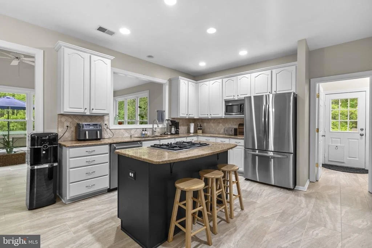
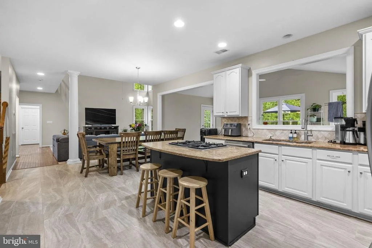
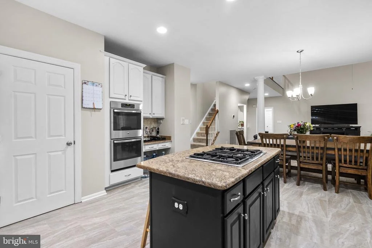
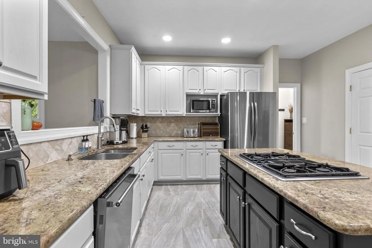
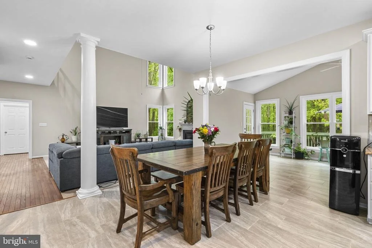
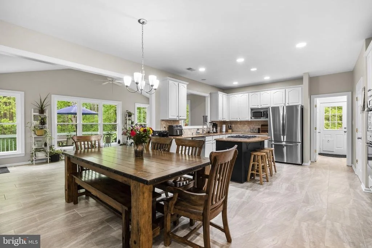
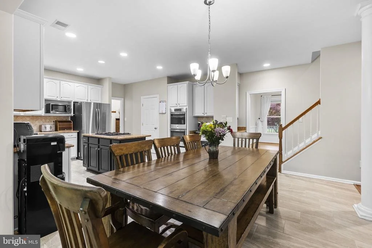
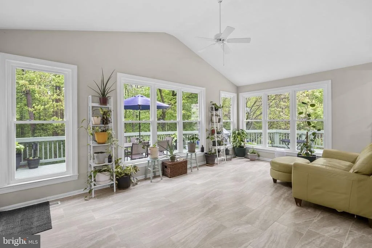
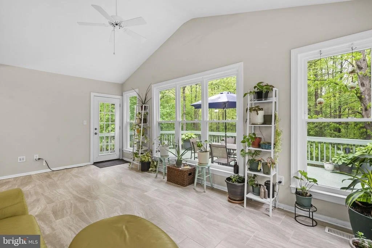
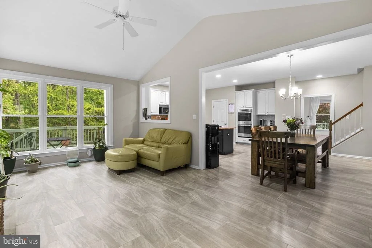
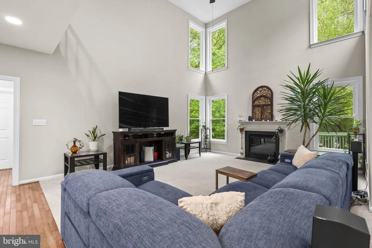
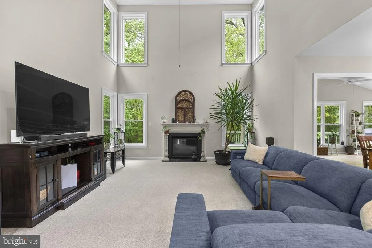
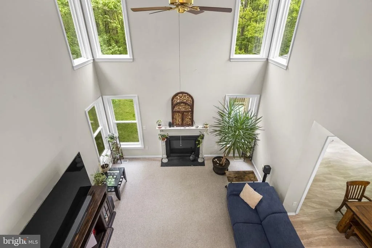
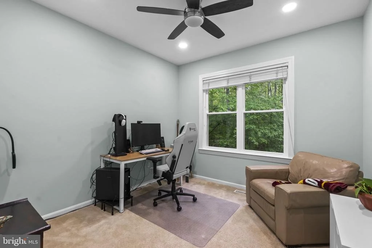
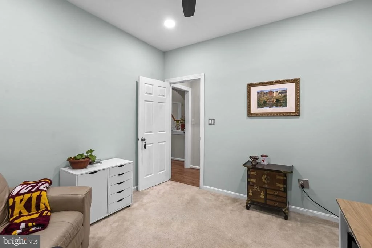
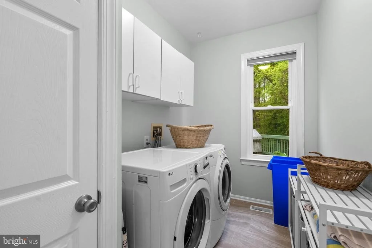
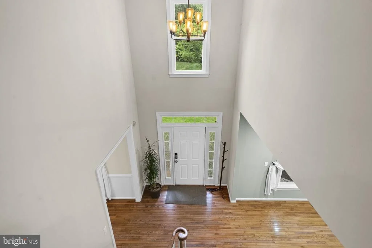
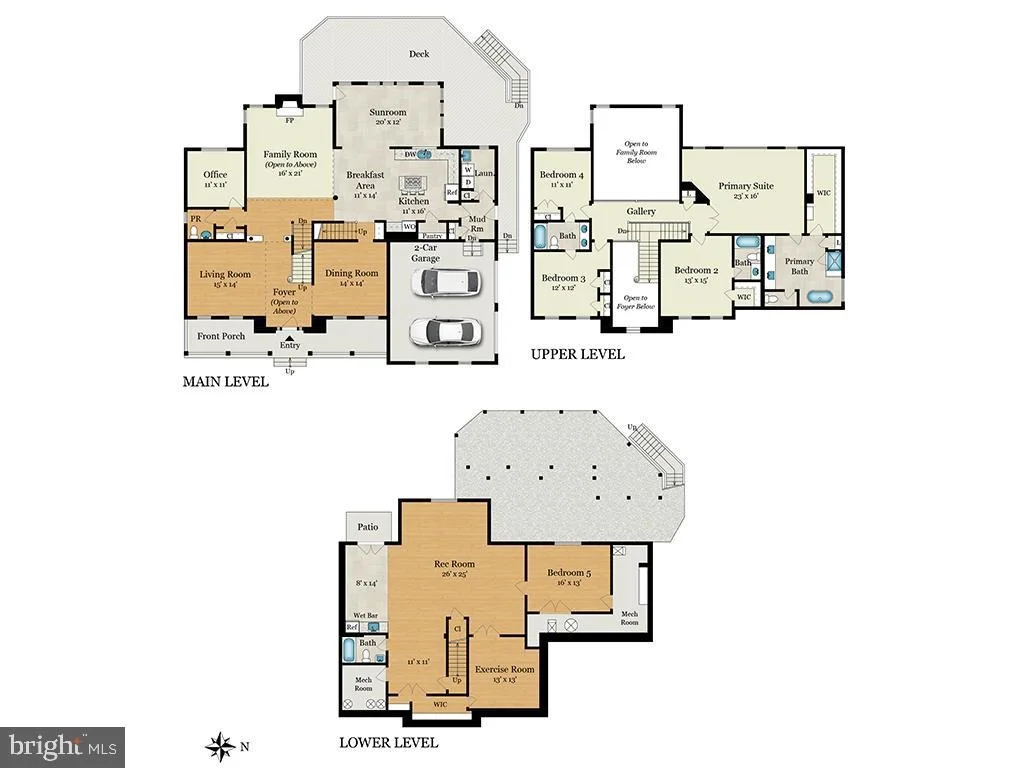
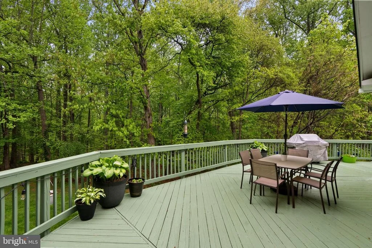
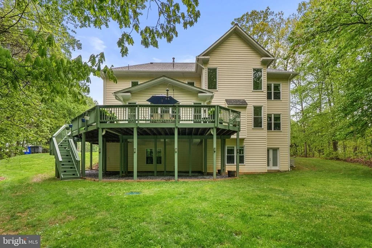
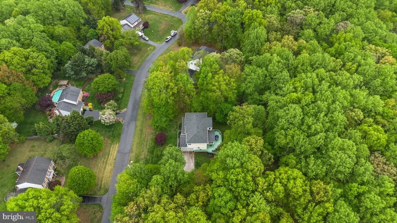
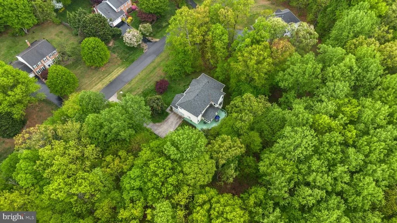
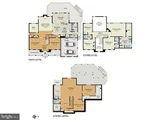
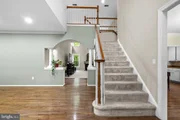
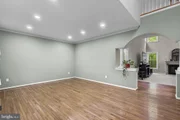
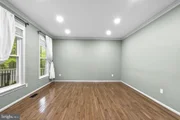
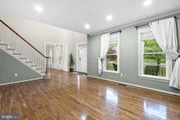
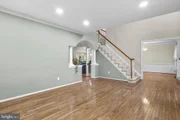
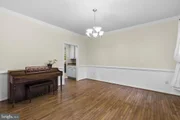
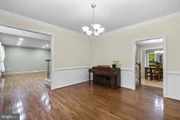
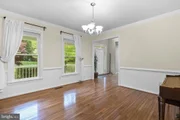
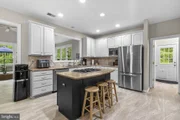
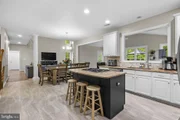
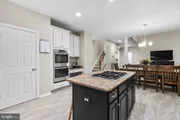
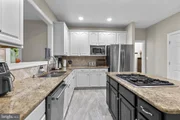
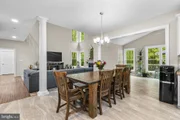
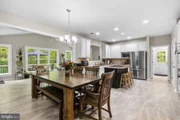
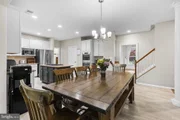
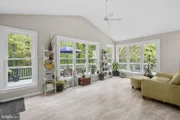
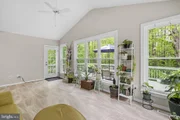
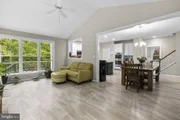
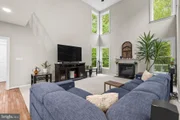
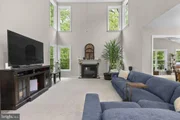
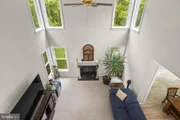
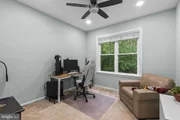
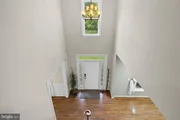
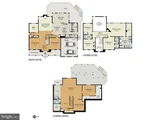
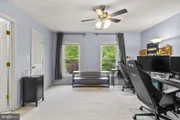
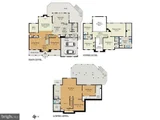
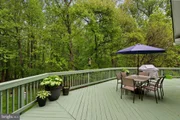
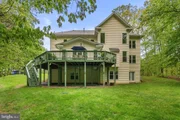
MAIN LEVEL: The main level showcases a classic yet open layout, highlighted by a two-story family room with fireplace, a sunroom filled with natural light, and a spacious kitchen with breakfast area that flows seamlessly to the expansive deck-perfect for indoor-outdoor living. Formal living and dining rooms, along with a private office, provide flexibility for today's lifestyle.
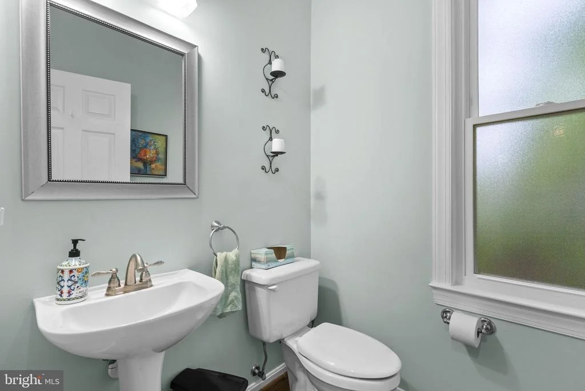
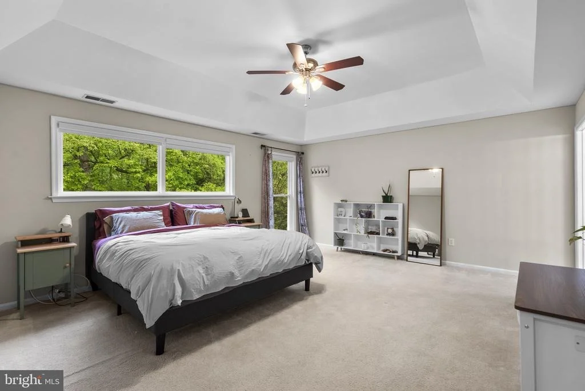
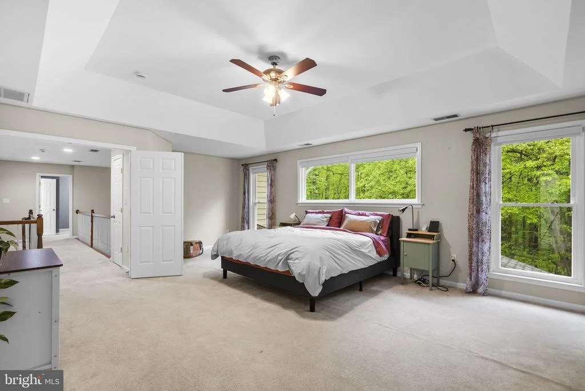
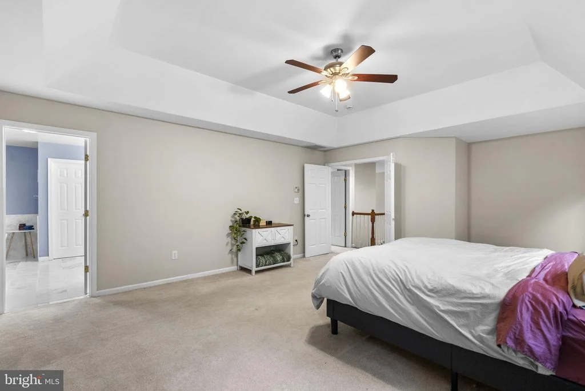
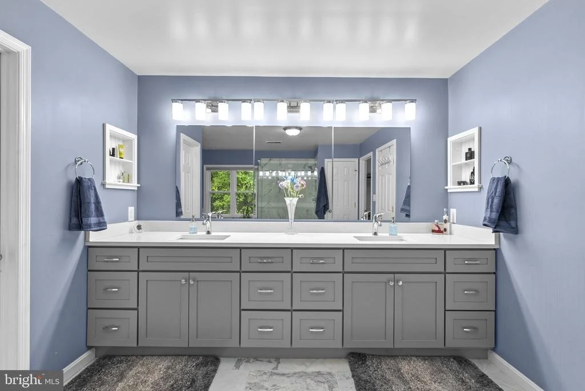
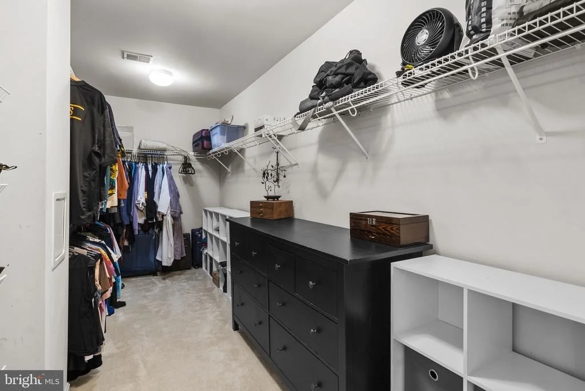
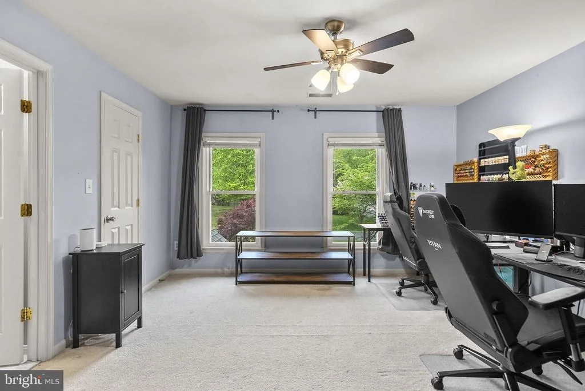
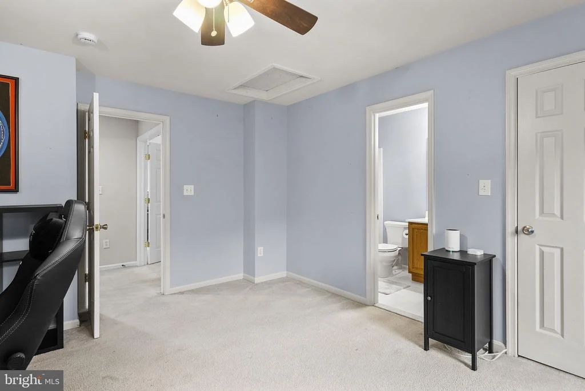
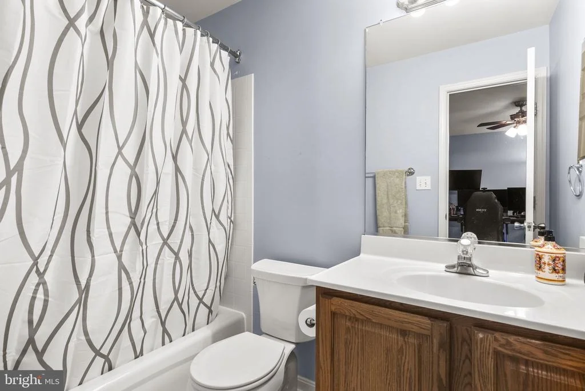
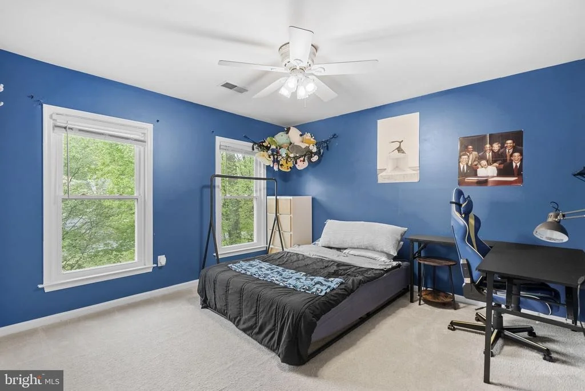
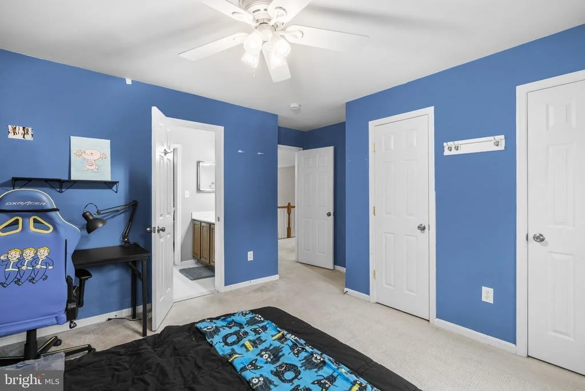
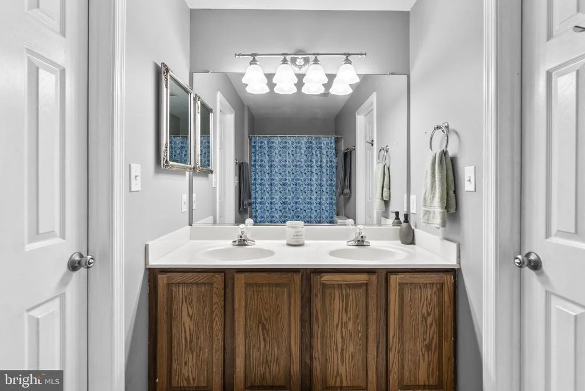
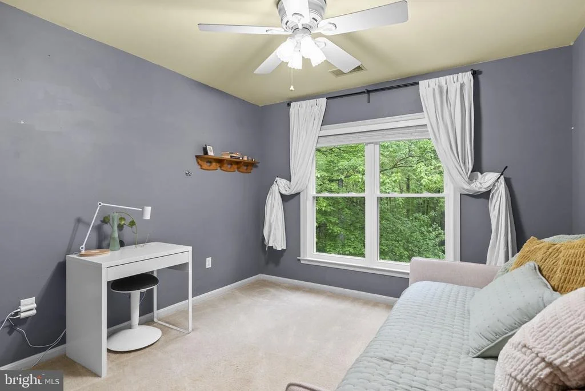
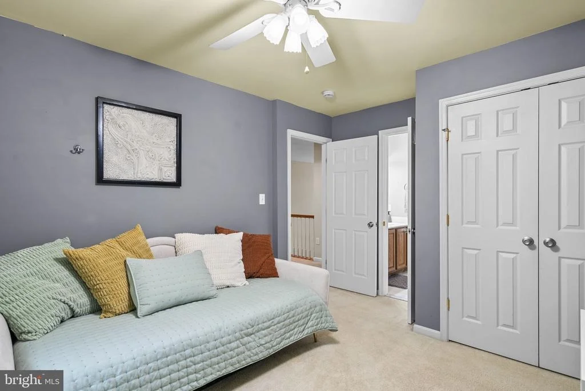
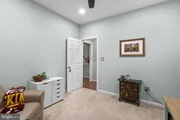
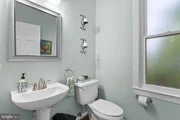
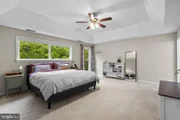
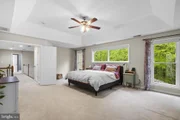
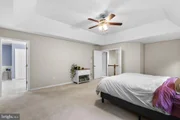
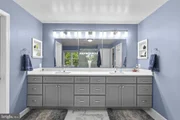
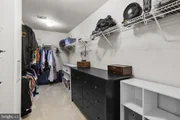
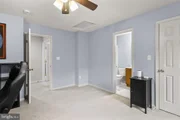
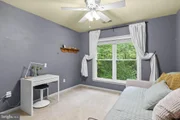
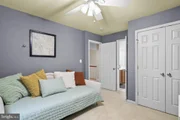
UPPER LEVEL: Upstairs, the generously sized primary suite offers a true retreat with a large marble en-suite bath and walk-in closet, complemented by three well-proportioned secondary bedrooms and an open gallery overlooking the family room below. This level also has 3 full bathrooms upstairs!
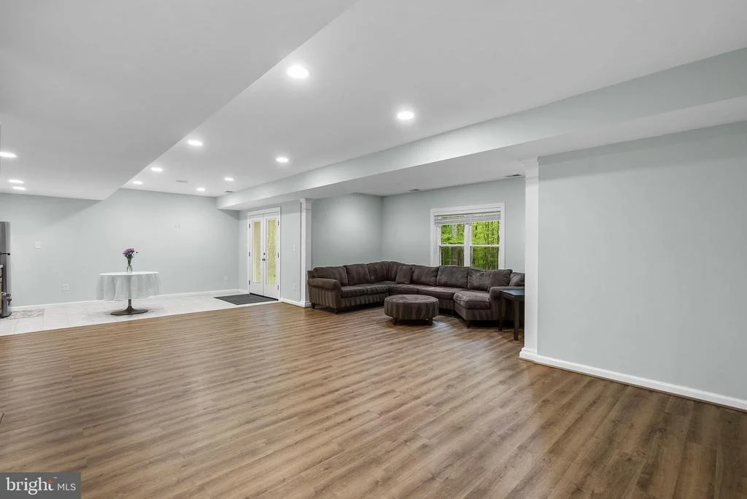
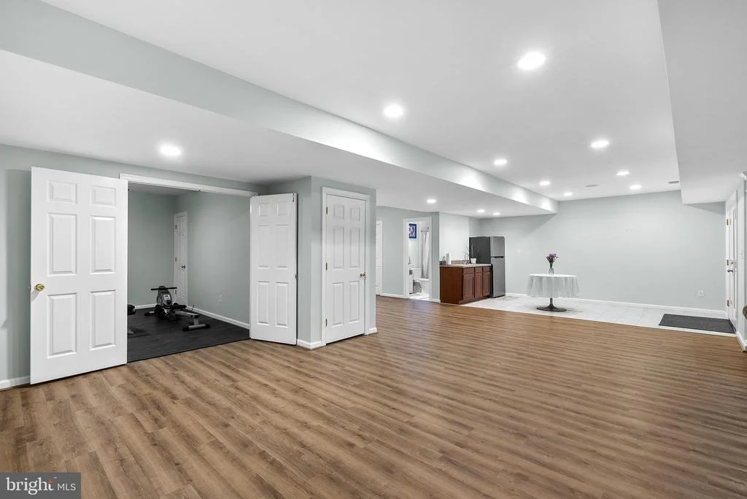
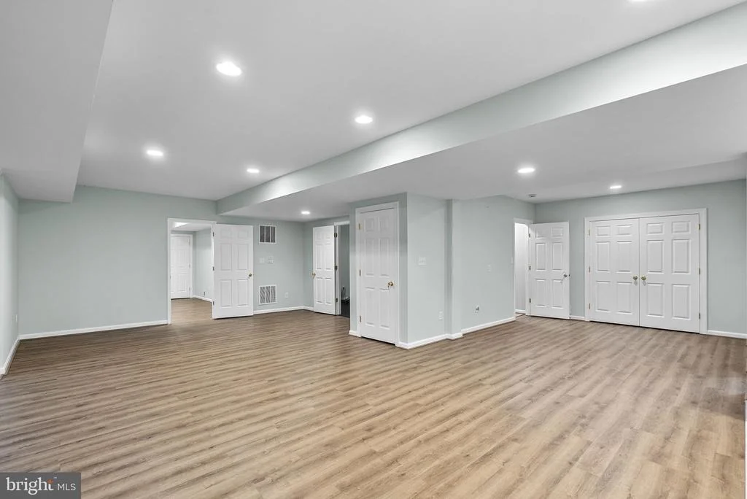
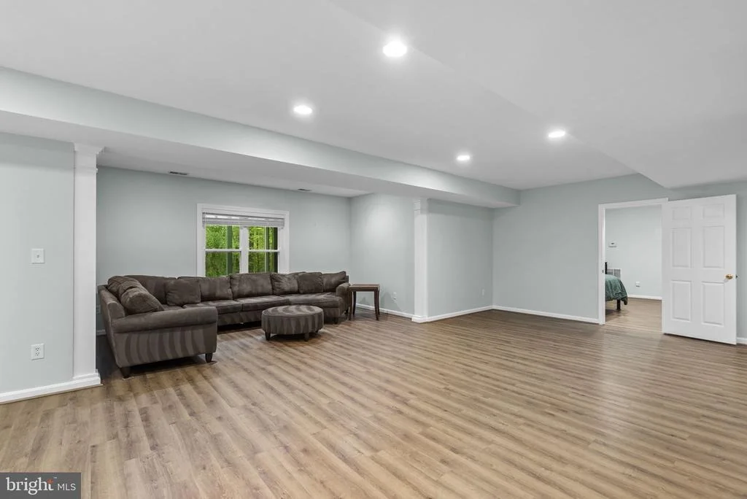
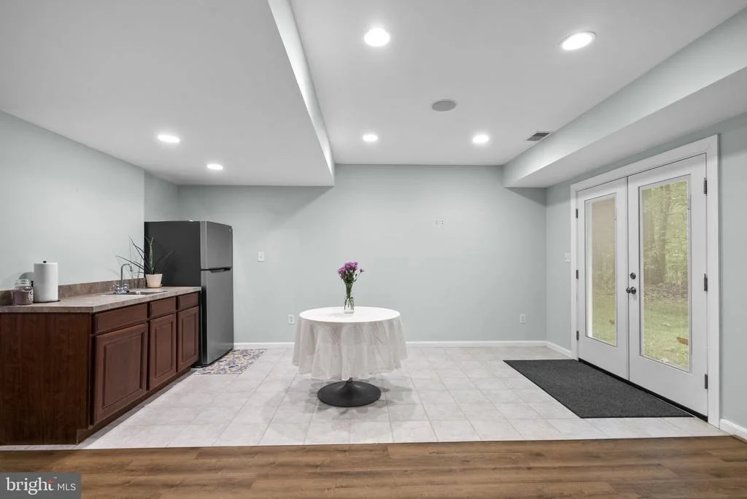
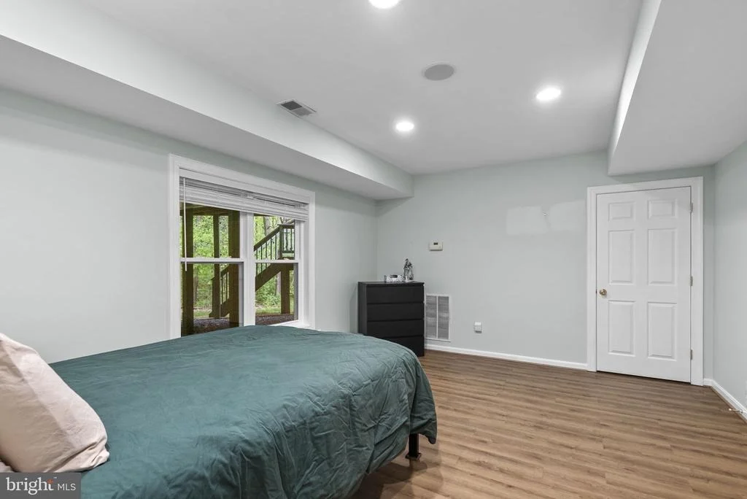
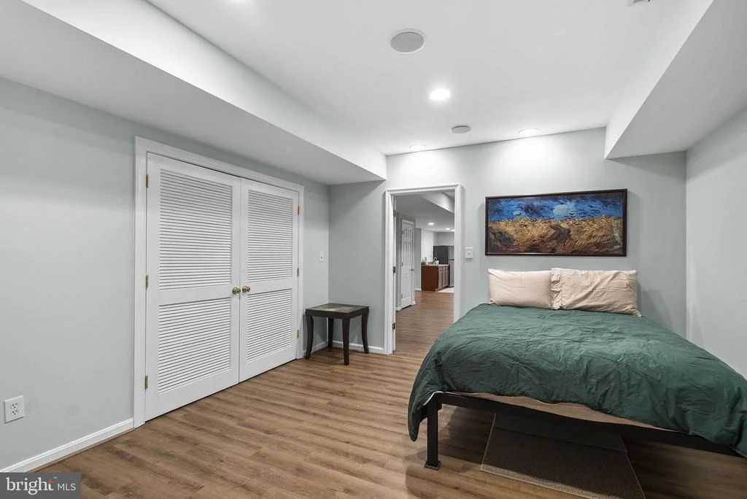
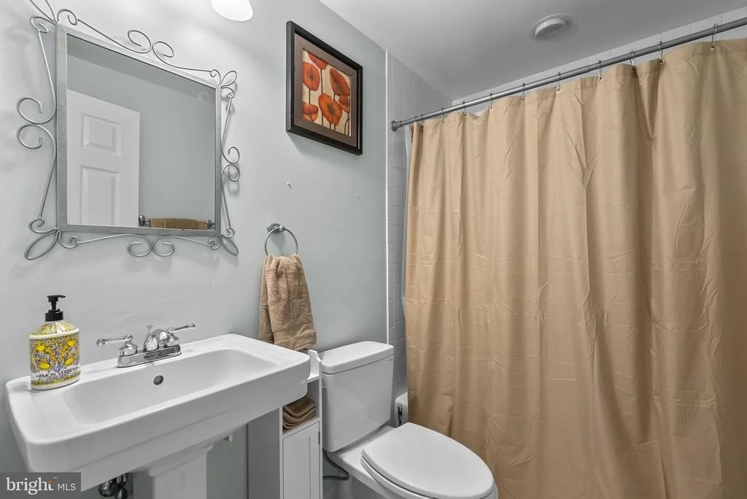
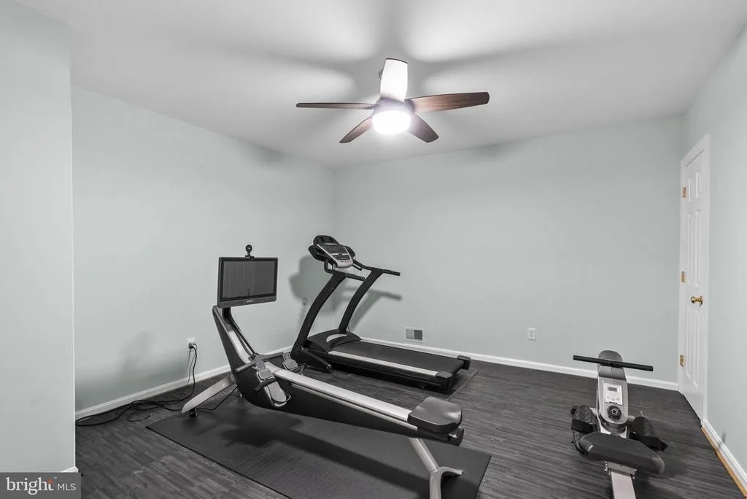
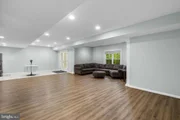
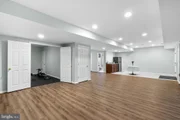
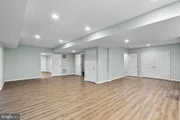
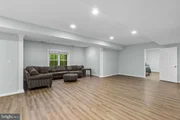
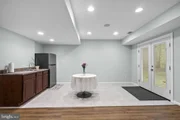
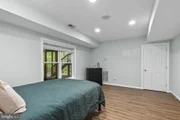
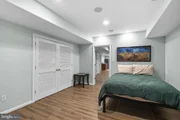
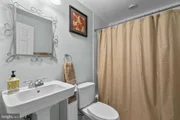
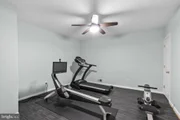
LOWER LEVEL: The finished lower level adds incredible versatility with a large recreation room, wet bar with full sized fridge, additional bedroom, full bath, and dedicated exercise space.
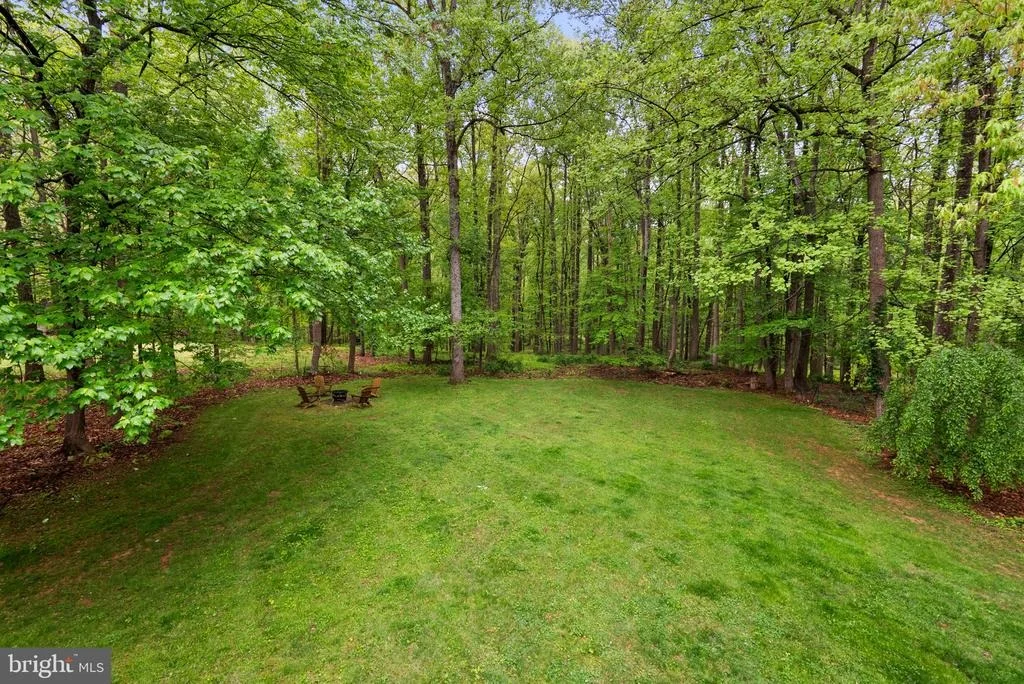
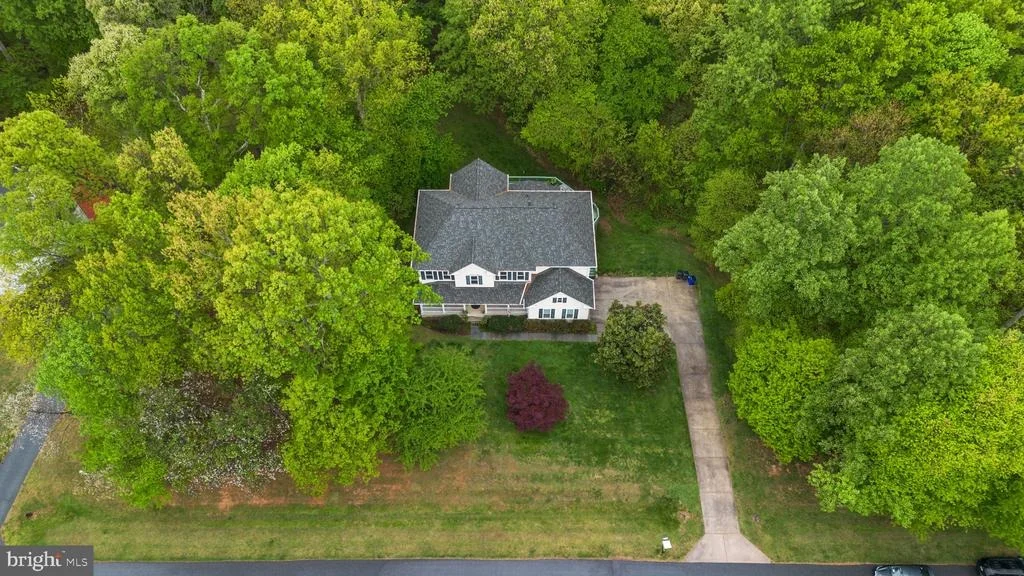
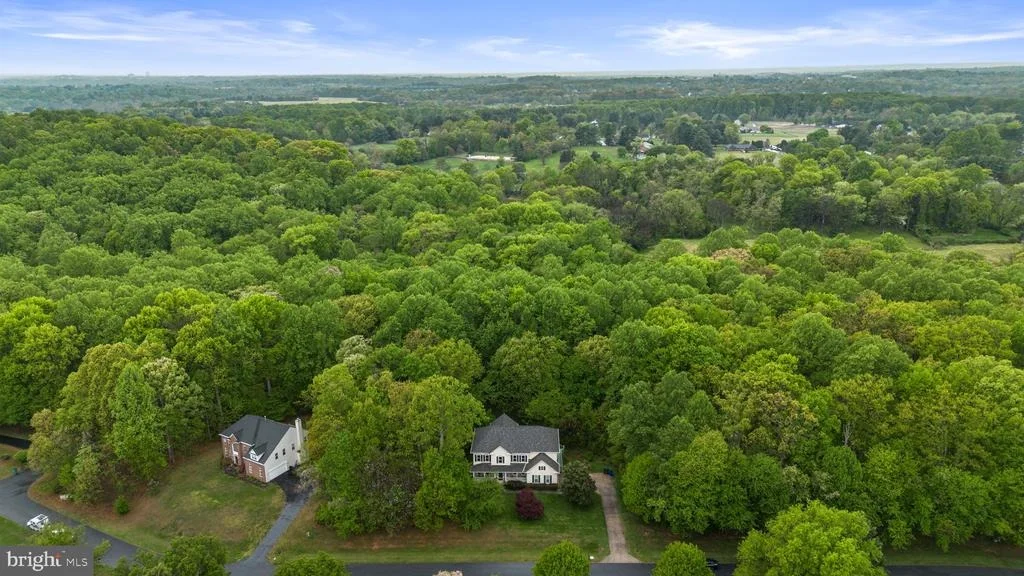
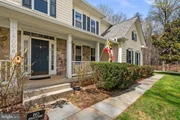
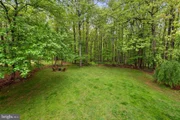
Complete with a 2-car garage, expansive outdoor space, and thoughtful updates including a new roof, extra large water heater (2024), gutter guards, and modern windows, this move-in-ready home offers a rare combination of space, privacy, and convenience in a truly exceptional setting!
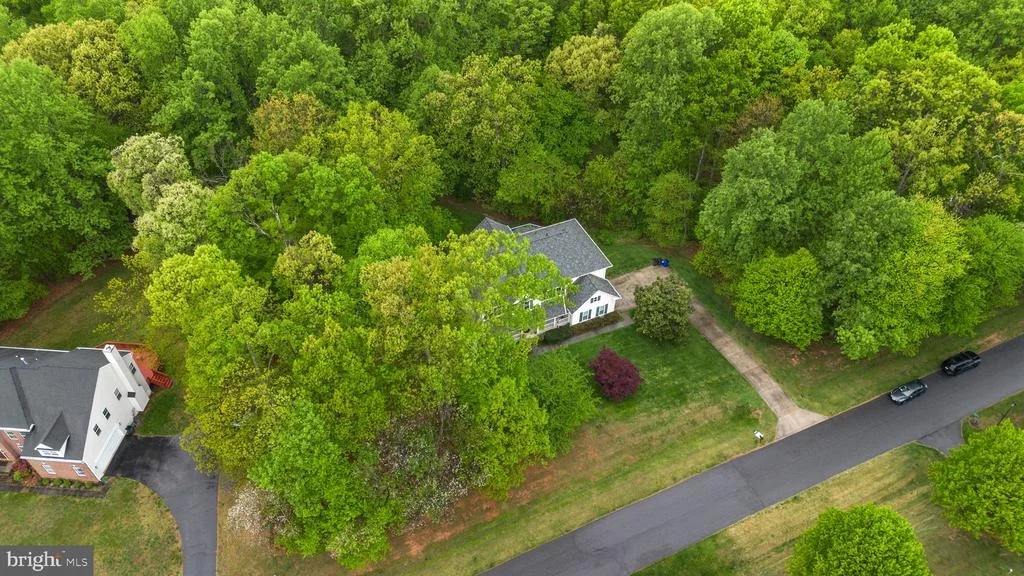
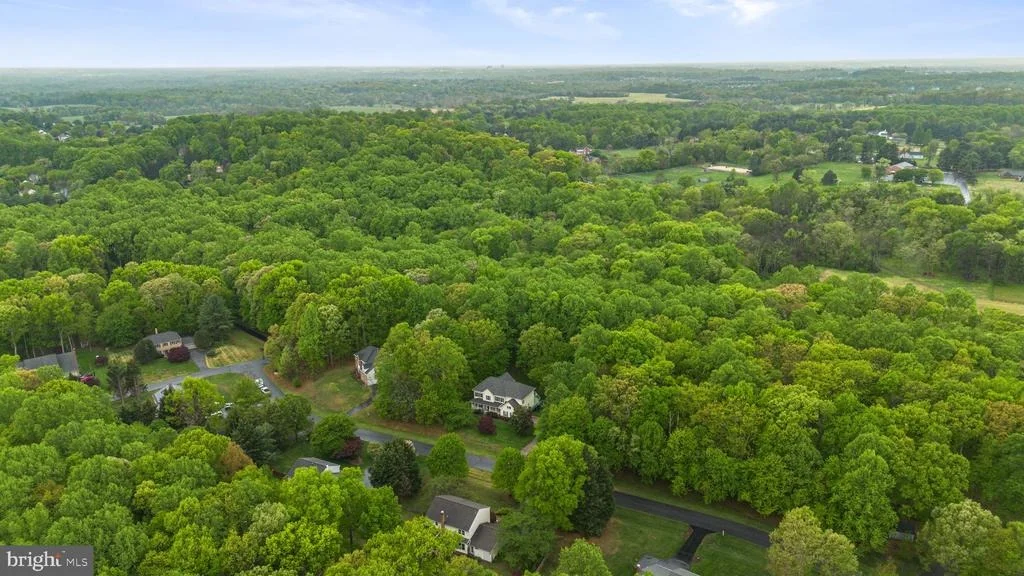
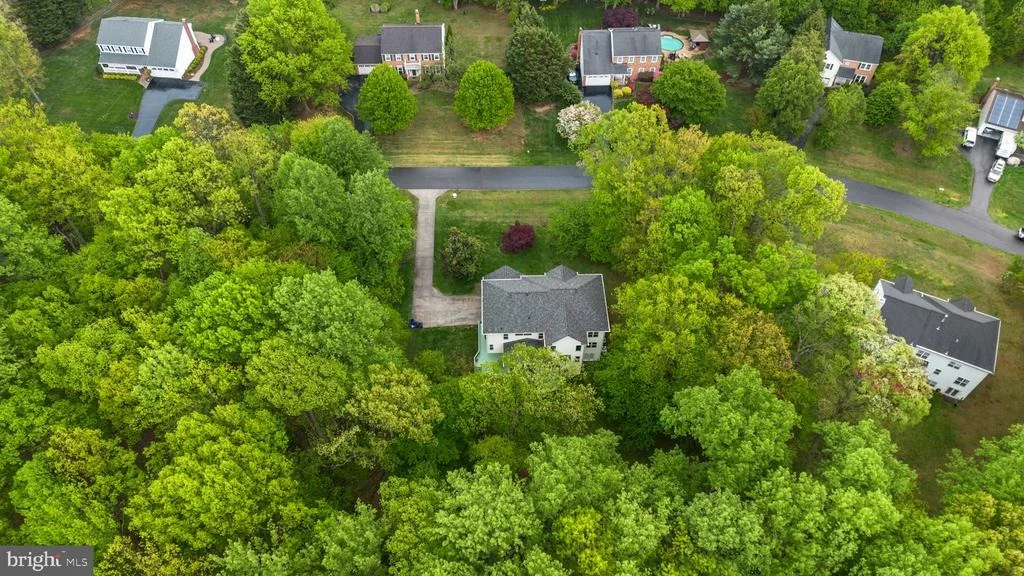
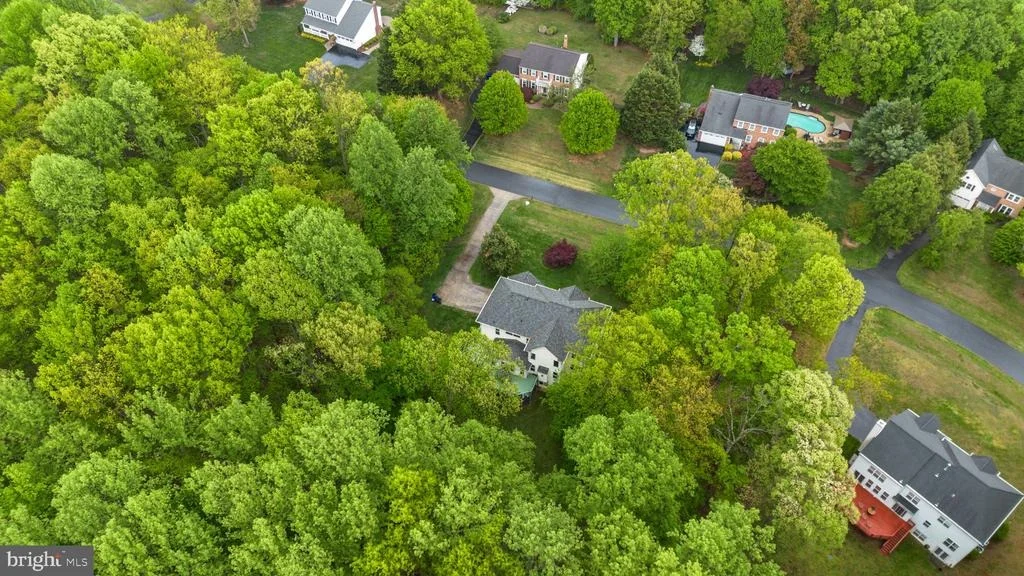
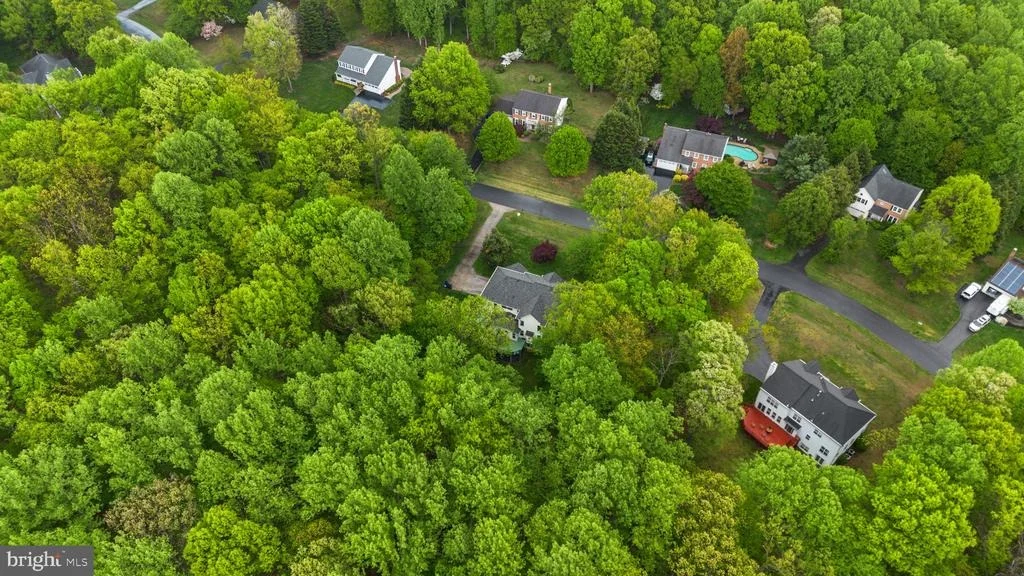
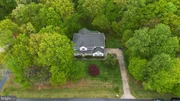
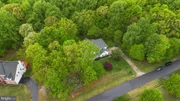
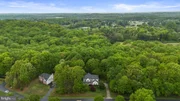
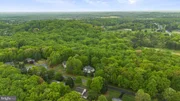
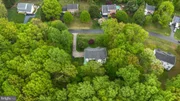
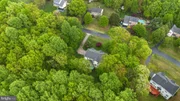
RECREATION/CONVENIENCE: Surrounded by mature trees and set back from the road, this property offers exceptional privacy while remaining conveniently close to major commuter routes, shopping, and top Montgomery County amenities. Backing to farmland and across the street from Upper Rock Creek Park, the setting is ideal for nature lovers, with easy access to scenic trails including the North Branch Trail for hiking and biking!
RECENT UPDATES 2025: New windows throughout; 2025: New roof; 2025: New gutters; 2023: New flooring basement & French walkout doors; 2023: New basement fridge; 2022: New kitchen refrigerator; 2021: New main HVAC; 2021: Primary bath renovated; 2020: New KitchenAid dishwasher; 2018: Hot water heater replaced. *Fully functional invisible fence approx 3 acres with 3 collars can be activated
Payment Calculator
Your Estimated Monthly Payment
Cap Rate Calculator
What does this mean?
Based on our analysis, the cap rate of this property is 1.25%. A negative cap rate indicates that the property might not be feasible as an income-producing asset. The median cap rate for a near zip code 11238 is 4.23%.
How much can I actually make?
Actual monthly rental income may vary between $4,760 and $7,140 depending on unit-specific characteristics. You can change the amount using the slider to further explore.
How is cap rate calculated?
Cap Rate = Net Operating Income (NOI) / Property Asset Value.
When calculating the cap rate, we assume 100% occupancy. Leverage (mortgage) is not considered.
Cap Rate provided by RealtyHop and RentHop, learn more about cap rate here.
Price History
Property Highlights
Building Info
Comparables
Status
Price/ft²
Listed On
Sold On
About Montgomery
Similar Homes for Sale
Currently no similar homes aroundNearby Rentals

Compass
Last Updated: 8 hours ago
Data Source: Bright MLS , MLS# MDMC2225824


















 Your Privacy Choices
Phone: 425-283-2930
Address: 335 Madison Avenue, New York, NY 10017