About This Property
The Location is in the Middle of some Incredible Neighborhoods in
Chicago. You are steps to North Center, Steps to Roscoe
Village, Steps to West Lakeview/Southport Corridor. All
within the highly sought-after Bell Elementary School district.
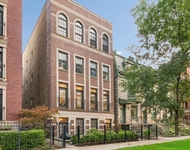
This sensational 6-bedroom, 4.2-bathroom home sits on an oversized
32.5 x 126 Corner Lot and offers High Ceilings and Phenomenal
NaturalLight throughout the home. Built in 2010 by Paul Peterson,
the all-brick construction spans just under 5,500 square feet per
plans and is sure to impress even the most discerning buyers. A
standout feature is the three-car garage with an attached breezeway
that connects directly to the custom-designed mudroom-an ideal
setup for Chicago living. Outdoor spaces abound, including a lovely
landscaped backyard, a side deck perfect for grilling just off the
family room, and a fully built-out rooftop deck over the garage.
The rooftop oasis includes composite decking, water and gas
hookups, and a newly added custom iron and wood pergola with
lighting. Inside, the home is defined by quality craftsmanship and
exquisite details: oversized rooms, incredible millwork including
wainscoting and double crown molding, coffered ceilings, custom
built-ins, and solid core 8' doors throughout the main and second
levels. The main floor features a large chef's kitchen with custom
cabinetry, side-by-side paneled Sub-Zero refrigerator and freezer
columns, a 48" Wolf range, and two dishwashers flanking the sink in
the island-which also offers bar seating and extra storage. The
adjacent eat-in area rivals the size of most formal dining rooms.
The spacious family room features a wood-burning fireplace and
abundant windows that bring in gorgeous natural light, Privacy, and
views of the tree-lined street. Also on the main level are
oversized separate living and dining rooms ideal for hosting, along
with a proper foyer and exceptional closet and storage space. A
center staircase illuminated by three skylights leads to the second
floor, where you'll find four incredibly spacious en suite
bedrooms. The primary suite spans the entire width of the house and
boasts fully built-out dual walk-in closets and a luxurious spa
bath with radiant heated floors, a soaking air tub, a steam shower,
and dual vanities. One additional bedroom features its own attached
bath, while the other two (including one with vaulted ceilings)
share a generous Jack-and-Jill bathroom. Each room is filled with
natural light, offering a sense of openness and calm unique to this
home. The lower level is designed for both comfort and
entertainment. It includes a large family room with a wine closet,
a wet bar, a dry bar. A separate playroom from the Family
Room to house all of the toys or Artist Studio! Two more bedrooms
complete the space-one en suite, perfect for a nanny, au pair, or
in-law arrangement, and another bedroom currently used as a home
gym. A half bath, secondary laundry room, radiant heated floors
throughout , and excellent storage add functionality and comfort.
This home truly has it all, including the rare feature of a
breezeway that connects the custom mudroom directly to the
three-car garage. The block is wonderful, and the location puts you
in the heart of everything. In addition to being in the Bell
Elementary boundary, it's walkable to Saint Ben's and Saint Andrew
schools. Enjoy easy access to the Addison Brown Line and all the
shops and restaurants of Roscoe Village, Southport Corridor, and
the Lincoln/Roscoe/Paulina intersection-offering the very best of
all neighborhoods. Recent improvements include all-new lighting
throughout, a new iron and wood pergola with lighting, water, and
gas on the rooftop deck, fresh paint throughout the home, and a
fully gutted lower-level powder room.





 Your Privacy Choices
Phone: 425-283-2930
Address: 335 Madison Avenue, New York, NY 10017