See Home Value
$335,500
● House - Off Market

1900 Perry Court

Sycamore, IL 60178
bedrooms
4 Beds
bathrooms
3 Baths
square feet
1,989 Ft²
$2,280
Est. Monthly
10.01%
Cap Rate

About This Property

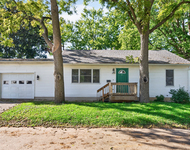
Stunning home in the Sycamore Meadows Subdivision. Retirement plans are the reason this family is relocating from this spacious four-bedroom, 3 bath home that offers personal space for everyone! As you approach, a charming paver walkway and a serene garden pond with cascading water fountains greet you, leading to a welcoming foyer with granite tiled flooring. The open-concept living room and kitchen feature vaulted ceilings, hardwood floors, and wall sconces that bathe the space in light. The chef-inspired kitchen is a true highlight, showcasing pristine white cabinetry with under-cabinet lighting, an aqua glass subway tile backsplash, a farmhouse sink, majestic wood countertops, and a sleek new Samsung stove and refrigerator. The 9-foot island with breakfast bar offers both function and style. Adjacent to the kitchen, built-in white wall cupboards provide ample storage, while the 2021 Pella sliding glass door with built-in window blinds leads you to the outdoors. The intimate dining room is elegant, highlighted by a stained glass chandelier and crown molding. The sunken family room is the perfect place to unwind, featuring modern spindled railings, a wood-burning stone fireplace with an arched opening and wooden beam mantle, a wood-beamed ceiling, and modern recessed lighting. Craftsman-style white doors with oiled bronze hardware and tasteful interior color schemes create a warm and inviting atmosphere throughout the home. This home boasts two primary-bedroom suites! The first-level suite offers a vaulted ceiling, an Ikea-designed closet system, and a beautifully remodeled private bath printed tile flooring, a subway tile surround with built-in niches, a glass shower door, and a sleek slate gray vanity with a white sink - the remaining bedrooms have ceiling fans and newer carpeting. The remodeled hall main level bathroom is nothing short of spectacular, featuring custom marble flooring, an industrial-style light bar, a tile-surround tub shower, and a striking vanity with a linen closet. A retro-style open staircase leads you to the second-level primary or guest suite. This space boasts a vaulted ceiling, a bold wallpaper accent wall, mirrored closet doors, and a private 3/4 bath with porcelain tile flooring, a tiled shower with niches, and attic storage. There is plenty of space in this room to create a custom walk-in closet. The views of the backyard from this room are fantastic. The finished basement offers even more living space, including a recreation room with recessed lighting, an office with track lighting, and a dedicated game or hobby room. Step outside to your semi-private backyard retreat, featuring a 28'x20' brick paver patio, elevated decking leading to the hot tub (which stays with the home), a flower garden, brick landscaping borders, a fenced-in yard, and a garden shed. Close to schools, shopping, Interstate access, and medical/recreational facilities. 14-month home warranty included. This charmer home has just what you are seeking. Welcome home!
Unit Size
1,989 Ft²
Days on Market
-
Land Size
0.22 acres
Price per sqft
$163
Property Type
House
Property Taxes
$683
HOA Dues
-
Year Built
1964

Payment Calculator

Cap Rate Calculator

Last updated: 2 years ago (MRED MLS #12267759)

Price History

Date / Event Date Event Price
Mar 24, 2025 Sold
Sold
Feb 3, 2025 In contract -
In contract
Jan 9, 2025 Listed by Coldwell Banker Real Estate Group $325,000
Listed by Coldwell Banker Real Estate Group
Oct 21, 2022 Sold
Sold
Sep 16, 2022 Listed by Coldwell Banker Real Estate Group $280,000
Listed by Coldwell Banker Real Estate Group
A STELLAR SYCAMORE HOME & OUTSTANDING OUTDOOR RETREAT AWAIT YOU! Brick paver walkway and inviting garden pond with water fountains welcome you into the foyer displaying granite tile flooring and attractive chandelier. The Living Room and Kitchen open floor plan showcases vaulted ceiling, hardwood flooring and illuminating wall sconces. Gorgeous white cabinetry with up-lighting, aqua glass subway tile backsplash, white farm sink, majestic wood countertops, stainless steel appliances and 9' island-breakfast bar complete this lovely chef's delight Kitchen! Built-in white wall cupboards are conveniently displayed in the eating area which allows for outdoor access through the 2021 Pella sliding glass door with built-in window blinds. The intimate Dining Room displays an eye catching stained glass chandelier and crown molding. The step down Family Room boasts modern spindled railing, stone wood burn fireplace with arched opening and wood beam mantle, wood beamed ceiling, recessed lighting, and an ornate ceiling-light fan. Craftsman's style white doors with oiled bronze levers and stunning interior colors schemes create a beautiful "feel good" home. There are "2" Primary Bedroom Suites! The 1st level Suite introduces volume ceiling, Ikea wall designed closet system and remodeled private bath with classy print tiled flooring, subway tile surround with built-in niche and glass shower door and slate gray vanity with complimentary white sink bowl. Recessed and vaulted ceiling and ceiling light fans complete the other 1st level bedrooms. The remodeled shared full hallway bathroom is stunning displaying elements of custom marble flooring, industrial-appeal light bar, tile surround tub-shower and a striking vanity and linen closet. Open staircase leads you to the bonus 2nd Primary or Guest Suite with a dramatic vaulted ceiling, wallpapered accent wall that makes a grand statement, mirrored closet doors and private 3/4 bath featuring porcelain tiled flooring, tile surround shower with niches and attic storage. Wait, there's more! The finished basement provides additional space for a recreation room with lots of recessed lights, office with track lighting and a game/hobby room. Semi-private backyard retreat offers a 28'x20' brick paver patio, step up decking to the hot tub, flower garden, brick landscaping boarders, fenced-in yard and garden shed. "This is an opportunity to LOVE your new HOME!"

Property Highlights

Garage
Fireplace

Building Info

Overview

    General

  • Year Built: 1964
  • Effective Year Built: 1964
  • Bedroom Count: 1
  • Bathroom Count: 2
  • Full Bathrooms: 2
  • Partial Bathrooms: 2
  • Building Condition: 0
  • Building Quality: 7
  • Construction Type: 6
  • Building Style: 0
  • Exterior Walls Type: 2
  • Interior Walls Type: 0
  • Roof Shape Type: 0
  • Roof Cover Type: 0
  • Living Units: 1
  • Floor Cover: 0
  • Basement Type: 0
  • Basement Area: 0
  • Garage Type: 1
  • Garage Square Area: 448
  • Parking Space Count: 0
  • Patio Type: 55
  • Porch Type: 102
  • Pool Type: 0

    Dimensions

  • Lot Size Square Feet: 9,375
  • Lot Size Depth Feet: 1,250
  • Lot Size Frontage Feet: 750
  • Total Building Area: 1,472
  • Building Area: 1,472
  • Building Area Measurement: M

    Heating and Cooling

  • Fireplace Count: 1
  • Air Conditioning: 1
  • Heating: 4
  • Heating Fuel Type: 0

    Utilities

  • Sewer System: 0
  • Water Service: 0

Building

  • Building Type: 0
  • Property Class: R
  • Subdivision: SOMONAUK MEADOWS - FIRST ADDITION
  • Land Acres: 0000000215
  • Standard Land Use Code: 1001
  • County Land Use Code: 0040
  • Legal Description 1: LOT 53 - SOMONAUK MEADOWS - FIRST ADDITION

Neighborhood

  • School District Name: Sycamore Community Unit School District 427
  • Census Tract: 000700

Geography

  • Account Number: 0905380013
  • District: CO
  • Parcel: 09-05-380-013
  • Lot: 53
  • Municipality: CORTLAND
  • Latitude: 41.9672
  • Longitude: -88.6902

    Address

  • Full Address: 1900 Perry Ct
  • Address - House Number: 1900
  • Address - Street Name: Perry
  • Address - Suffix Type: Ct
  • State: IL
  • City Name: Sycamore
  • Carrier Code: R004
  • 4-Digit Zip Code: 3032
  • Zip Code: 60178

Valuation

    Tax

  • Tax Year: 2022
  • Tax Amount: $549,274
  • Tax Rate Code Area: CO10

    Appraisal Valuation

  • Standard Deviation: 0.1909
  • Valuation Date: Mar 20, 2024
  • Confidence Score: 74
  • Final Value: 289,234
  • High Value: 344,463
  • Low Value: 234,006

    Market Valuation

  • Market Total Value: $293,484
  • Market Land Value: $37,611
  • Market Improvement Value: $255,873

    Assessments Valuation

  • Assessed Year: 2023
  • Assessed Total Value: $97,828
  • Assessed Land Value: $12,537
  • Assessed Improvements Value: $85,291

    Sales

  • Current Sale Contract Date: Oct 18, 2022
  • Current Sale Recording Date: Oct 25, 2022
  • Current Sale Price:
  • Current Sale Document Type: 71
  • Current Sale Input Document Number: 10240
Data used for valuation calculations is provided by RealtyHop, and other third party sources

Comparables

Unit
Status
Type
Beds
Baths
ft²
Price/ft²
Asking Price
Listed On
Closing Price
Sold On
HOA + Taxes

About Somonauk Meadows


Similar Homes for Sale

Currently no similar homes around

Nearby Rentals

Unit for rent at 223 Ellen Street, Sycamore, IL, 60178

$2,150 /mo

  • 2 Beds
  • 1 Bath
  • 1,200 ft²
223 Ellen Street, Sycamore, IL, 60178 Listing by Melissa Mobile
Unit for rent at 428 W High Street, Sycamore, IL, 60178

$1,350 /mo

  • 2 Beds
  • 1 Bath
  • 1,000 ft²
428 W High Street #B, Sycamore, IL, 60178 Listing by Melissa Mobile
Unit for rent at 320 E Elm Street, Sycamore, IL, 60178

$2,350 /mo

  • 3 Beds
  • 2 Baths
  • 1,400 ft²
320 E Elm Street, Sycamore, IL, 60178 Listing by Nancy Edwards


Frequently Asked Questions

When was property at 1900 Perry Court built and last sold?
The property at 1900 Perry Court was built in 1964 and last sold on Oct 18, 2022 for $295,000.
How much is this home worth?
The estimated value of the home located at 1900 Perry Court is $0.
What are some comparable homes to 1900 Perry Court?
There are currently no comparable homes to 1900 Perry Court.