by RH Advisors

Check Availability
Hillsborough
190 Wyndridge
Listed by: Susan Tisbert, Susan J Tisbert Realty, 603-235-9373, Listing Courtesy of Prime MLS
$799,900
↓ $25K (3%)
● House - For Sale

190 Wyndridge

Pelham, NH 03076
bedrooms
3 Beds
bathrooms
2 Baths, 1 Half Bath
square feet
3,691 Ft²
Upcoming Open House
11AM - 1PM, Sun, Oct 4 -
Book now
$4,849
Est. Monthly

About This Property

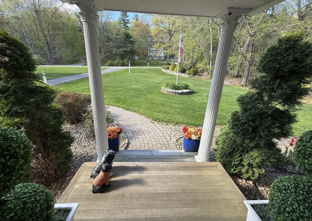
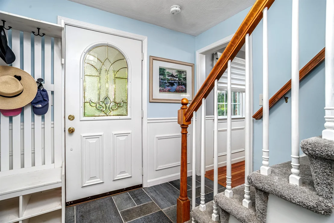
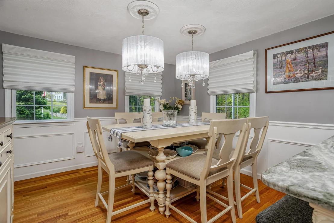
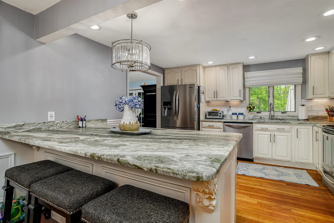
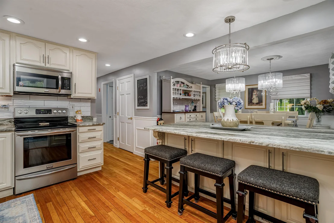
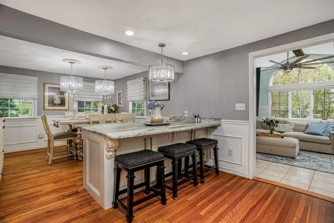
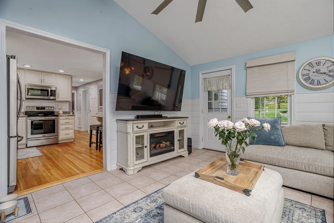
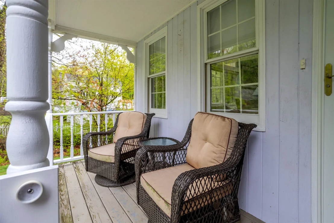
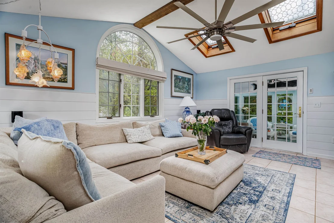
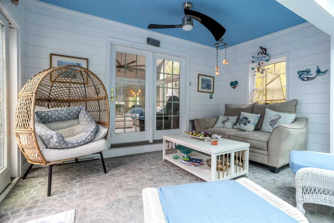
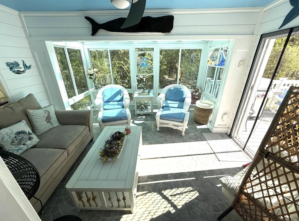
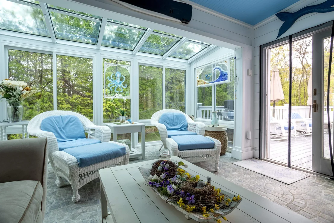
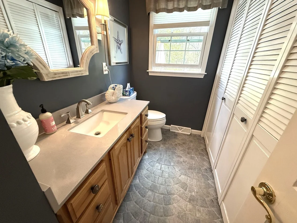
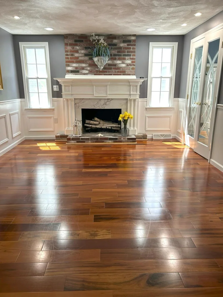
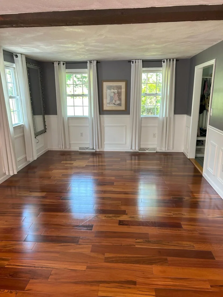
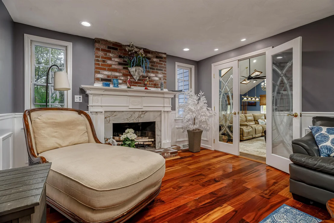
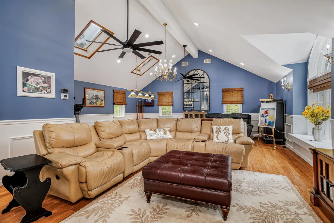
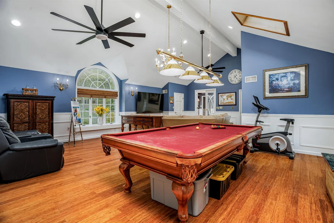
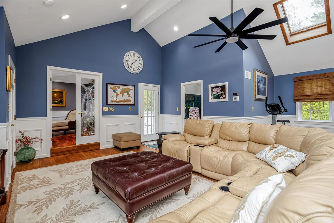
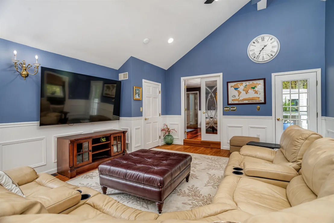
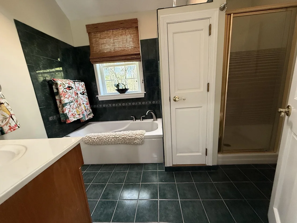
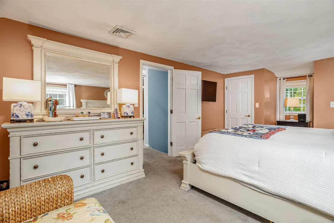
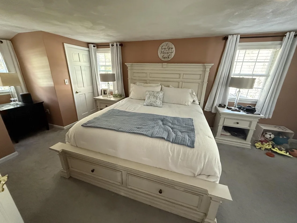
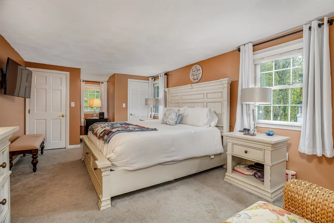
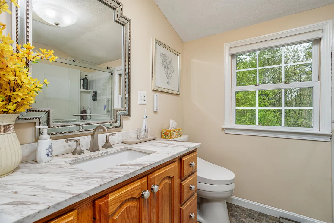
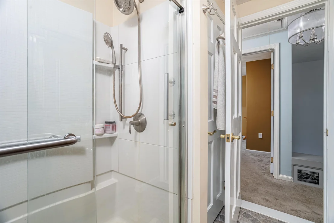
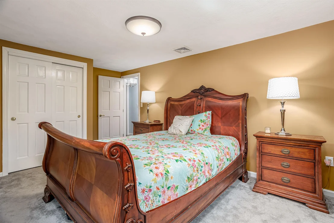
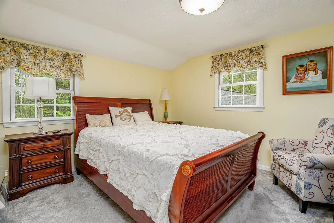
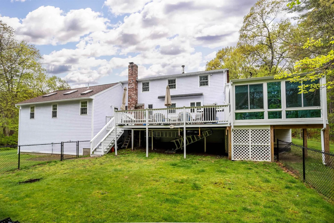
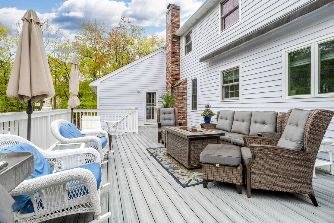
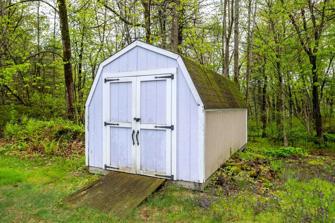
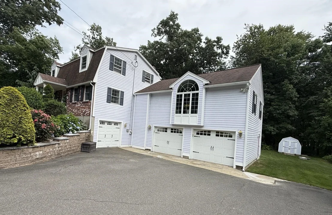
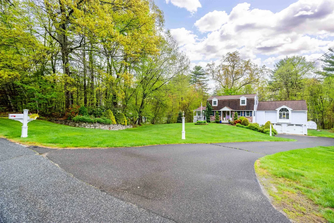
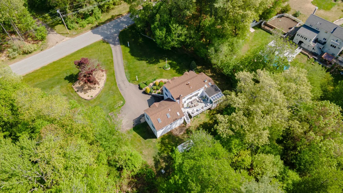
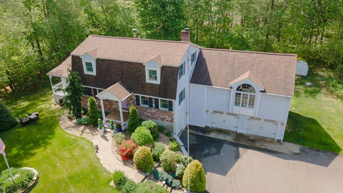
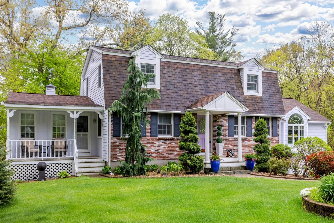
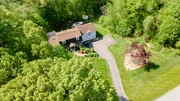
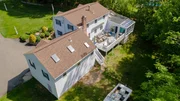
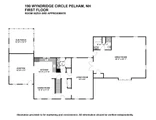
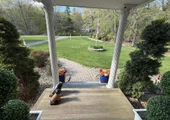
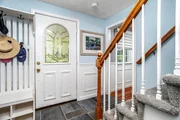
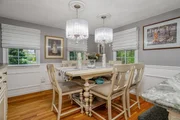
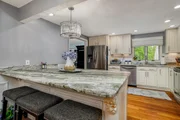
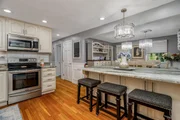
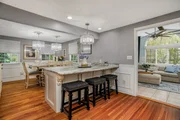
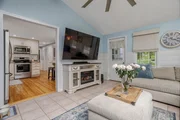
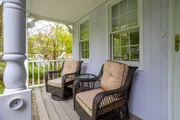
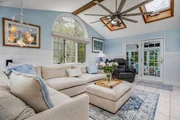
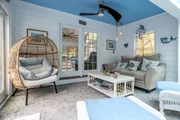
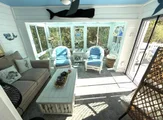
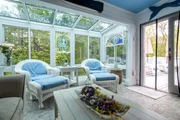
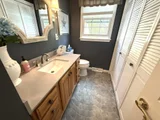
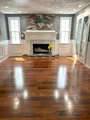
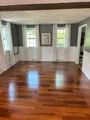
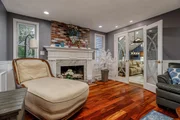
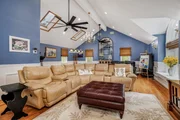
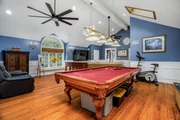
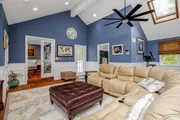
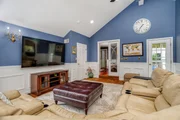
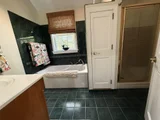
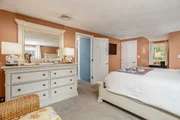
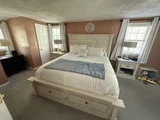
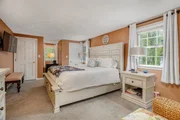
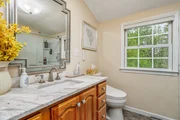
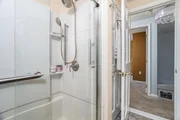
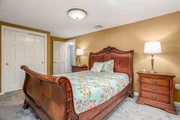
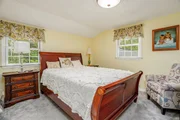
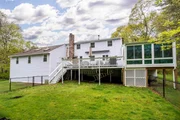
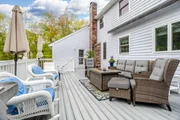
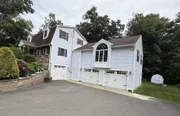
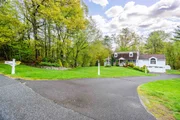
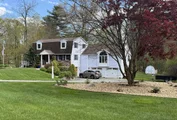
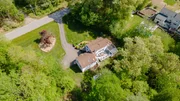
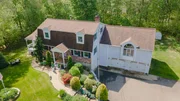
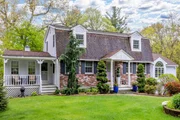
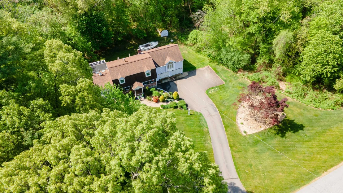
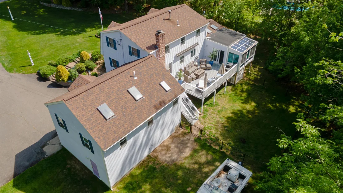
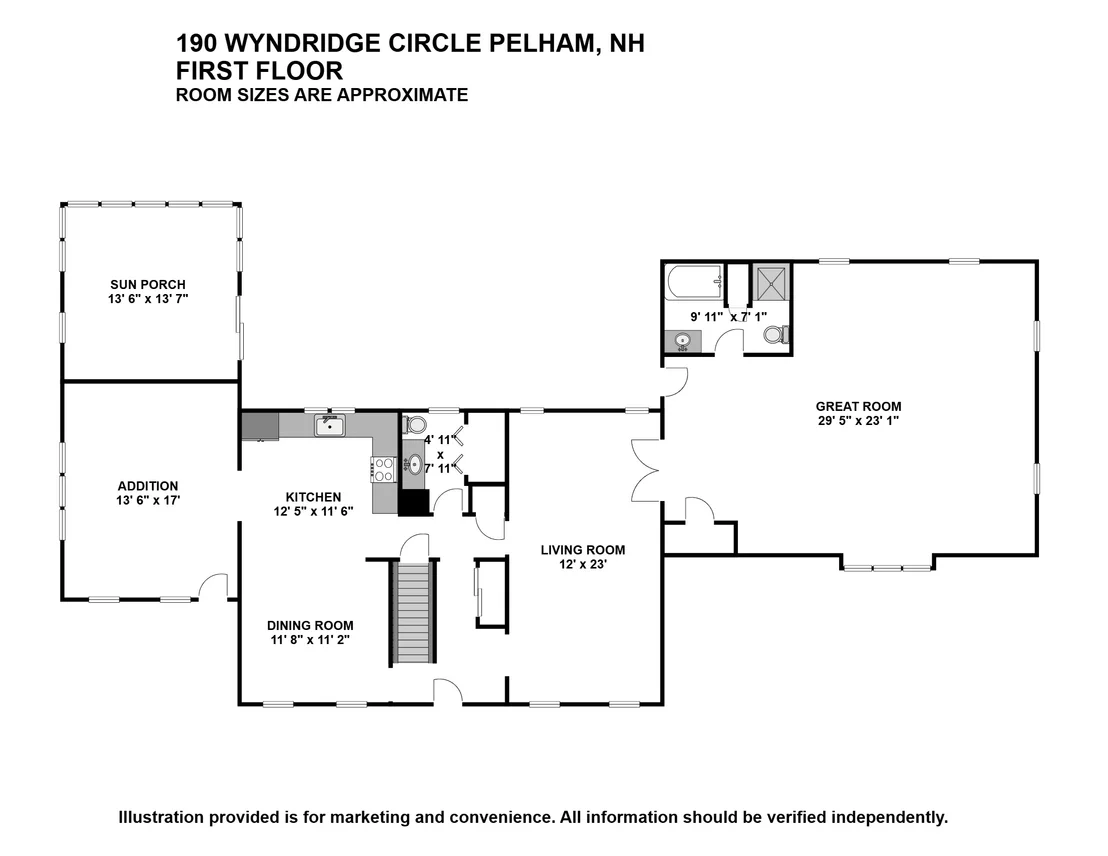
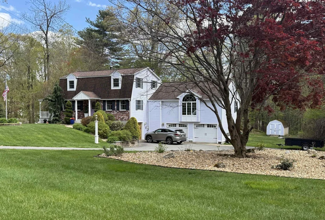
OPEN HOUSE SUNDAY OCT. 4TH FROM 11AM - 1PM! WHAT'S SPECIAL?  HOME IS ELEGANT AND EFFICIENT,  THIRD GARAGE FOR YOUR EXTRA "STUFF",  FIRST FLOOR HAS HARDWOODS & TILE, RECESSED LIGHTING & PICTURE FRAME MOLDING, GREAT ROOM WITH BAMBOO FLOOR & FULL TILED BATH,  FIREPLACED LIVING ROOM,  SIX PERSON BREAKFAST ISLAND W/LEATHERED GRANITE, FLORIDA ROOM W/SEPARATE ENTRANCE & PORCH PLUS SUNROOM.  WHAT'S AWESOME? This one owner home has been lovingly cared for and upgraded through the years.  Enter inviting slate foyer to formal front to back living room w/cherry floor & F/P with marble & brick hearth and French doors to great room.  The Great room will take your breath away and is convenient to guests, indoor or out with an exit to the deck area.  This room could be great quarters for your favorite inlaw or a fabulous room for get-togethers and has such amenities as bamboo flooring, cathedral ceiling, window seat, skylights, separate heat & cooling and beautiful decorative windows.  Hardwood oak dining room/kitchen combo has upgraded cream colored cabinets & S/S appliances.  Kitchen flows nicely into vaulted Florida room with skylites, ceramic tile floor & shiplap half-wall. From there French doors lead to the sunroom, loaded with windows and fancy deco tile, and exits to a huge trex  deck, w/awning with entrance to Great room. Upstairs are 3 good sized bedrooms, front to back Master has two big closets and there's a huge tiled bath w/modern shower.  Many amenities...3 car garage, young roof, first floor laundry, 3 zone heat & Central air, 3+ private acre lot & very convenient to routes 93 & route 3 (on the Mass line).
Unit Size
3,691 Ft²
Days on Market
-
Land Size
3.19 acres
Price per sqft
$217
Property Type
House
Property Taxes
$921
HOA Dues
-
Year Built
1989

Listed By

Susan Tisbert
Susan J. Tisbert Realty

Payment Calculator (Computations Provided by RealtyHop)

Cap Rate Calculator

Last updated: 8 hours ago (Prime MLS #5088957)

Price History

Date / Event Date Event Price
Sep 22, 2026 Price Decreased $799,900
↓ $25K (3%)
Price Decreased
Aug 10, 2026 Price Decreased $825,000
↓ $20K (2.4%)
Price Decreased
Jul 16, 2026 Price Decreased $844,900
↓ $5K (0.6%)
Price Decreased
Jun 20, 2026 Price Decreased $849,900
↓ $40K (4.5%)
Price Decreased
May 13, 2026 Listed by Susan J Tisbert Realty $890,000
Listed by Susan J Tisbert Realty

Property Highlights

Garage
Parking Available
Fireplace
Parking Details
Has Garage
Has Open Parking
Parking Features: Driveway, Garage, Off Street, Paved, RV Access/Parking, Attached, Auto Open, Direct Entry, Parking Spaces 6+, Visitor
Garage Spaces: 3
Interior Details
Half Bathrooms: 1
Full Bathrooms: 2
Interior Features: Cathedral Ceiling(s), Ceiling Fan(s), Kitchen Island, Soaking Tub, Vaulted Ceiling(s), Blinds, Dining Area, 1 Fireplace, Hearth, Kitchen/Dining, Natural Light, Skylight, Whirlpool Tub, 1st Floor Laundry, Attic with Pulldown
Appliances: Dishwasher, Dryer, Microwave, Electric Range, Refrigerator, Washer, Water Heater, Water Heater
Flooring Type: Bamboo, Carpet, Ceramic Tile, Hardwood, Slate
Rooms: 8
Basement: Yes
Exterior Details
Square Footage: 3691
Architectural Style: Colonial, Gambrel
Year Built: 1987
Construction Materials: Wood Siding
Lot Features: Landscaped, Level, Wooded, Private, Country Setting, Subdivision, Near Shopping, Neighborhood, Rural
Lot Size Area: 138956
Lot Size Units: Square Feet
Lot Size Acres: 3.19
Lot Size Square Feet: 138956
Water Source: Private
Financial Details
Tax Annual Amount: $11,053
Utilities Details
Cooling Type: Central AC, Multi Zone
Heating Type: Propane, Oil, Electric, Forced Air, Multi Fuel, Multi Zone
Sewer : Private Sewer

Building Info

Overview

    General

  • Year Built: 1989
  • Effective Year Built: 1989
  • Building Count: 1
  • Total Rooms: 8
  • Bedroom Count: 3
  • Bathroom Count: 3
  • Full Bathrooms: 2
  • Partial Bathrooms: 3
  • Building Condition: 6
  • Building Quality: 0
  • Construction Type: 0
  • Building Style: 5
  • Exterior Walls Type: 18
  • Interior Walls Type: 0
  • Roof Shape Type: 10
  • Roof Cover Type: 15
  • Floor Count: 200
  • Living Units: 1
  • Floor Cover: 0
  • Basement Type: 7
  • Basement Area: 1,220
  • Garage Type: 17
  • Parking Space Count: 2
  • Patio Type: 0
  • Porch Type: 0
  • Pool Type: 9

    Dimensions

  • Lot Size Square Feet: 137,650
  • Total Building Area: 2,830
  • Gross Building Area: 6,175
  • Building Area: 2,830
  • Building Area Measurement: L

    Heating and Cooling

  • Fireplace Count: 1
  • Air Conditioning: 13
  • Heating: 4
  • Heated Square Feet: 2,830
  • Heating Fuel Type: 6

    Utilities

  • Sewer System: 0
  • Water Service: 0

Building

  • Building Type: 0
  • Property Class: R
  • Land Acres: 0000003160
  • Standard Land Use Code: 1001
  • County Land Use Code: 101

Neighborhood

  • School District Name: Pelham School District
  • School Tax School District: PELHAM
  • Census Tract: 200101

Zoning

  • Zoning: R

Geography

  • Account Number: 5606
  • Parcel: PLHM M:33-1 B:160-32
  • Block: 160-32
  • Municipality: PELHAM
  • Latitude: 42.7111
  • Longitude: -71.3589

    Address

  • Full Address: 190 Wyndridge Cir
  • Address - House Number: 190
  • Address - Street Name: Wyndridge
  • Address - Suffix Type: Cir
  • State: NH
  • City Name: Pelham
  • Carrier Code: R025
  • 4-Digit Zip Code: 3264
  • Zip Code: 03076

Valuation

    Tax

  • Tax Year: 2023
  • Tax Amount: $1,053,200

    Appraisal Valuation

  • Standard Deviation: 0.1068
  • Valuation Date: Apr 03, 2024
  • Confidence Score: 89
  • Final Value: 752,492
  • High Value: 832,879
  • Low Value: 672,104

    Assessments Valuation

  • Assessed Year: 2023
  • Assessed Total Value: $579,000
  • Assessed Land Value: $201,100
  • Assessed Improvements Value: $377,900
Data used for valuation calculations is provided by RealtyHop, and other third party sources

Comparables

Unit
Status
Type
Beds
Baths
ft²
Price/ft²
Asking Price
Listed On
Closing Price
Sold On
HOA + Taxes

About Hillsborough


Similar Homes for Sale

Currently no similar homes around

Nearby Rentals


Frequently Asked Questions

When was property at 190 Wyndridge Circle built and last sold?
The property at 190 Wyndridge Circle was built in 1989 and last sold on Jan 1, 1970 for $0.
How much is this home worth?
The estimated value of the home located at 190 Wyndridge Circle is $809,620.
What are some comparable homes to 190 Wyndridge Circle?
There are currently no comparable homes to 190 Wyndridge Circle.