by RH Advisors

Check Availability
Washington
190 Upper Pines
Listed by: Brian Shea, Sugarbush Real Estate, [email protected], , Listing Courtesy of Prime MLS
$1,485,000
● House - For Sale

190 Upper Pines

Warren, VT 05674
bedrooms
5 Beds
bathrooms
2 Baths, 1 Half Bath
square feet
3,600 Ft²
$9,012
Est. Monthly

About This Property

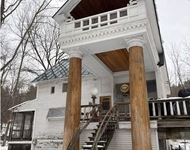
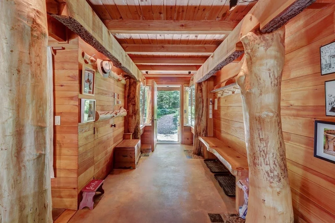
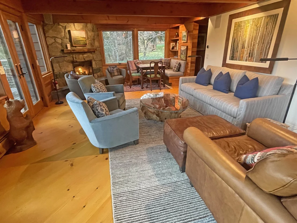
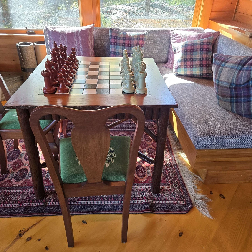
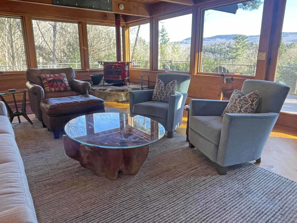
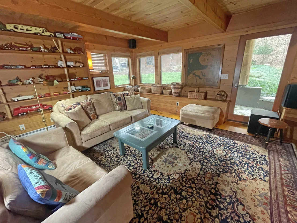
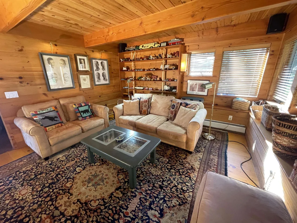
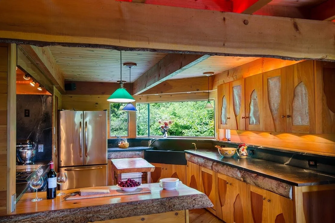
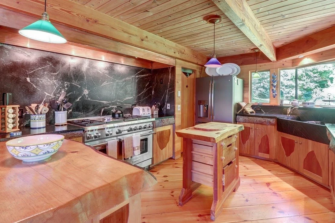
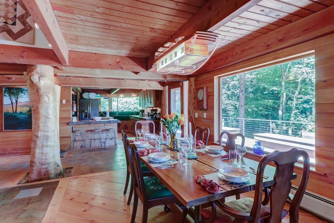
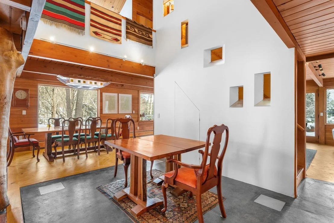
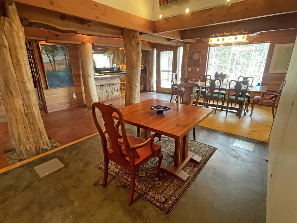
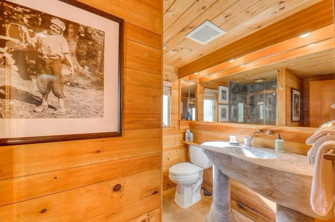
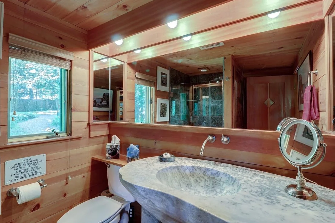
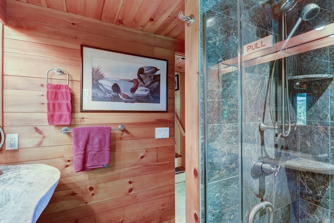
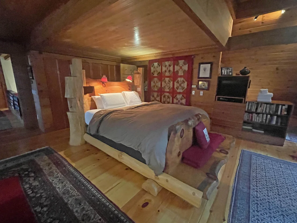
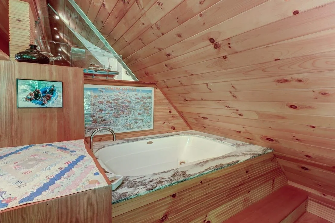
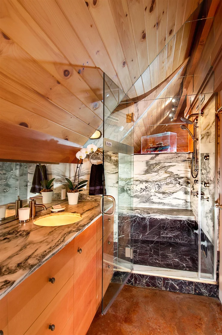
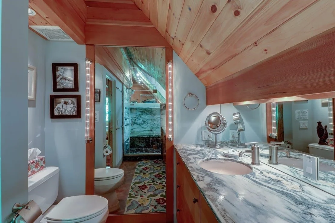
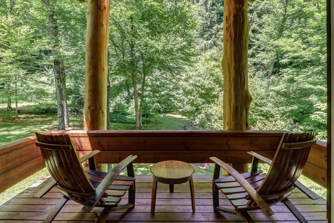
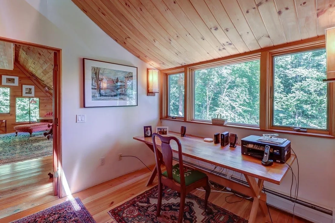
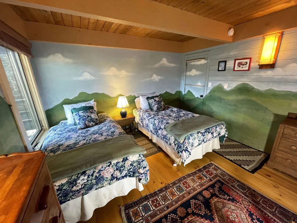
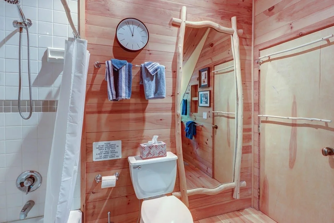
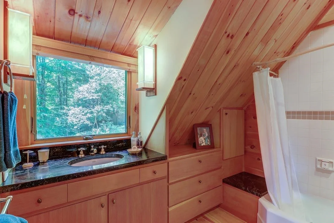
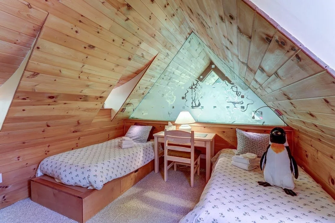
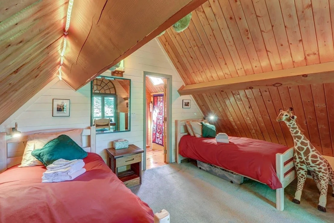
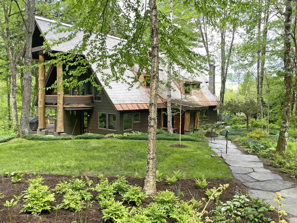
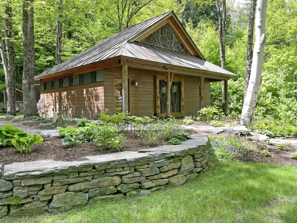
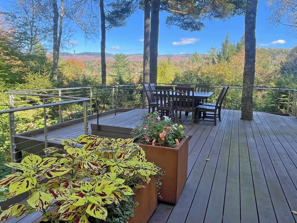
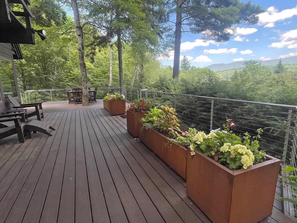
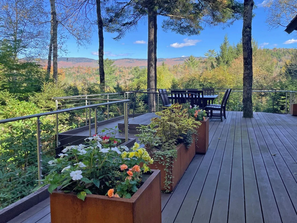
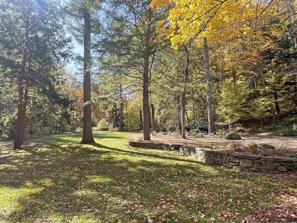
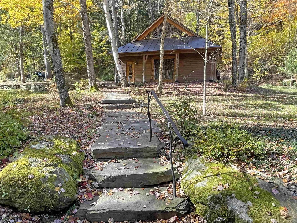
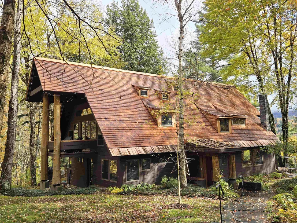
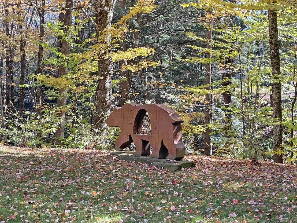
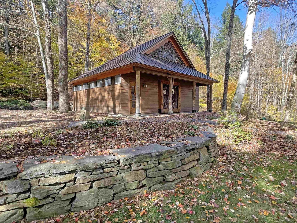
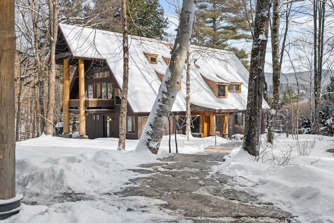
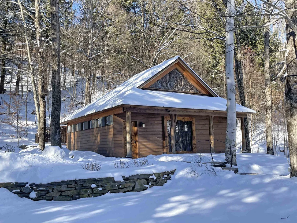
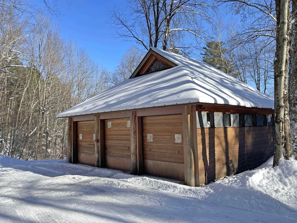
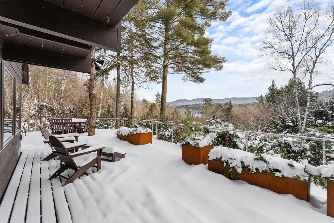
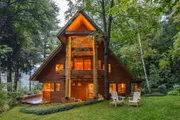
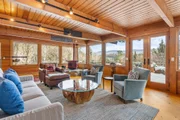
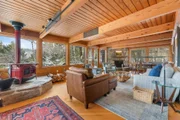
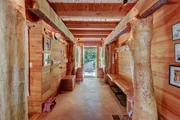
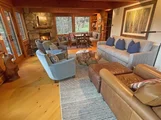
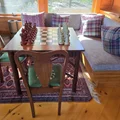
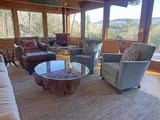
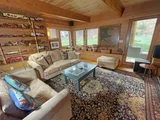
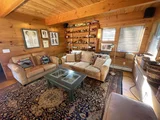
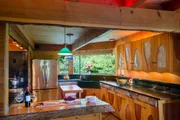
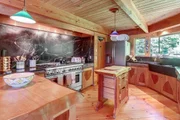
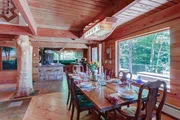
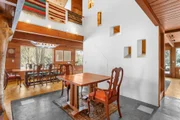
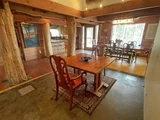
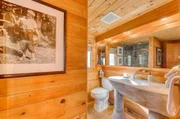
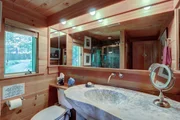
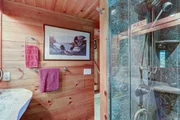
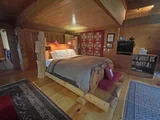
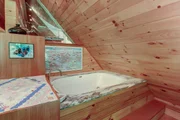
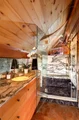
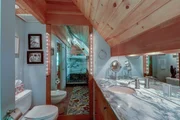
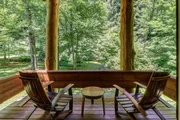
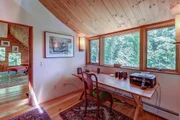
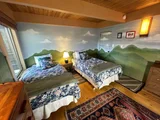
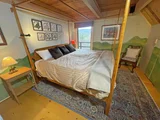
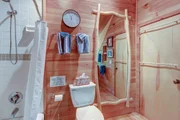
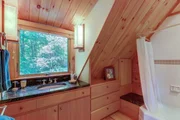
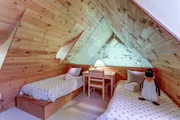
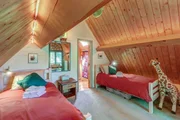
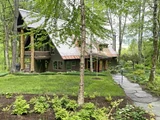
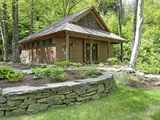
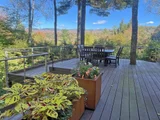
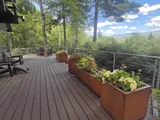
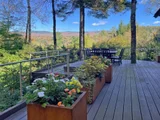
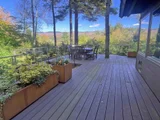
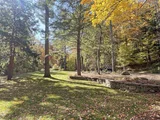
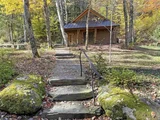
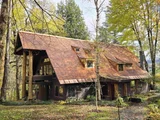
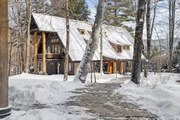
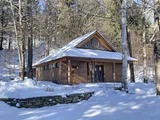
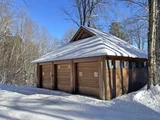
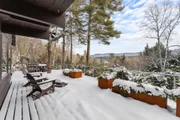
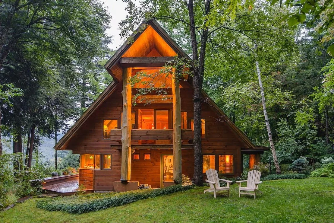
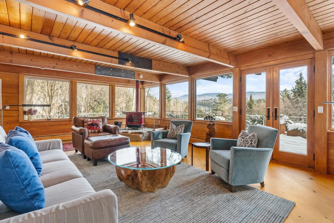
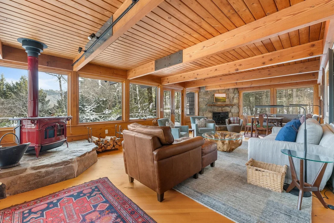
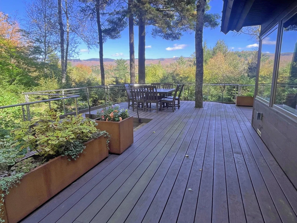
Upper Pines Lodge is a one-of-a-kind masterpiece of design and craftsmanship sited on a private 7.6-acre lot with mountain views, manicured grounds and majestic pines just minutes from Sugarbush Resort and all the amenities the Mad River Valley offers. In 2000/2001 local architect David Sellers was enlisted to re-design and transform the original 1968 home into what is now Upper Pines Lodge. The footprint of the house was doubled in size to 3600 sq ft, and a complete rebuild was undertaken. Among the many unique features are: a 3-story atrium, impressive maple tree trunks in the main hall, custom cabinetry with cherry & birch bark inserts, huge Wolf range, artisan crafted lighting fixtures, furniture and built-ins, exquisite VT marble counters/vanity tops, showers, & sink, hand blown glass sinks, gorgeous stonework, a 4+ person steamroom, luxurious primary suite, expansive deck with firepit, and so much more. Ongoing improvements since the 2001 re-build include a 3-car carriage barn & sports equipment shed in 2019, a complete renovation of the great room with 3 walls of windows & French doors in 2021, a complete redo of the wrap-around deck system in 2023/24, and an all-new cedar shake roof in 2024. This spectacular Lodge is offered as a fully furnished turn-key opportunity with a mix of antiques, custom made furniture, rugs, artwork & more with few exclusions. Make this magical VT mountain retreat your family's Shangri-la.
Unit Size
3,600 Ft²
Days on Market
-
Land Size
7.63 acres
Price per sqft
$413
Property Type
House
Property Taxes
$1,720
HOA Dues
-
Year Built
1968

Listed By

Brian Shea
Sugarbush Real Estate

Payment Calculator (Computations Provided by RealtyHop)

Cap Rate Calculator

Last updated: 28 days ago (Prime MLS #5072366)

Price History

Date / Event Date Event Price
Sep 3, 2026 Relisted $1,485,000
Relisted
Aug 25, 2026 In contract -
In contract
Jun 10, 2026 Price Decreased $1,595,000
↓ $130K (7.5%)
Price Decreased
Dec 19, 2025 Listed by Sugarbush Real Estate $1,725,000
Listed by Sugarbush Real Estate
Jan 13, 2025 Listed $1,975,000
Listed
Upper Pines Lodge is a one-of-a-kind masterpiece of design and craftsmanship sited on a private 7.6-acre lot with mountain views, manicured grounds and majestic pines just minutes from Sugarbush Resort and all the amenities the Mad River Valley offers. In 2000/2001 local architect David Sellers was enlisted to re-design and transform the original 1968 home into what is now Upper Pines Lodge. The footprint of the house was doubled in size to 3600 sq ft, and a complete rebuild was undertaken. Among the many unique features are: a 3-story atrium, impressive maple tree trunks in the main hall, custom cabinetry with cherry & birch bark inserts, huge Wolf range, artisan crafted lighting fixtures, furniture and built-ins, exquisite VT marble counters/vanity tops, showers, & sink, hand blown glass sinks, gorgeous stonework, a 4+ person steamroom, luxurious primary suite, expansive deck with firepit, and so much more. Ongoing improvements since the 2001 re-build include a 3-car carriage barn & sports equipment shed in 2019, a complete renovation of the great room with 3 walls of windows & French doors in 2021, a complete redo of the wrap-around deck system in 2023/24, and an all-new cedar shake roof in 2024. This spectacular Lodge is offered as a fully furnished turn-key opportunity with a mix of antiques, custom made furniture, rugs, artwork & more with few exclusions. Make this magical VT mountain retreat your family's Shangri-la.

Property Highlights

Garage
Fireplace
Parking Details
Has Garage
Parking Features: Garage, Detached, Auto Open
Garage Spaces: 3
Interior Details
Half Bathrooms: 1
Full Bathrooms: 2
Interior Features: Cathedral Ceiling(s), Ceiling Fan(s), Natural Woodwork, Soaking Tub, Smart Thermostat, Gas Fireplace, Primary BR w/ BA, Security, Walk-in Pantry, Whirlpool Tub, 2nd Floor Laundry
Appliances: Dishwasher, Dryer, Range Hood, Gas Range, Refrigerator, Washer, Vented Exhaust Fan
Flooring Type: Carpet, Concrete, Wood
Rooms: 10
Basement: No
Exterior Details
Square Footage: 3600
Architectural Style: Post and Beam
Year Built: 2001
Construction Materials: Wood Siding, Wood Siding
Lot Features: Landscaped, Wooded, Near Golf Course, Country Setting, Mountain View, Near Paths, Near Skiing
Lot Size Area: 332363
Lot Size Units: Square Feet
Lot Size Acres: 7.63
Lot Size Square Feet: 332363
Water Source: Drilled Well, Shared
Financial Details
Tax Annual Amount: $20,637
Utilities Details
Cooling Type: None
Heating Type: Propane, Baseboard, Hot Water, Radiant Floor, Wood Stove, Multi Zone
Sewer : Private Sewer, 1000 Gallon, Concrete

Building Info

Overview

    General

  • Year Built: 1968
  • Effective Year Built: 1968
  • Building Count: 1
  • Total Rooms: 10
  • Bedroom Count: 5
  • Bathroom Count: 4
  • Full Bathrooms: 3
  • Partial Bathrooms: 4
  • Building Condition: 3
  • Building Quality: 0
  • Construction Type: 0
  • Building Style: 21
  • Exterior Walls Type: 18
  • Interior Walls Type: 0
  • Roof Shape Type: 7
  • Roof Cover Type: 20
  • Floor Cover: 0
  • Basement Type: 0
  • Basement Area: 0
  • Garage Type: 0
  • Parking Space Count: 0
  • Patio Type: 0
  • Porch Type: 0
  • Pool Type: 0

    Dimensions

  • Lot Size Square Feet: 332,363
  • Total Building Area: 3,604
  • Building Area: 3,604
  • Building Area Measurement: L

    Heating and Cooling

  • Fireplace Count: 1
  • Air Conditioning: 0
  • Heating: 13
  • Heated Square Feet: 3,604
  • Heating Fuel Type: 0

    Utilities

  • Sewer System: 0
  • Water Service: 0

Building

  • Building Type: 0
  • Property Class: R
  • Land Acres: 0000007630
  • Standard Land Use Code: 1001
  • County Land Use Code: R2
  • Legal Description 1: 7.63 ACRES & DWL:

Neighborhood

  • School District Name: Washington West Supervisory Union
  • Census Tract: 955600

Geography

  • Assessors Map Reference: 6
  • Parcel: (219) 0050036
  • Municipality: WARREN
  • Latitude: 44.142
  • Longitude: -72.85

    Address

  • Full Address: 190 Upper Pines Rd
  • Address - House Number: 190
  • Address - Street Name: Upper Pines
  • Address - Suffix Type: Rd
  • State: VT
  • City Name: Warren
  • Zip Code: 05674

Valuation

    Tax

  • Tax Year: 2020
  • Tax Amount: $1,062,700
  • Tax Rate Code Area: 219

    Appraisal Valuation

  • Standard Deviation: 0.2242
  • Valuation Date: Apr 19, 2023
  • Confidence Score: 55
  • Final Value: 948,137
  • High Value: 1,160,734
  • Low Value: 735,539

    Assessments Valuation

  • Assessed Year: 2022
  • Assessed Total Value: $647,900
  • Assessed Land Value: $146,300
  • Assessed Improvements Value: $501,600
Data used for valuation calculations is provided by RealtyHop, and other third party sources

Comparables

Unit
Status
Type
Beds
Baths
ft²
Price/ft²
Asking Price
Listed On
Closing Price
Sold On
HOA + Taxes

About Washington


Similar Homes for Sale

Currently no similar homes around

Nearby Rentals

Unit for rent at 44 Brook Road, VT, 5674

$3,000 /mo

  • 3 Beds
  • 1 Bath
44 Brook Road, VT, 5674 Listing by Sabra Gandhi Sellers


Frequently Asked Questions

When was property at 190 Upper Pines Road built and last sold?
The property at 190 Upper Pines Road was built in 1968 and last sold on Jan 1, 1970 for $0.
How much is this home worth?
The estimated value of the home located at 190 Upper Pines Road is $1,499,850.
What are some comparable homes to 190 Upper Pines Road?
There are currently no comparable homes to 190 Upper Pines Road.