See Home Value
Plymouth 02341
190 Holmes St
$394,000
● House - Off Market

190 Holmes St

Hanson, MA 02341
bedrooms
3 Beds
bathrooms
2 Baths, 1 Half Bath
square feet
2,621 Ft²
$610,553
RealtyHop Estimate
58.63%
Since Dec 1, 2017
National-US
Primary Model

About This Property

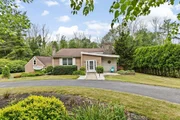
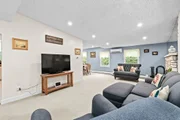
This is a great place to call home!   Spacious foyer welcomes you into this three bedroom, 2 1/2 bath Ranch.  Natural light pours in from the updated windows accenting the open floor plan.  Oversized living room with fire place leads into formal dining room.  Kitchen has been renovated with SS appliances, custom cabinets and Wilsonart countertops.  Wall of windows ensures you will enjoy the professionally landscaped grounds.  Office updates include built in drawers, ceiling fan, recess lighting and synthetic ceramic tile flooring.  Enjoy winter evenings snuggling in your master bedroom in front of your private fireplace.  Massive walk in closet w/cedar closet set within.  Roof replaced in 2014. A half bath just off the In ground pool with expansive patio.  Screened in three season porch. Oil heat.  One car garage with work area and unfinished 2nd floor offers endless possibilities.  Close to Routes 27, 14 and 58.
Unit Size
2,621 Ft²
Days on Market
-
Land Size
1.37 acres
Price per sqft
$147
Property Type
House
Property Taxes
$449
HOA Dues
-
Year Built
1962

Payment Calculator

Cap Rate Calculator

Last updated: 5 months ago (MLSPIN #72228193)

Price History

Date / Event Date Event Price
Aug 22, 2025 Sold
Sold
Jul 17, 2025 In contract -
In contract
Jul 15, 2025 Listed by Boston Connect Real Estate $625,000
Listed by Boston Connect Real Estate
This deceptive 3-bedroom, 2-bathroom raised ranch looks modest outside but offers spacious living inside. Enjoy a heated saltwater inground pool and manicured yard, complemented by a 3-season room with a fireplace and a poolside changing room. The breakfast room overlooks the pool, flowing into a kitchen with whitewashed oak cabinets and black stainless appliances. Hardwoods lie beneath carpets throughout the main floor. The lower-level master suite boasts a wood-burning fireplace insert, cedar closet, and a bathroom with a massive walk-in shower. A family room or home office adds versatility downstairs. Upstairs, the living room, with its own wood-burning fireplace insert, joins the dining room, kitchen, breakfast room, full bath and 2 bedrooms. A new mini-split ensures main-level comfort, and seller-owned solar panels, conveying with the sale, eliminate electric bills. A garage with storage above completes this gem.
Nov 15, 2017 Sold
Sold
Sep 13, 2017 Listed by Keller Williams Realty Signature Properties $384,900
Listed by Keller Williams Realty Signature Properties
Show More

Property Highlights

Garage
Parking Available
Air Conditioning
Fireplace

Building Info

Overview

    General

  • Year Built: 1962
  • Effective Year Built: 1987
  • Building Count: 1
  • Total Rooms: 6
  • Bedroom Count: 4
  • Bathroom Count: 3
  • Full Bathrooms: 2
  • Partial Bathrooms: 3
  • Building Condition: 6
  • Building Quality: 0
  • Construction Type: 6
  • Building Style: 19
  • Exterior Walls Type: 19
  • Interior Walls Type: 0
  • Roof Shape Type: 1
  • Roof Cover Type: 15
  • Floor Count: 100
  • Living Units: 1
  • Floor Cover: 0
  • Basement Type: 2
  • Basement Area: 0
  • Garage Type: 1
  • Parking Space Count: 0
  • Patio Type: 0
  • Porch Type: 0
  • Pool Type: 12

    Dimensions

  • Lot Size Square Feet: 59,677
  • Total Building Area: 1,344
  • Gross Building Area: 1,344
  • Building Area: 1,344
  • Building Area Measurement: L

    Heating and Cooling

  • Fireplace Count: 1
  • Air Conditioning: 13
  • Heating: 10
  • Heated Square Feet: 1,344
  • Heating Fuel Type: 6

    Utilities

  • Sewer System: 0
  • Water Service: 0

Building

  • Building Type: 0
  • Property Class: R
  • Land Acres: 0000001370
  • Standard Land Use Code: 1001
  • County Land Use Code: 101

Neighborhood

  • School District Name: Abington School District
  • Census Tract: 522102

Zoning

  • Zoning: 100

Geography

  • Account Number: 3163
  • Parcel: HANS M:65 B:0 P:14F
  • Municipality: HANSON
  • Latitude: 42.0572
  • Longitude: -70.888

    Address

  • Full Address: 190 Holmes St
  • Address - House Number: 190
  • Address - Street Name: Holmes
  • Address - Suffix Type: St
  • State: MA
  • City Name: Hanson
  • Carrier Code: R002
  • 4-Digit Zip Code: 1672
  • Zip Code: 02341

Valuation

    Tax

  • Tax Year: 2024
  • Tax Amount: $776,300

    Appraisal Valuation

  • Standard Deviation: 0.1654
  • Valuation Date: Jan 17, 2024
  • Confidence Score: 79
  • Final Value: 667,822
  • High Value: 778,304
  • Low Value: 557,339

    Assessments Valuation

  • Assessed Year: 2024
  • Assessed Total Value: $580,200
  • Assessed Land Value: $181,600
  • Assessed Improvements Value: $398,600

    Sales

  • Current Sale Recording Date: Nov 15, 2017
  • Current Sale Price:
  • Current Sale Document Type: O
  • Current Sale Input Document Number: 100670
  • Previous Sale Recording Date: Jul 20, 2001
  • Previous Sale Amount: $289,900
  • Previous Sale Document Type: 27
Data used for valuation calculations is provided by RealtyHop, and other third party sources

Comparables

Unit
Status
Type
Beds
Baths
ft²
Price/ft²
Asking Price
Listed On
Closing Price
Sold On
HOA + Taxes

About Plymouth


Similar Homes for Sale

Currently no similar homes around

Nearby Rentals


Frequently Asked Questions

When was property at 190 Holmes Street built and last sold?
The property at 190 Holmes Street was built in 1962 and last sold on Jan 1, 1970 for $394,000.
How much is this home worth?
The estimated value of the home located at 190 Holmes Street is $628,218.
What are some comparable homes to 190 Holmes Street?
There are currently no comparable homes to 190 Holmes Street.