See Home Value
Chester 21619
190 HARRIER WAY #21
$640,000
● Condo - Off Market

190 HARRIER WAY #21

CHESTER, MD 21619
bedrooms
3 Beds
bathrooms
2 Baths, 1 Half Bath
square feet
2,639 Ft²
$4,351
Est. Monthly
$704
HOA / Fees
2.98%
Cap Rate

About This Property

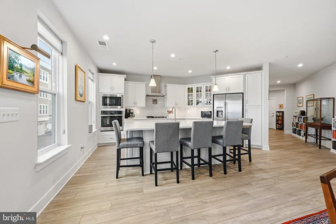
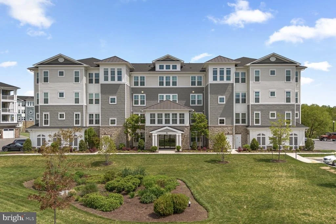
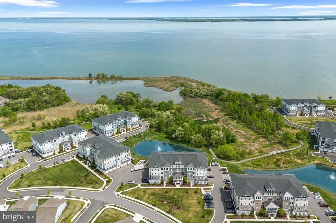
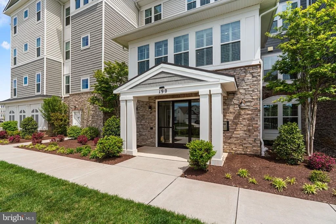
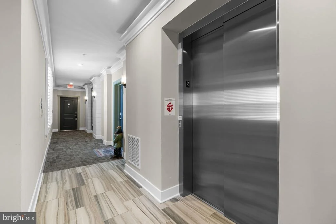
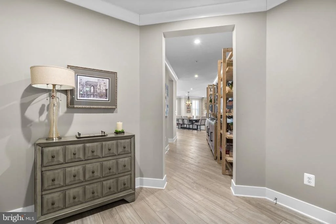
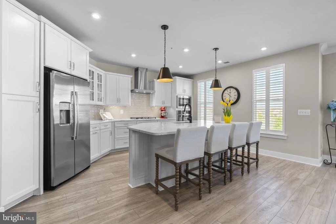
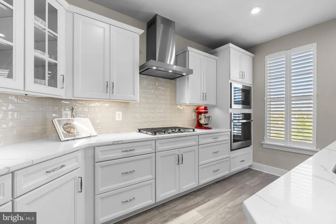
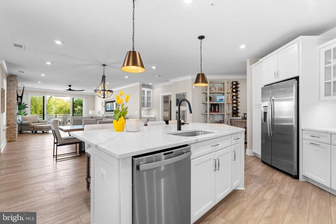
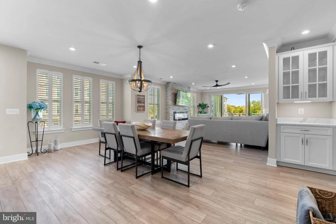
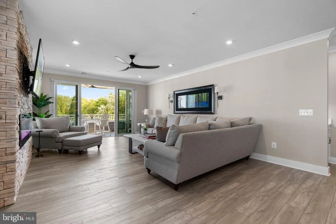
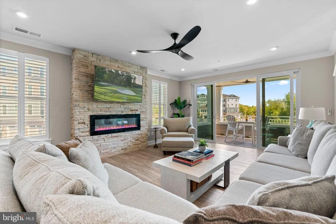
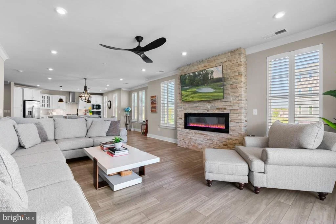
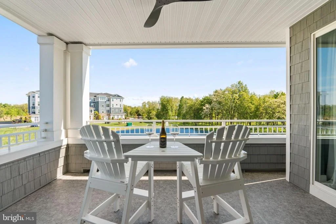
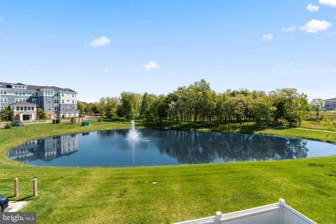
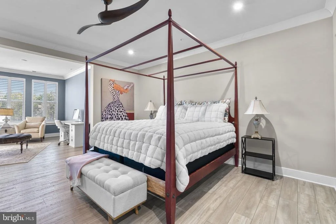
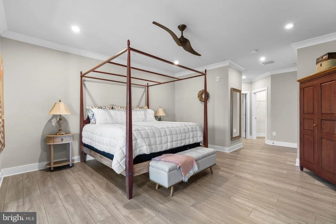
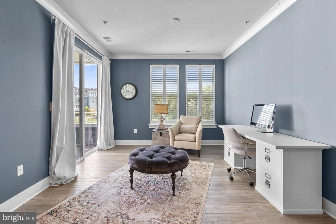
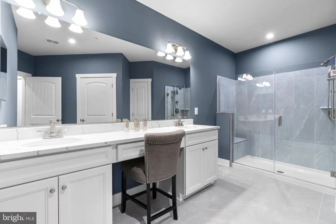
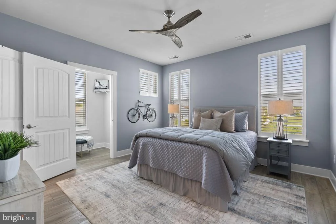
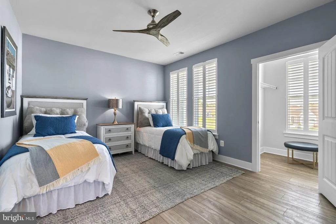
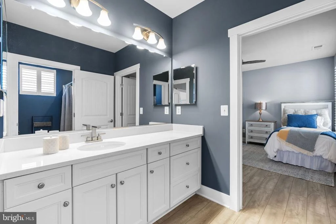
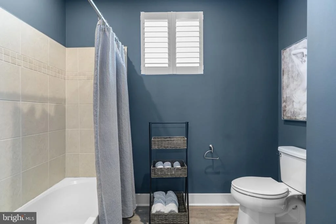
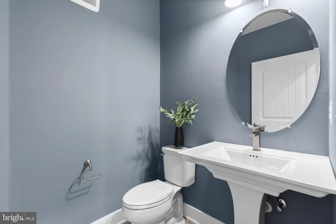
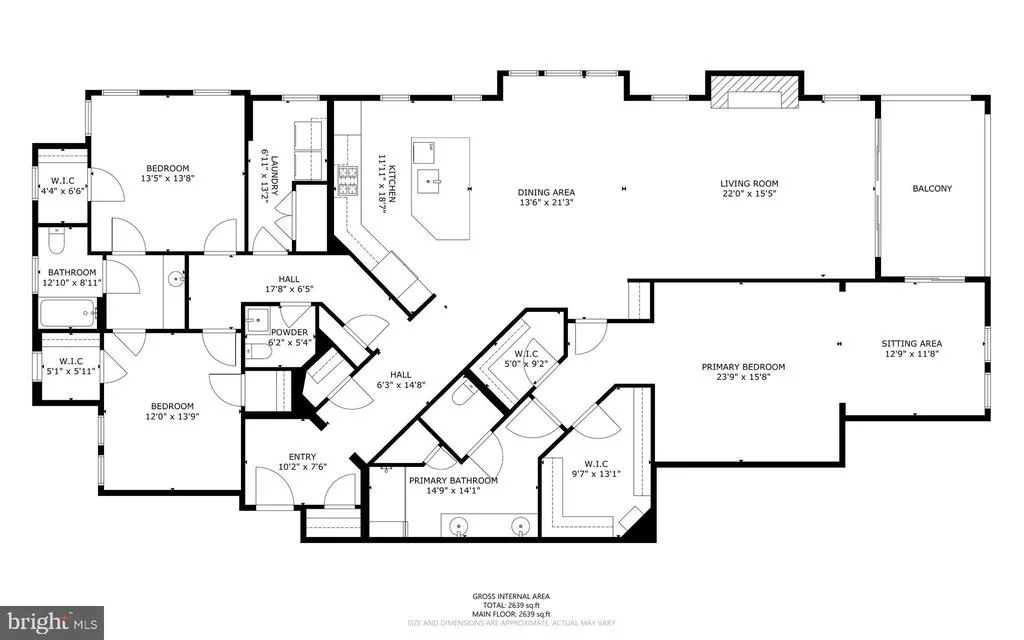
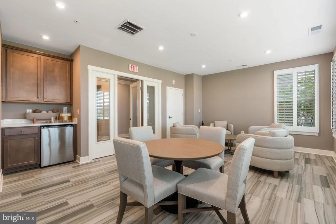
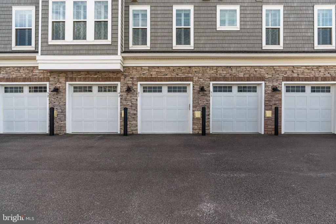
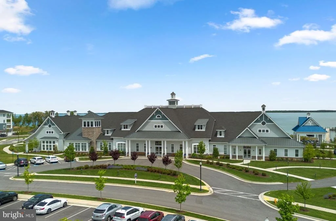
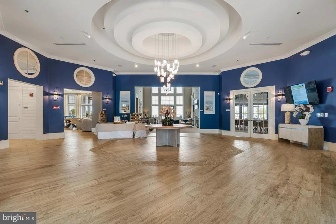
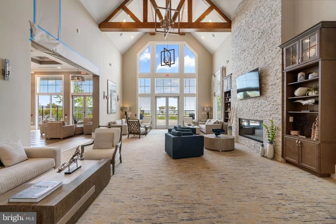
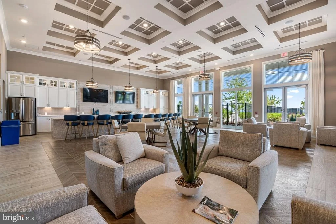
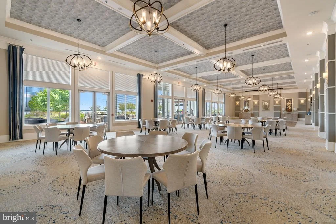
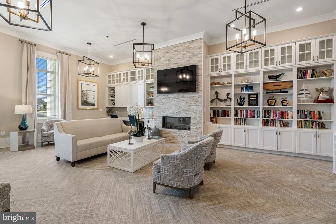
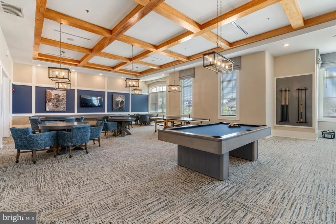
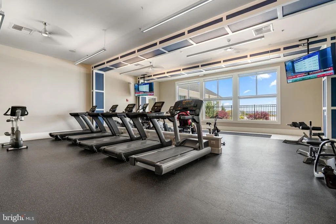
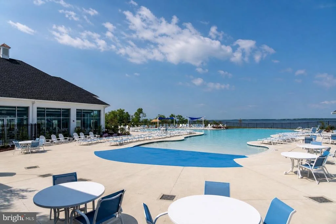
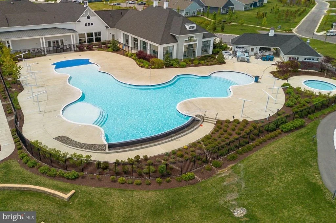
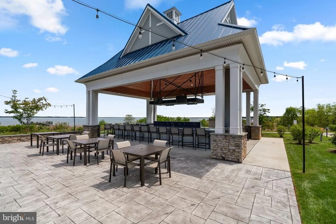
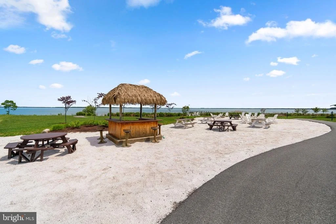
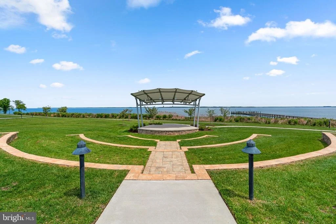
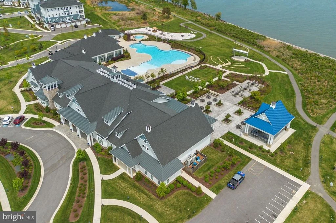
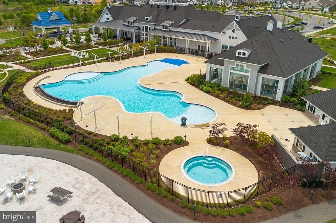
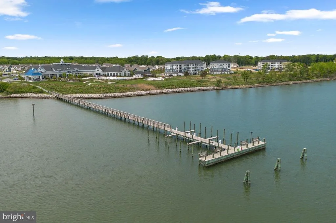
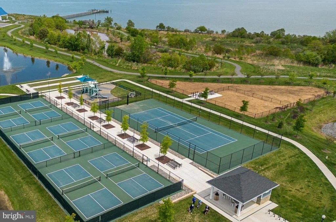
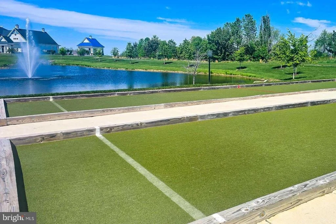
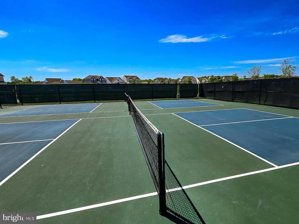
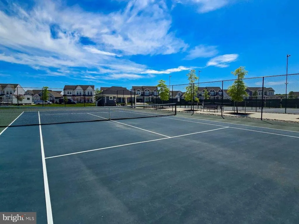
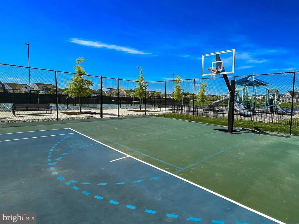
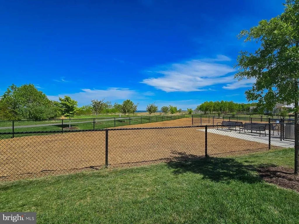
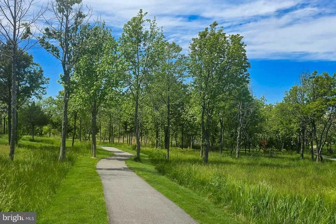
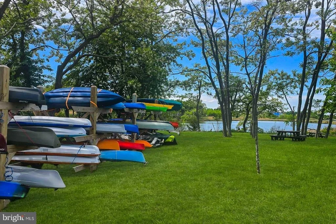
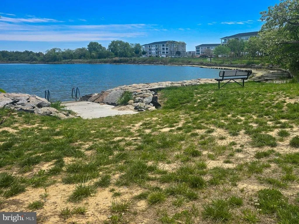
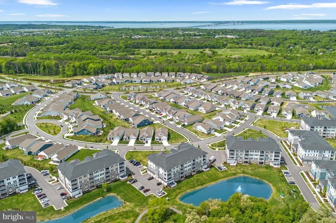
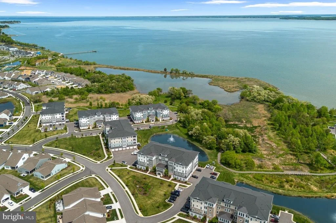
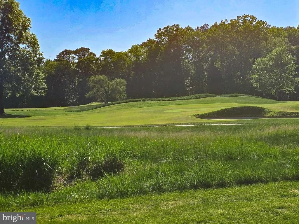
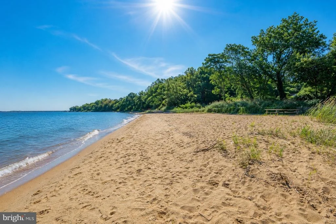
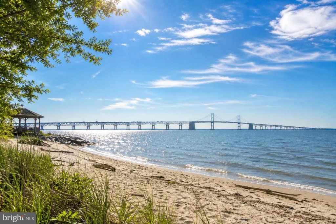
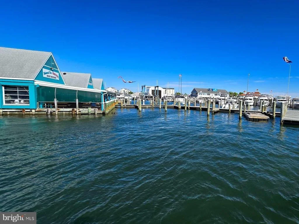
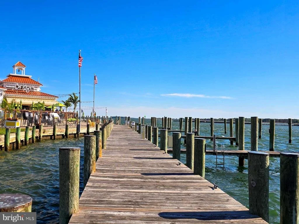
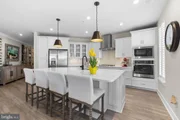
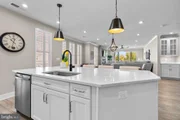
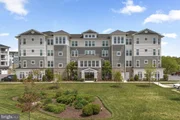
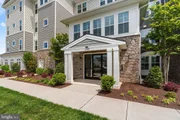
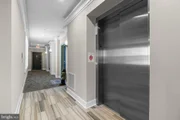
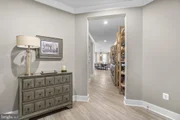
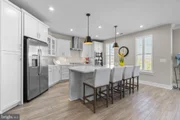
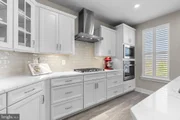
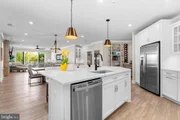
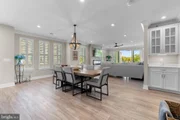
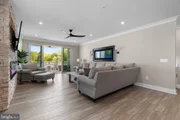
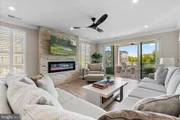
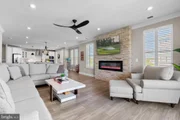
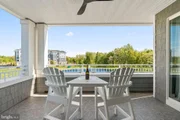
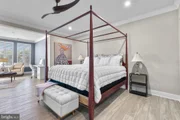
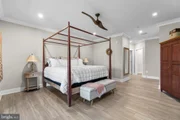
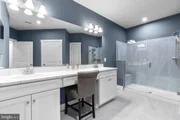
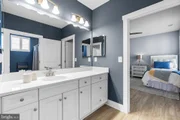
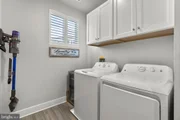
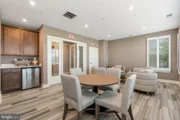
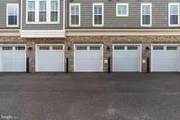
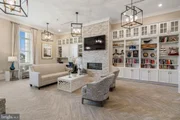
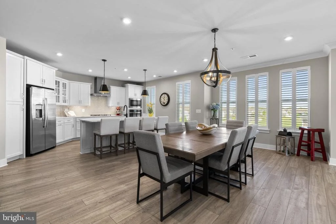
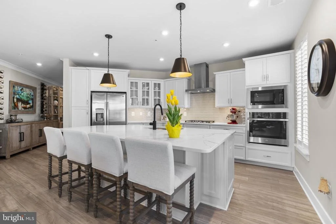
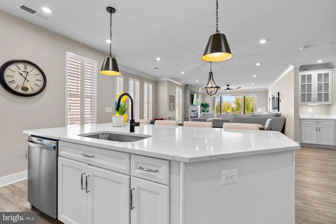
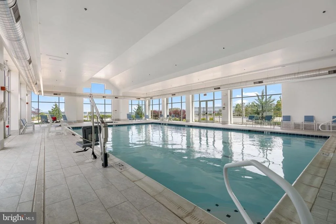
Impeccably finished and immediately available, this corner residence provides the ease and comfort of luxury condo living surrounded by the natural beauty of the Chesapeake Bay landscape. Windows on three sides fill more than 2600 square feet with natural light, while the peaceful pond-to-river setting creates a backdrop of fountains, wildlife, and winter water views beyond. Secure building access and elevator service lead to the unit level, where a residents-only club room provides additional gathering space just steps from the home. Inside, wide-plank luxury vinyl flooring, decorator-selected paint colors, and plantation shutters throughout reflect the care and attention given to making this home feel welcoming, polished, and customized far beyond typical builder-grade finishes. The well-appointed kitchen features crisp white cabinetry, white quartz countertops, under-cabinet lighting, stainless steel appliances, gas cooking, and a seamless 8-foot island with breakfast bar seating for up to eight. A separate beverage center adds additional serving and storage space between the kitchen and dining area. The open floorplan extends to the spacious living and dining areas, anchored by crown molding, upgraded lighting, and a stacked stone fireplace with French sliders leading to the balcony with a peaceful, private view of the immaculately kept landscape and tree-lined shore. Privately positioned at the rear of the residence, the oversized primary suite includes a separate sitting room with balcony access, two large walk-in closets, and a spacious spa-style bath with dual vanities, step-in shower, private water closet, and generous storage. Bedrooms two and three each include two walk-in closets and share a Jack-and-Jill bath with dual vanities and tub shower. Four additional closets, a powder room, a large laundry room with built-ins, a climate controlled storage room on the garage level, an attached one-car garage, and keyless entry to the unit and garage make day-to-day living feel remarkably effortless, organized, and secure. The Four Seasons at Kent Island lifestyle centers around resort-style amenities, waterfront living, outdoor recreation, and community gatherings that make this one of the Eastern Shore's most active 55+ communities. Residents enjoy a 24,000 square foot waterfront clubhouse with indoor heated pool and spa, fitness center, lounge, ballroom, library, gathering spaces, and an outdoor beach-entry pool and lounge overlooking the Chester River. Outdoor amenities include pickleball, tennis, basketball, and bocce courts, walking and biking trails, kayak and paddleboard launch and storage, a fishing pier and boat dock, dog park, beachy fire pits, tiki bar, and a waterfront amphitheater for concerts and events. A full-time activities director coordinates clubs, fitness classes, social events, and community celebrations throughout the year. All of this is moments from the Cross Island Trail, Kent Narrows waterfront dining and marinas, and easy access to Annapolis, Baltimore, Washington, and the Eastern Shore. Easy living, thoughtful entertaining, and everyday connection to the Chesapeake waterfront come together in a home designed for comfort without compromise. More photos and videos are available at the virtual tour link.
Unit Size
2,639 Ft²
Days on Market
-
Land Size
-
Price per sqft
$246
Property Type
Condo
Property Taxes
$455
HOA Dues
$704
Year Built
-

Payment Calculator

Cap Rate Calculator

Last updated: 5 months ago (Bright MLS #MDQA2017202)

Price History

Date / Event Date Event Price
Jul 24, 2026 Sold
Sold
Jun 8, 2026 In contract -
In contract
May 14, 2026 Listed by The KW Collective $649,900
Listed by The KW Collective
Feb 24, 2023 Sold
Sold
May 10, 2022 Listed by Long & Foster Real Estate, Inc. $649,900
Listed by Long & Foster Real Estate, Inc.
Under construction and move in ready in 2022! The stunning Severn home design is loaded with designer options and includes 3 bedrooms, 2.5 baths, dry bar cabinetry package, fireplace and two entrances to the private balcony. The building has elevator access, 1 car garage and secure storage room per unit. Just a short walk or drive to the incredible 24,000 square foot owner's clubhouse opening summer 2022! Welcome to a new active adult 55+ community on Maryland's Chesapeake Bay, offering island-living with new single-family homes and condominiums. Discover an amenity-filled, resort-style experience less than 25 miles from Annapolis and within 45 miles of Washington DC and Baltimore. Residents can take advantage of the community's 24,000 sq. ft. clubhouse, indoor and outdoor pools, a state-of-the-art fitness center, and multiple tennis and pickleball courts. With a full-time lifestyle director on site, Four Seasons at Kent Island also features a well-maintained calendar of activities and classes from yoga sessions, to paddle boarding or walking club. Kent Island life is about making friends and enjoying the company of people who have worked hard and now want to enjoy all that a luxury 55+ community has to offer. Four Seasons at Kent Island also offers quick access to Rt. 50. Enjoy the convenience of nearby dining and shopping options together with the quaint charm of a small town. Call today to find out the details and start living the life you want. *Pictures represent a model home as this current home is under construction.

Property Highlights

Garage
Elevator
Air Conditioning
Fireplace
With View
Parking Details
Has Garage
Parking Features: Asphalt Driveway
Garage Spaces: 1
Interior Details
Half Bathrooms: 1
Full Bathrooms: 2
Interior Features: Built-in Features, Ceiling Fan(s), Elevator, Kitchen Island, Recessed Lighting, Walk-In Closet(s), Bathroom - Walk-In Shower, Bathroom - Tub Shower, Floor Plan - Open, Kitchen - Gourmet, Primary Bath(s), Upgraded Countertops
Appliances: Microwave, Cooktop, Disposal, Dishwasher, Dryer, Exhaust Fan, Ice Maker, Stainless Steel Appliance(s), Washer, Water Heater, Oven - Wall
Flooring Type: Ceramic Tile, Luxury Vinyl Plank
Door Features: Sliding Glass
Rooms: 13
Has Fireplace
Fireplace Features: Electric, Stone
Fireplaces: 1
Exterior Details
Has Property Attached
Square Footage: 2639
Square Footage Source: $0
Security Features: Main Entrance Lock
Property Condition: Excellent
Architectural Style: Unit/Flat
Year Built Source: Assessor
Year Built: 2023
Waterbody Name: Chester River
Builder Name: K Hovnanian
Builder Model: Severn
Levels: 4
Other Structures: Above Grade, Below Grade
Window Features: Double Pane Windows, Screens, Double Hung
Construction Materials: Concrete
Patio and Porch Features: Balcony
Lot Size Dimensions: 0.00 x 0.00
Water Source: Public
Financial Details
Tax Assessed Value: $620,000
Tax Annual Amount: $5,464
Utilities Details
Cooling Type: Central Air, Ceiling Fan(s), Programmable Thermostat
Heating Type: Central, 90% Forced Air
Sewer : Public Sewer
Location Details
HOA/Condo/Coop Fee Includes: Maintenance Grounds, Snow Removal, Trash, Ext Bldg Maint, Lawn Maintenance, Management, Pier/Dock Maintenance, Pool(s), Recreation Facility, Reserve Funds, Road Maintenance
HOA/Condo/Coop Amenities: Billiard Room, Clubhouse, Exercise Course, Fitness Center, Game Room, Meeting Room, Playground, Bike Trail, Common Grounds, Jog/Walk Path, Pier/Dock, Pool - Indoor, Pool - Outdoor, Putting Green, Swimming Pool
HOA Fee: $265
HOA Fee Frequency: Monthly
Condo/Coop Fee: $439
Condo/Coop Fee Frequency: Monthly

Comparables

Unit
Status
Type
Beds
Baths
ft²
Price/ft²
Asking Price
Listed On
Closing Price
Sold On
HOA + Taxes

Past Sales

Date Unit Beds Baths Sqft Price Closed Listed By
20260514 Unit 21
05/14/2026
21
3 Bed
2 Bath
2639 ft²
$649,900
bedrooms
3 Bed
bathrooms
2 Bath
square feet
2639 ft²
$640,000 -1.52%
07/24/2026
Timothy McIntyre
Keller Williams Integrity
20250604 Unit 11
06/04/2025
11
2 Bed
2 Bath
2003 ft²
$575,000
bedrooms
2 Bed
bathrooms
2 Bath
square feet
2003 ft²
$520,000 -9.57%
04/30/2026
Jennifer Thomas
RE/MAX Executive
20240719 Unit 44
07/19/2024
44
3 Bed
3 Bath
2602 ft²
$949,000
bedrooms
3 Bed
bathrooms
3 Bath
square feet
2602 ft²
$885,000 -6.74%
11/04/2024
Lawrence Doyle
Long & Foster Real Estate, Inc.
20220510
05/10/2022
3 Bed
2.5 Bath
-
$684,900
bedrooms
3 Bed
bathrooms
2.5 Bath
$601,588 -12.16%
03/07/2023
Erik M. Hoferer
Long & Foster Real Estate
20220510 Unit 31
05/10/2022
31
3 Bed
3 Bath
2600 ft²
$674,900
bedrooms
3 Bed
bathrooms
3 Bath
square feet
2600 ft²
$674,900
03/01/2023
Erik Hoferer
Long & Foster Real Estate, Inc.
20220510 Unit 21
05/10/2022
21
3 Bed
3 Bath
2600 ft²
$649,900
bedrooms
3 Bed
bathrooms
3 Bath
square feet
2600 ft²
$649,900
02/24/2023
Erik Hoferer
Long & Foster Real Estate, Inc.
20220510 Unit 24
05/10/2022
24
3 Bed
3 Bath
2600 ft²
$684,900
bedrooms
3 Bed
bathrooms
3 Bath
square feet
2600 ft²
$684,900
02/24/2023
Erik Hoferer
Long & Foster Real Estate, Inc.
20220510 Unit 23
05/10/2022
23
2 Bed
3 Bath
2003 ft²
$559,900
bedrooms
2 Bed
bathrooms
3 Bath
square feet
2003 ft²
$559,900
03/01/2023
Erik Hoferer
Long & Foster Real Estate, Inc.
20220510 Unit 33
05/10/2022
33
2 Bed
3 Bath
2003 ft²
$579,900
bedrooms
2 Bed
bathrooms
3 Bath
square feet
2003 ft²
$579,900
02/28/2023
Erik Hoferer
Long & Foster Real Estate, Inc.
20220510 Unit 12
05/10/2022
12
2 Bed
3 Bath
2003 ft²
$524,900
bedrooms
2 Bed
bathrooms
3 Bath
square feet
2003 ft²
$499,990 -4.75%
02/23/2023
Erik Hoferer
Long & Foster Real Estate, Inc.
20220510 Unit 11
05/10/2022
11
2 Bed
3 Bath
2003 ft²
$499,900
bedrooms
2 Bed
bathrooms
3 Bath
square feet
2003 ft²
$499,900
02/23/2023
Erik Hoferer
Long & Foster Real Estate, Inc.

Building Info

190 Harrier Way 190 Harrier Way, Chester, MD 21619
  • 1 Unit for Sale
More about this Building
190 Harrier Way
Want to find out who owns 190 Harrier Way, Chester, MD 21619? Get detailed property transactions here.

About Chester


Similar Homes for Sale

Currently no similar homes around

Nearby Rentals

Unit for rent at 2201 Main Street, CHESTER, MD, 21619

$2,200 /mo

  • 3 Beds
  • 1 Bath
  • 19,780 ft²
2201 Main Street #104, CHESTER, MD, 21619 Listing by Rodger L Weese
Unit for rent at 236 Jessica Lyn Avenue, STEVENSVILLE, MD, 21666

$3,100 /mo

  • 3 Beds
  • 3 Baths
  • 2,260 ft²
236 Jessica Lyn Avenue #G7, STEVENSVILLE, MD, 21666 Listing by Violeta I Aguirre
Unit for rent at 804 Mason Road, STEVENSVILLE, MD, 21666

$3,100 /mo

  • 3 Beds
  • 2 Baths
  • 1,936 ft²
804 Mason Road, STEVENSVILLE, MD, 21666 Listing by Tricia Z Wilson