by RH Advisors

See Home Value
Buchanan 10511
190 1st Street
$510,000
● House - Off Market

190 1st Street

Cortlandt, NY 10511
bedrooms
3 Beds
bathrooms
2 Baths, 1 Half Bath
square feet
2,050 Ft²
$577,883
RealtyHop Estimate
15.58%
Since Aug 1, 2021
National-US
Primary Model

About This Property

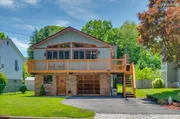
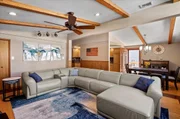
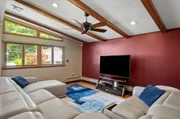
First time on the market! This impeccably updated & maintained home can be yours to enjoy the summer! You will feel right at home the moment you step through the door. The spacious entry foyer offers generous closets, access to garage, lndry & powder room. Enjoy entertaining in the over sized family room with brick fireplace, built in cabinets & shelves, wet bar & door to yard. The upper level features a sun filled living room & dining room with custom windows & door to wrap around deck. Every cook will fall in love with the gourmet kitchen which is accented with custom cabinets, granite counter tops, stainless steel appliances & tile backsplash. The master bedroom suite has a full bathroom. Two additional bedrooms & second full bathroom. Main level features all hardwood flooring. Enjoy summers on the wrap around deck & level backyard. A short walk to Village recreation with pool, tennis, playground & park. Just a few minutes from Metro North with an hour to NYC. Truly a special home. Additional Information: ParkingFeatures:1 Car Attached,
Unit Size
2,050 Ft²
Days on Market
-
Land Size
0.11 acres
Price per sqft
$244
Property Type
House
Property Taxes
$876
HOA Dues
-
Year Built
-

Payment Calculator

Cap Rate Calculator

Last updated: 6 months ago (OneKey MLS #KEYH6096694)

Price History

Date / Event Date Event Price
Sep 4, 2025 Sold
Sold
Jul 25, 2025 In contract -
In contract
Jul 2, 2025 Price Decreased $619,999
↓ $10K (1.6%)
Price Decreased
May 17, 2025 Listed by William Raveis Real Estate $630,000
Listed by William Raveis Real Estate
Just one look at this beautifully updated 3 bedroom, 2.5 bath bi-level ranch is all it will take to feel the warmth and comfort of home. Step inside to discover a welcoming lower level that combines comfort and functionality with a versatile space for a home office, powder room, laundry access, ample closets, and direct entry to the attached oversized garage. Additionally, this level boasts a generously sized family room with wood-burning fireplace, wet bar, and built in shelving - perfect for relaxing or entertaining guests. The sliders open to a lush, level backyard creating a picturesque setting for outdoor gatherings and summer fun. Ascending via a custom-built cedar staircase with decorative railing, you'll reach the main level adorned with beautiful hardwood flooring throughout. The open concept layout seamlessly combines the living room and dining area, highlighted by soaring wood beamed ceilings and a wall of windows that floods the space with natural light. The gourmet kitchen features granite counters, stainless steel appliances, and abundant cabinetry creating an ideal space for culinary creations. A side door off the kitchen opens to a wrap around deck perfect for outdoor dining. To complete this level are the primary bedroom with en-suite bathroom, two additional spacious bedrooms and a full hall bath. Additional features include central air, Navien tankless combi-boiler (2022), ADT security system, plus front and backyard sprinklers. Enjoy a short stroll to village recreation with pool, tennis, playground & park and just minutes to Metro North. This home truly has it all - a perfect place to create cherished lifelong memories!
Jul 30, 2021 Sold
Sold
Show More

Property Highlights

Garage
Air Conditioning
Fireplace

Building Info

Overview

    General

  • Bedroom Count: 0
  • Building Condition: 0
  • Building Quality: 0
  • Construction Type: 0
  • Building Style: 0
  • Exterior Walls Type: 0
  • Interior Walls Type: 0
  • Roof Shape Type: 0
  • Roof Cover Type: 0
  • Floor Cover: 0
  • Basement Type: 0
  • Basement Area: 0
  • Garage Type: 0
  • Parking Space Count: 0
  • Patio Type: 0
  • Porch Type: 0
  • Pool Type: 0

    Dimensions

  • Lot Size Square Feet: 4,847
  • Lot Size Depth Feet: 1,000
  • Lot Size Frontage Feet: 500
  • Total Building Area: 0
  • Building Area: 0

    Heating and Cooling

  • Air Conditioning: 0
  • Heating: 0
  • Heating Fuel Type: 0

    Utilities

  • Sewer System: 0
  • Water Service: 0

Building

  • Building Type: 0
  • Property Class: R
  • Subdivision: MAP OF PORTION OF HENRY PARK
  • Land Acres: 0000000111
  • Standard Land Use Code: 1001
  • County Land Use Code: 210
  • Legal Description 1: 11.00-025-009.01

Neighborhood

  • School District Name: Hendrick Hudson Central School District
  • School Tax School District: HENDRICK HUDSON
  • Census Tract: 014000

Geography

  • Account Number: 11.00-025-0
  • District: 552201
  • Section: 43.15
  • Parcel: 552201 43.15-5-13
  • Block: 5
  • Lot: 13.000
  • Municipality: BUCHANAN
  • Latitude: 41.26
  • Longitude: -73.9416

    Address

  • Full Address: 190 1st St
  • Address - House Number: 190
  • Address - Street Name: 1st
  • Address - Suffix Type: St
  • State: NY
  • City Name: Buchanan
  • Carrier Code: C001
  • 4-Digit Zip Code: 1104
  • Zip Code: 10511

Valuation

    Tax

  • Tax Year: 2023
  • Tax Amount: $1,210,992
  • Tax Rate Code Area: 552203

    Appraisal Valuation

  • Standard Deviation: 0.2191
  • Valuation Date: Feb 07, 2024
  • Confidence Score: 69
  • Final Value: 523,926
  • High Value: 638,720
  • Low Value: 409,132

    Market Valuation

  • Market Total Value: $352,349
  • Market Land Value: $16,779
  • Market Improvement Value: $335,570

    Assessments Valuation

  • Assessed Year: 2023
  • Assessed Total Value: $5,250
  • Assessed Land Value: $250
  • Assessed Improvements Value: $5,000

    Sales

  • Current Sale Contract Date: Jul 30, 2021
  • Current Sale Recording Date: Aug 09, 2021
  • Current Sale Price:
  • Current Sale Document Type: 12
  • Current Sale Input Document Number: 611973746
Data used for valuation calculations is provided by RealtyHop, and other third party sources

Comparables

Unit
Status
Type
Beds
Baths
ft²
Price/ft²
Asking Price
Listed On
Closing Price
Sold On
HOA + Taxes

About Buchanan


Similar Homes for Sale

Currently no similar homes around

Nearby Rentals

Unit for rent at 130 Depew Street, Peekskill, NY, 10566

$6,900 /mo

  • 4 Beds
  • 4 Baths
  • 3,000 ft²
130 Depew Street, Peekskill, NY, 10566 Listing by Colleen Coxen
Unit for rent at 212 Viewpoint Terrace, Peekskill, NY, 10566

$3,400 /mo

  • 2 Beds
  • 2 Baths
  • 1,315 ft²
212 Viewpoint Terrace, Peekskill, NY, 10566 Listing by Nicholas Schunk
Unit for rent at 615 Smith Street, Peekskill, NY, 10566

$3,900 /mo

  • 3 Beds
  • 2 Baths
  • 1,950 ft²
615 Smith Street, Peekskill, NY, 10566 Listing by William Schunk


Frequently Asked Questions

When was property at 190 1st Street built and last sold?
The property at 190 1st Street was built in and last sold on Jul 30, 2021 for $510,000.
How much is this home worth?
The estimated value of the home located at 190 1st Street is $630,509.
What are some comparable homes to 190 1st Street?
There are currently no comparable homes to 190 1st Street.