by RH Advisors

See Home Value
Suffern 10901
19 Yorkshire Drive
$945,000
● House - Off Market

19 Yorkshire Drive

Ramapo, NY 10901
bedrooms
4 Beds
bathrooms
2 Baths, 1 Half Bath
square feet
2,204 Ft²
$5,837
Est. Monthly
5.02%
Cap Rate

About This Property

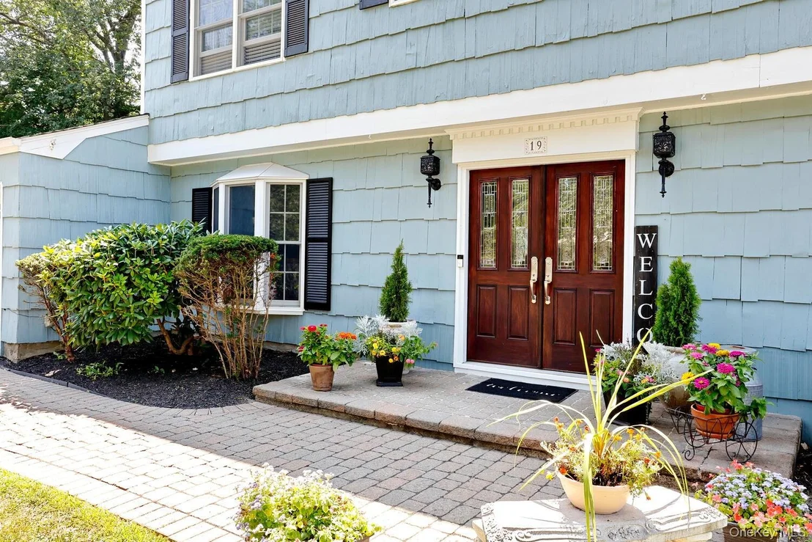
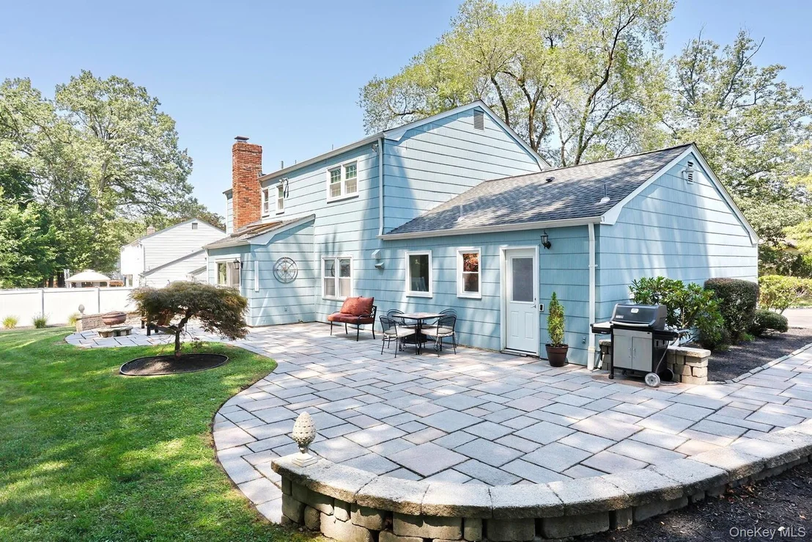
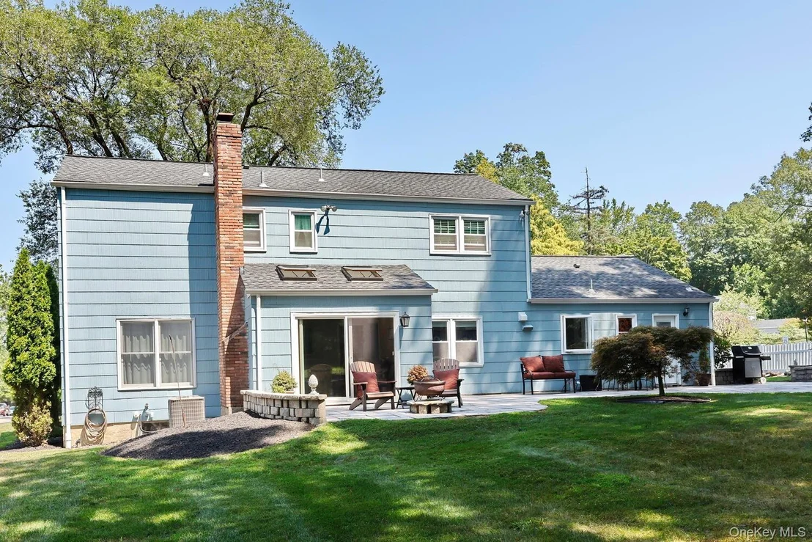
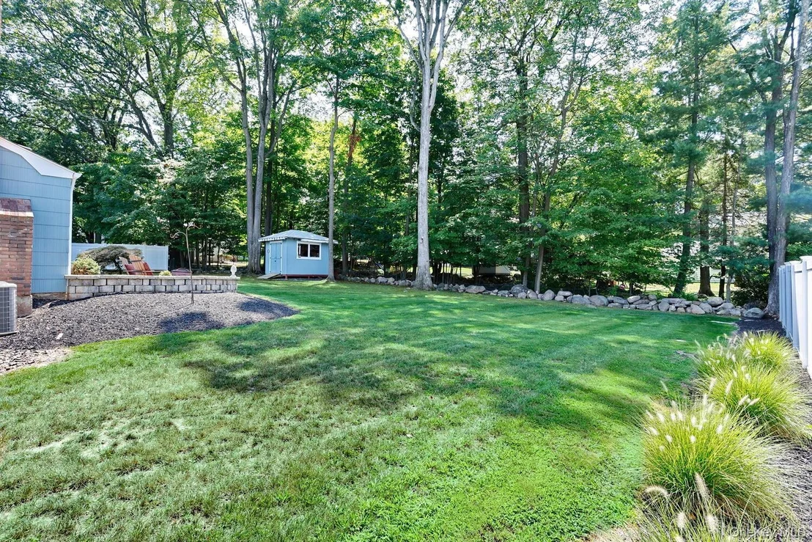
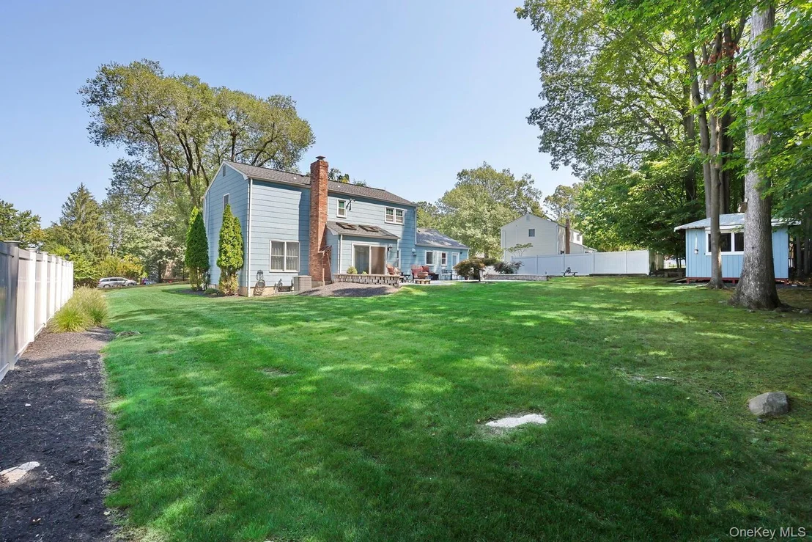
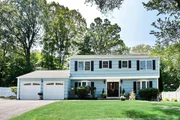
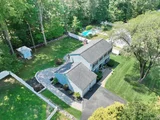
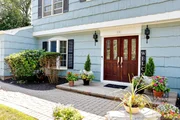
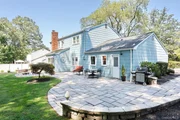
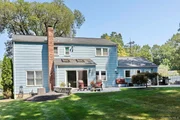
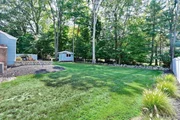
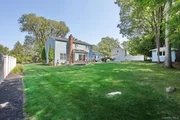
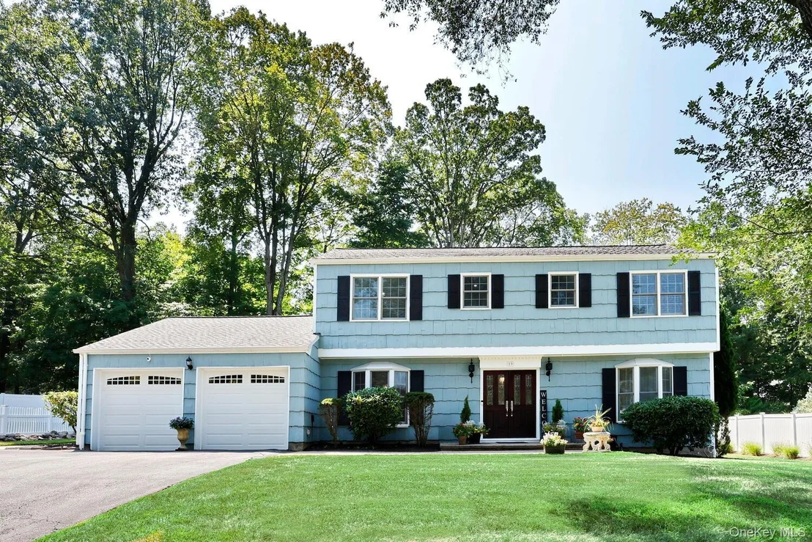
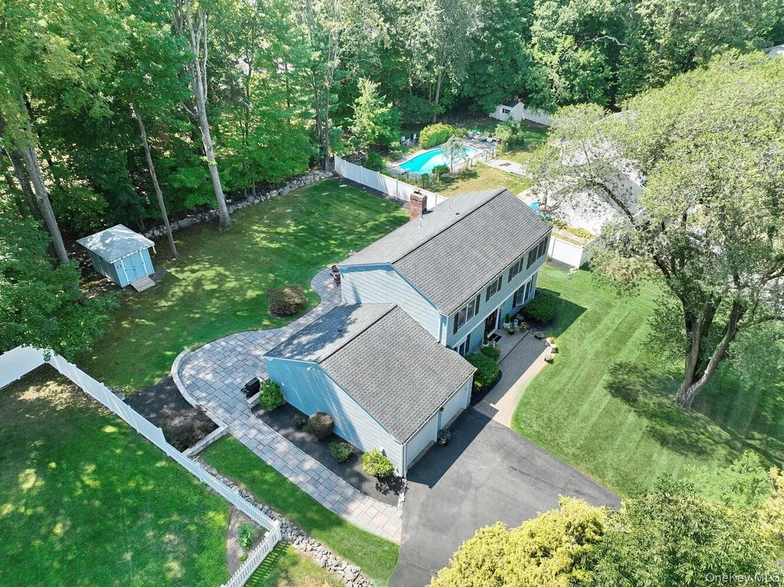
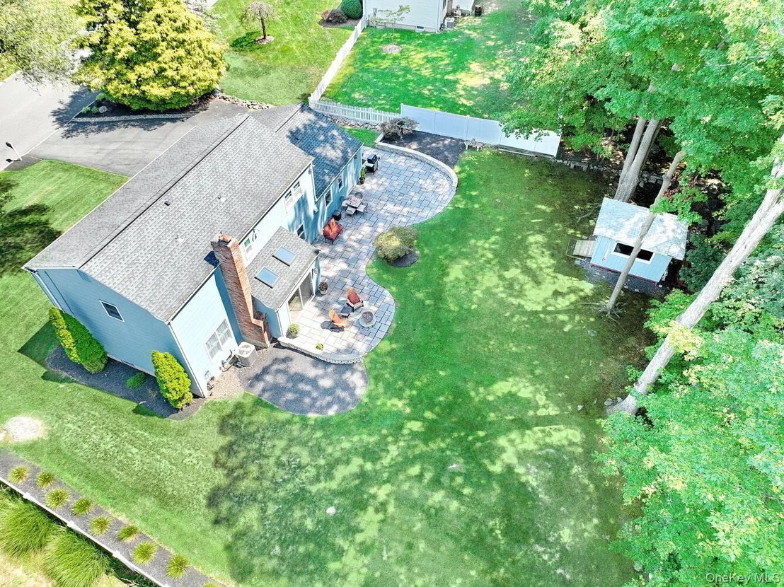
Step into 19 Yorkshire Drive, a beautifully maintained 4-bedroom, 2.5-bath home offering over 2,200+ sq. ft. of thoughtfully designed living space sitting on a 0.34-acre flat lot. From its nice big driveway, two-car garage, and striking curb appeal to the side entrance to the backyard, every detail has been cared for to impress from the very first glance.

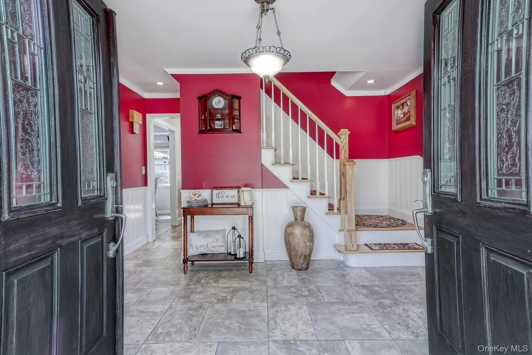
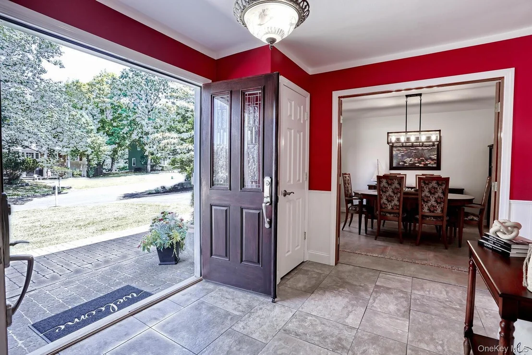
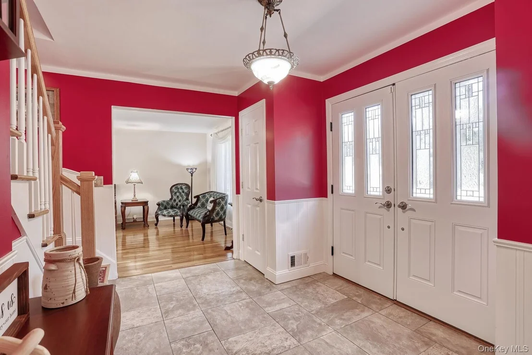
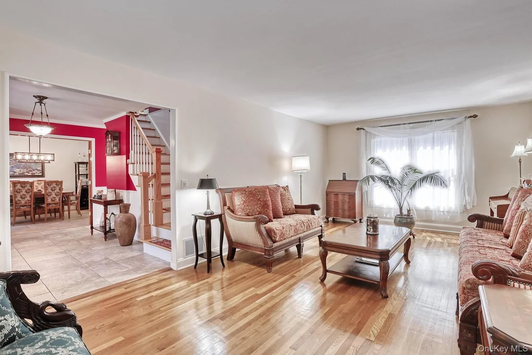
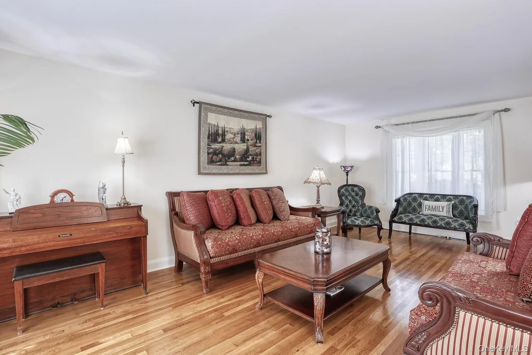
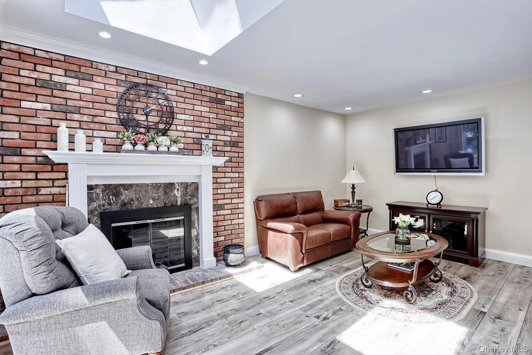
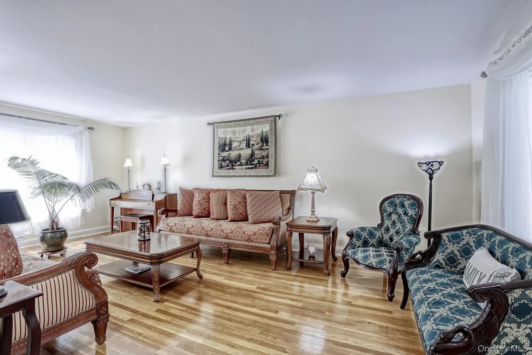
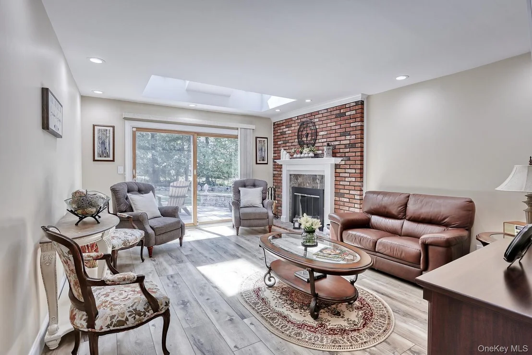
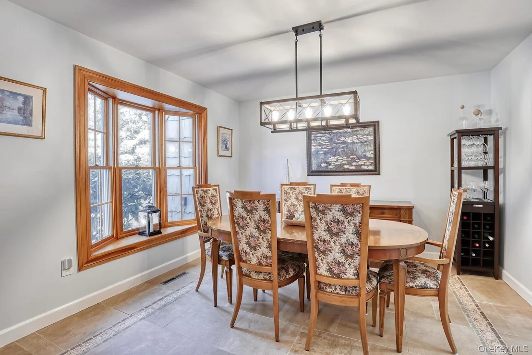
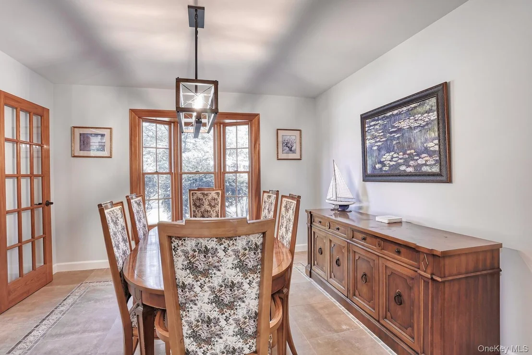
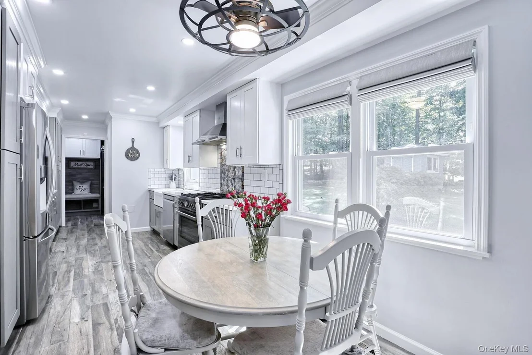
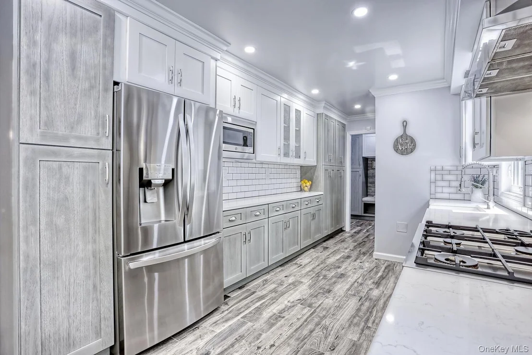
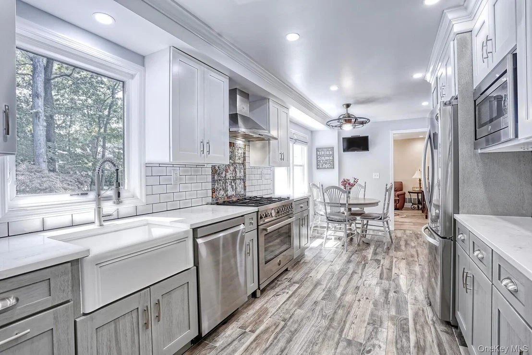
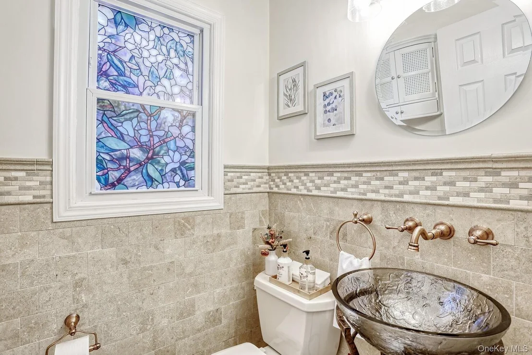
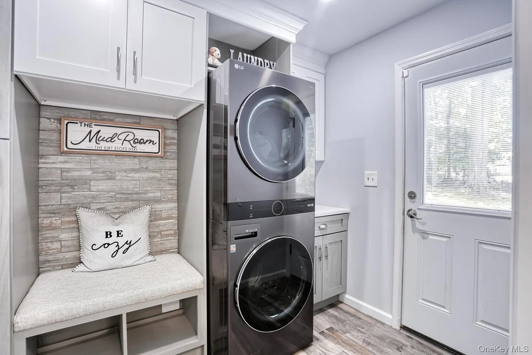
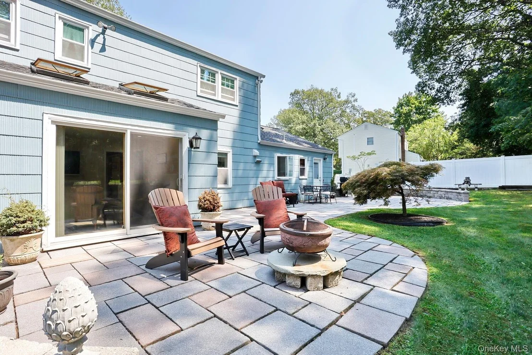
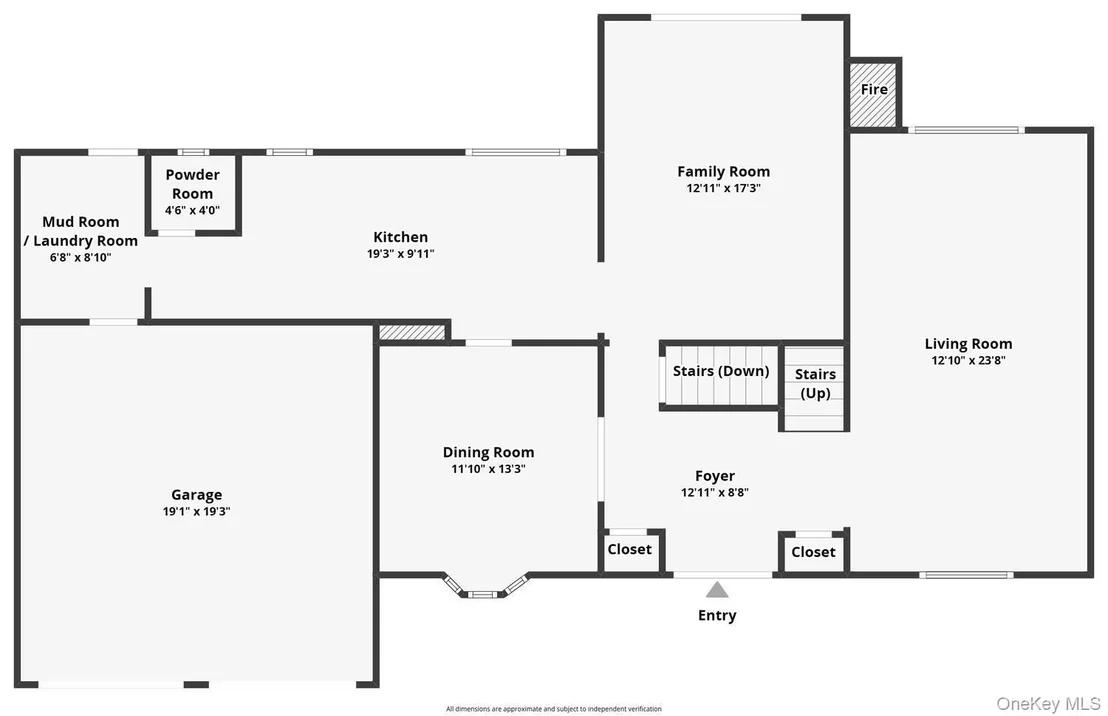
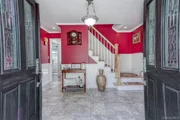
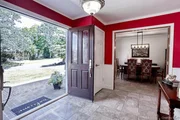
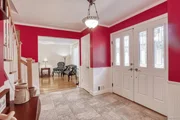
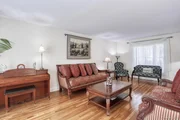
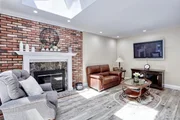
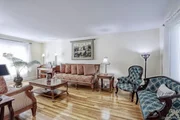
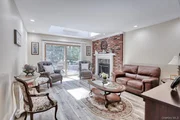
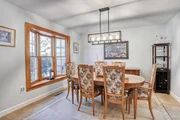
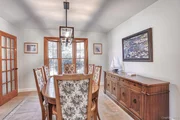
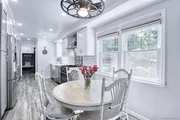
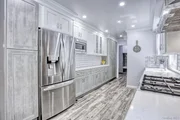
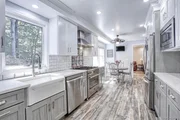
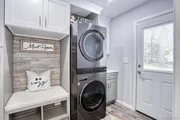
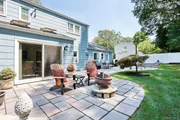
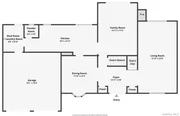
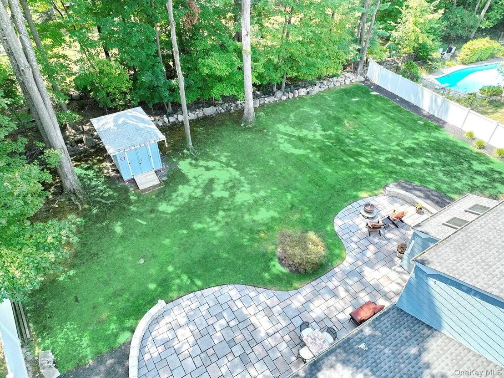
Enter through the two-door foyer, tiled to perfection, and find the formal dining room to your left and the sun-filled living room with gleaming hardwood floors to your right. The family room invites relaxation with a wood-burning fireplace, skylights, sliding doors to the backyard featuring a fire pit and a patio. The updated kitchen boasts quartz countertops, backsplash, stainless steel appliances and ample cabinet space, making it both beautiful and functional. A half bath, side entrance, and mudroom with laundry complete the main level, providing convenience and flow.
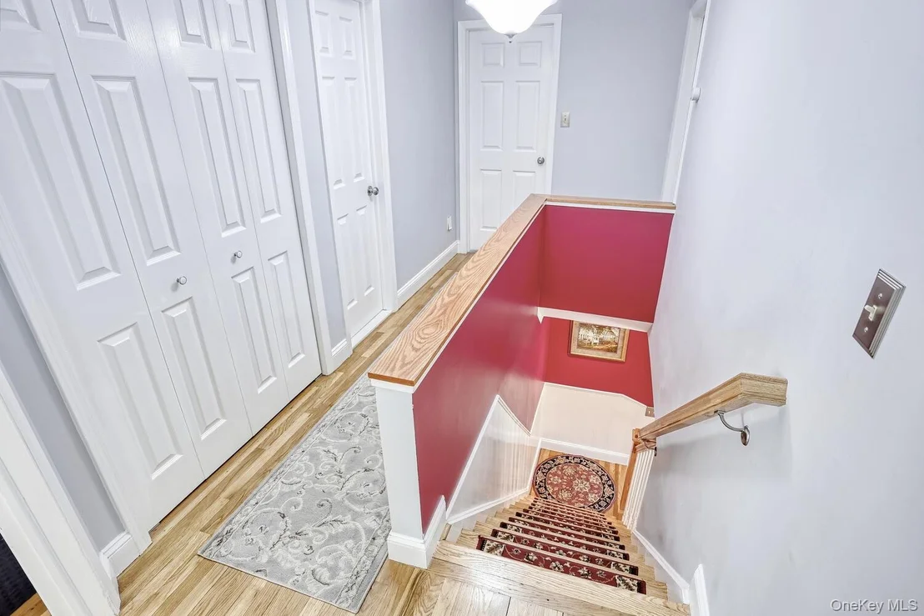
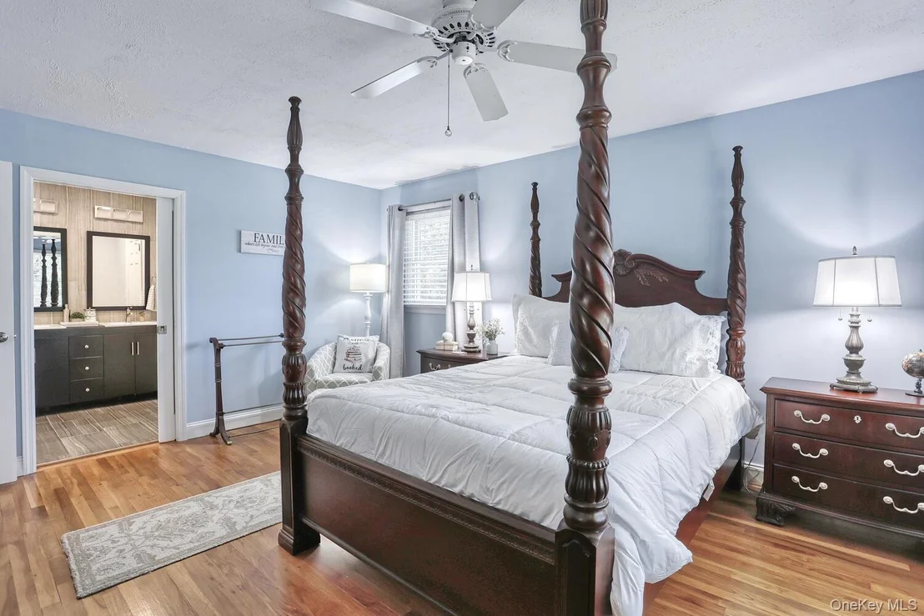
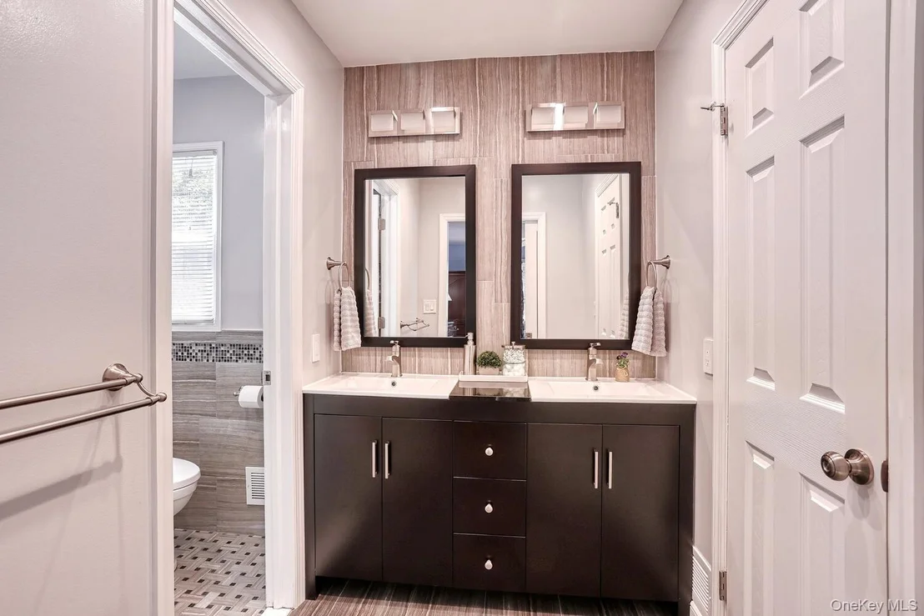
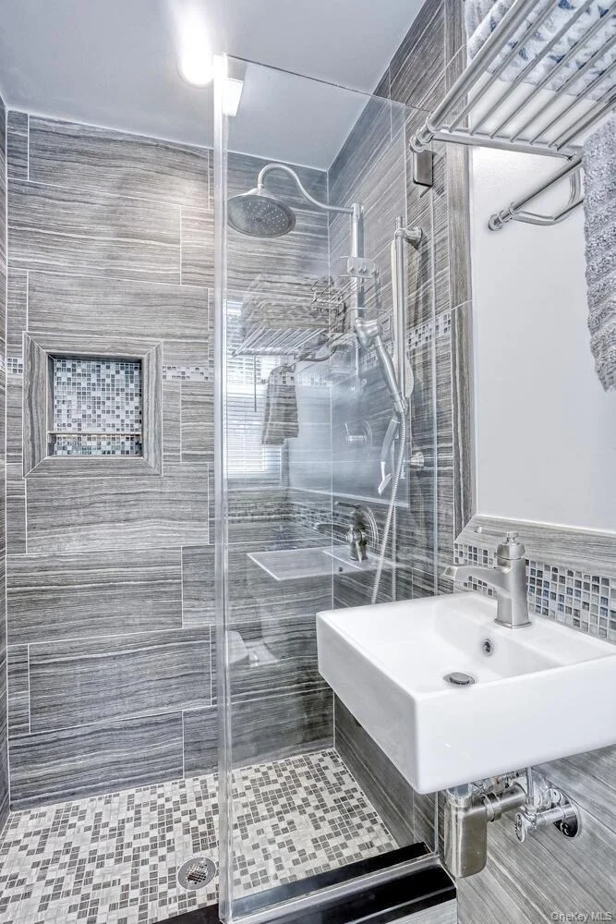
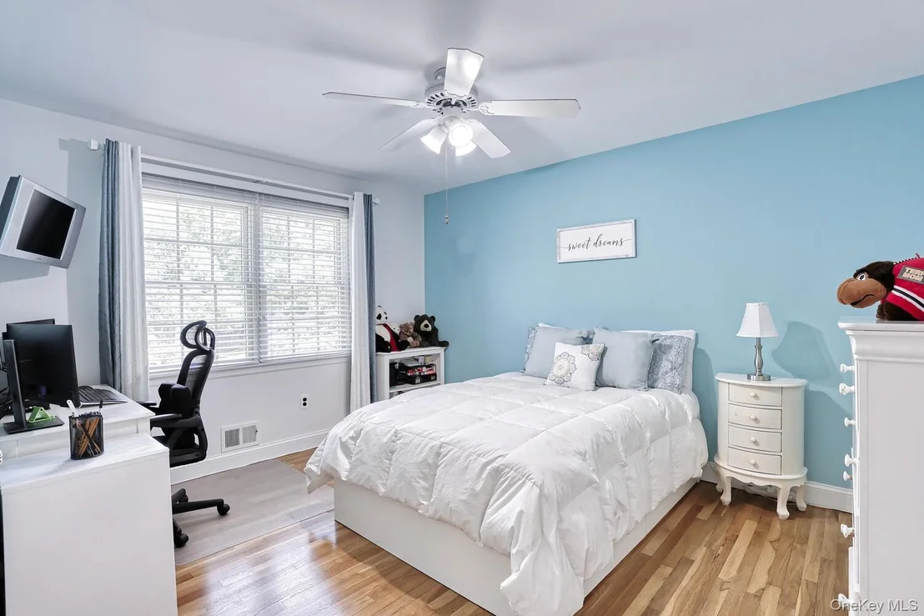
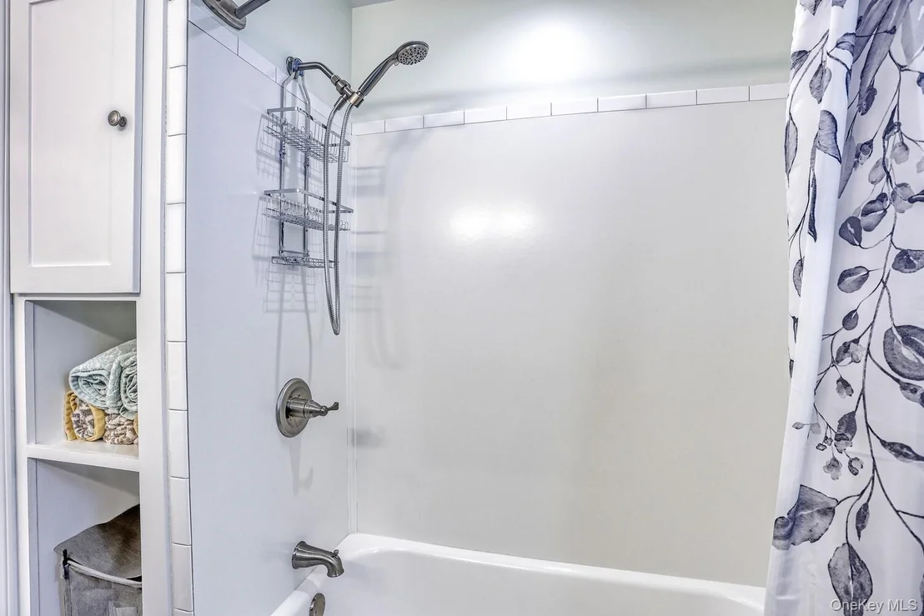
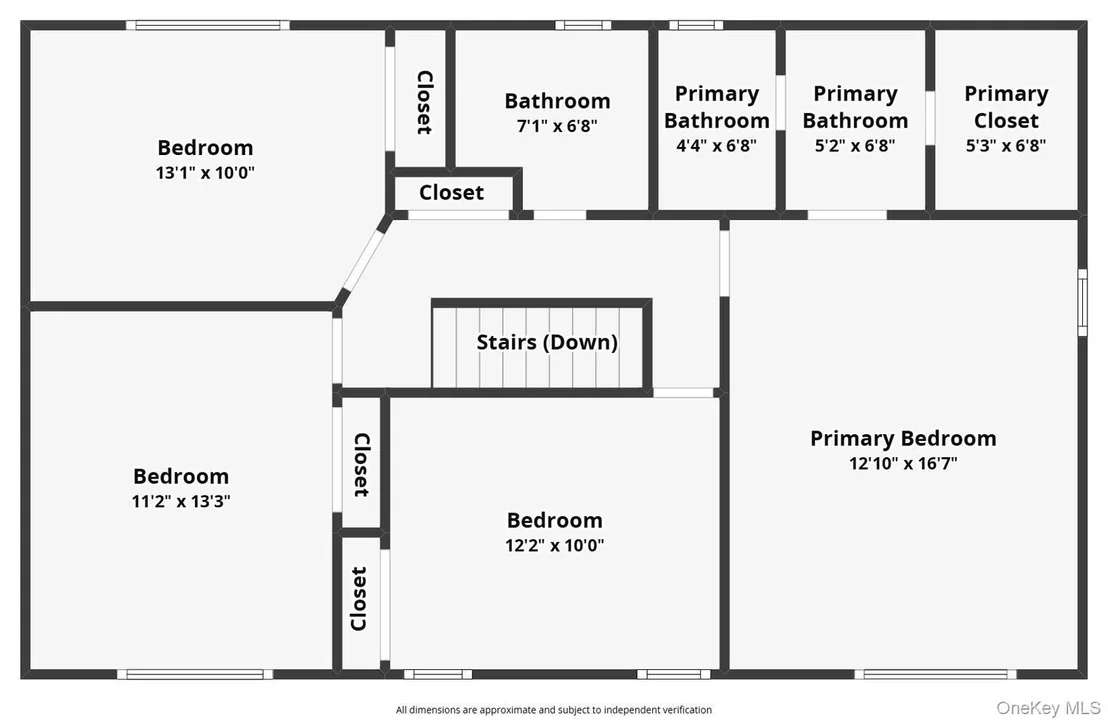
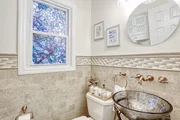
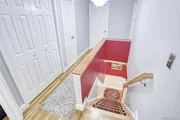
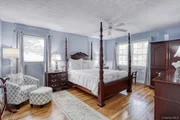
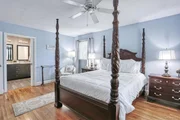
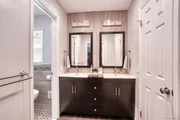
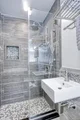
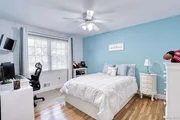
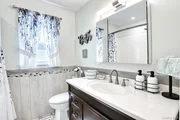
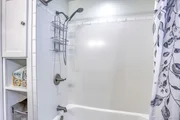
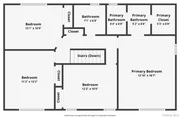
Upstairs, you'll find four oversized bedrooms, including a remodeled primary suite with a full bath, dual vanity, and a spacious walk-in closet. The remaining bedrooms share a well-appointed remodeled full bath, giving everyone room to spread out in comfort.

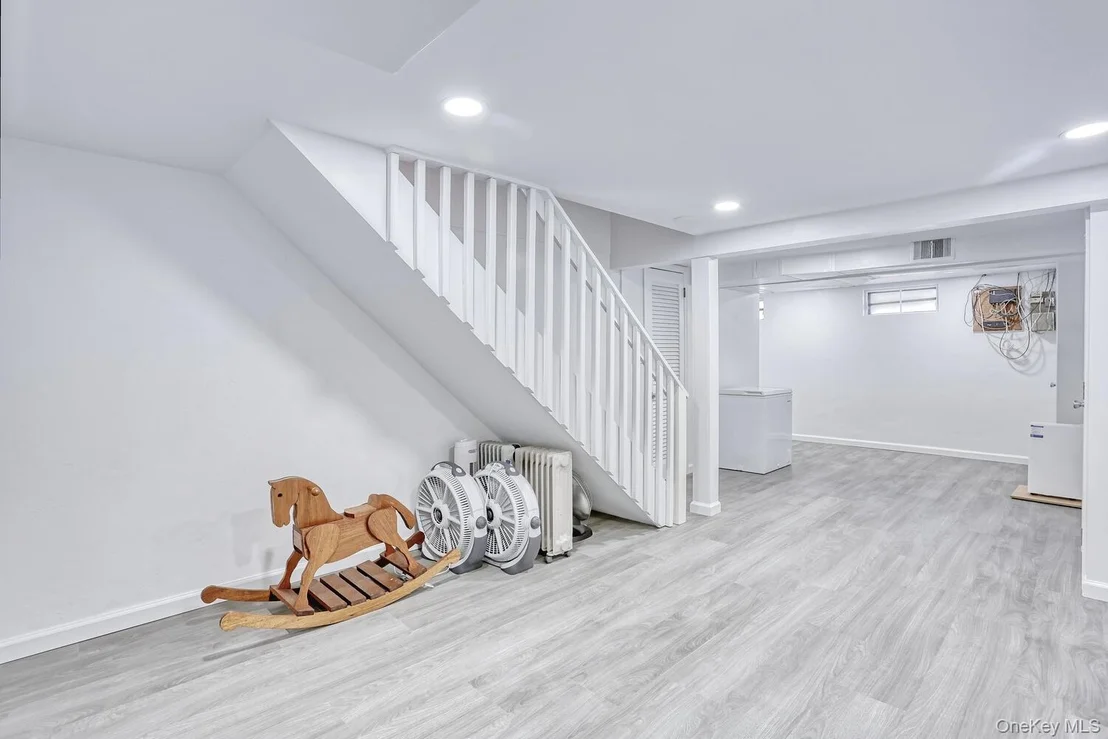
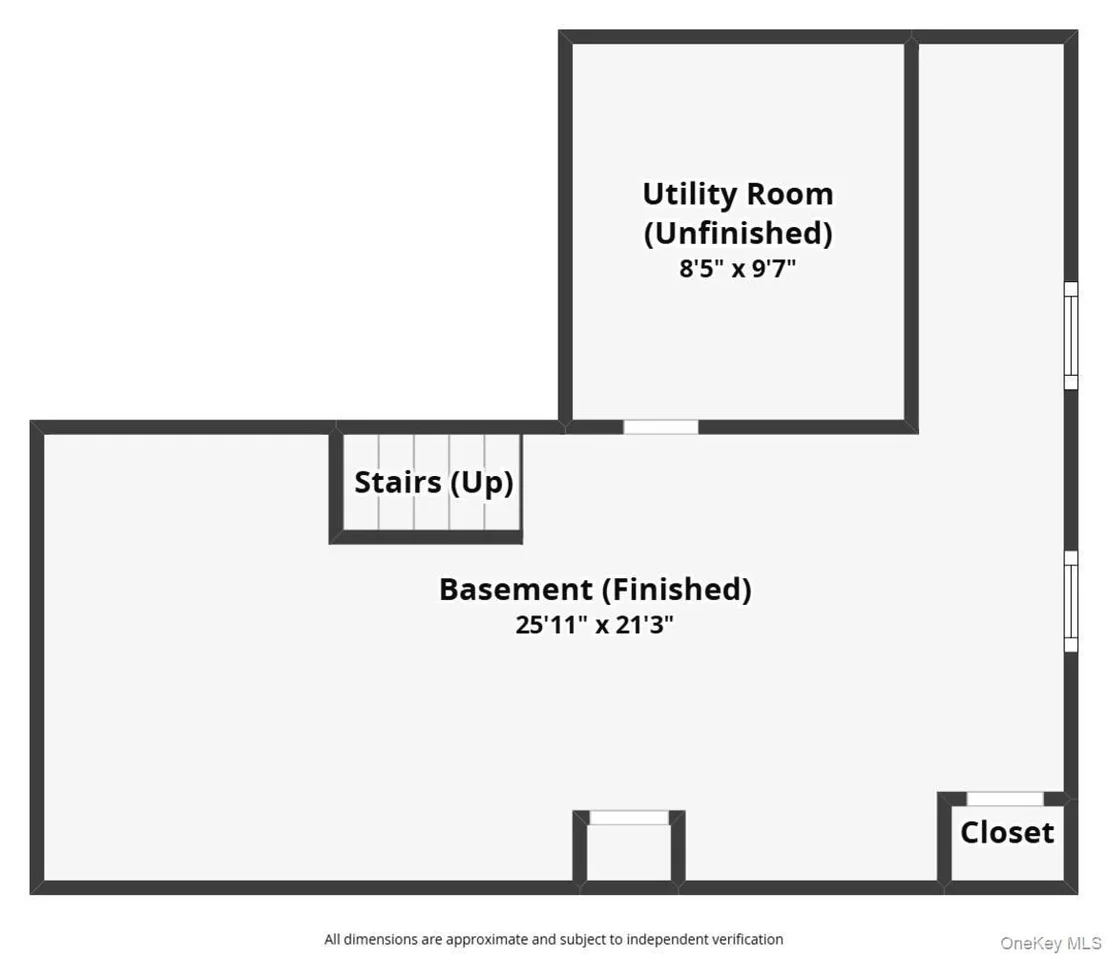
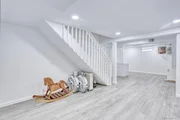
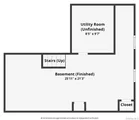
The finished basement adds versatility and multiple utility rooms, perfect for storage, hobbies, or a home gym. This home combines timeless charm with modern updates, ready for you to simply move in and enjoy.

19 Yorkshire Drive delivers the space, style, and functionality you've been looking for, secure this gem and schedule your showings today!
Unit Size
2,204 Ft²
Days on Market
112 days
Land Size
0.34 acres
Price per sqft
$397
Property Type
House
Property Taxes
$1,540
HOA Dues
-
Year Built
1967

Payment Calculator

Cap Rate Calculator

Last updated: 11 months ago (OneKey MLS #KEY901020)

Price History

Date / Event Date Event Price
Dec 8, 2025 Sold
Sold
Sep 5, 2025 In contract -
In contract
Aug 12, 2025 Listed by Keller Williams Hudson Valley $875,000
Listed by Keller Williams Hudson Valley
Aug 27, 2001 Sold
Sold

Property Highlights

Air Conditioning
Fireplace

Building Info

Overview

    General

  • Year Built: 1967
  • Effective Year Built: 1967
  • Bedroom Count: 4
  • Bathroom Count: 2
  • Full Bathrooms: 2
  • Partial Bathrooms: 2
  • Building Condition: 6
  • Building Quality: 7
  • Construction Type: 0
  • Building Style: 5
  • Exterior Walls Type: 5
  • Interior Walls Type: 0
  • Roof Shape Type: 0
  • Roof Cover Type: 0
  • Floor Count: 200
  • Floor Cover: 0
  • Basement Type: 6
  • Basement Area: 0
  • Garage Type: 1
  • Garage Square Area: 920
  • Parking Space Count: 4
  • Patio Type: 20
  • Porch Type: 0
  • Pool Type: 0

    Dimensions

  • Lot Size Square Feet: 14,810
  • Lot Size Depth Feet: 1,450
  • Lot Size Frontage Feet: 1,020
  • Total Building Area: 2,158
  • Building Area: 2,158
  • Building Area Measurement: L

    Heating and Cooling

  • Fireplace Count: 1
  • Air Conditioning: 1
  • Heating: 10
  • Heated Square Feet: 2,158
  • Heating Fuel Type: 3

    Utilities

  • Sewer System: 1
  • Water Service: 2

Building

  • Building Type: 0
  • Property Class: R
  • Subdivision: YORKSHIRE HEIGHTS
  • Land Acres: 0000000340
  • Standard Land Use Code: 1001
  • County Land Use Code: 210

Neighborhood

  • School District Name: Ramapo Central School District (Suffern)
  • School Tax School District: SUFFERN
  • Census Tract: 012000

Zoning

  • Zoning: 02 - SINGL

Geography

  • Account Number: 00353830000
  • District: 392607
  • Section: 55.71
  • Parcel: 392607 55.71-1-12
  • Block: 1
  • Lot: 12.000
  • Municipality: SUFFERN
  • Latitude: 41.1032
  • Longitude: -74.1307

    Address

  • Full Address: 19 Yorkshire Dr
  • Address - House Number: 19
  • Address - Street Name: Yorkshire
  • Address - Suffix Type: Dr
  • State: NY
  • City Name: Suffern
  • Carrier Code: C006
  • 4-Digit Zip Code: 7419
  • Zip Code: 10901

Valuation

    Tax

  • Tax Year: 2022
  • Tax Amount: $1,841,807
  • Tax Rate Code Area: 392601

    Appraisal Valuation

  • Standard Deviation: 0.2236
  • Valuation Date: Feb 07, 2024
  • Confidence Score: 69
  • Final Value: 762,888
  • High Value: 933,542
  • Low Value: 592,234

    Market Valuation

  • Market Total Value: $67,700
  • Market Land Value: $24,196
  • Market Improvement Value: $43,504

    Assessments Valuation

  • Assessed Year: 2023
  • Assessed Total Value: $54,000
  • Assessed Land Value: $19,300
  • Assessed Improvements Value: $34,700

    Sales

  • Current Sale Contract Date: Aug 15, 2001
  • Current Sale Recording Date: Aug 27, 2001
  • Current Sale Price:
  • Current Sale Document Type: 12
  • Current Sale Input Document Number: 2001-00041449
Data used for valuation calculations is provided by RealtyHop, and other third party sources

Comparables

Unit
Status
Type
Beds
Baths
ft²
Price/ft²
Asking Price
Listed On
Closing Price
Sold On
HOA + Taxes

About Suffern


Similar Homes for Sale

Currently no similar homes around

Nearby Rentals

Unit for rent at 92 Blauvelt Way - The Sheldon, Suffern, NY, 10901

$5,096 /mo

  • 2 Beds
  • 2 Baths
  • 982 ft²
92 Blauvelt Way - The Sheldon #502, Suffern, NY, 10901 Listing by Andrea K DeLuca


Frequently Asked Questions

When was property at 19 Yorkshire Drive built and last sold?
The property at 19 Yorkshire Drive was built in 1967 and last sold on Aug 15, 2001 for $377,000.
How much is this home worth?
The estimated value of the home located at 19 Yorkshire Drive is $0.
What are some comparable homes to 19 Yorkshire Drive?
There are currently no comparable homes to 19 Yorkshire Drive.