by RH Advisors

See Home Value
Armonk 10504
19 Wrights Mill Road
$2,795,000
● House - Off Market

19 Wrights Mill Road

North Castle, NY 10504
bedrooms
7 Beds
bathrooms
6 Baths, 1 Half Bath
square feet
7,746 Ft²
$2,787,374
RealtyHop Estimate
-0.27%
Since Aug 1, 2023
National-US
Primary Model

About This Property

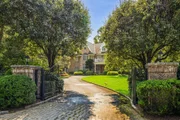
Classic brick Georgian Colonial in coveted Thomas Wright estates. Grand scale rooms, custom molding, coffered ceilings showcase meticulous craftsmanship and attention to detail.  A two story entry introduces the main formal rooms that seamlessly transition to the more casual gathering places. The gourmet kitchen is perfect for discerning chefs and eager diners alike, while the outdoor  deck provides the perfect spot for indoor-outdoor entertaining with access to the pool. The primary suite is complete with tray ceiling fireplace, sitting room, two large walk-in dressing rooms and a spa bath. Boasting five additional bedrooms on the upper level and an additional bedroom on the first floor, there's plenty of room for everyone. A spacious finished  walk-out lower level offers access from the pool to a full bath and wet bar, a professional grade gym and plenty of recreational space. With luxury and elegance at every turn, this home is sure to impress even the most discerning buyers. Located 50 minutes from NYC and minutes to the town of Armonk. Additional Information:  Amenities:Dressing Area,Soaking Tub,HeatingFuel:Oil Below Ground,ParkingFeatures:3 Car Attached,
Unit Size
7,746 Ft²
Days on Market
73 days
Land Size
2.62 acres
Price per sqft
$361
Property Type
House
Property Taxes
$4,731
HOA Dues
-
Year Built
2001

Payment Calculator

Cap Rate Calculator

Last updated: 4 months ago (OneKey MLS #KEYH6245137)

Price History

Date / Event Date Event Price
Jun 11, 2025 Sold
Sold
Mar 29, 2025 In contract -
In contract
Mar 3, 2025 Listed by Compass Greater NY, LLC $2,999,999
Listed by Compass Greater NY, LLC
This distinguished seven-bedroom, six-and-a-half-bathroom brick colonial epitomizes timeless grandeur and refined living. Situated on an expansive, private estate, this residence seamlessly blends classical elegance with modern luxury, offering an exceptional retreat in one of Armonk's most prestigious locations. Upon entry, a dramatic foyer welcomes guests with soaring ceilings, intricate millwork, and a sense of stately sophistication. The chef’s kitchen, designed for culinary excellence, features premium appliances, custom cabinetry, a large center island, expansive pantry and separate butler's area. A sunlit breakfast area offers picturesque views of the private backyard, creating a seamless connection between indoor refinement and outdoor serenity. The main level is thoughtfully designed to accommodate both grand entertaining and comfortable everyday living, with a gracious formal dining room, an inviting great room centered around an elegant fireplace, and a distinguished office. The luxurious primary suite serves as a private sanctuary, boasting a spa-inspired ensuite bath and a sprawling walk-in closet. Five additional bedrooms provide ample accommodations for family and guests, each thoughtfully appointed with exceptional attention to detail. The full walk-out basement with summer kitchen , gym and cabana full bath is two thousand square feet and presents limitless possibilities. Outdoors, the meticulously manicured grounds frame a sparkling pool and expansive patio, offering a private oasis for relaxation and recreation. This extraordinary estate represents a rare opportunity to acquire a residence of unparalleled elegance and privacy, all within close proximity to downtown Armonk, The North White Plains Train, and much more!
Jul 21, 2023 Sold
Sold
Jun 5, 2023 In contract -
In contract
Show More

Property Highlights

Garage
Doorman
Air Conditioning
Fireplace

Building Info

Overview

    General

  • Year Built: 2001
  • Effective Year Built: 2001
  • Bedroom Count: 0
  • Bathroom Count: 6
  • Full Bathrooms: 6
  • Partial Bathrooms: 6
  • Building Condition: 6
  • Building Quality: 7
  • Construction Type: 0
  • Building Style: 0
  • Exterior Walls Type: 2
  • Interior Walls Type: 0
  • Roof Shape Type: 0
  • Roof Cover Type: 0
  • Floor Count: 200
  • Floor Cover: 0
  • Basement Type: 7
  • Basement Area: 0
  • Garage Type: 1
  • Garage Square Area: 750
  • Parking Space Count: 3
  • Patio Type: 0
  • Porch Type: 0
  • Pool Type: 8

    Dimensions

  • Lot Size Square Feet: 114,998
  • Total Building Area: 7,746
  • Building Area: 7,746
  • Building Area Measurement: L

    Heating and Cooling

  • Fireplace Count: 1
  • Air Conditioning: 1
  • Heating: 0
  • Heated Square Feet: 7,746
  • Heating Fuel Type: 6

    Utilities

  • Sewer System: 1
  • Water Service: 5

Building

  • Building Type: 0
  • Property Class: R
  • Land Acres: 0000002640
  • Standard Land Use Code: 1001
  • County Land Use Code: 210

Neighborhood

  • School District Name: Byram Hills Central School District
  • School Tax School District: BYRAM HILLS
  • Census Tract: 012303

Zoning

  • Zoning: R-2A

Geography

  • Account Number: R2A
  • District: 553800
  • Section: 100.04
  • Parcel: 553800 100.04-3-26
  • Block: 3
  • Lot: 26.000
  • Municipality: NORTH CASTLE
  • Latitude: 41.1448
  • Longitude: -73.7207

    Address

  • Full Address: 19 Wrights Mill Rd
  • Address - House Number: 19
  • Address - Street Name: Wrights Mill
  • Address - Suffix Type: Rd
  • State: NY
  • City Name: Armonk
  • Carrier Code: C006
  • 4-Digit Zip Code: 1129
  • Zip Code: 10504

Valuation

    Tax

  • Tax Year: 2022
  • Tax Amount: $5,627,498
  • Tax Rate Code Area: 553801

    Appraisal Valuation

  • Standard Deviation: 0.2207
  • Valuation Date: Feb 07, 2024
  • Confidence Score: 69
  • Final Value: 2,846,933
  • High Value: 3,475,475
  • Low Value: 2,218,390

    Market Valuation

  • Market Total Value: $3,278,788
  • Market Land Value: $200,000
  • Market Improvement Value: $3,078,788

    Assessments Valuation

  • Assessed Year: 2023
  • Assessed Total Value: $54,100
  • Assessed Land Value: $3,300
  • Assessed Improvements Value: $50,800

    Sales

  • Current Sale Contract Date: Jul 21, 2023
  • Current Sale Recording Date: Aug 02, 2023
  • Current Sale Price:
  • Current Sale Document Type: 12
  • Current Sale Input Document Number: 3870
  • Previous Sale Recording Date: Nov 17, 2006
  • Previous Sale Contract Date: Oct 11, 2006
  • Previous Sale Amount: $3,465,000
  • Previous Sale Document Type: 71
Data used for valuation calculations is provided by RealtyHop, and other third party sources

Comparables

Unit
Status
Type
Beds
Baths
ft²
Price/ft²
Asking Price
Listed On
Closing Price
Sold On
HOA + Taxes

About Armonk


Similar Homes for Sale

Currently no similar homes around

Nearby Rentals

Unit for rent at 19 Maryland Avenue, Armonk, NY, 10504

$5,200 /mo

  • 2 Beds
  • 1 Bath
  • 1,088 ft²
19 Maryland Avenue, Armonk, NY, 10504 Listing by Katherine Cresci
Unit for rent at 39 Cox Avenue, Armonk, NY, 10504

$5,450 /mo

  • 3 Beds
  • 1 Bath
  • 1,500 ft²
39 Cox Avenue, Armonk, NY, 10504 Listing by Shiqer Hasanaj
Unit for rent at 4 Briggs Lane, Armonk, NY, 10504

$4,600 /mo

  • 3 Beds
  • 1 Bath
  • 1,400 ft²
4 Briggs Lane, Armonk, NY, 10504 Listing by Susan Maddock


Frequently Asked Questions

When was property at 19 Wrights Mill Road built and last sold?
The property at 19 Wrights Mill Road was built in 2001 and last sold on Jul 21, 2023 for $2,795,000.
How much is this home worth?
The estimated value of the home located at 19 Wrights Mill Road is $3,090,402.
What are some comparable homes to 19 Wrights Mill Road?
There are currently no comparable homes to 19 Wrights Mill Road.