| Date / Event | Date | Event |
Price
|
| Sep 11, 2026 | Sold | |
|
Sold
|
| Aug 15, 2026 | In contract |
-
|
|
In contract
|
| Aug 3, 2026 | Temporarily off market |
-
|
|
Temporarily off market
|
| Aug 2, 2026 | Listed by RE/MAX The Woodlands & Spring |
$930,000
|
|
Listed by RE/MAX The Woodlands & Spring
|
| Jun 25, 2026 | Temporarily off market |
-
|
|
Temporarily off market
|
| Jun 24, 2026 | Listed by RE/MAX The Woodlands & Spring |
$988,000
|
|
Listed by RE/MAX The Woodlands & Spring
|
| |
|
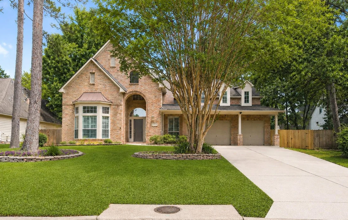
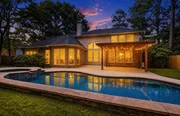
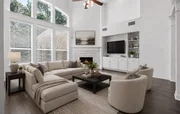
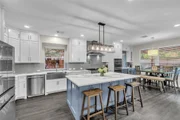
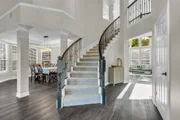
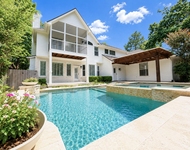
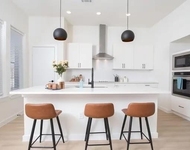
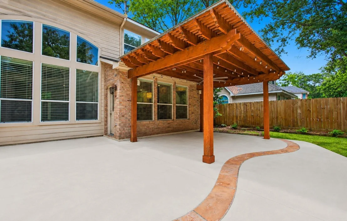
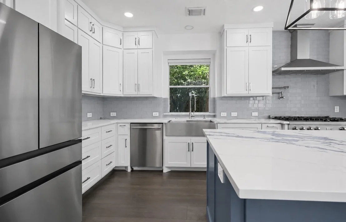
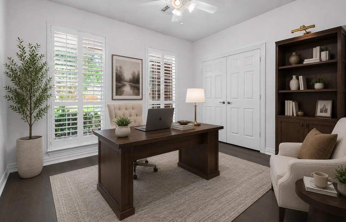
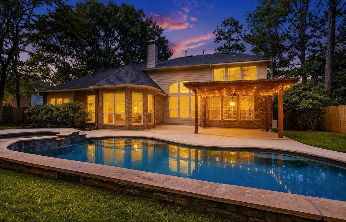
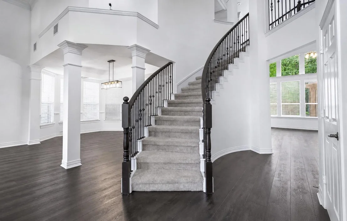
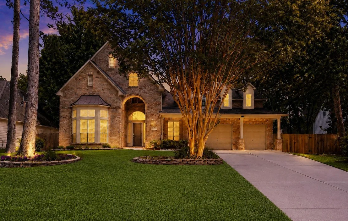
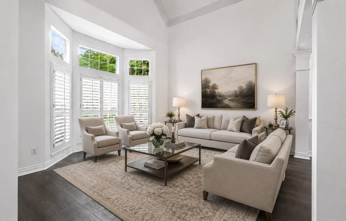
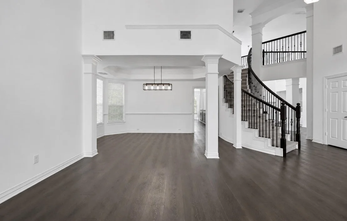
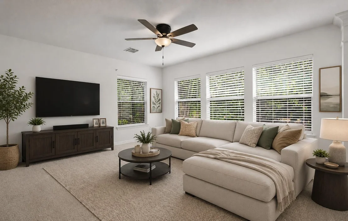
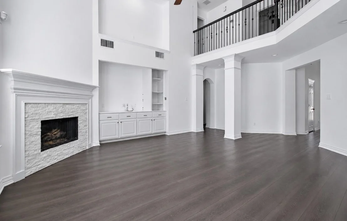
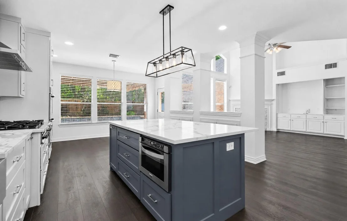
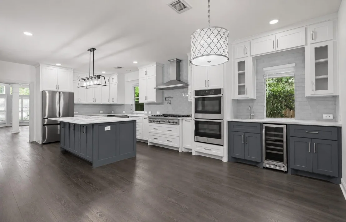
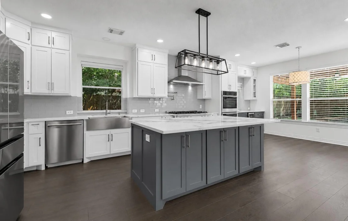
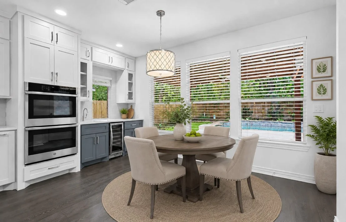
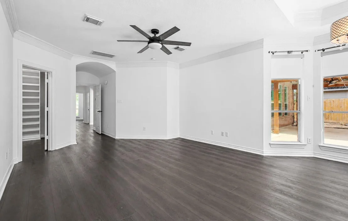
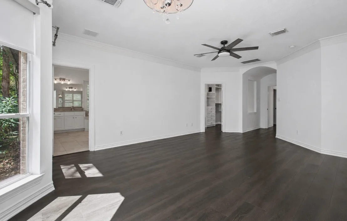
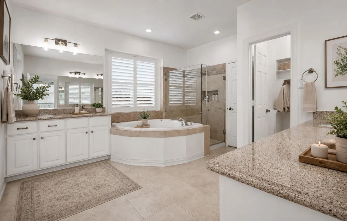
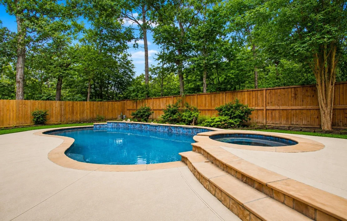
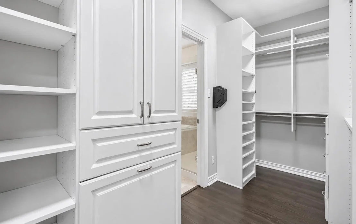
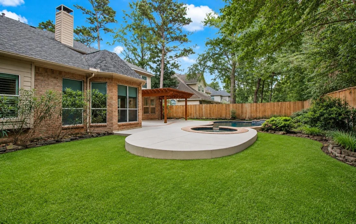
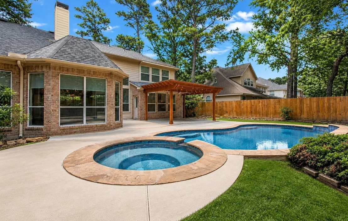
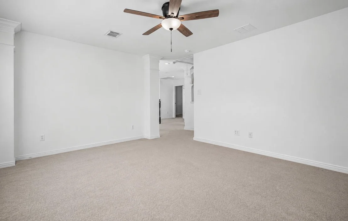
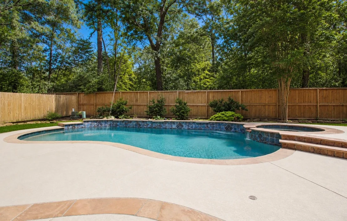
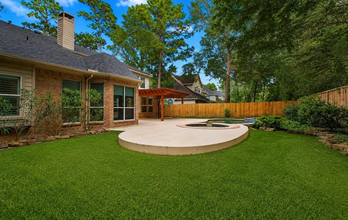
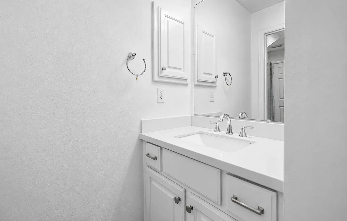
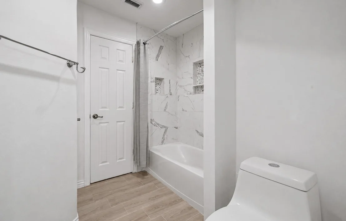
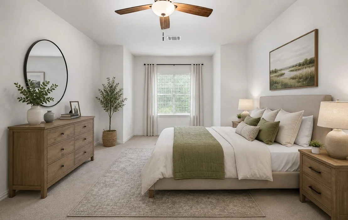
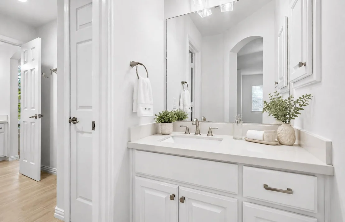
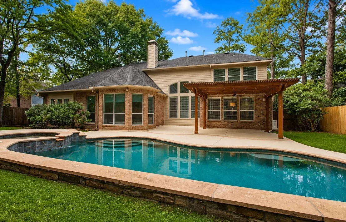
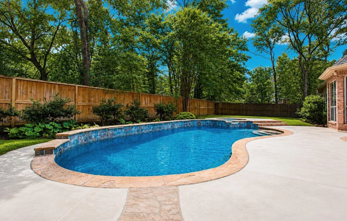
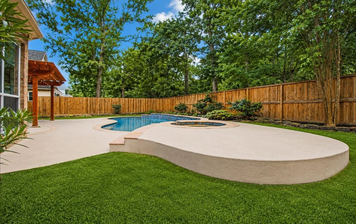
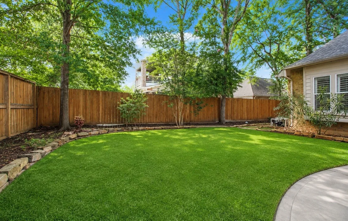
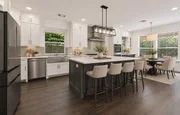
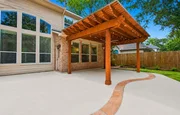
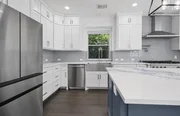
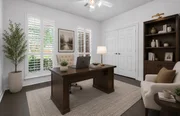
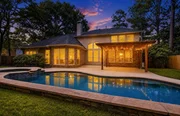
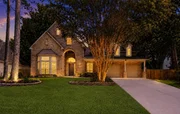
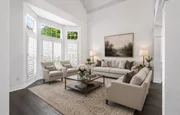
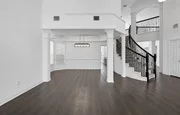
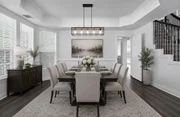
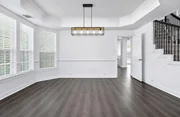
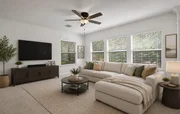
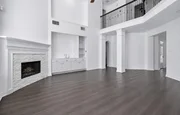
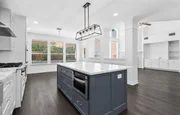
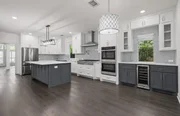
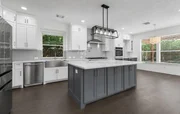
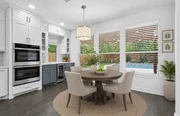
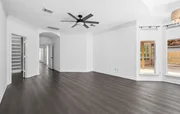
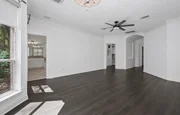
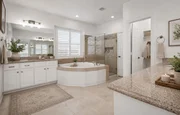
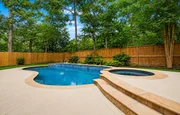
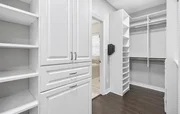
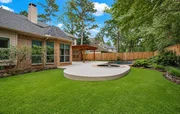
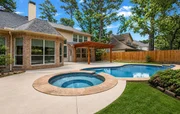
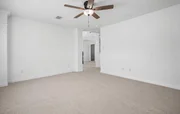
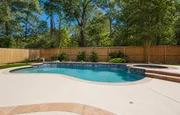
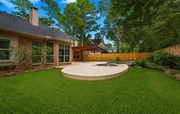
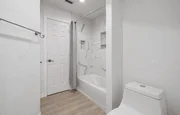
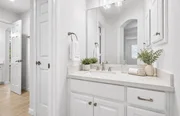
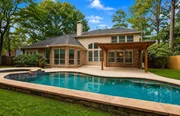
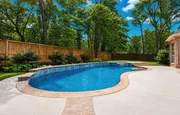
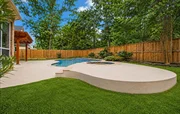
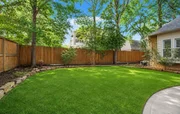
**STERLING RIDGE **5 BED (2 bed down) **4 FULL BATHS **POOL AND COVERED PATIO Beautifully updated home in Sterling Ridge. Flexible floor plan with 2 bedrooms downstairs and 3 bedrooms plus a game room upstairs. Fully remodeled chef’s kitchen features quartz countertops, glass tile backsplash, farmhouse sink, pot filler, double ovens, 6-burner cooktop, stainless vent hood, and abundant cabinetry. Spacious two-story family room with custom built-ins, stacked-stone fireplace, and a wall of windows overlooking the backyard retreat. Primary suite includes a bay-window sitting area and updated bath with dual vanities, frameless shower, whirlpool tub, and large walk-in closet. Luxury vinyl plank flooring downstairs and new carpet upstairs (2025). Additional features include a study, whole-home generator, covered patio, pergola, sparkling pool, spa, fountains, and grassy play area. Ideal for entertaining and everyday living.
|
| Jun 17, 2026 | Temporarily off market |
-
|
|
Temporarily off market
|
| Jun 3, 2026 | Listed by RE/MAX The Woodlands & Spring |
$988,000
|
|
Listed by RE/MAX The Woodlands & Spring
|
| |
|
**STERLING RIDGE **5 BED (2 bed down) **4 FULL BATHS **POOL AND COVERED PATIO Beautifully updated home in Sterling Ridge. Flexible floor plan with 2 bedrooms downstairs and 3 bedrooms plus a game room upstairs. Fully remodeled chef’s kitchen features quartz countertops, glass tile backsplash, farmhouse sink, pot filler, double ovens, 6-burner cooktop, stainless vent hood, and abundant cabinetry. Spacious two-story family room with custom built-ins, stacked-stone fireplace, and a wall of windows overlooking the backyard retreat. Primary suite includes a bay-window sitting area and updated bath with dual vanities, frameless shower, whirlpool tub, and large walk-in closet. Luxury vinyl plank flooring downstairs and new carpet upstairs (2025). Additional features include a study, whole-home generator, covered patio, pergola, sparkling pool, spa, fountains, and grassy play area. Ideal for entertaining and everyday living.
|
| Nov 18, 2025 | Sold | |
|
Sold
|
| Nov 1, 2025 | In contract |
-
|
|
In contract
|
| Oct 23, 2025 | Listed by Coldwell Banker Realty - The Woodlands |
$940,000
|
|
Listed by Coldwell Banker Realty - The Woodlands
|
| |
|
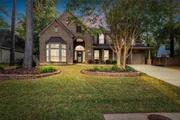
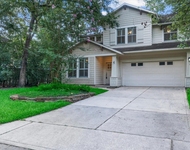
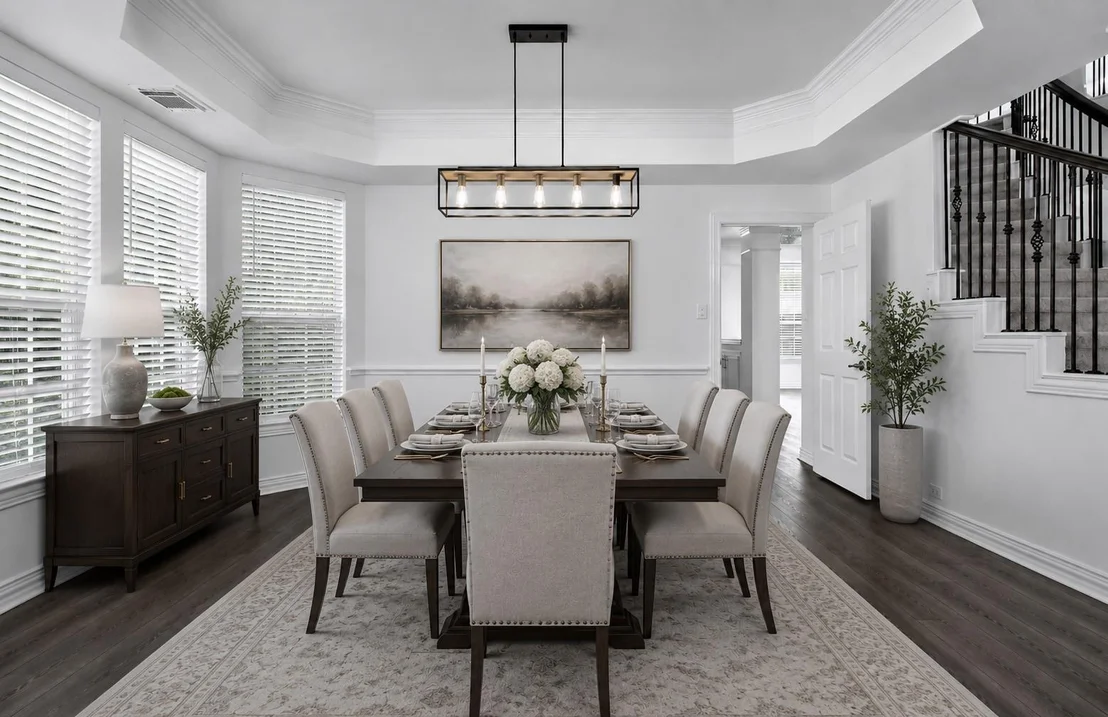
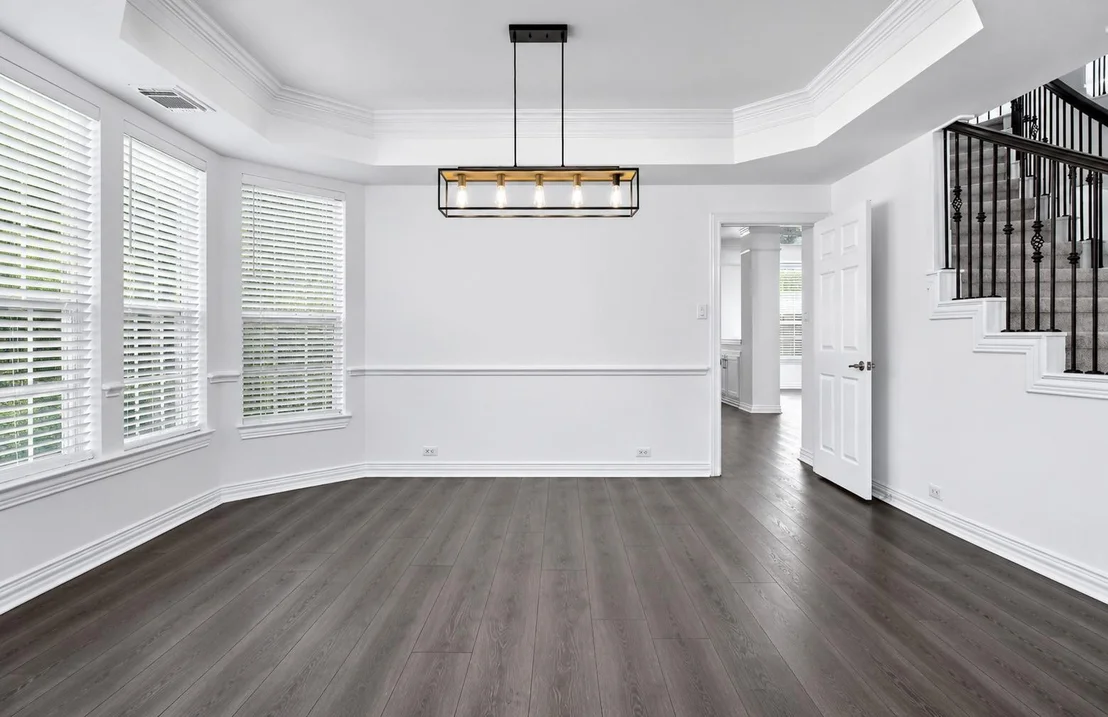
Updated 5 Bedroom, 4 Bath Home on a Quiet Cul-de-sac Street in the Beautiful Neighborhood of Terrace Mill in The Woodlands. Features Include 2 Bedrooms Down, 3 Bedrooms & Game room Up. Completely remodeled Gourmet Kitchen w/Quartz countertops, glass tile backsplash, Chefs 6 burner cooktop, stainless vent hood, double ovens. Complete with pot filler, farm sink & tons of cabinet space. Upgraded LVP flooring downstairs & Carpet upstairs replaced 2025. 2-Story Family Room w/Custom Built-Ins & updated stack stone Fireplace. Open to Kitchen & Breakfast w/Wall of Windows overlooking the Sparkling Pool. Luxurious Master Suite w/Bay Window & bonus sitting area. Updated Master Bath w/His & Her Vanities, Frameless Shower, Whirlpool Tub & Large Walk-In Closet. Formal Living currently used as a Study/Music Room. Recently installed Whole Home Generator. Covered Patio Area in Back w/Pergola, Sparkling Pool & Spa w/Fountains and Grassy Area for Play. Comes with a 1 Year Home Warranty.
|
| May 21, 2020 | Sold | |
|
Sold
|
| Feb 17, 2020 | Listed by RE/MAX The Woodlands & Spring |
$599,900
|
|
Listed by RE/MAX The Woodlands & Spring
|
| |
|
Lovely Updated 5 Bedroom, 4.5 Bath Home on a Quiet Culdesac Street in the Beautiful Neighborhood of Terrace Mill in The Woodlands. Outstanding Features Include 2 Bedrooms Down, 3 Bedrooms & Gameroom Up. Huge Island Kitchen w/SS Appliances, Brick Cooking Hearth w/Gas Cooktop & Home Office by Breakfast Area. Two-Story Family Room w/Custom Built-Ins and Corner Fireplace Open to Kitchen & Breakfast w/Wall of Windows Overlooking the Beautiful Pool & Spa. Sitting Area w/Bay Window in Luxurious Master Bedroom Suite & Updated Master Bath w/His & Her Vanities, Frameless Shower, Whirlpool Tub & Large Walk-In Closet. Great Floor Plan Upstairs for Kids Offers Generous-Sized Bedrooms w/Walk-In Closets, Updated Bathrooms & Game Room. Covered Patio Area in Back w/Pergola, Sparkling Pool & Spa w/Fountains and Grassy Area for Play. Lovely Landscaping Provides Much Privacy!
|



























 Your Privacy Choices
Phone: 425-283-2930
Address: 335 Madison Avenue, New York, NY 10017