See Home Value
$8,500,000 Last Listed Price
● House - Off Market

19 West Lane

Houston, TX 77019
bedrooms
5 Beds
bathrooms
6 Baths, 2 Half Baths
square feet
10,818 Ft²
$53,006
Est. Monthly
$325
HOA / Fees

About This Property

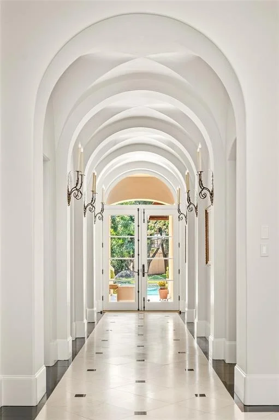
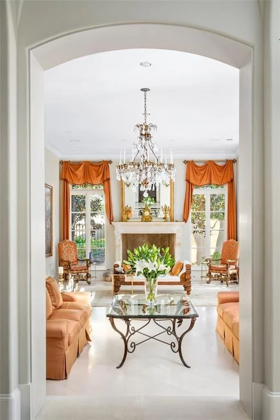
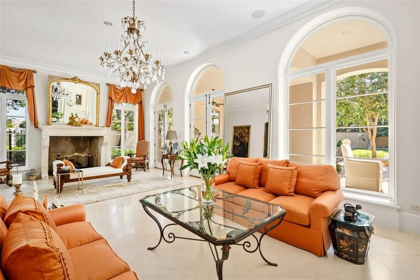
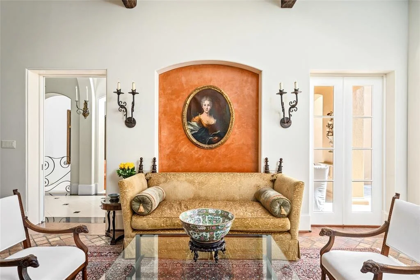
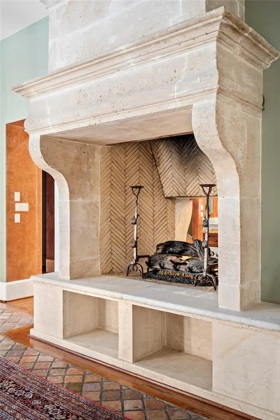
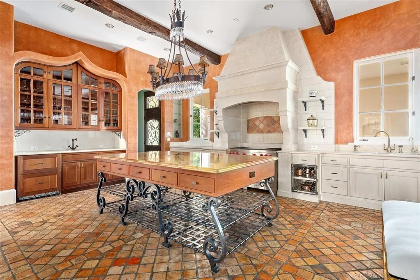
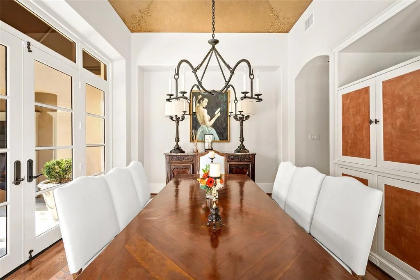
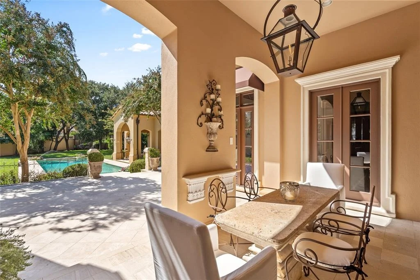
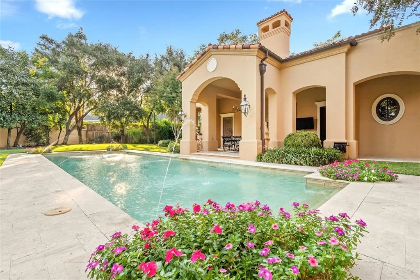
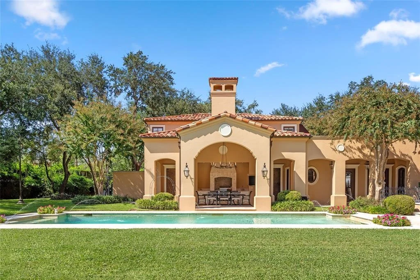
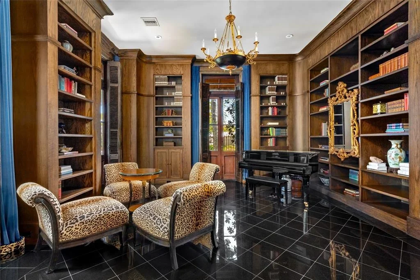
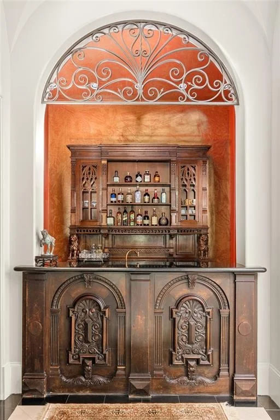
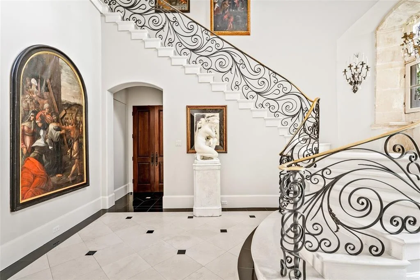
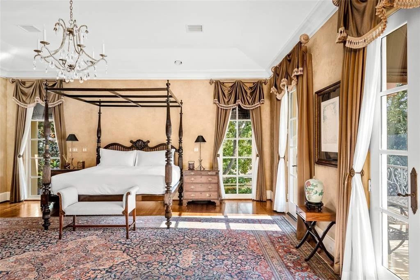
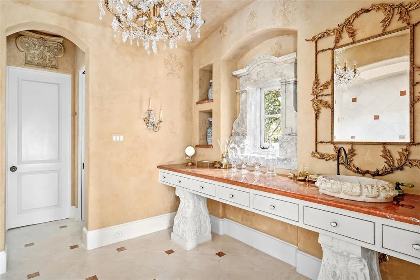
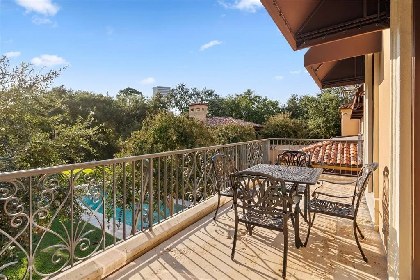
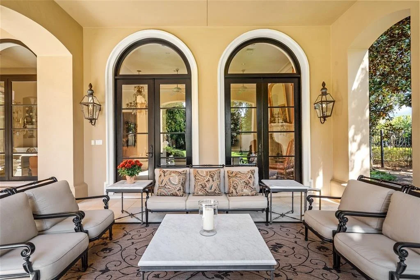
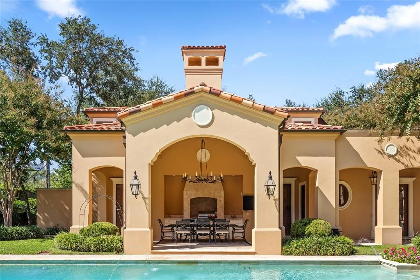
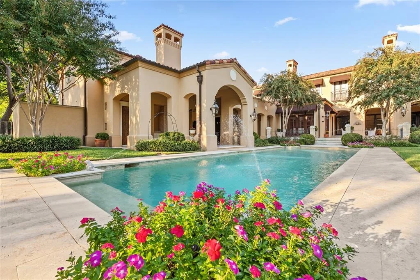
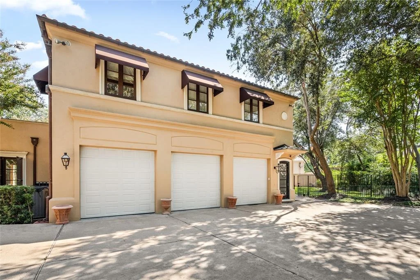
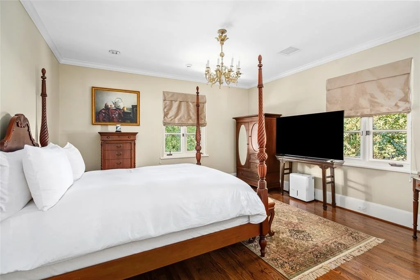
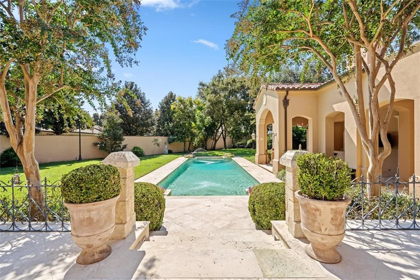
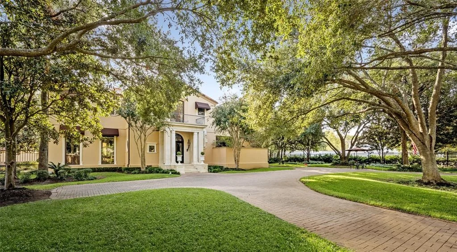
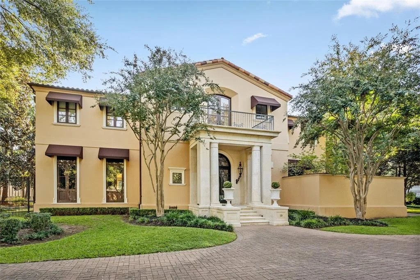
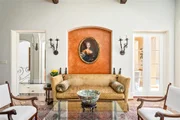
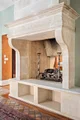
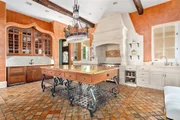
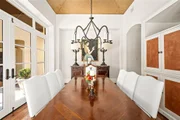
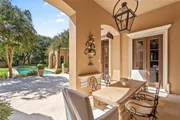
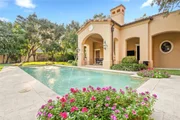
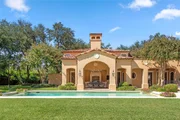
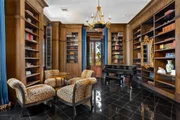
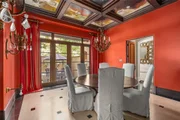
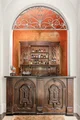
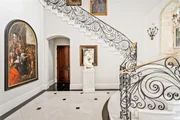
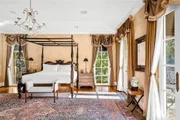
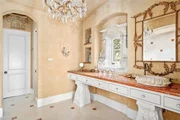
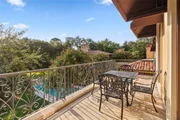
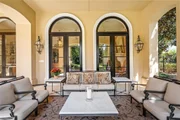
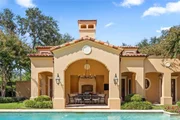
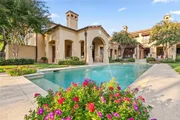
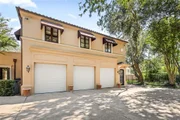
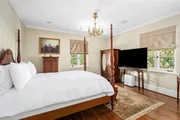
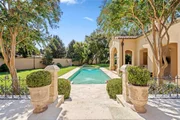
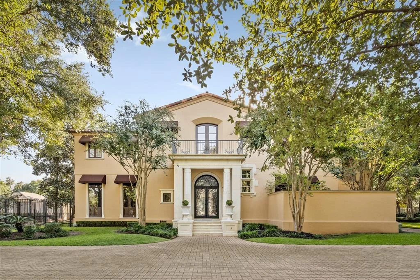
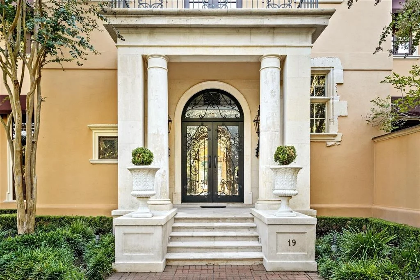
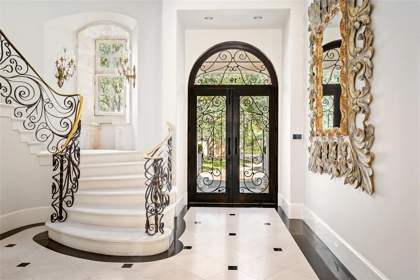
Nestled in the exclusive Tall Timbers section of River Oaks, this breathtaking European residence by Eubanks Group is surrounded by meticulously crafted loggias, gardens, and terraces. Spanning over 10,000 square feet on nearly one acre, the home offers five bedrooms, six full bathrooms, and two half baths. The downstairs rooms feature 12-14 foot ceilings for spacious grandeur. A double-height foyer with limestone flooring and a striking serpentine staircase leads to the second floor. The home boasts centuries-old antique doors, a 17th-century double-faced stone fireplace, reclaimed terra cotta tile floors, antique wood beams, and imported limestone flooring. In 2022-2023, comprehensive interior and exterior upgrades elevated the home's elegance and modern comforts. Sunlit rooms overlook lush grounds, a stunning pool, and a pavilion with a dining area and outdoor kitchen. A three-car garage offers impressive guest quarters above. This home exudes absolute style and craftsmanship.
Unit Size
10,818 Ft²
Days on Market
-
Land Size
0.90 acres
Price per sqft
$786
Property Type
House
Property Taxes
$10,944
HOA Dues
$325
Year Built
1998

Payment Calculator

Cap Rate Calculator

Last updated: 5 months ago (HAR #91920612)

Price History

Date / Event Date Event Price
Mar 14, 2025 Sold
Sold
Jan 22, 2025 In contract -
In contract
Jan 10, 2025 Listed by Compass RE Texas, LLC - Houston $8,500,000
Listed by Compass RE Texas, LLC - Houston
Nestled in the exclusive Tall Timbers section of River Oaks, this breathtaking European residence by Eubanks Group is surrounded by meticulously crafted loggias, gardens, and terraces. Spanning over 10,000 square feet on nearly one acre, the home offers five bedrooms, six full bathrooms, and two half baths. The downstairs rooms feature 12-14 foot ceilings for spacious grandeur. A double-height foyer with limestone flooring and a striking serpentine staircase leads to the second floor. The home boasts centuries-old antique doors, a 17th-century double-faced stone fireplace, reclaimed terra cotta tile floors, antique wood beams, and imported limestone flooring. In 2022-2023, comprehensive interior and exterior upgrades elevated the home’s elegance and modern comforts. Sunlit rooms overlook lush grounds, a stunning pool, and a pavilion with a dining area and outdoor kitchen. A three-car garage offers impressive guest quarters above. This home exudes absolute style and craftsmanship.
Apr 13, 2024 No longer available -
No longer available
Sep 12, 2023 Listed by Martha Turner Sotheby's International Realty $8,500,000
Listed by Martha Turner Sotheby's International Realty
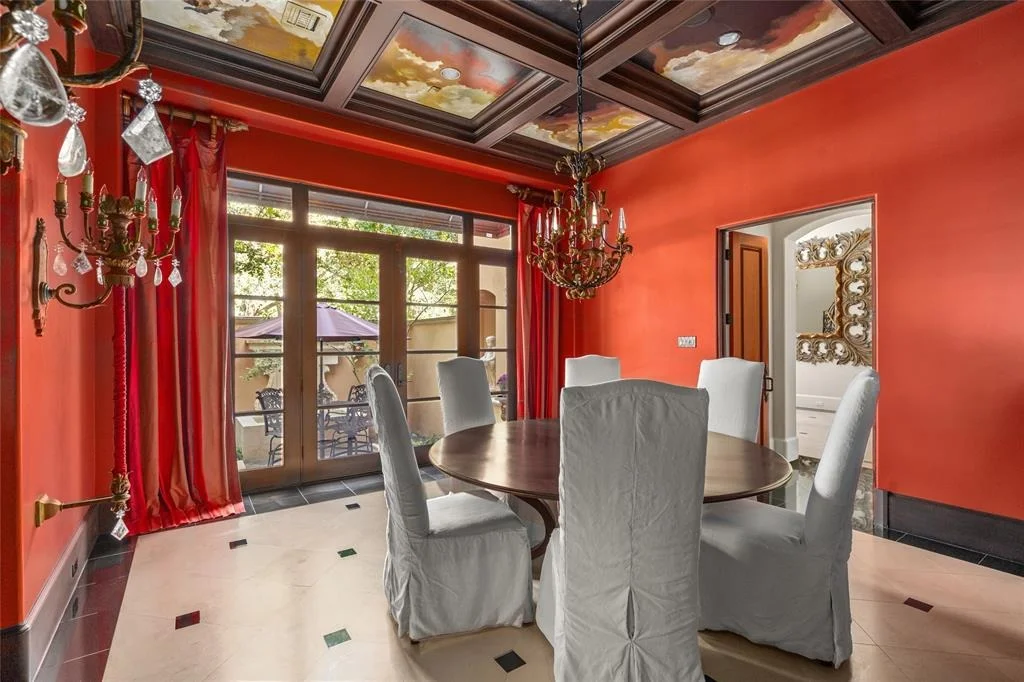
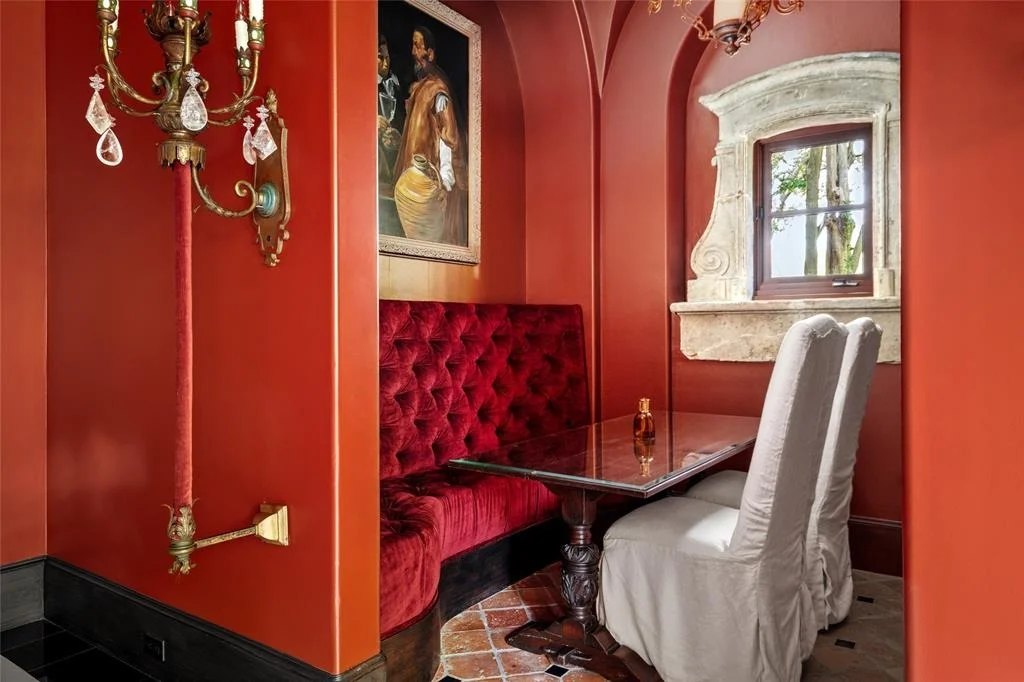
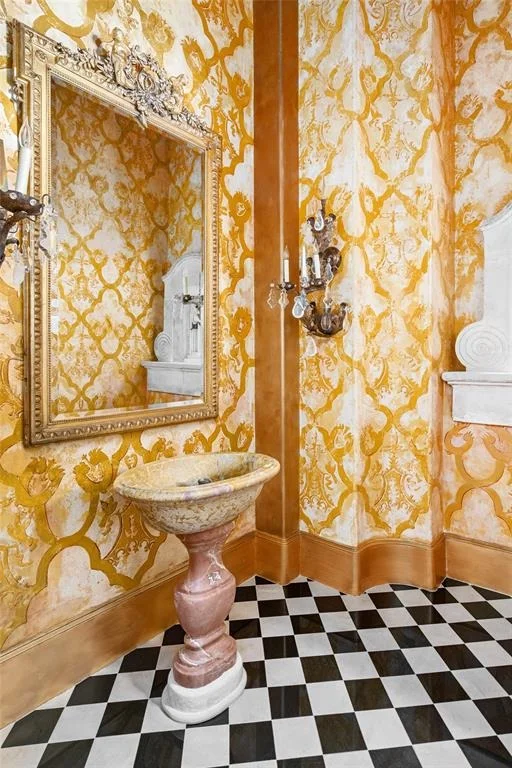
Noted architect Ed Eubanks/ Eubanks Group Architects designed this Palladian-inspired, architecturally refined villa w/ superb gardens created by McDugald Steele. Interiors offer 10- to 12-foot ceilings, a commercial-grade all-stop elevator, Eubanks’ signature reclaimed antique architectural elements, and Venetian-plaster walls and trompe l'oeil painting by Segreto. Stunning indoor/outdoor vistas travel across light-filled galleries and rooms to inviting loggias, open-air terraces, and a classically styled swimming pool set into the lawn. Crema Marfil floors, 18th century French doors. Wrought-iron driveway gates, decorative awnings, and a front lawn drainage system. The upgraded, extensive Crestron smart-house system covers security and includes an auto media system for 14 televisions, Lutron lighting. Exterior doors fitted with decorative wrought-iron security gates.
Show More

Property Highlights

Elevator
Garage
Air Conditioning
Fireplace

Building Info

Overview

    General

  • Year Built: 1998
  • Effective Year Built: 1998
  • Building Count: 1
  • Total Rooms: 13
  • Bedroom Count: 4
  • Bathroom Count: 8
  • Full Bathrooms: 7
  • Partial Bathrooms: 8
  • Bathroom Plumbing Fixtures: 45
  • Building Condition: 3
  • Building Quality: 1
  • Construction Type: 0
  • Building Style: 1
  • Exterior Walls Type: 12
  • Interior Walls Type: 0
  • Roof Shape Type: 0
  • Roof Cover Type: 0
  • Floor Count: 100
  • Living Units: 1
  • Floor Cover: 0
  • Basement Type: 0
  • Basement Area: 0
  • Garage Type: 7
  • Garage Square Area: 912
  • Parking Space Count: 6
  • Patio Type: 0
  • Porch Type: 7
  • Pool Type: 8
  • Location Influence Type: 129

    Dimensions

  • Lot Size Square Feet: 39,204
  • Total Building Area: 11,108
  • Gross Building Area: 11,108
  • Building Area: 11,108
  • Building Area Measurement: L

    Heating and Cooling

  • Fireplace Count: 1
  • Air Conditioning: 1
  • Heating: 3
  • Heated Square Feet: 11,108
  • Heating Fuel Type: 3

    Utilities

  • Sewer System: 1
  • Water Service: 2

Building

  • Building Type: 0
  • Property Class: R
  • Subdivision: TALL TIMBERS SECTION OF RIVER OAKS
  • Land Acres: 0000000900
  • Standard Land Use Code: 1001
  • County Land Use Code: 1001
  • State Land Use Code: A1
  • Legal Description 1: TR 1B BLK 88 TALL TIMBERS SECTION OF RIVER OAKS

Neighborhood

  • School District Name: Houston Independent School District
  • School Tax School District: HOUSTON ISD
  • Census Tract: 411200

Geography

  • Assessors Map Reference: 5256A
  • Account Number: 0601620880010
  • District: 061
  • Subdivision Tract Number: 1B
  • Parcel: 060-162-088-0010
  • Block: 88
  • Municipality: CITY OF HOUSTON
  • Latitude: 29.7475
  • Longitude: -95.4464

    Address

  • Full Address: 19 West Ln
  • Address - House Number: 19
  • Address - Street Name: West
  • Address - Suffix Type: Ln
  • State: TX
  • City Name: Houston
  • Carrier Code: C011
  • 4-Digit Zip Code: 1007
  • Zip Code: 77019

Valuation

    Tax

  • Total Area: 11,522
  • Tax Year: 2022
  • Tax Amount: $9,603,745
  • Tax Rate Code Area: 061

    Appraisal Valuation

  • Standard Deviation: 0.4217
  • Valuation Date: Sep 13, 2023
  • Confidence Score: 15
  • Final Value: 3,662,076
  • High Value: 5,206,565
  • Low Value: 2,117,586

    Market Valuation

  • Market Total Value: $6,183,978
  • Market Land Value: $3,018,708
  • Market Improvement Value: $3,165,270

    Assessments Valuation

  • Assessed Year: 2022
  • Assessed Total Value: $6,183,978
  • Assessed Land Value: $3,018,708
  • Assessed Improvements Value: $3,165,270

    Exemptions

  • Homeowner Exemption: Yes
Data used for valuation calculations is provided by RealtyHop, and other third party sources

Comparables

Unit
Status
Type
Beds
Baths
ft²
Price/ft²
Asking Price
Listed On
Closing Price
Sold On
HOA + Taxes

About Central Houston


Similar Homes for Sale

Currently no similar homes around

Nearby Rentals

Unit for rent at 5150 Hidalgo Street, Houston, TX, 77056

$1,800 /mo

  • 1 Bed
  • 1 Bath
  • 973 ft²
5150 Hidalgo Street #402, Houston, TX, 77056 Listing by Didya Bianchi
Unit for rent at 1600 Post Oak, Houston, TX, 77056

$8,900 /mo

  • 3 Beds
  • 3 Baths
  • 2,987 ft²
1600 Post Oak #1202, Houston, TX, 77056 Listing by Mariana Saldana
Unit for rent at 6515 Minola Street, Houston, TX, 77007

$6,500 /mo

  • 4 Beds
  • 3 Baths
  • 2,936 ft²
6515 Minola Street, Houston, TX, 77007 Listing by Katharine Nichols


Frequently Asked Questions

When was property at 19 West Lane built and last sold?
The property at 19 West Lane was built in 1998 and last sold on Jan 1, 1970 for $0.
How much is this home worth?
The estimated value of the home located at 19 West Lane is $8,585,000.
What are some comparable homes to 19 West Lane?
There are currently no comparable homes to 19 West Lane.