


40
Map
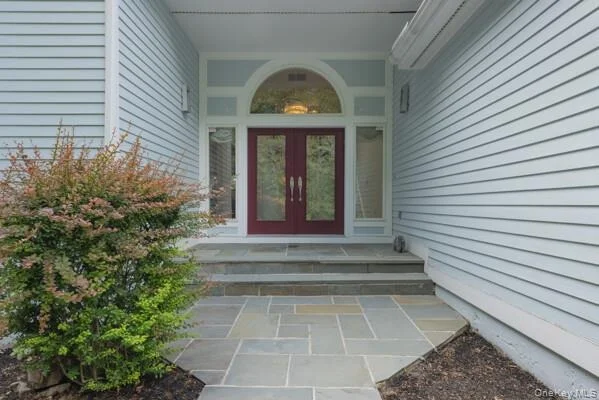
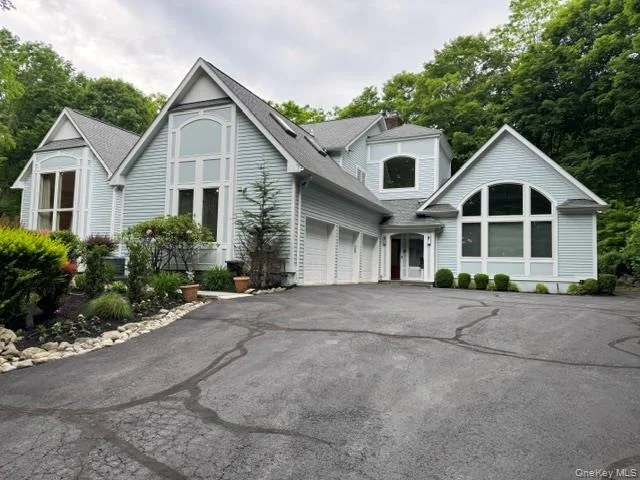
19 W Gate Road


About This Property
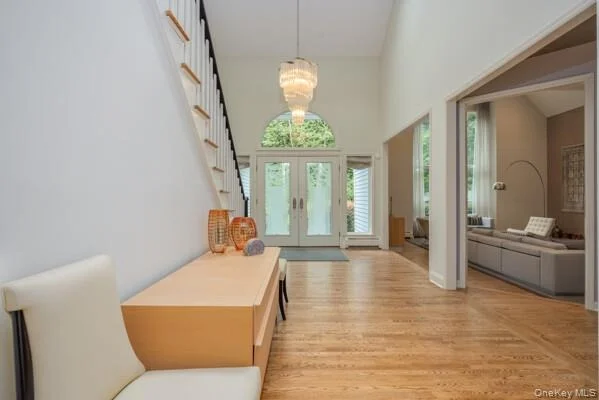
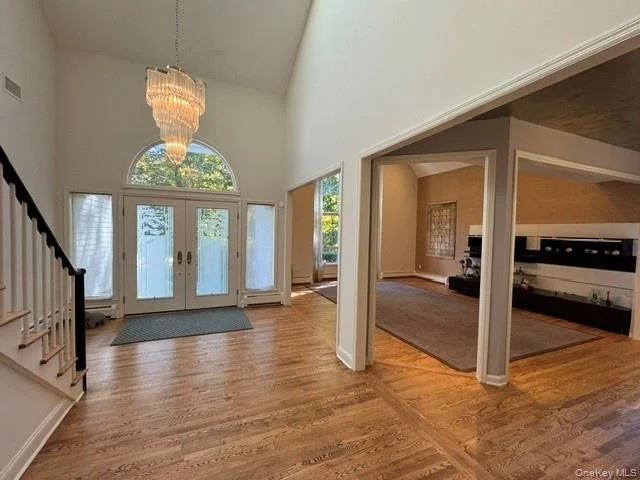
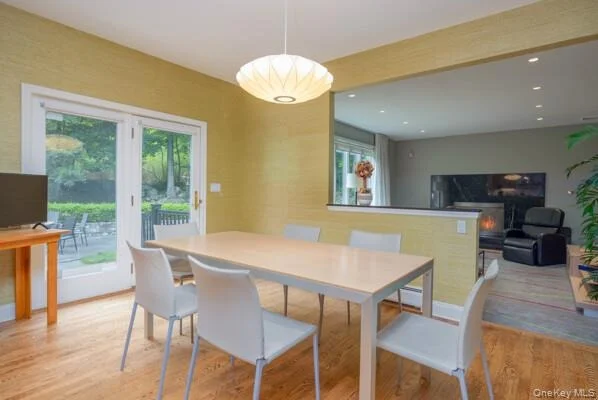
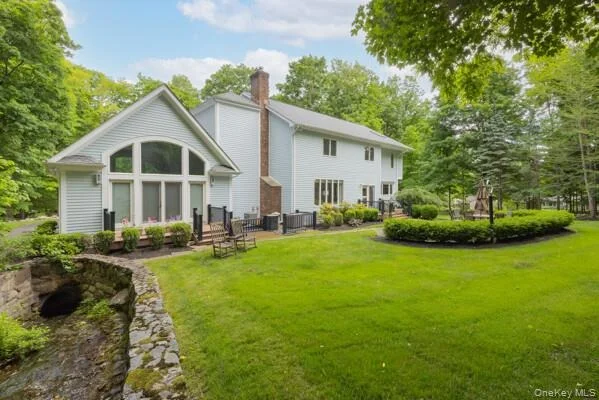
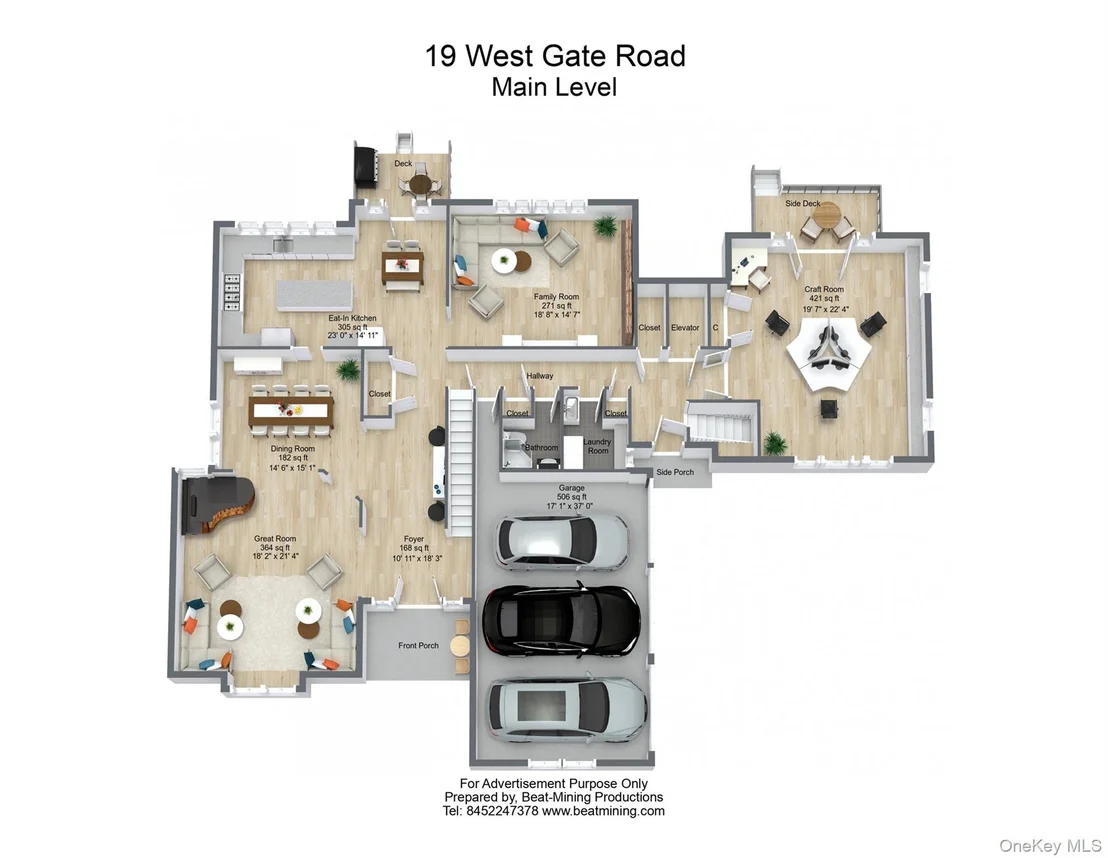
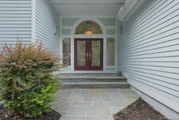
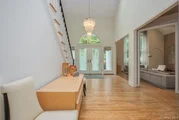
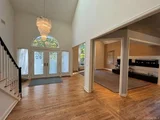
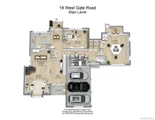
studio, 25' hall entry; 9' ceilings on the first floor• Cathedral ceilings• Sunken living room
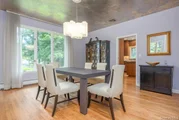
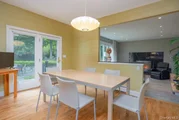
and sunken family room• Hardwood floors• Recessed lighting throughout• Solid wood
interior doors (first floor); edge-glass detailing on main entrance door• Panoramic and
eyebrow windows; Andersen windows
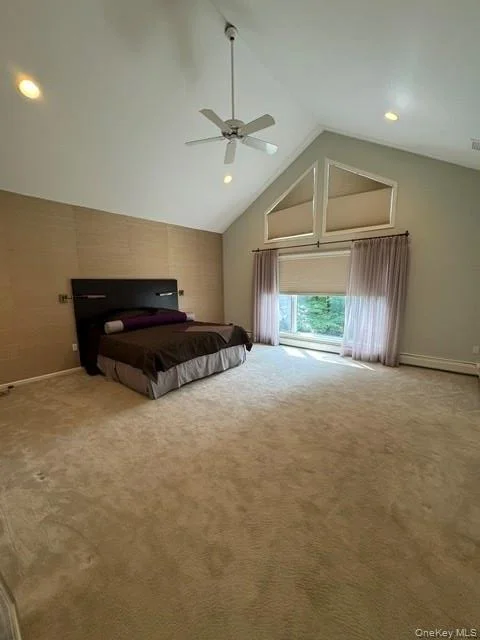
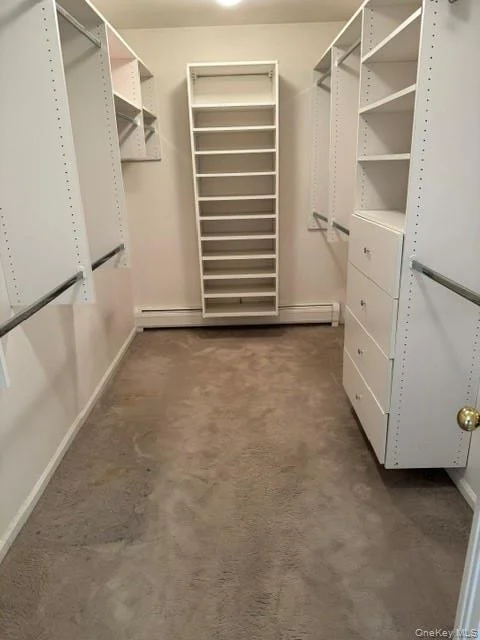
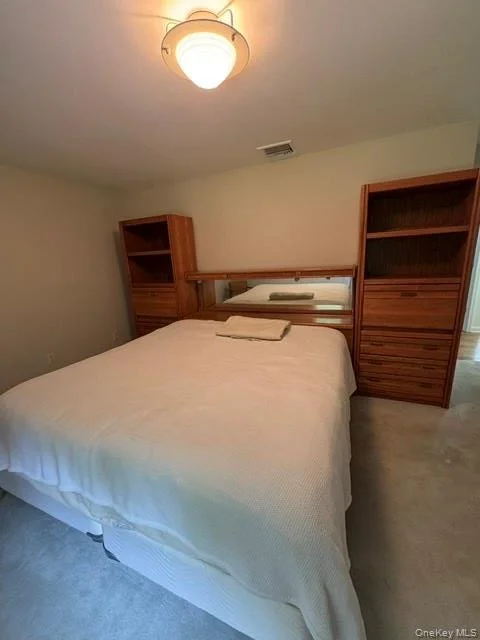
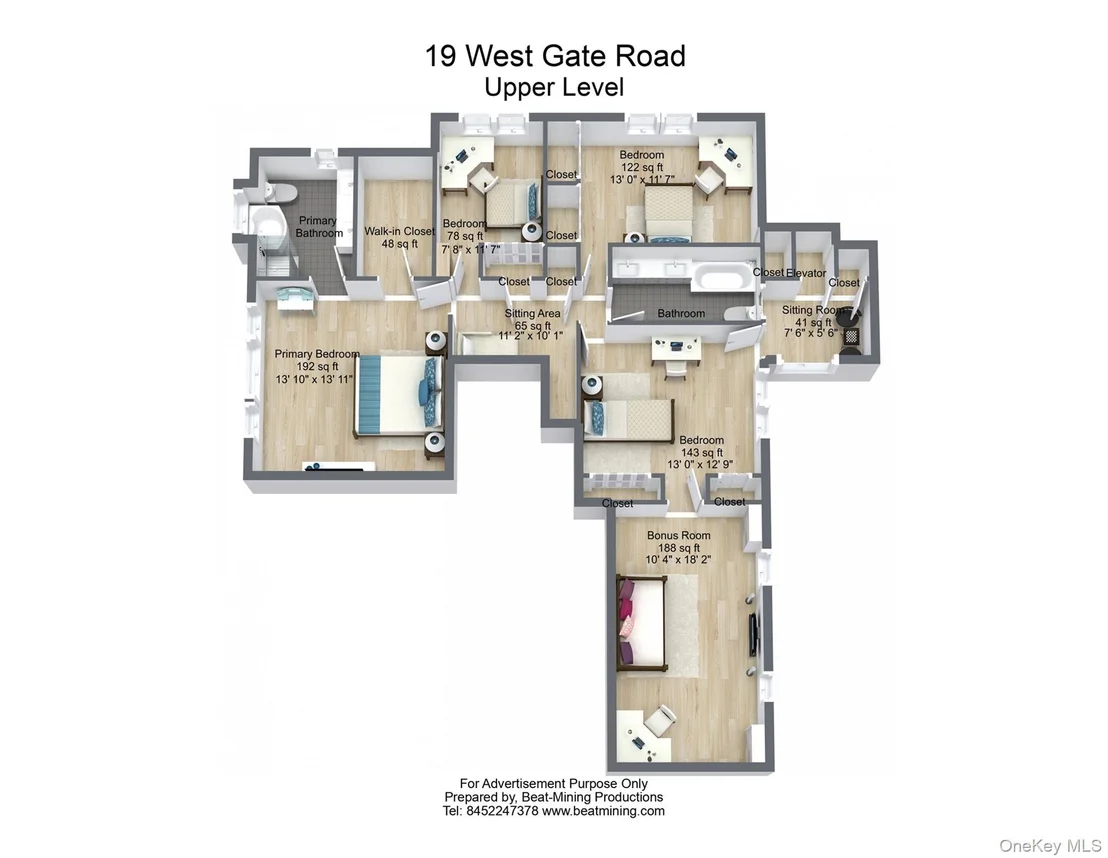
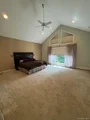
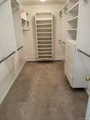
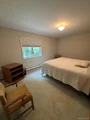
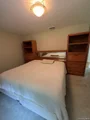
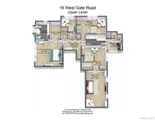
PRIMARY SUITE• Spacious carpeted primary bedroom• Built-in Spacious California Closet
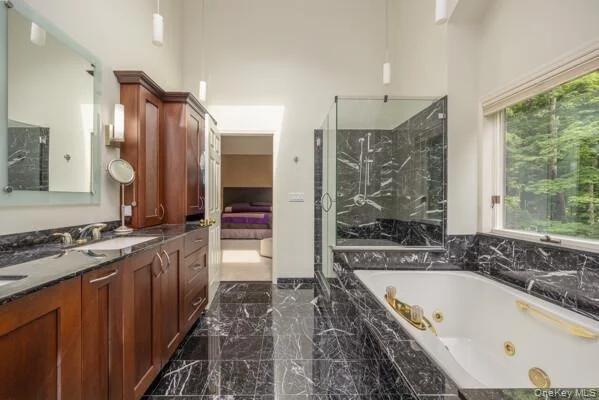
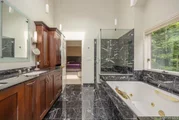
En-suite bath with double vanity, jacuzzi, shower, heated towel rack, and skylight
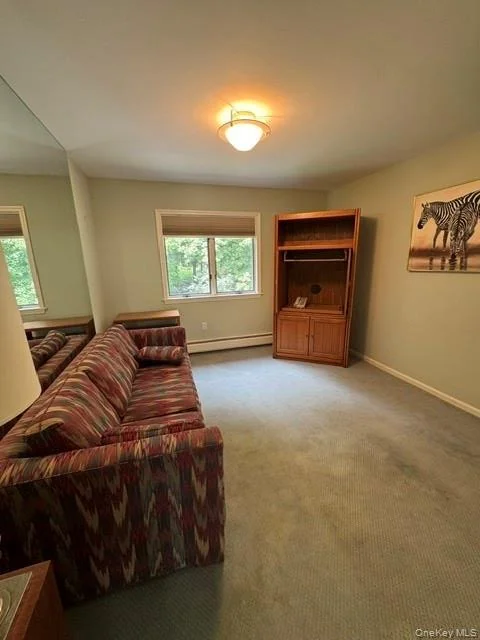
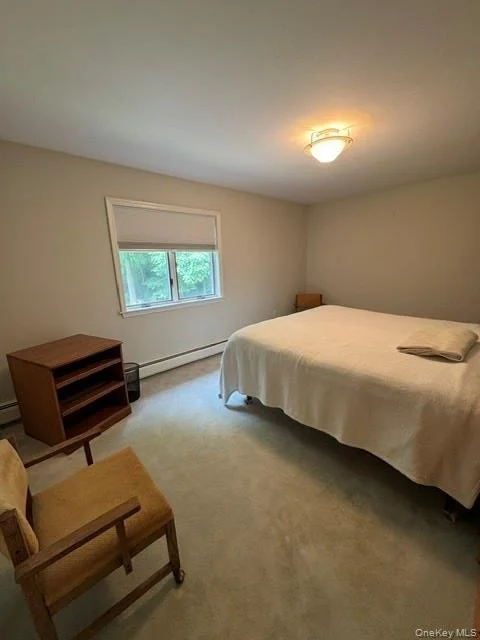
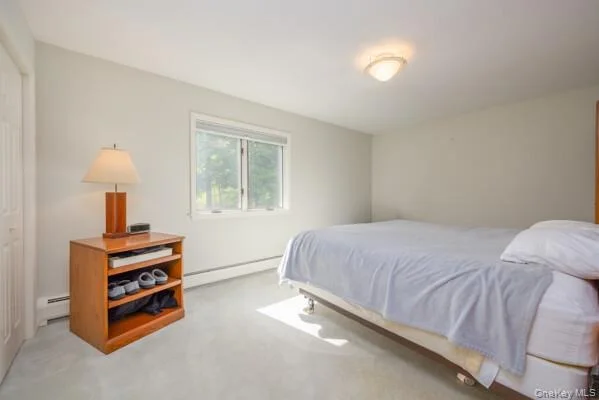
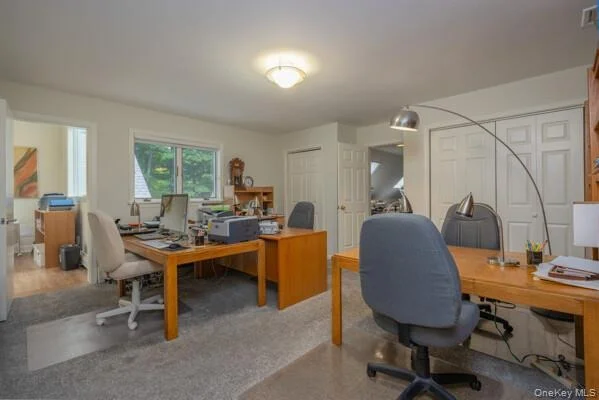
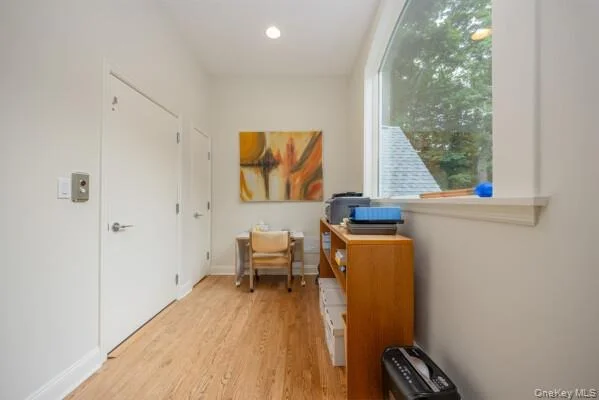
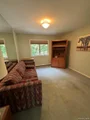
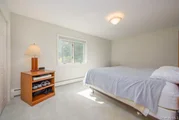
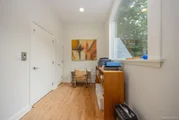
ADDITIONAL BEDROOMS & BATHS• Third bedroom with adjoining bonus room -
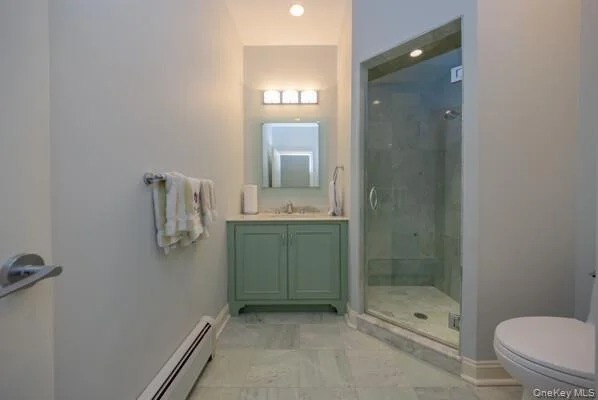
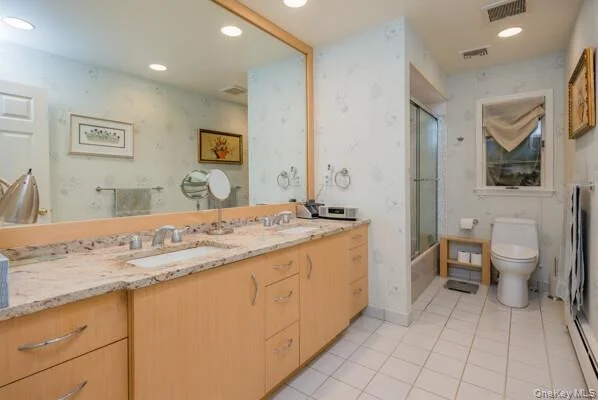
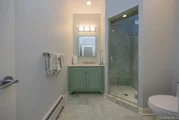
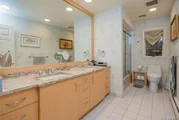
ideal as a nursery, office, or den• Renovated, tiled secondary bathroom with double
vanity• Generous additional closet space
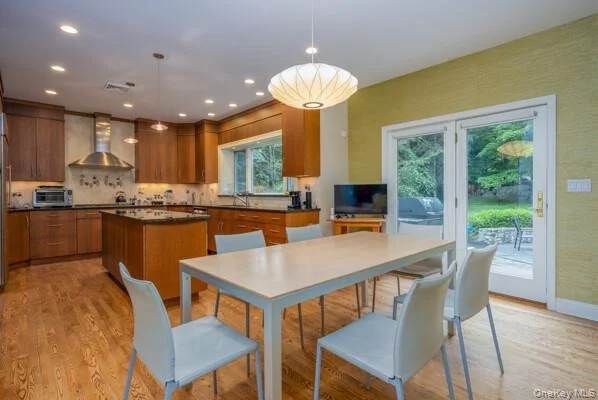
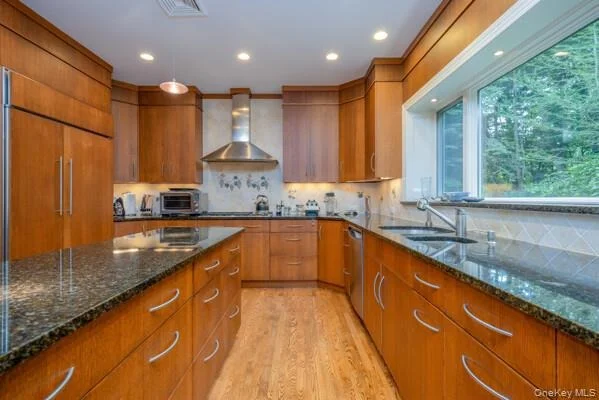
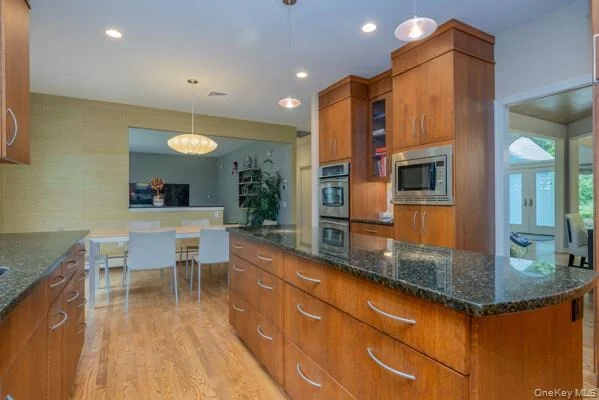
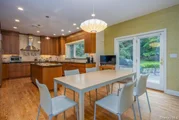
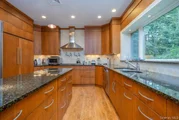
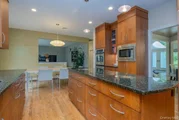
CHEF'S KITCHEN• Sub-Zero refrigerator• Wolf range - five burners• GE convection
oven - sensor cooking• Best Range Hood - exterior vented• Granite countertops•
Instant hot-water dispenser and water filtration• Two deep, double-basin sinks• Soft-
close cabinetry, Lazy Susan, dedicated spice drawers, and abundant pull-outs•
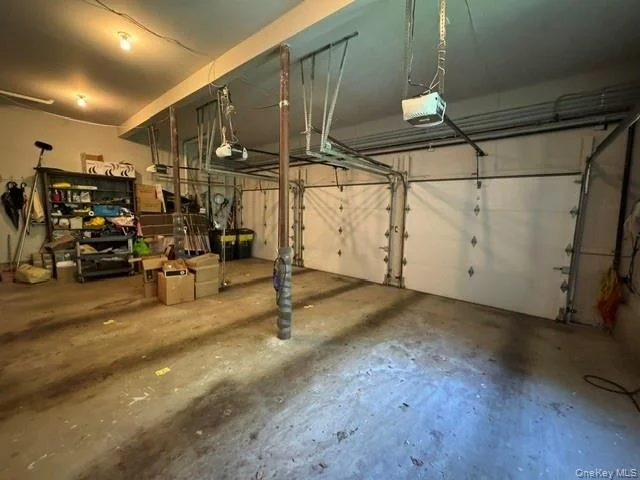
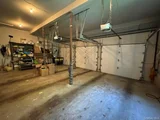
Oversized storage drawers and built-in intercom• Gas grill• Secondary refrigerator and
freezer in the garage
SPECIALTY & BONUS SPACES• Heated bonus room over the garage with skylights•
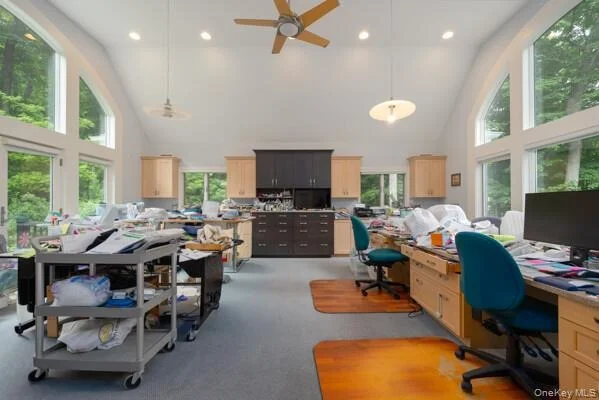
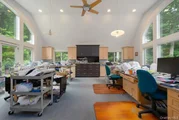
Craft room with large shelved closet and custom built-ins (cabinetry, desk, shelving)•
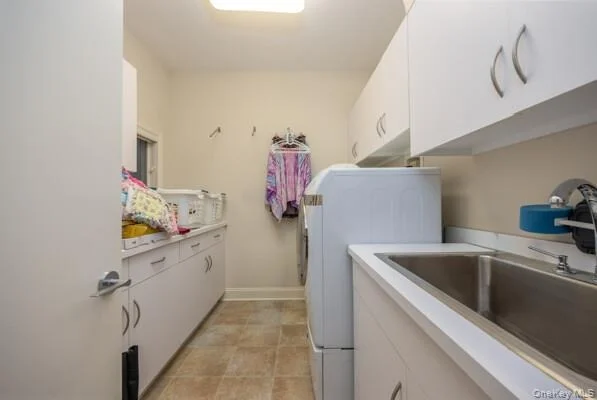
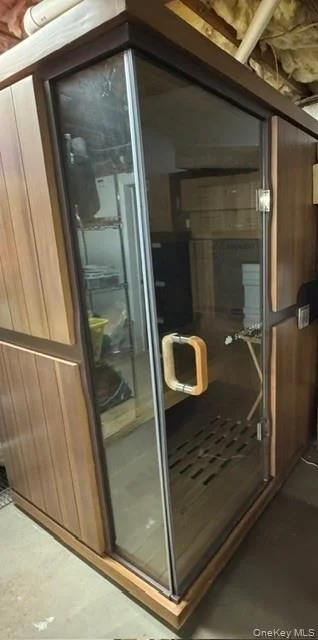
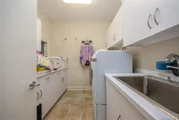
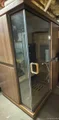
Refinished sauna with skylight and steam• Laundry room with Samsung washer/dryer,
utility sink, and cabinetry• Three pantries• Extensive built-in shelving
COMFORT SYSTEMS - HEATING & COOLING• Multi-zone central air conditioning•
Central forced hot-air and baseboard heating• Ceiling fans in key locations
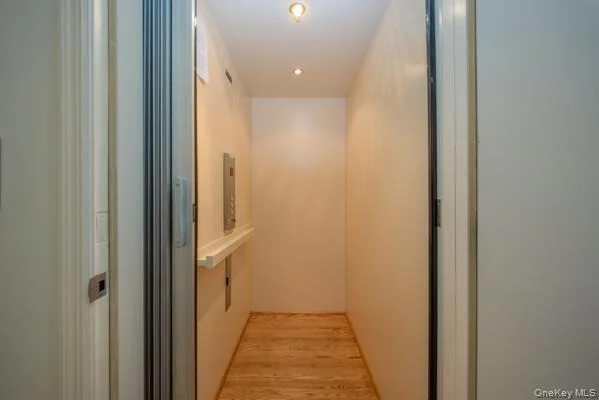
TECHNOLOGY, ELECTRICAL & MECHANICAL• Residential elevator (2008) -
wheelchair accessible, serving all levels• Hardwired Ethernet throughout• Security /
alarm system• Whole-house generator• 200-amp electrical service• Central vacuum
system• Commercial multi-line phone system
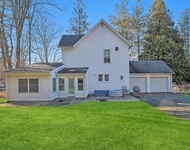
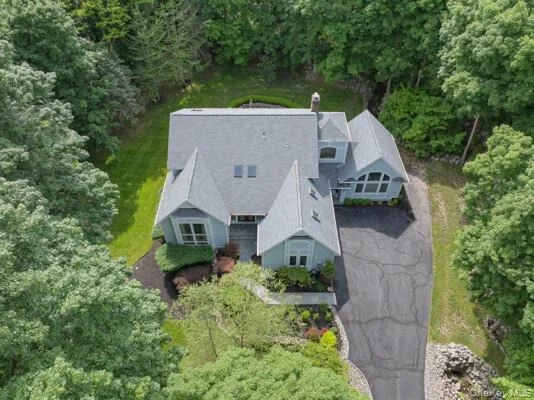
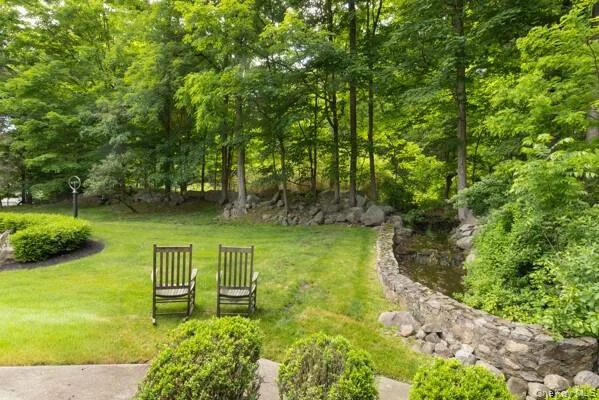
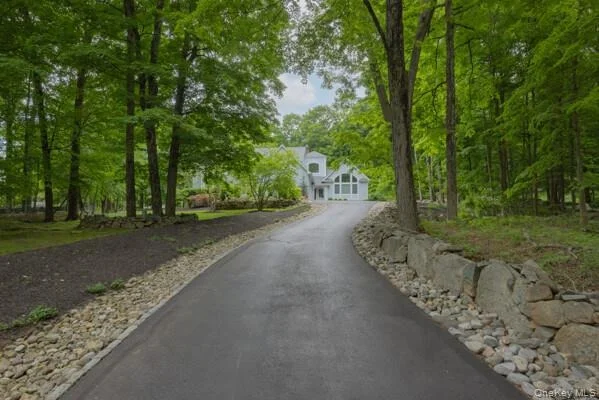
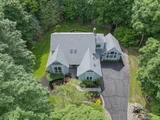
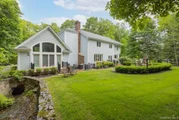
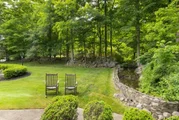
EXTERIOR, GROUNDS & SITE• Private flag-lot setting• Easement access - walk to
the park• Driveway and patio• Full-yard irrigation / sprinkler system• French drains•
Creek on the property• Mature, professionally maintained trees and landscaping• Fire -
and water-safety features
STRUCTURE, ROOF & RECENT IMPROVEMENTS• Roof approximately three years
old• Exterior doors replaced in 2008• Multiple skylights• Major 2008 addition
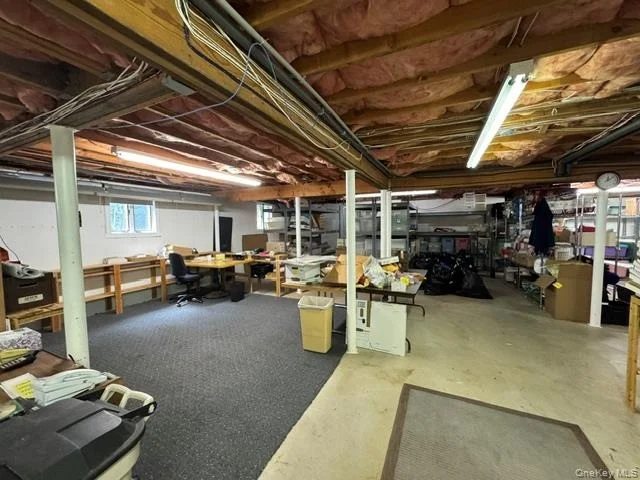
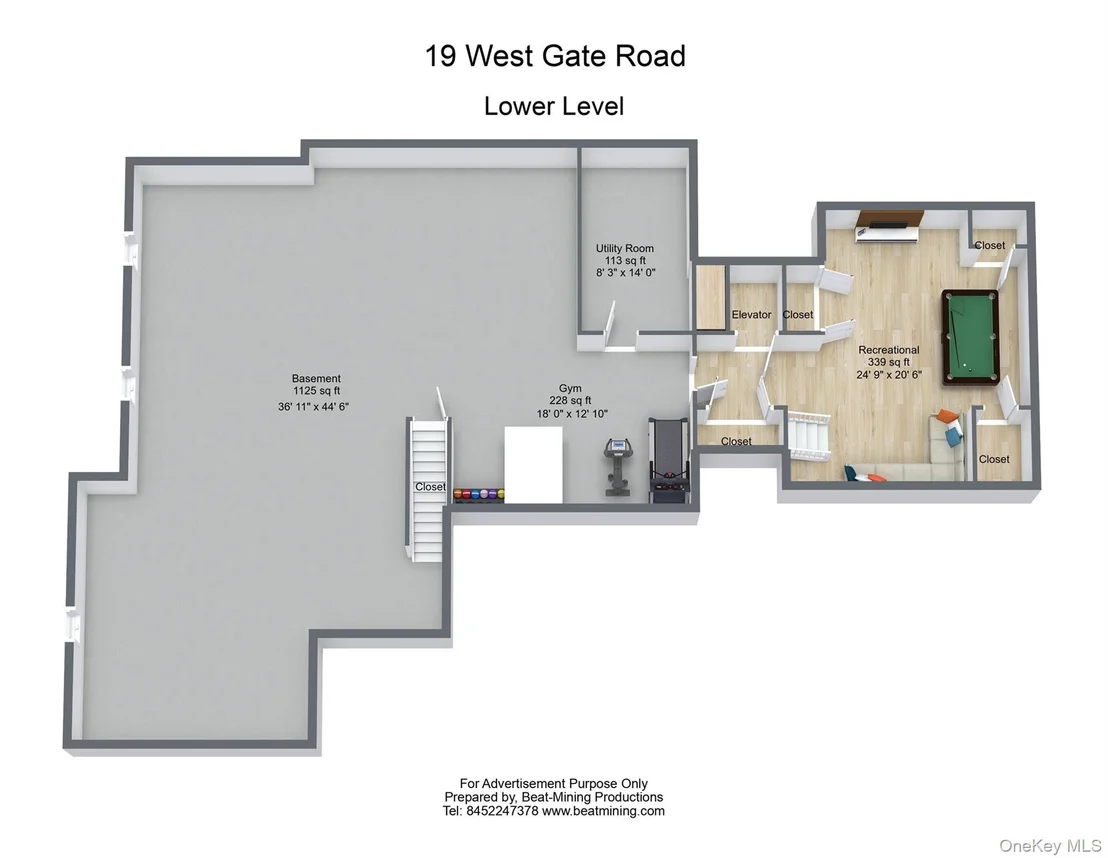
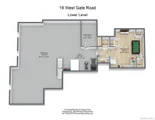
LOWER LEVEL & FOUNDATION• Spacious, partially finished basement• Craft room addition
Listed By
Payment Calculator
Your Estimated Monthly Payment
Cap Rate Calculator
What does this mean?
Based on our analysis, the cap rate of this property is 1.25%. A negative cap rate indicates that the property might not be feasible as an income-producing asset. The median cap rate for a near zip code 11238 is 4.23%.
How much can I actually make?
Actual monthly rental income may vary between $4,760 and $7,140 depending on unit-specific characteristics. You can change the amount using the slider to further explore.
How is cap rate calculated?
Cap Rate = Net Operating Income (NOI) / Property Asset Value.
When calculating the cap rate, we assume 100% occupancy. Leverage (mortgage) is not considered.
Cap Rate provided by RealtyHop and RentHop, learn more about cap rate here.
Price History
| Date / Event | Date | Event | Price |
|---|---|---|---|
| Aug 18, 2026 | Price Decreased |
$1,349,000
↓ $200K
(12.9%) | |
| Price Decreased | |||
| Jun 10, 2026 | Price Decreased |
$1,549,000
↓ $100K
(6.1%) | |
| Price Decreased | |||
| Jun 1, 2026 | Listed by Howard Hanna Rand Realty | $1,649,000 | |
| Listed by Howard Hanna Rand Realty | |||
| Sep 2, 2003 | Sold | ||
| Sold | |||
Property Highlights
Building Info
Comparables
Status
Price/ft²
Listed On
Sold On
About Montebello
Similar Homes for Sale
Currently no similar homes aroundNearby Rentals

Data Source: OneKey MLS


















 Your Privacy Choices
Phone: 425-283-2930
Address: 335 Madison Avenue, New York, NY 10017