Check Availability
Bristol
19 Walnut Street
$729,900
● House - In Contract

19 Walnut Street

Rehoboth, MA 02769
bedrooms
3 Beds
bathrooms
2 Baths, 1 Half Bath
square feet
1,711 Ft²
$3,947
Est. Monthly

About This Property

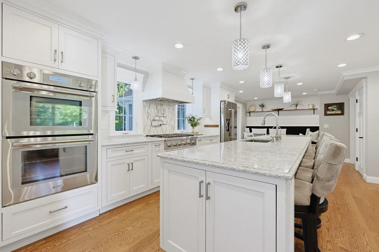
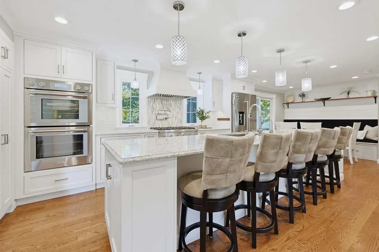
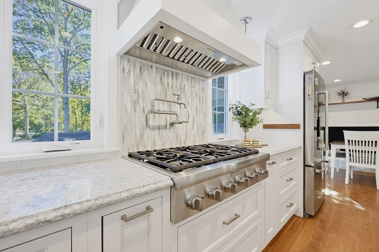
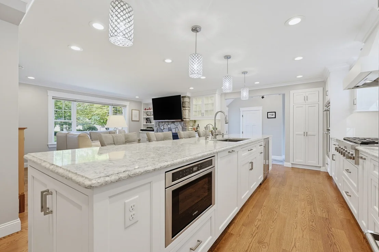
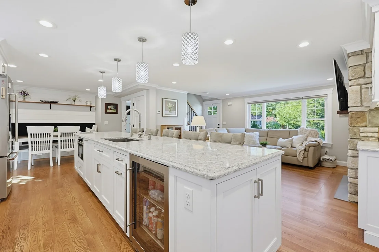
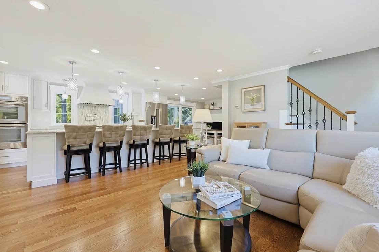
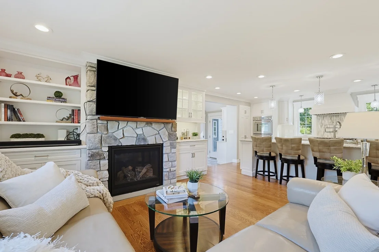
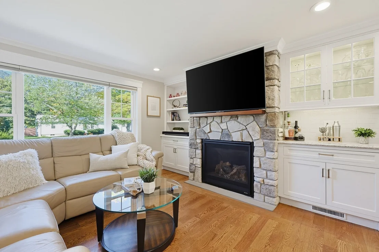
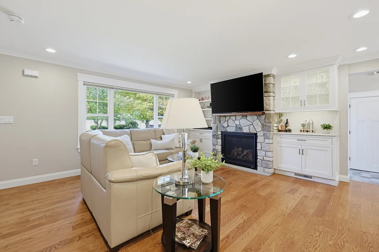
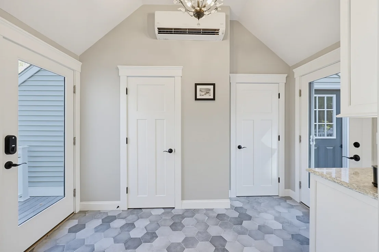
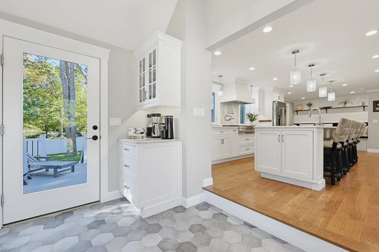
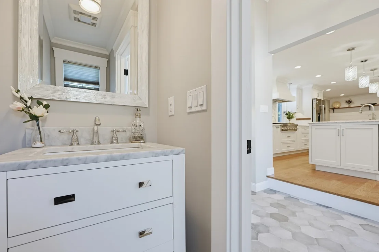
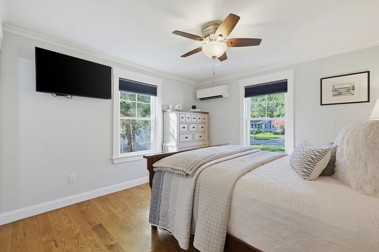
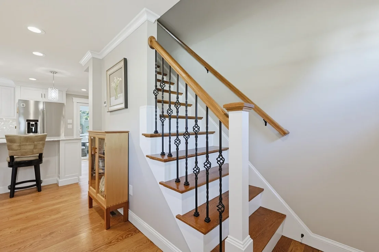
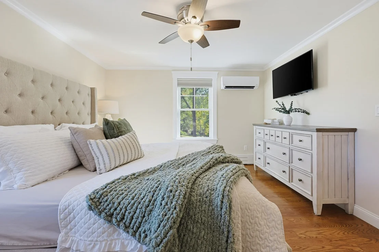
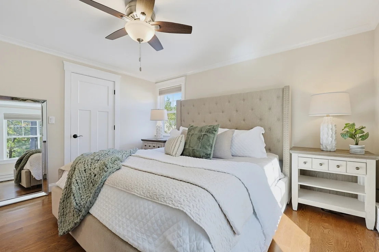
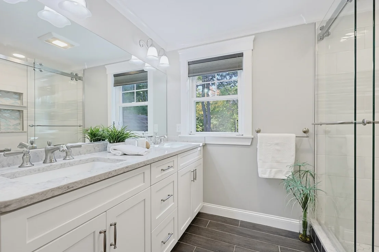
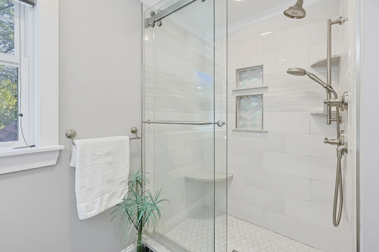
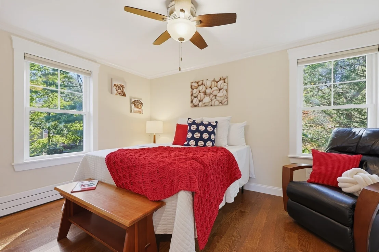
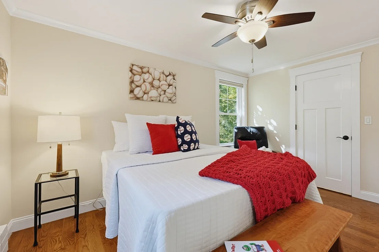
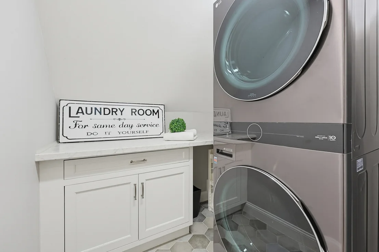
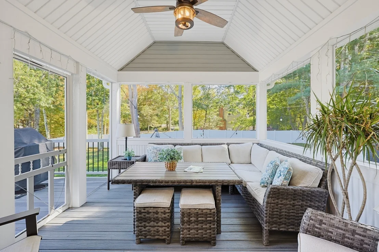
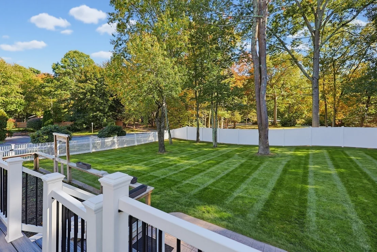
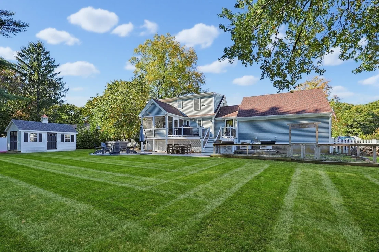
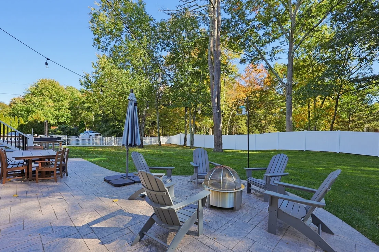
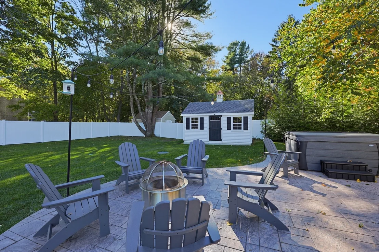
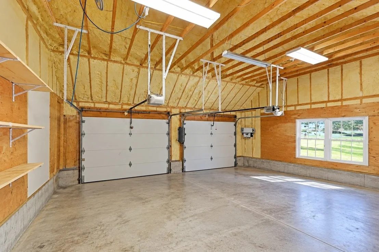
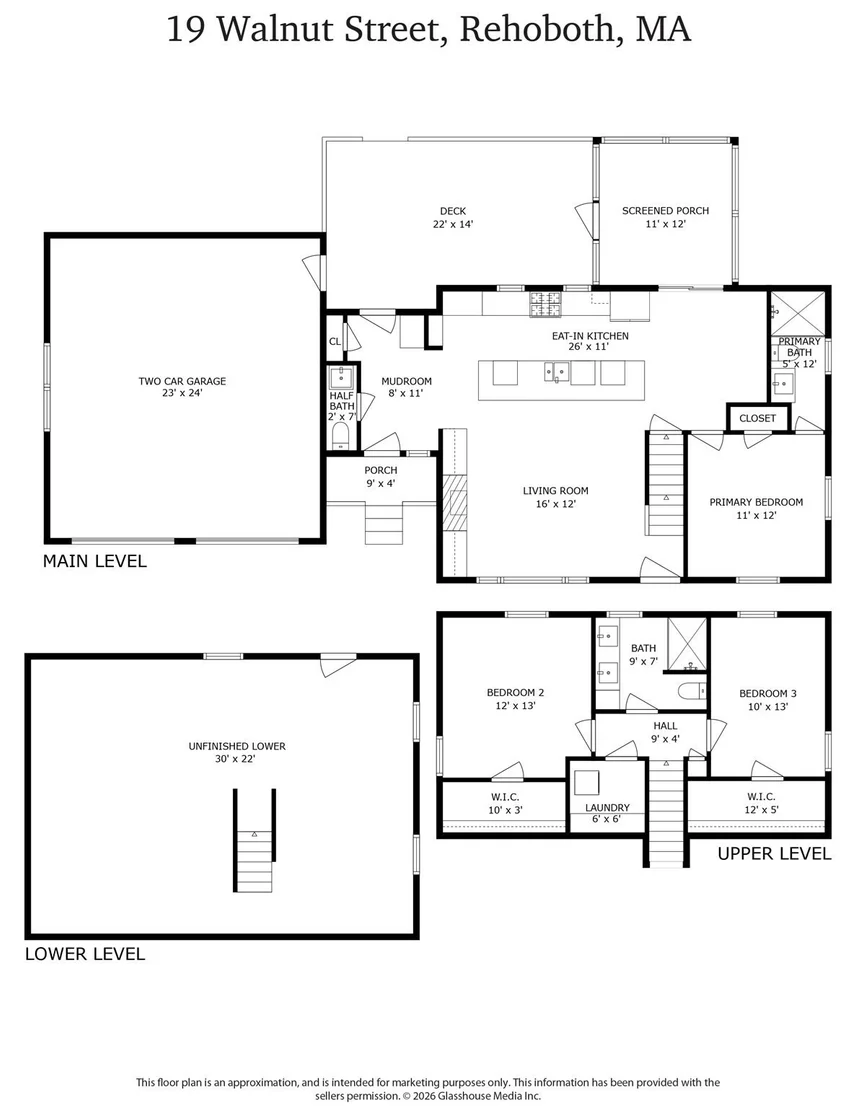
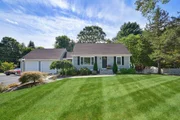
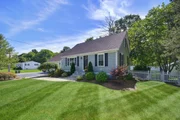
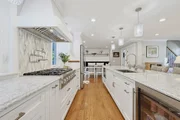
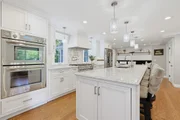
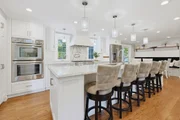
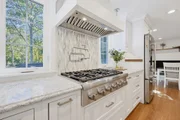
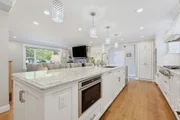
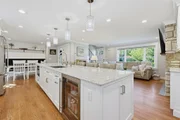
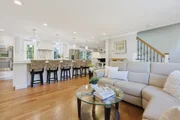
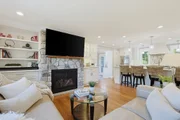
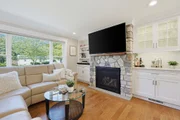
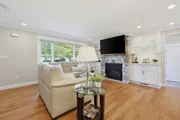
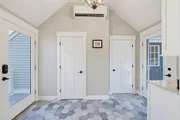
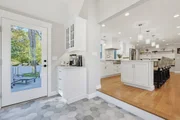
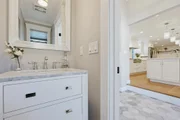
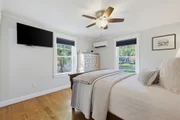
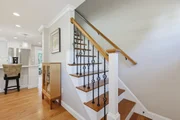
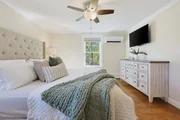
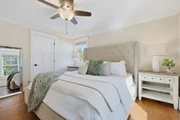
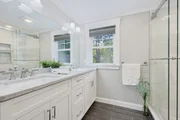
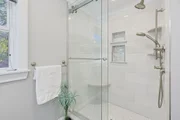
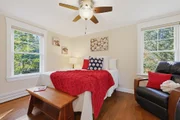
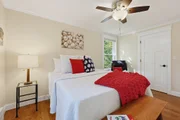
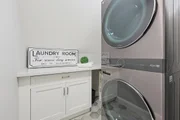
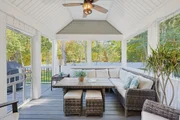
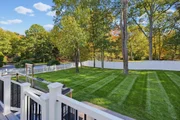
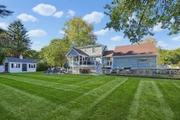
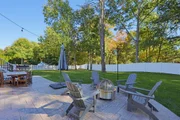
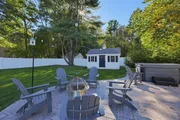
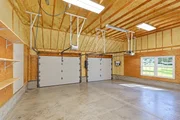
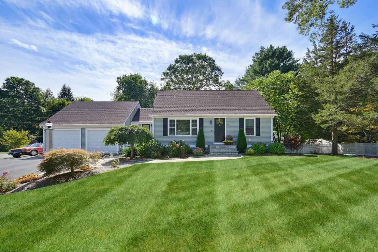
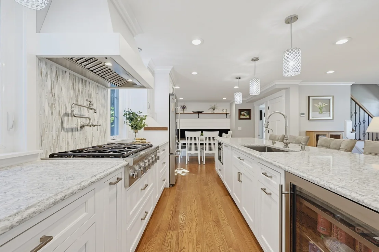
A rare opportunity to own a complete extensive renovated Cape where exceptional craftsmanship, thoughtful design and meticulous attention to detail are evident throughout every inch of this property. Set on a beautifully landscaped corner lot, the home makes an immediate impression with manicured grounds, mature trees, premium stone accents, a custom walkway and a newly paved driveway. Inside, the open concept first floor is anchored by an extraordinary chef's kitchen designed with both beauty and function in mind. An impressive 11-foot quartz island is complemented by top-of-the-line Thermador appliances, a 6-burner gas cooktop with professional hood and pot filler, steam and convection ovens, beverage refrigerator, custom backsplash and beautifully appointed cabinetry with thoughtful storage throughout. A custom built-in dining banquette with upholstered seating, shiplap and an African mahogany floating shelf adds warmth and architectural character. The adjoining family room features a striking stone fireplace flanked by custom built-ins, creating an elegant and inviting space. A first-floor primary suite offers a beautifully tiled walk-in shower and the convenience of one-level living, while a stylish half bath completes the main level.Upstairs are two generously sized bedrooms with walk-in closets, a beautifully renovated full bath with double vanity and tiled shower, and a dedicated laundry room with cabinetry and folding counter. The outdoor living spaces are equally impressive. A cathedral-ceiling three-season room opens to an expansive composite deck and beautifully designed stamped concrete patio with a dedicated fire pit area and 8-person jetted hot tub. The private fenced backyard also includes a garden area and large vinyl-sided shed with a decorative cupola. Virtually every major component of the home has been thoughtfully updated or replaced, including the roof, siding, windows, doors, heating and water systems. Additional features include radiant floor heating, whole-house water filtration and softener systems, whole-house generator, 500-gallon buried propane tank, 9-zone irrigation supplied by well water, and a heated and air-conditioned 2-car garage with utility sink.Homes renovated to this level, with this degree of quality, design and attention to detail, are rarely available. This is a property that must be experienced in person to fully appreciate all that it offers.
Unit Size
1,711 Ft²
Days on Market
-
Land Size
0.41 acres
Price per sqft
$427
Property Type
House
Property Taxes
$362
HOA Dues
-
Year Built
1964

Listed By

Lori Seavey Realty Team
Keller Williams Elite

Payment Calculator

Cap Rate Calculator

Last updated: 24 days ago (MLSPIN #73589770)

Price History

Date / Event Date Event Price
Oct 23, 2026 In contract -
In contract
Oct 12, 2026 Listed by Keller Williams Elite $729,900
Listed by Keller Williams Elite
Nov 1, 2004 Sold
Sold
Jul 28, 2004 Listed by Keller Williams Elite $359,900
Listed by Keller Williams Elite
Apr 1, 2002 Sold
Sold

Property Highlights

Parking Available
Garage
Air Conditioning
Fireplace
Parking Details
Has Garage
Attached Garage
Has Open Parking
Parking Features: Attached, Heated Garage, Storage, Workshop in Garage, Oversized, Paved, Off Street, Insulated
Garage Spaces: 2
Open Parking Spaces: 8
Interior Details
Half Bathrooms: 1
Full Bathrooms: 2
Interior Features: Breakfast Bar, Sun Room, Mud Room
Appliances: Water Heater, Range, Oven, Dishwasher, Microwave, Refrigerator, Washer, Dryer
Flooring Type: Flooring - Stone/Ceramic Tile
Laundry Features: Flooring - Stone/Ceramic Tile, Second Floor
Rooms: 7
Has Fireplace
Fireplace Features: Living Room
Fireplaces: 1
Basement: Full, Walk-Out Access, Concrete
Exterior Details
Square Footage: 1711
Square Footage Source: $0
Architectural Style: Cape
Year Built Source: Owner
Year Built: 2021
Building Area Total: 1711
Building Area Units: Square Feet
Construction Materials: Frame
Patio and Porch Features: Enclosed, Screened, Patio, Deck - Composite
Lot Features: Corner Lot, Cleared, Level
Lot Size Area: 0.41
Lot Size Units: Acres
Lot Size Acres: 0.41
Lot Size Square Feet: 18000
Water Source: Private
Financial Details
Tax Assessed Value: $400,600
Tax Annual Amount: $4,347
Utilities Details
Cooling Type: Central Air, Ductless
Heating Type: Forced Air, Baseboard, Radiant, Propane, Ductless, Hydronic Floor Heat(Radiant)
Sewer : Private Sewer

Building Info

Overview

    General

  • Year Built: 1964
  • Effective Year Built: 1964
  • Building Count: 1
  • Total Rooms: 6
  • Bedroom Count: 3
  • Bathroom Count: 2
  • Full Bathrooms: 2
  • Partial Bathrooms: 2
  • Building Condition: 6
  • Building Quality: 0
  • Construction Type: 0
  • Building Style: 4
  • Exterior Walls Type: 19
  • Interior Walls Type: 0
  • Roof Shape Type: 1
  • Roof Cover Type: 15
  • Floor Count: 200
  • Living Units: 1
  • Floor Cover: 0
  • Basement Type: 0
  • Basement Area: 0
  • Garage Type: 0
  • Parking Space Count: 0
  • Patio Type: 0
  • Porch Type: 0
  • Pool Type: 0

    Dimensions

  • Lot Size Square Feet: 18,000
  • Total Building Area: 1,579
  • Gross Building Area: 3,482
  • Building Area: 1,579
  • Building Area Measurement: L

    Heating and Cooling

  • Air Conditioning: 0
  • Heating: 4
  • Heated Square Feet: 1,579
  • Heating Fuel Type: 6

    Utilities

  • Sewer System: 0
  • Water Service: 0

Building

  • Building Type: 0
  • Property Class: R
  • Land Acres: 0000000413
  • Standard Land Use Code: 1001
  • County Land Use Code: 101

Neighborhood

  • School District Name: Dighton-Rehoboth School District
  • Census Tract: 633100

Geography

  • Parcel: REHO M:00069 B:00053
  • Block: 53
  • Municipality: REHOBOTH
  • Latitude: 41.9054
  • Longitude: -71.2566

    Address

  • Full Address: 19 Walnut St
  • Address - House Number: 19
  • Address - Street Name: Walnut
  • Address - Suffix Type: St
  • State: MA
  • City Name: Rehoboth
  • Carrier Code: R002
  • 4-Digit Zip Code: 2024
  • Zip Code: 02769

Valuation

    Tax

  • Tax Year: 2024
  • Tax Amount: $388,100

    Appraisal Valuation

  • Standard Deviation: 0.1814
  • Valuation Date: Feb 07, 2024
  • Confidence Score: 76
  • Final Value: 512,433
  • High Value: 605,395
  • Low Value: 419,470

    Assessments Valuation

  • Assessed Year: 2024
  • Assessed Total Value: $341,600
  • Assessed Land Value: $152,900
  • Assessed Improvements Value: $188,700

    Sales

  • Current Sale Recording Date: Nov 01, 2004
  • Current Sale Price:
  • Current Sale Document Type: 27
  • Current Sale Input Document Number: 76233
  • Previous Sale Recording Date: Apr 01, 2002
  • Previous Sale Amount: $240,000
  • Previous Sale Document Type: 27
Data used for valuation calculations is provided by RealtyHop, and other third party sources

Comparables

Unit
Status
Type
Beds
Baths
ft²
Price/ft²
Asking Price
Listed On
Closing Price
Sold On
HOA + Taxes

About Bristol


Similar Homes for Sale

Currently no similar homes around

Nearby Rentals


Frequently Asked Questions

When was property at 19 Walnut Street built and last sold?
The property at 19 Walnut Street was built in 1964 and last sold on Jan 1, 1970 for $350,000.
How much is this home worth?
The estimated value of the home located at 19 Walnut Street is $699,210.
What are some comparable homes to 19 Walnut Street?
There are currently no comparable homes to 19 Walnut Street.