


1
Map
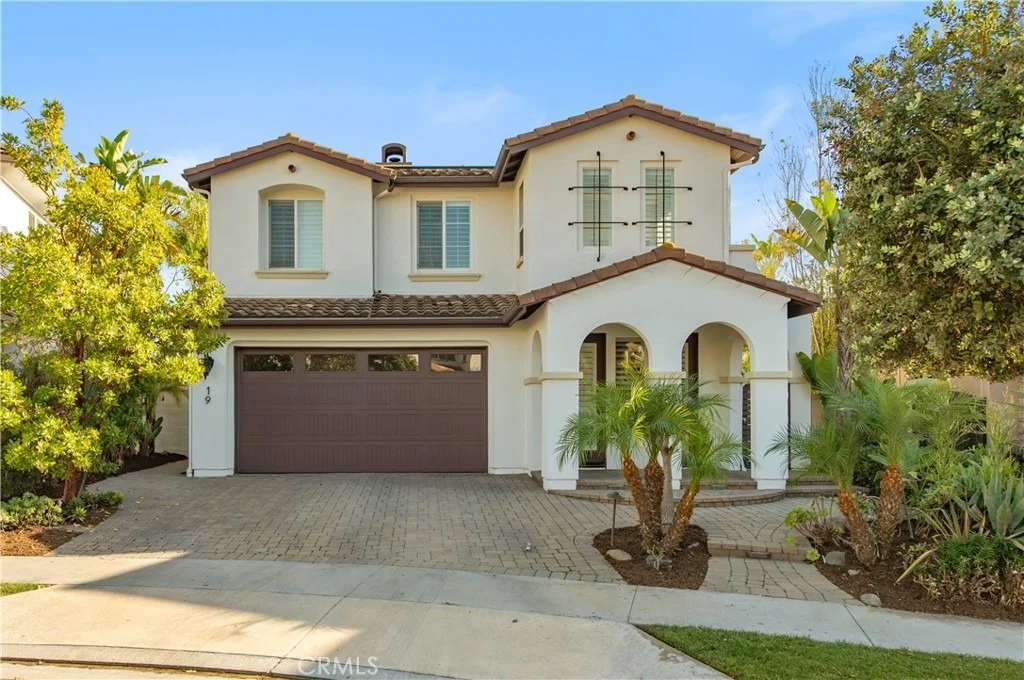
19 Via Cuenta Nueva


About This Property
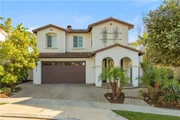
The residence features 4 bedrooms and 3 bathrooms, with an open living and dining design ideal for both everyday living and entertaining. The kitchen serves as the heart of the home and features quartz countertops, a spacious center island with bar seating, stainless steel appliances, and an artistic tile backsplash, flowing naturally into the dining area and family room. Custom French doors enhance the connection to the outdoor space.
The family room is highlighted by porthole-style windows, plantation shutters, and a distinctive concrete-tiled fireplace, creating a warm and inviting atmosphere. Upstairs, the primary suite offers balcony views, a walk-in closet, and a well-appointed bathroom with dual vanities, a soaking tub, and a walk-in shower. Three additional bedrooms, a large dual-vanity bathroom, a built-in office nook, and a laundry room with sink and built-in cabinetry complete the second level.
The backyard is surrounded by mature landscaping and multiple fruit trees, offering a private and tranquil setting. A California Room, built-in BBQ, fire pit, and above-ground spa create an ideal environment for relaxation and outdoor enjoyment. Spanish-style exterior wall lighting adds charm in the evenings, while owned solar panels contribute to energy efficiency.
Residents of Talega enjoy access to four community pools, eight parks, over eleven miles of scenic trails, the award-winning Vista del Mar K–8 school, nearby shopping, and the Fred Couples–designed Talega Golf Course.
Payment Calculator
Your Estimated Monthly Payment
Cap Rate Calculator
What does this mean?
Based on our analysis, the cap rate of this property is 1.25%. A negative cap rate indicates that the property might not be feasible as an income-producing asset. The median cap rate for a near zip code 11238 is 4.23%.
How much can I actually make?
Actual monthly rental income may vary between $4,760 and $7,140 depending on unit-specific characteristics. You can change the amount using the slider to further explore.
How is cap rate calculated?
Cap Rate = Net Operating Income (NOI) / Property Asset Value.
When calculating the cap rate, we assume 100% occupancy. Leverage (mortgage) is not considered.
Cap Rate provided by RealtyHop and RentHop, learn more about cap rate here.
Price History
| Date / Event | Date | Event | Price |
|---|---|---|---|
| Feb 18, 2026 | Sold | ||
| Sold | |||
| Feb 6, 2026 | In contract | - | |
| In contract | |||
| Jan 30, 2026 | Listed by Real Broker | $1,880,000 | |
| Listed by Real Broker | |||
| Oct 2, 2025 | In contract | - | |
| In contract | |||
| Aug 5, 2025 | Listed | $1,650,000 | |
| Listed | |||
| | |||
|
Upgraded! An artistic home, A BBQ with fire pit, above ground SPA, a California room, and owned solar panels. This house is situated on a very private cul-de-sac street, This two-story gem presents 4 bedrooms, 3 bathrooms and an open concept living and dining room. The spectacular open-concept remodeled kitchen is graced with quartz countertops, a center island with bar seating, stainless steel appliances, a beautiful artistic backsplash and dining area with custom French doors. The kitchen flows into the family room that has porthole windows, a concrete tiled fireplace and plantation shutters. A generously-sized upstairs master bedroom with amazing views off the balcony flows into the beautifully upgraded master bath that includes a walk-in closet, dual vanities, soaking tub and remodeled walk-in shower. Further completing the spacious second-story are 3 bedrooms, a large bathroom with dual vanities, an office nook and a laundry room with sink and built-in cabinetry. The backyard is surrounded by lush landscaping and multiple fruit trees , a pergola, and exterior Spanish wall lighting make this backyard the ultimate relaxation spot. Pride of ownership resonates throughout this home!
Also Talega is home to a total of 4 pools, 8 parks, 11 miles of open space trails, award winning Vista del Mar K-8 school, shopping center and the public Fred Couples Talega golf course.
| |||

Property Highlights
Building Info
Comparables
Status
Price/ft²
Listed On
Sold On
About Talega
Similar Homes for Sale
Currently no similar homes aroundNearby Rentals

Last Updated: 9 months ago
Data Source: CRMLS, MLS# OC26004024
 Your Privacy Choices
Phone: 425-283-2930
Address: 335 Madison Avenue, New York, NY 10017