by RH Advisors

See Home Value
Dutchess 12603
19 Vervalen Drive
$399,000
● House - Off Market

19 Vervalen Drive

La Grange, NY 12603
bedrooms
4 Beds
bathrooms
2 Baths, 1 Half Bath
square feet
2,081 Ft²
$513,548
RealtyHop Estimate
35.18%
Since Oct 1, 2020
National-US
Primary Model

About This Property

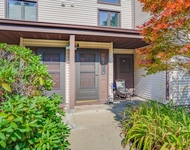
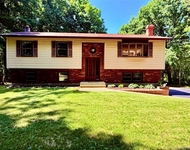
Accepted offer! Did someone say Pool? This beautiful 4 BR Contemporary Raised Ranch in the town of LaGrange is waiting for its new owner. If you like entertaining check out the huge 2 tier trex deck & large patio surrounding the 18x36 inground pool. Sit around the stone firepit w/a glass of wine or toasting marshmallows. The landscaping has lots of mature trees and plantings giving it a serene feel. As you walk through the front door your eyes are drawn to the vaulted ceilings and openness.  Enter the new   kitchen w/a sliding door out to the deck overlooking the pool & wonderful views. The kitchen has granite counters, gorgeous glass & stone backsplash & black SS appliances (no fingerprints) There's   hardwoods throughout the 1stfloor. Downstairs is a cozy family room for movie nights, games or sitting around the fireplace on those chilly nights. This is a great commuter location only 3 mins to the TSP. Make this your new home and start enjoying all it has to offer! Additional Information: HeatingFuel:Oil Above Ground,ParkingFeatures:2 Car Attached,
Unit Size
2,081 Ft²
Days on Market
-
Land Size
0.99 acres
Price per sqft
$183
Property Type
House
Property Taxes
$865
HOA Dues
-
Year Built
1985

Payment Calculator

Cap Rate Calculator

Last updated: 4 months ago (OneKey MLS #KEYH6041365)

Price History

Date / Event Date Event Price
Sep 4, 2020 Sold
Sold
May 28, 2020 Listed by BHHS Hudson Valley Properties $379,900
Listed by BHHS Hudson Valley Properties
Accepted offer! Did someone say Pool? This beautiful 4 BR Contemporary Raised Ranch in the town of LaGrange is waiting for its new owner. If you like entertaining check out the huge 2 tier trex deck & large patio surrounding the 18x36 inground pool. Sit around the stone firepit w/a glass of wine or toasting marshmallows. The landscaping has lots of mature trees and plantings giving it a serene feel. As you walk through the front door your eyes are drawn to the vaulted ceilings and openness. Enter the new kitchen w/a sliding door out to the deck overlooking the pool & wonderful views. The kitchen has granite counters, gorgeous glass & stone backsplash & black SS appliances (no fingerprints) There's hardwoods throughout the 1stfloor. Downstairs is a cozy family room for movie nights, games or sitting around the fireplace on those chilly nights. This is a great commuter location only 3 mins to the TSP. Make this your new home and start enjoying all it has to offer!

Property Highlights

Garage
Parking Available

Building Info

Overview

    General

  • Year Built: 1985
  • Effective Year Built: 2005
  • Total Rooms: 7
  • Bedroom Count: 4
  • Bathroom Count: 3
  • Full Bathrooms: 2
  • Partial Bathrooms: 3
  • Building Condition: 6
  • Building Quality: 7
  • Construction Type: 0
  • Building Style: 19
  • Exterior Walls Type: 19
  • Interior Walls Type: 0
  • Roof Shape Type: 0
  • Roof Cover Type: 0
  • Floor Count: 100
  • Floor Cover: 0
  • Basement Type: 3
  • Basement Area: 736
  • Garage Type: 17
  • Parking Space Count: 2
  • Patio Type: 0
  • Porch Type: 6
  • Pool Type: 10

    Dimensions

  • Lot Size Square Feet: 43,124
  • Total Building Area: 2,081
  • Building Area: 2,081
  • Building Area Measurement: L

    Heating and Cooling

  • Fireplace Count: 1
  • Air Conditioning: 0
  • Heating: 10
  • Heated Square Feet: 2,081
  • Heating Fuel Type: 6

    Utilities

  • Sewer System: 4
  • Water Service: 5

Building

  • Building Type: 0
  • Property Class: R
  • Land Acres: 0000000990
  • Standard Land Use Code: 1001
  • County Land Use Code: 210
  • Legal Description 1: 0.99 AC 1677 0106 1677 0108

Neighborhood

  • School District Name: Arlington Central School District
  • School Tax School District: ARLINGTON
  • Census Tract: 080103

Zoning

  • Zoning: RFD

Geography

  • Account Number: 08198064
  • District: 133400
  • Section: 6.461
  • Parcel: 133400 6461-03-198064-0000
  • Block: 3
  • Lot: 198.064
  • Municipality: LA GRANGE
  • Latitude: 41.6751
  • Longitude: -73.8134

    Address

  • Full Address: 19 Vervalen Dr
  • Address - House Number: 19
  • Address - Street Name: Vervalen
  • Address - Suffix Type: Dr
  • State: NY
  • City Name: Poughkeepsie
  • Carrier Code: R005
  • 4-Digit Zip Code: 6330
  • Zip Code: 12603

Valuation

    Tax

  • Tax Year: 2023
  • Tax Amount: $1,287,760
  • Tax Rate Code Area: 134601

    Appraisal Valuation

  • Standard Deviation: 0.1962
  • Valuation Date: Feb 07, 2024
  • Confidence Score: 73
  • Final Value: 496,901
  • High Value: 594,410
  • Low Value: 399,391

    Market Valuation

  • Market Total Value: $423,300
  • Market Land Value: $98,452
  • Market Improvement Value: $324,848

    Assessments Valuation

  • Assessed Year: 2023
  • Assessed Total Value: $301,400
  • Assessed Land Value: $70,100
  • Assessed Improvements Value: $231,300
Data used for valuation calculations is provided by RealtyHop, and other third party sources

Comparables

Unit
Status
Type
Beds
Baths
ft²
Price/ft²
Asking Price
Listed On
Closing Price
Sold On
HOA + Taxes

About Dutchess


Similar Homes for Sale

Currently no similar homes around

Nearby Rentals

Unit for rent at 125 Stringham Road, Lagrangeville, NY, 12540

$2,300 /mo

  • 1 Bed
  • 1 Bath
  • 920 ft²
125 Stringham Road #28, Lagrangeville, NY, 12540 Listing by Scott Zobre
Unit for rent at 126 Carter Road, Pleasant Valley, NY, 12569

$3,400 /mo

  • 3 Beds
  • 2 Baths
  • 1,924 ft²
126 Carter Road, Pleasant Valley, NY, 12569 Listing by Patricia Lynn Hogan


Frequently Asked Questions

When was property at 19 Vervalen Drive built and last sold?
The property at 19 Vervalen Drive was built in 1985 and last sold on Jan 1, 1970 for $0.
How much is this home worth?
The estimated value of the home located at 19 Vervalen Drive is $393,701.
What are some comparable homes to 19 Vervalen Drive?
There are currently no comparable homes to 19 Vervalen Drive.