


19 Trask Street #2


About This Property
Payment Calculator
Your Estimated Monthly Payment
Cap Rate Calculator
What does this mean?
Based on our analysis, the cap rate of this property is 1.25%. A negative cap rate indicates that the property might not be feasible as an income-producing asset. The median cap rate for a near zip code 11238 is 4.23%.
How much can I actually make?
Actual monthly rental income may vary between $4,760 and $7,140 depending on unit-specific characteristics. You can change the amount using the slider to further explore.
How is cap rate calculated?
Cap Rate = Net Operating Income (NOI) / Property Asset Value.
When calculating the cap rate, we assume 100% occupancy. Leverage (mortgage) is not considered.
Cap Rate provided by RealtyHop and RentHop, learn more about cap rate here.
Price History
| Date / Event | Date | Event | Price |
|---|---|---|---|
| Mar 31, 2026 | Sold | ||
| Sold | |||
| Feb 17, 2026 | In contract | - | |
| In contract | |||
| Feb 10, 2026 | Listed by Churchill Properties | $389,000 | |
| Listed by Churchill Properties | |||
   | |||
|
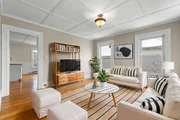
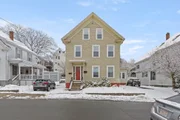
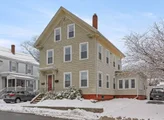
Adorable 2-bed / 2 full-bath, pet-friendly condo with low HOA fees, ideal for first-time buyers. Set on a hill with views, location is both tranquil and convenient to town. Wonderfully sunlit and freshly painted, the home is exceptionally clean and features beautiful hardwood floors and charming vintage details throughout. The unit includes exclusive off-street parking and deeded rights to a large roof area with potential for a future deck. An entry vestibule offers a practical drop-zone. Upstairs, a bright landing includes a generous coat closet. The main level features a spacious living room, an ample kitchen with W/D and space for an island or table, a dining room with built-in hutch, and a full bath with shower. The upper level offers two large bedrooms, a second bath with claw-foot tub, walk-in closet, plus abundant additional storage. Water tank 2024. 35-year roof 2007. Front garden area. ****Any and all offers due by 2PM Monday Feb16th. Allow 24 hours.
| |||
| Jun 22, 2018 | Sold | ||
| Sold | |||
| Jan 2, 2018 | Listed by Coldwell Banker Residential Brokerage - Gloucester | $275,000 | |
| Listed by Coldwell Banker Residential Brokerage - Gloucester | |||
| | |||
|
Pet. Check. W/D in unit. Check. Offstreet parking. Check. High on an intown Gloucester hill, 2 bd. 2 full bath, renovated townhouse-style condo on second and third floors in move-in condition. LIGHT. LIGHT. LIGHT. Immaculately clean. Gleaming wood floors, granite counters, stainless steel appliances. Many vintage details preserved; ornate period lights, beautiful glass fronted wood cabinets, glass French doors, claw-footed tub and tray ceiling features. Potential for roof deck. LOTS of storage in unit and in full basement. W/D in unit. Natural gas forced HW radiators & some elec. Stunning views of Gloucester Harbor. Quiet stable neighborhood. Walk to Glou. Crossing. New Urgent Care is there. Parks nearby. Did I say, Pet friendly. 1 car deeded offstreet parking. Low condo fee. Quiet and close to all. 15 minute walk to train. Great buy.
| |||

Property Highlights
Comparables
Status
Price/ft²
Listed On
Sold On
Past Sales
| Date | Unit | Beds | Baths | Sqft | Price | Closed | Listed By |
|---|---|---|---|---|---|---|---|
|
05/20/2026
|
2 Bed
|
1 Bath
|
1078 ft²
|
$449,000
2 Bed
1 Bath
1078 ft²
|
-
-
|
Camille Murphy
Coldwell Banker Realty - Beverly
| |
|
02/10/2026
|
2 Bed
|
2 Bath
|
1100 ft²
|
$389,000
2 Bed
2 Bath
1100 ft²
|
$411,000
+5.66%
03/31/2026
|
Alli Allmendinger
Churchill Properties
| |
|
10/04/2018
|
2 Bed
|
1 Bath
|
1078 ft²
|
$259,900
2 Bed
1 Bath
1078 ft²
|
$260,000
+0.04%
11/28/2018
|
Chris Viegaard
Churchill Properties
| |
|
01/02/2018
|
2 Bed
|
2 Bath
|
1040 ft²
|
$275,000
2 Bed
2 Bath
1040 ft²
|
$265,000
-3.64%
06/22/2018
|
Chris Viegaard
Churchill Properties
| |
|
03/26/2007
|
2 Bed
|
2 Bath
|
1102 ft²
|
$249,000
2 Bed
2 Bath
1102 ft²
|
$240,000
-3.61%
05/30/2007
|
Chris Viegaard
Churchill Properties
| |
|
02/23/2006
| |
5 Bed
|
2 Bath
|
2205 ft²
|
$369,900
5 Bed
2 Bath
2205 ft²
|
$357,000
-3.49%
04/25/2006
|
Zivile Groh
Channing Real Estate
|
|
08/27/2002
| |
5 Bed
|
-
|
2205 ft²
|
$339,900
5 Bed
-
2205 ft²
|
$310,000
-8.80%
10/30/2002
|
Tracie Gilliss
Coldwell Banker Residential Brokerage - Gloucester
|
Building Info

 Your Privacy Choices
Phone: 425-283-2930
Address: 335 Madison Avenue, New York, NY 10017