by RH Advisors

Check Availability
Coram 11727 Coram
19 Sun Valley Drive
$609,000
● House - For Sale

19 Sun Valley Drive

Brookhaven, NY 11727
bedrooms
3 Beds
bathrooms
2 Baths
square feet
1,544 Ft²
$3,957
Est. Monthly
9.02%
Cap Rate

About This Property

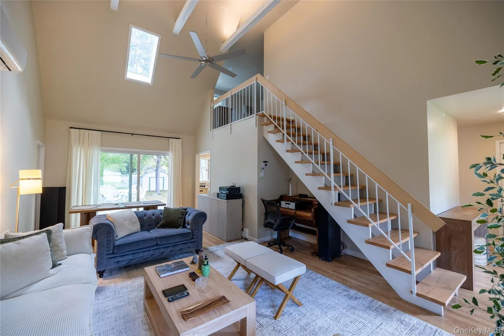
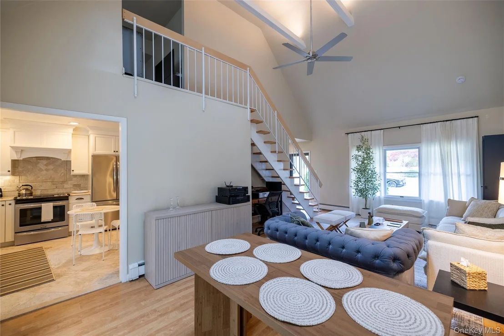
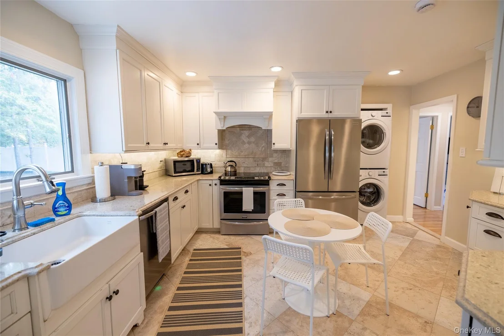
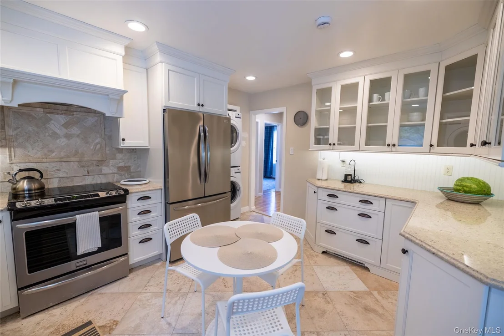
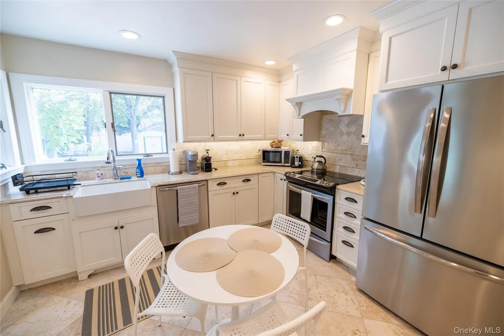
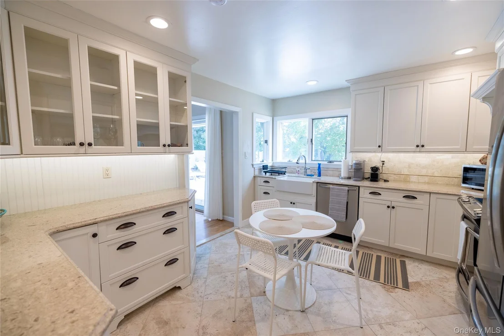
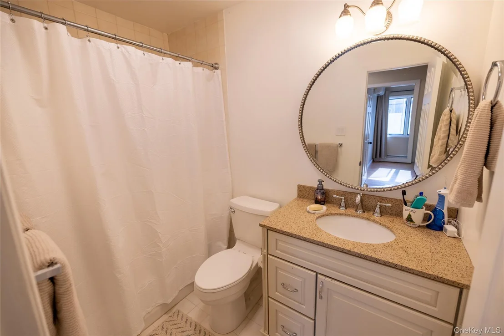
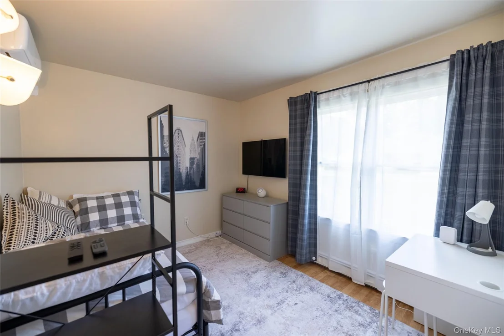
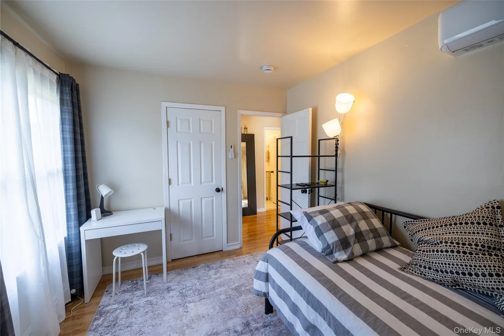
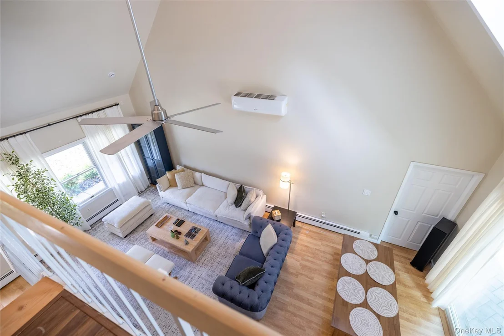
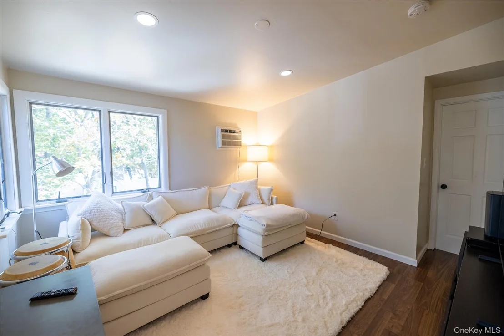
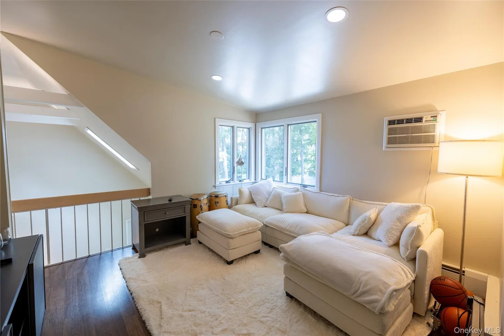
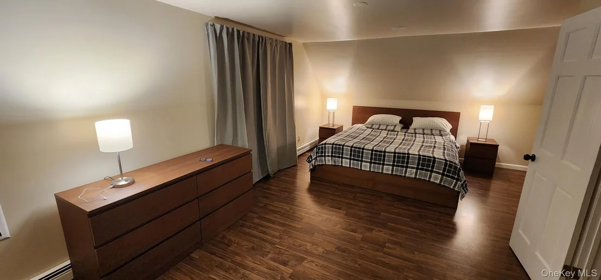
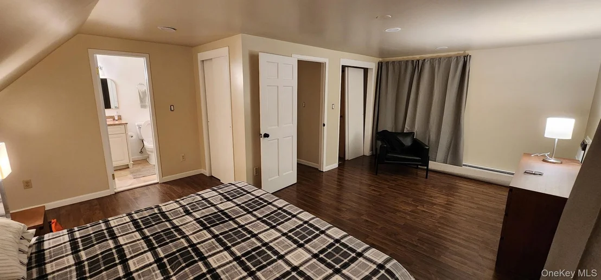
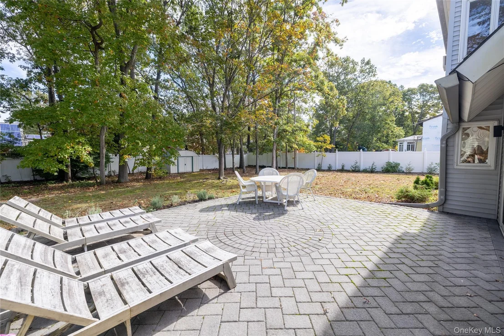
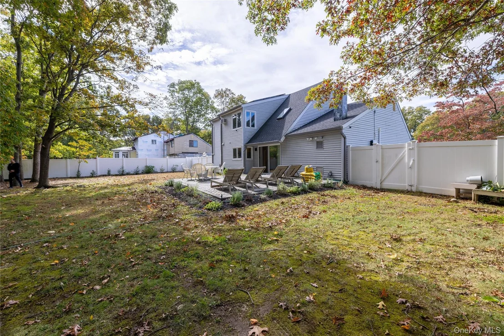
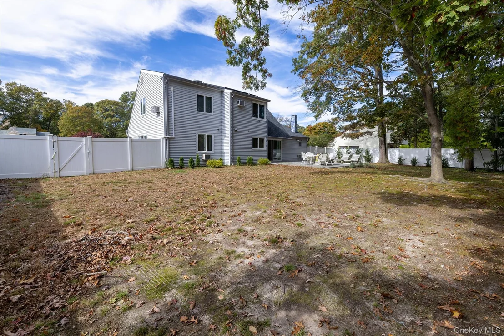
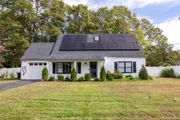
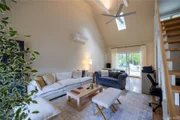
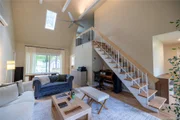
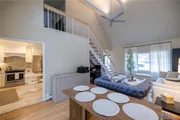
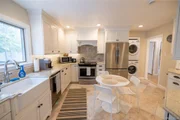
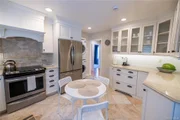
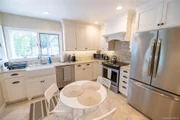
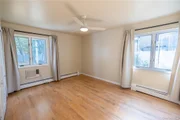
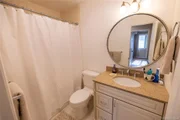
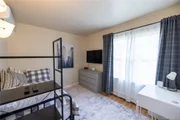
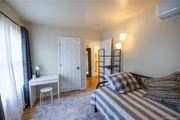
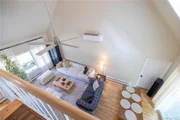
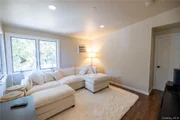
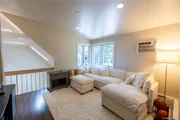
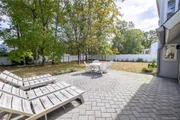
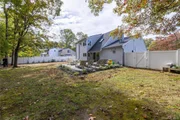
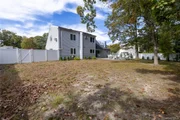
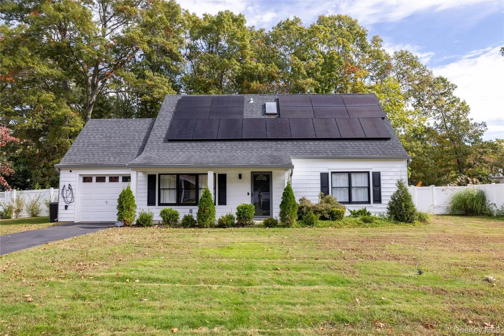
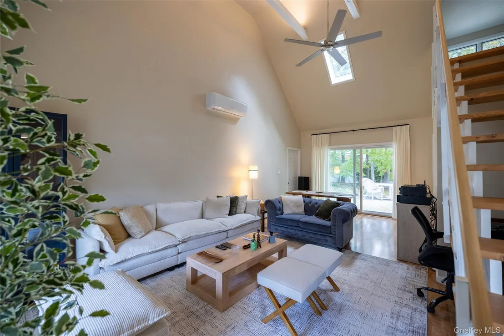
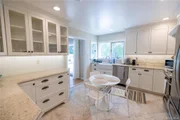
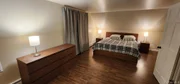
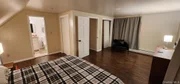
Step inside this beautifully renovated 3-bedroom, 2-bath home in Coram featuring a gorgeous living room with soaring high ceilings, abundant natural light, and a stylishly updated kitchen. The first floor also offers two generously sized bedrooms, while the second floor features a spacious primary suite with a private ensuite bathroom and ample closet space, plus a versatile loft-style living area. The expansive backyard offers endless possibilities to create your dream outdoor oasis, whether you envision a pool or resort-style retreat. Additional highlights include a full one-car garage with an installed Tesla charger and solar panels to help keep electricity costs low year-round. This is an opportunity you don't want to miss !

Notable upgrades: New Washer / Dryer, New Roof, New HVAC, Ductless Splitsystem, New Tankless Boiler, Sewer Line ( No Cesspool )
Unit Size
1,544 Ft²
Days on Market
17 days
Land Size
0.34 acres
Price per sqft
$394
Property Type
House
Property Taxes
$966
HOA Dues
-
Year Built
1972

Payment Calculator

Cap Rate Calculator

Last updated: 4 days ago (OneKey MLS #KEY1065983)
Price History

Date / Event Date Event Price
Oct 22, 2026 Listed by Fave Realty Inc $609,000
Listed by Fave Realty Inc
Aug 6, 2024 Sold
Sold
May 17, 2024 In contract -
In contract
May 6, 2024 Listed by Exit Realty Achieve $489,900
Listed by Exit Realty Achieve
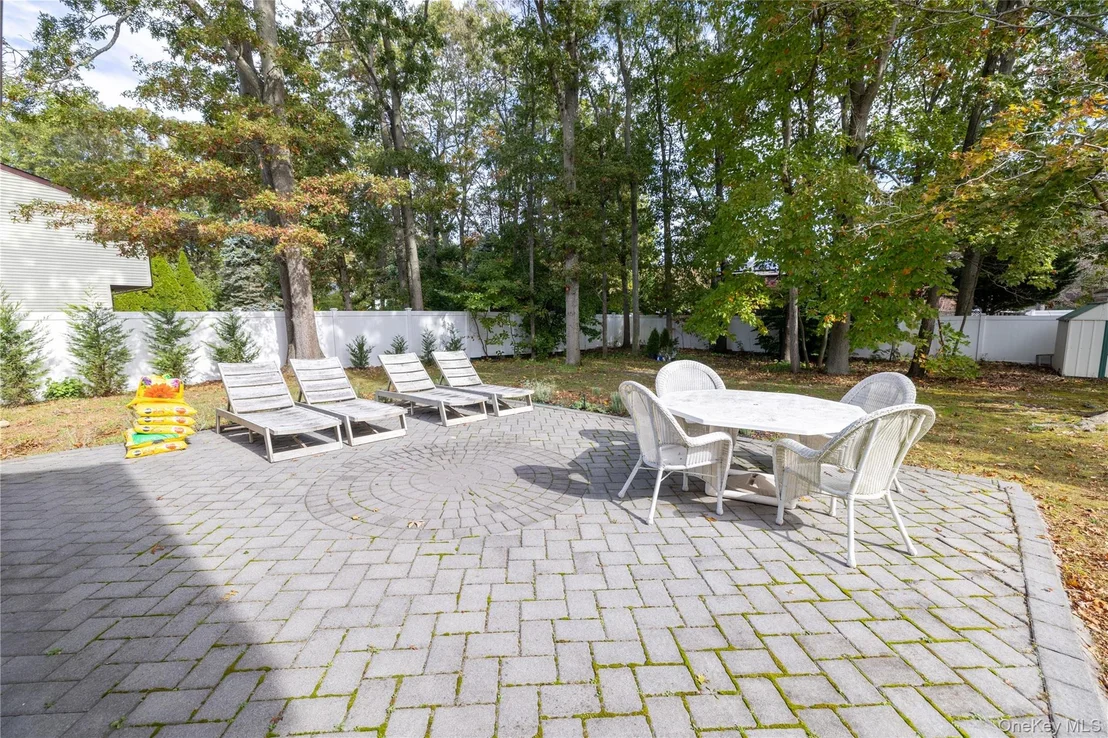
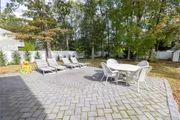
Discover the allure of 19 Sun Valley Dr in Coram, where charm meets potential on a generous 0.34-acre lot. Step inside this inviting Cape Cod-style home, greeted by a covered front porch leading into an airy, open-concept living and dining area featuring a soaring cathedral ceiling. The heart of the home lies in the updated kitchen featuring a glass-top stove, farmhouse sink, quartz countertops, tumbled granite backsplash, and a new dishwasher and refrigerator. Also on on the main level are two bedrooms, a full bath, utility room, and a one-car garage. Ascend upstairs to find a versatile loft space ideal for an office, den, or workout area, alongside an expansive primary bedroom suite with full bath. Outside, enjoy gatherings on the beautiful paver stone patio overlooking the spacious, fully fenced backyard, filled with potential for customization, including ample space for an inground pool. This home boasts Wilsonart laminate floors throughout, a newer roof and gutters with gutter guards, vinyl siding, wood Andersen windows, and a new Noritz Heating System with 2 zones integrated into the walls and no longer in the slab. This home presents an exciting opportunity to tailor it to be the home of your dreams. Don't miss out on this must-see property - schedule a viewing and envision how you will unlock its full potential!, Additional information: Interior Features:Lr/Dr,Separate Hotwater Heater:Y

Property Highlights

Garage
Air Conditioning
Parking Details
Has Garage
Has Open Parking
Parking Features: Attached, Driveway, Garage, Open
Garage Spaces: 1
Interior Details
Full Bathrooms: 2
Interior Features: Beamed Ceilings, Cathedral Ceiling(s), Eat-in Kitchen, Granite Counters, High Ceilings, Storage, First Floor Bedroom, First Floor Full Bath, Primary Bathroom, Washer/Dryer Hookup
Appliances: Dishwasher, Dryer, Microwave, Refrigerator, Stainless Steel Appliance(s)
Rooms: 7
Exterior Details
Square Footage: 1544
Square Footage Source: $0
Architectural Style: Cape Cod
Year Built: 1972
Building Area Total: 1544
Building Area Units: Square Feet
Construction Materials: Vinyl Siding
Lot Size Area: 14810
Lot Size Units: Square Feet
Lot Size Acres: 0.34
Lot Size Square Feet: 14810
Water Source: Public
Financial Details
Tax Assessed Value: $2,355
Tax Annual Amount: $11,593
Utilities Details
Cooling Type: Ductless
Heating Type: Baseboard
Sewer : Public Sewer

Building Info

Overview

    General

  • Year Built: 1972
  • Effective Year Built: 1972
  • Total Rooms: 7
  • Bedroom Count: 4
  • Bathroom Count: 2
  • Full Bathrooms: 2
  • Partial Bathrooms: 2
  • Building Condition: 0
  • Building Quality: 0
  • Construction Type: 0
  • Building Style: 4
  • Exterior Walls Type: 19
  • Interior Walls Type: 0
  • Roof Shape Type: 0
  • Roof Cover Type: 0
  • Floor Count: 175
  • Floor Cover: 0
  • Basement Type: 5
  • Basement Area: 0
  • Garage Type: 0
  • Parking Space Count: 0
  • Patio Type: 0
  • Porch Type: 0
  • Pool Type: 0

    Dimensions

  • Lot Size Square Feet: 14,810
  • Total Building Area: 1,544
  • Building Area: 1,544
  • Building Area Measurement: L

    Heating and Cooling

  • Air Conditioning: 0
  • Heating: 13
  • Heated Square Feet: 1,544
  • Heating Fuel Type: 0

    Utilities

  • Sewer System: 0
  • Water Service: 0

Building

  • Building Type: 0
  • Property Class: R
  • Subdivision: TANGLEWOOD HILLS
  • Land Acres: 0000000340
  • Standard Land Use Code: 1001
  • County Land Use Code: 210
  • Legal Description 1: TANGLEWOOD HILLS 5752 SEC 10 812
Neighborhood

  • School District Name: Longwood Central School District
  • School Tax School District: LONGWOOD
  • Census Tract: 158315

Geography

  • Assessors Map Reference: MAP 2305752
  • Account Number: 00002380812
  • District: 0200-3
  • Section: 315.00
  • Parcel: 0200-315.00-02.00-004.000
  • Block: 2
  • Lot: 4.000
  • Municipality: BROOKHAVEN
  • Latitude: 40.8965
  • Longitude: -73.0017

    Address

  • Full Address: 19 Sun Valley Dr
  • Address - House Number: 19
  • Address - Street Name: Sun Valley
  • Address - Suffix Type: Dr
  • State: NY
  • City Name: Coram
  • Carrier Code: C011
  • 4-Digit Zip Code: 1906
  • Zip Code: 11727

Valuation

    Tax

  • Tax Year: 2022
  • Tax Amount: $0
  • Tax Rate Code Area: 472212

    Appraisal Valuation

  • Standard Deviation: 0.2692
  • Valuation Date: Feb 14, 2024
  • Confidence Score: 61
  • Final Value: 667,472
  • High Value: 847,164
  • Low Value: 487,780

    Market Valuation

  • Market Total Value: $4,362
  • Market Land Value: $556
  • Market Improvement Value: $3,806

    Assessments Valuation

  • Assessed Year: 2023
  • Assessed Total Value: $2,355
  • Assessed Land Value: $300
  • Assessed Improvements Value: $2,055

    Exemptions

  • Homeowner Exemption: Yes
Data used for valuation calculations is provided by RealtyHop, and other third party sources

Comparables

Unit
Status
Type
Beds
Baths
ft²
Price/ft²
Asking Price
Listed On
Closing Price
Sold On
HOA + Taxes

About Coram


Similar Homes for Sale

Currently no similar homes around

Nearby Rentals

Unit for rent at 6 Wadsworth Avenue, Coram, NY, 11727

$2,000 /mo

  • Studio
  • 1 Bath
  • 2,484 ft²
6 Wadsworth Avenue, Coram, NY, 11727 Listing by Brooke Hommel
Unit for rent at 32 Stevens Place, Coram, NY, 11727

$4,215 /mo

  • 3 Beds
  • 3 Baths
  • 2,900 ft²
32 Stevens Place #32, Coram, NY, 11727 Listing by Michelle Holmes
Unit for rent at 5000 Townhouse Drive, Coram, NY, 11727

$3,360 /mo

  • 2 Beds
  • 2 Baths
  • 1,350 ft²
5000 Townhouse Drive #3808, Coram, NY, 11727 Listing by Michelle Holmes


Frequently Asked Questions

When was property at 19 Sun Valley Drive built and last sold?
The property at 19 Sun Valley Drive was built in 1972 and last sold on Jan 1, 1970 for $0.
How much is this home worth?
The estimated value of the home located at 19 Sun Valley Drive is $612,076.
What are some comparable homes to 19 Sun Valley Drive?
There are currently no comparable homes to 19 Sun Valley Drive.

Nearby Counties