by RH Advisors

Check Availability
Listed by: The Platinum Group, RE/MAX Innovative Bayside, [email protected], , Listing Courtesy of Prime MLS
$495,000
↓ $55K (10%)
● House - For Sale

19 Stevens

Meredith, NH 03253
bedrooms
4 Beds
bathrooms
2 Baths
square feet
3,647 Ft²
$2,795
Est. Monthly

About This Property

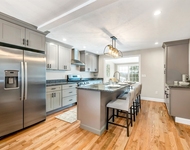
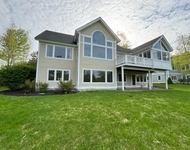
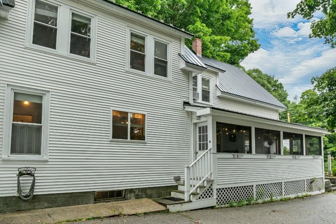
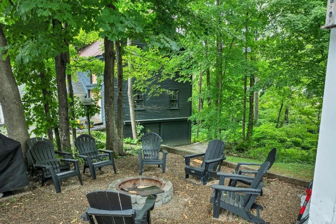
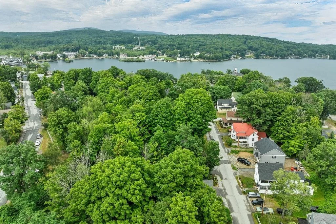
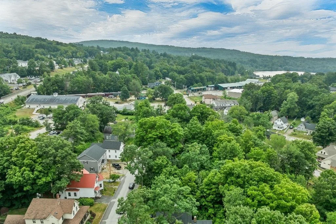
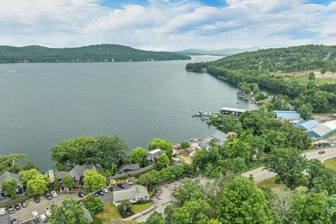
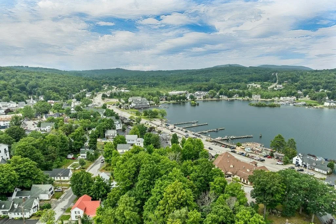
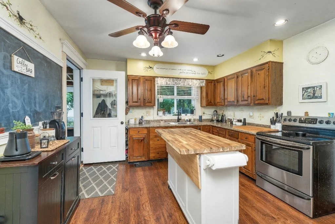
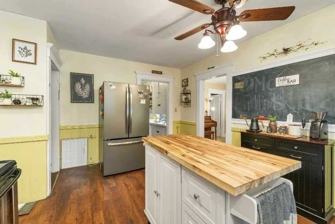
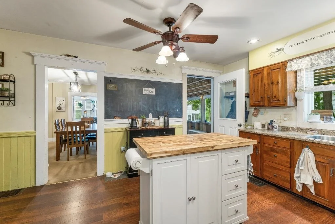
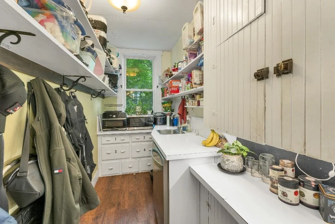
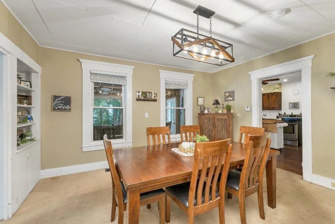
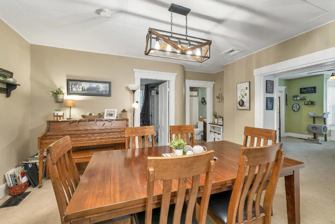
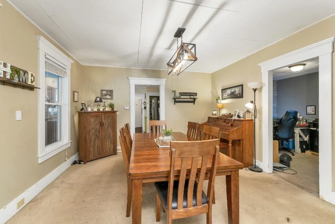
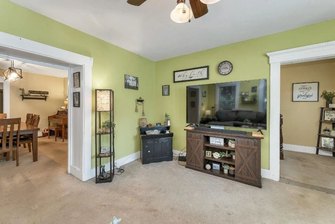
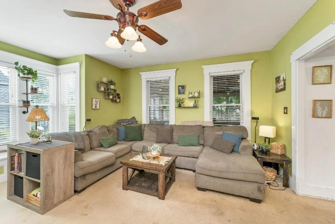
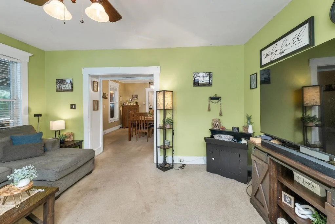
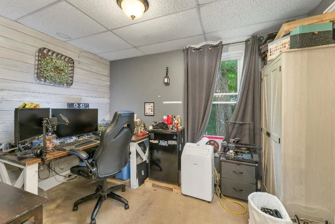
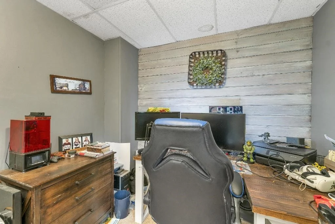
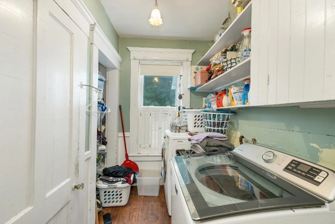
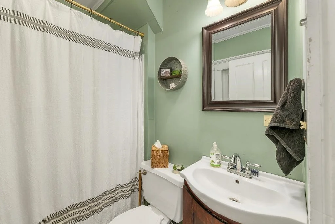
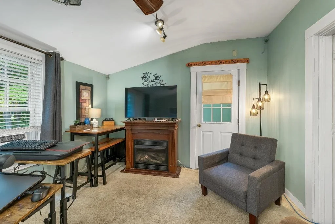
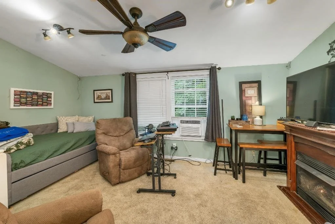
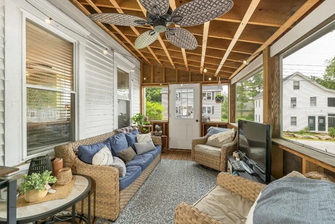
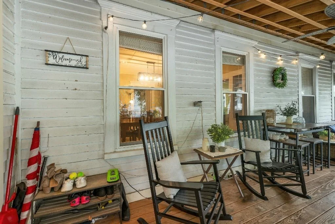
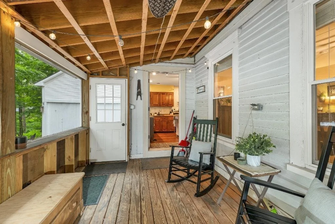
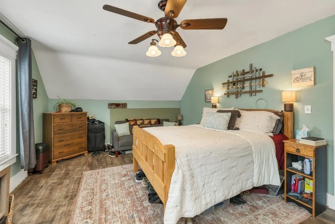
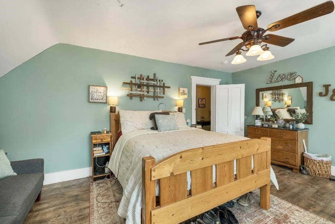
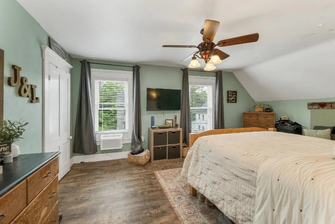
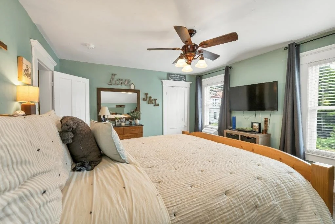
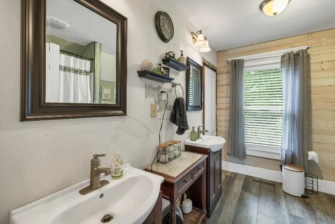
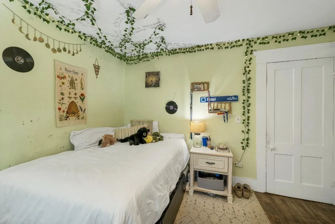
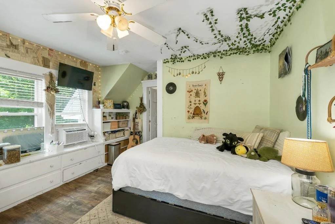
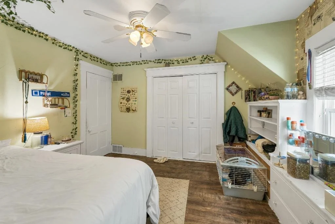
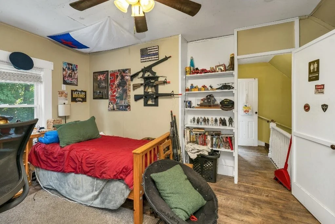
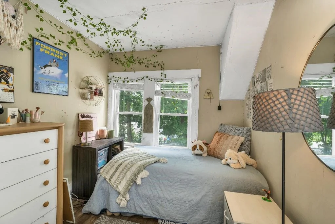
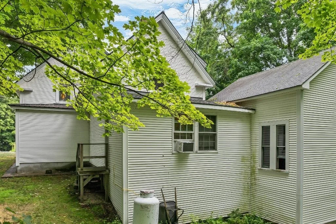
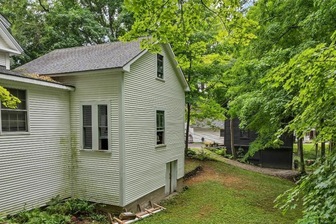
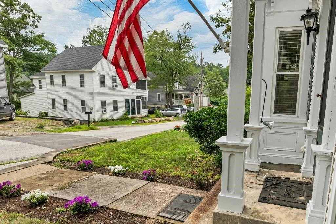
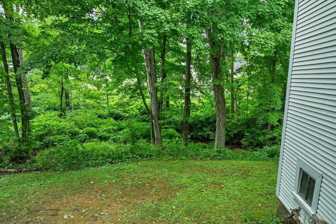
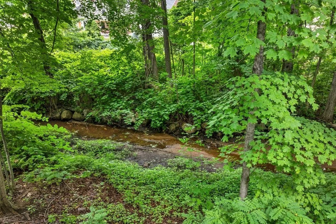
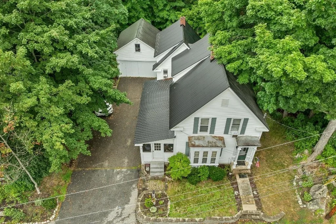
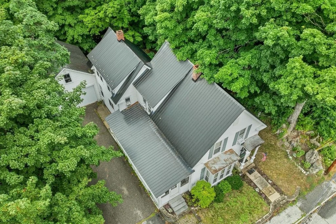
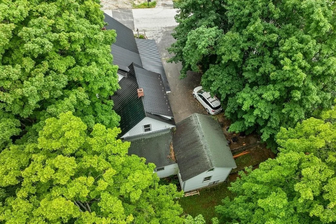
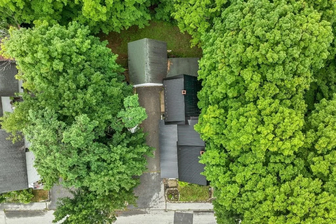
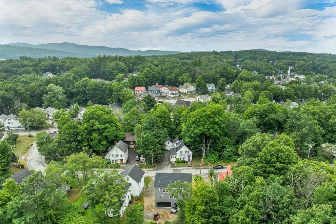
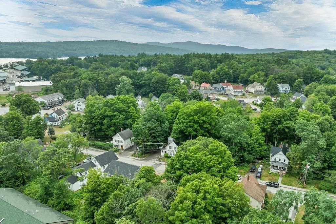
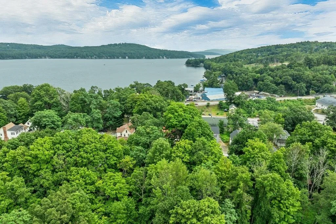
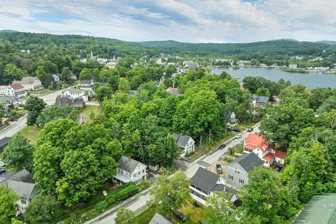
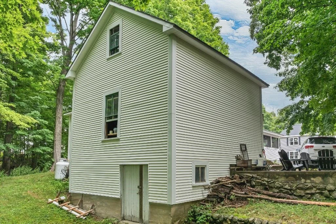
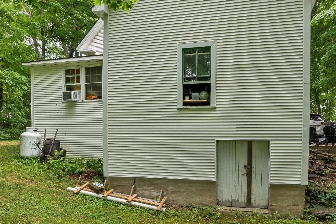
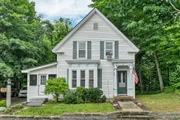
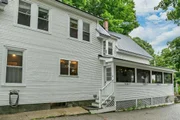
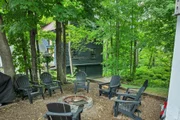
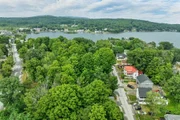
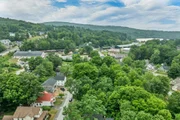
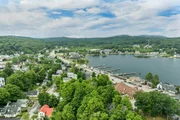
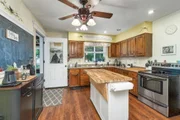
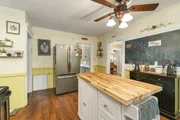
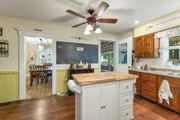
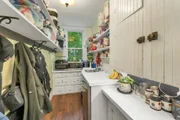
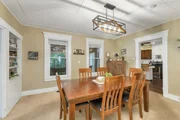
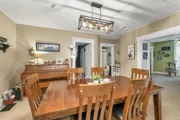
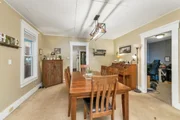
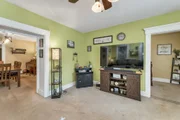
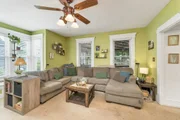
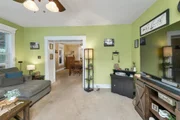
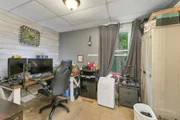
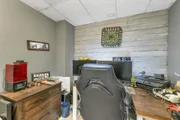
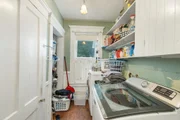
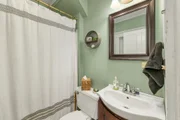
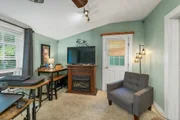
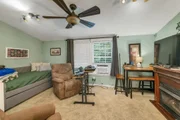
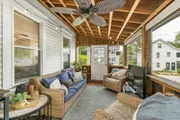
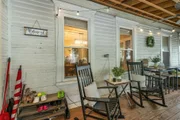
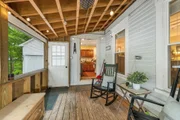
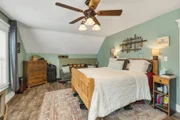
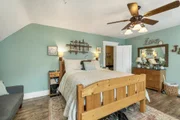
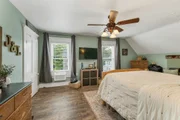
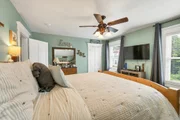
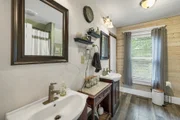
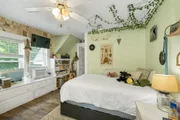
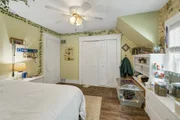
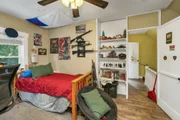
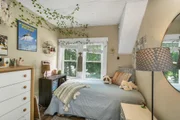
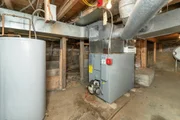
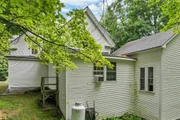
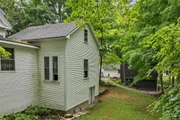
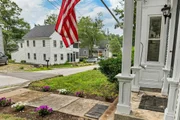
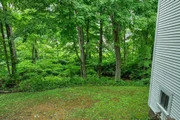
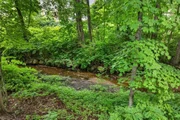
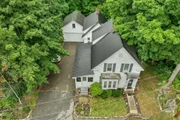
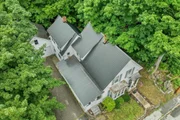
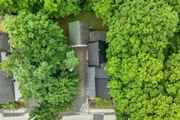
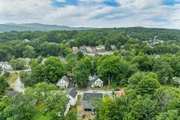
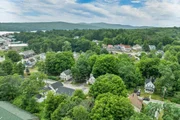
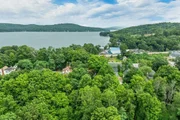
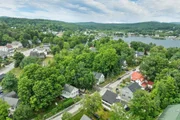
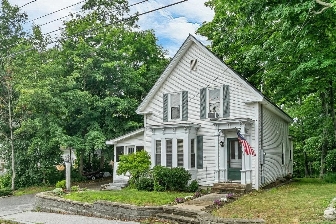
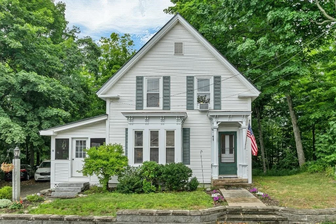
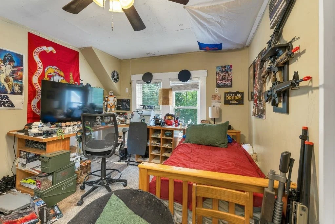
Classic New England charm meets everyday comfort in this spacious 4 bedroom, 2 bath home offering over 2,200 square feet of living space, ideally situated on a 0.28 acre lot just minutes from the heart of Downtown Meredith. Featuring an attached garage and a welcoming layout, this home is ready to accommodate both everyday living and special gatherings. The nicely sized kitchen offers warm wood cabinetry, ample work space, and a large butler's pantry, providing exceptional storage and prep space. Host holidays and memorable dinners in the formal dining room, which flows seamlessly into the expansive living room highlighted by a beautiful bay window that fills the space with natural light. Completing the main level are a full bathroom, home office, and a cozy family room, offering flexibility for today's lifestyle. Upstairs, you will find the spacious primary bedroom, three additional bedrooms, and an updated full bathroom featuring a double vanity. During the warmer months, the expansive screened-in porch is the perfect place to relax, entertain, or enjoy the time with family and friends while overlooking the yard. Conveniently located just a short walk from Meredith Bay, downtown shops, restaurants, the sculpture walk, and many other Lakes Region's most popular attractions. This classic New Englander offers the ideal combination of character, space, and an unbeatable location. Whether you are searching for a year round residence or a place to enjoy all that Meredith has to offer, this home is one you won't want to miss! Open House Saturday, 11-1pm.
Unit Size
3,647 Ft²
Days on Market
-
Land Size
0.28 acres
Price per sqft
$136
Property Type
House
Property Taxes
$364
HOA Dues
-
Year Built
1880

Listed By

The Platinum Group
RE/MAX Innovative Bayside

Payment Calculator (Computations Provided by RealtyHop)

Cap Rate Calculator

Last updated: 2 months ago (Prime MLS #5101356)

Price History

Date / Event Date Event Price
Aug 26, 2026 Price Decreased $495,000
↓ $55K (10%)
Price Decreased
Jul 23, 2026 Listed by RE/MAX Innovative Bayside $550,000
Listed by RE/MAX Innovative Bayside

Property Highlights

Garage
Parking Details
Has Garage
Has Open Parking
Parking Features: Driveway, Garage, Parking Spaces 1 - 10
Garage Spaces: 1
Interior Details
Full Bathrooms: 2
Interior Features: Ceiling Fan(s), Natural Woodwork, Storage, Dining Area, Natural Light, 1st Floor Laundry
Appliances: Dishwasher, Electric Range, Refrigerator
Flooring Type: Carpet, Laminate, Vinyl Plank
Rooms: 10
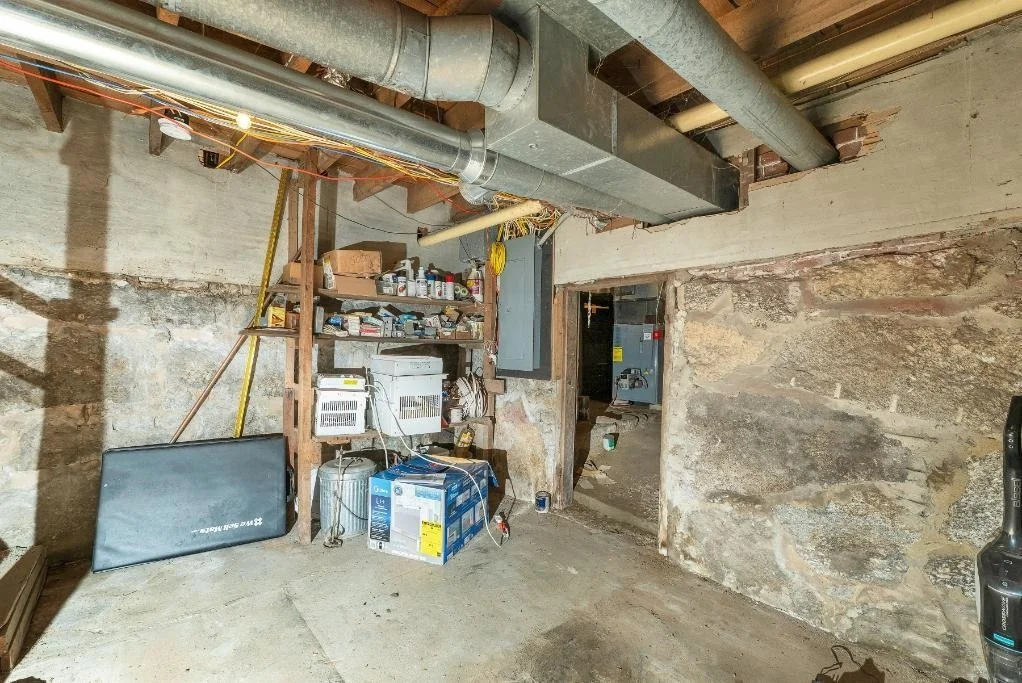
Basement: Yes
Exterior Details
Square Footage: 3647
Architectural Style: New Englander
Year Built: 1880
Waterbody Name: Lake Winnipesaukee
Construction Materials: Wood Siding
Lot Features: Level, Near Golf Course, Sidewalks, Street Lights, In Town, Near Country Club, Near Paths, Near Shopping, Near Skiing, Near Snowmobile Trails, Neighborhood, Near Railroad, Near Hospital, Near School(s)
Lot Size Area: 12197
Lot Size Units: Square Feet
Lot Size Acres: 0.28
Lot Size Square Feet: 12197
Water Source: Public
Financial Details
Tax Annual Amount: $4,372
Utilities Details
Cooling Type: None
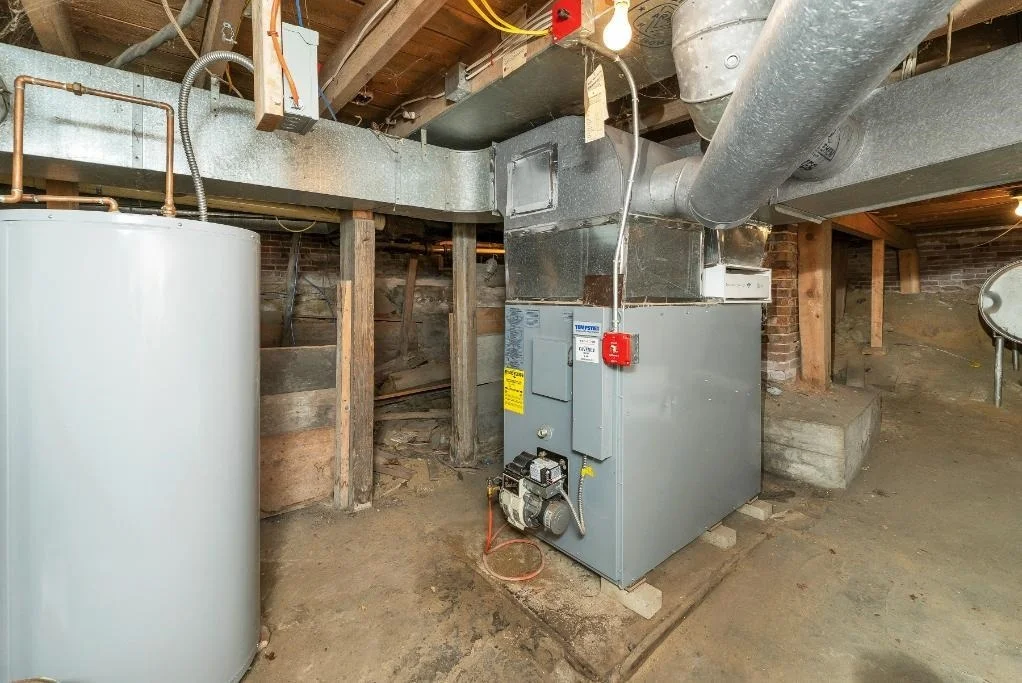
Heating Type: Hot Air
Sewer : Public Sewer

Building Info

Overview

    General

  • Year Built: 1880
  • Effective Year Built: 1880
  • Building Count: 1
  • Total Rooms: 8
  • Bedroom Count: 3
  • Bathroom Count: 3
  • Full Bathrooms: 2
  • Partial Bathrooms: 3
  • Building Condition: 6
  • Building Quality: 0
  • Construction Type: 0
  • Building Style: 15
  • Exterior Walls Type: 19
  • Interior Walls Type: 0
  • Roof Shape Type: 1
  • Roof Cover Type: 5
  • Floor Count: 200
  • Living Units: 1
  • Floor Cover: 0
  • Basement Type: 7
  • Basement Area: 1,086
  • Garage Type: 13
  • Parking Space Count: 0
  • Patio Type: 0
  • Porch Type: 0
  • Pool Type: 0

    Dimensions

  • Lot Size Square Feet: 12,197
  • Total Building Area: 2,201
  • Gross Building Area: 5,243
  • Building Area: 2,201
  • Building Area Measurement: T

    Heating and Cooling

  • Fireplace Count: 1
  • Air Conditioning: 0
  • Heating: 4
  • Heated Square Feet: 2,201
  • Heating Fuel Type: 6

    Utilities

  • Sewer System: 0
  • Water Service: 0

Building

  • Building Type: 0
  • Property Class: E
  • Land Acres: 0000000280
  • Standard Land Use Code: 9101
  • County Land Use Code: 960

Neighborhood

  • School District Name: Inter-Lakes School District
  • School Tax School District: INTERLAKES COOP
  • Census Tract: 965300

Zoning

  • Zoning: R

Geography

  • Account Number: 67010
  • District: MERE
  • Parcel: MERE M:00U06 B:00121
  • Block: 121
  • Municipality: MEREDITH
  • Latitude: 43.6527
  • Longitude: -71.4986

    Address

  • Full Address: 19 Stevens Ave
  • Address - House Number: 19
  • Address - Street Name: Stevens
  • Address - Suffix Type: Ave
  • State: NH
  • City Name: Meredith
  • Carrier Code: R005
  • 4-Digit Zip Code: 5853
  • Zip Code: 03253

Valuation

    Tax

  • Tax Year: 2023
  • Tax Amount: $0

    Assessments Valuation

  • Assessed Year: 2023
  • Assessed Total Value: $411,700
  • Assessed Land Value: $161,700
  • Assessed Improvements Value: $250,000
Data used for valuation calculations is provided by RealtyHop, and other third party sources

Comparables

Unit
Status
Type
Beds
Baths
ft²
Price/ft²
Asking Price
Listed On
Closing Price
Sold On
HOA + Taxes

About Meredith


Similar Homes for Sale

Currently no similar homes around

Nearby Rentals

Unit for rent at 25 Lang, Meredith, 03253

$1,800 /mo

  • 1 Bed
  • 1 Bath
  • 960 ft²
25 Lang #B, Meredith, 03253 Listing by Jessica Haines
Unit for rent at 98 Brook, Meredith, 03253

$3,200 /mo

  • 3 Beds
  • 1 Bath
  • 3,420 ft²
98 Brook, Meredith, 03253 Listing by Tricia Balint
Unit for rent at 3 Falcon, Meredith, 03253

$3,700 /mo

  • 4 Beds
  • 2 Baths
  • 3,238 ft²
3 Falcon, Meredith, 03253 Listing by Jessica Haines


Frequently Asked Questions

When was property at 19 Stevens Avenue built and last sold?
The property at 19 Stevens Avenue was built in 1880 and last sold on Jan 1, 1970 for $0.
How much is this home worth?
The estimated value of the home located at 19 Stevens Avenue is $511,467.
What are some comparable homes to 19 Stevens Avenue?
There are currently no comparable homes to 19 Stevens Avenue.