by RH Advisors

See Home Value
Listed by: Carol Lavigne, RE/MAX Shoreline, 603-431-1111 Selling Office: Red Post Realty, Listing Courtesy of Prime MLS
$559,900
● House - Off Market

19 Squire
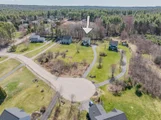
Somersworth, NH 03878
bedrooms
3 Beds
bathrooms
1 Bath
square feet
2,688 Ft²
$3,467
Est. Monthly
$8
HOA / Fees

About This Property

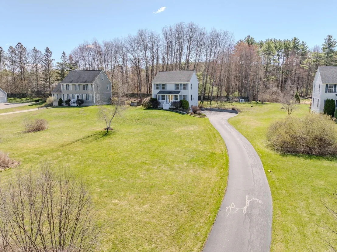
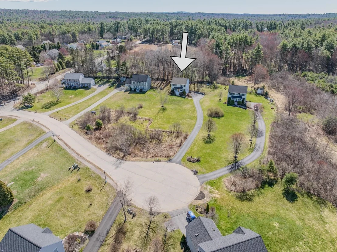
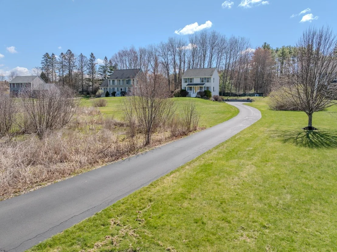
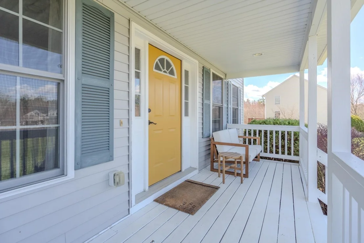
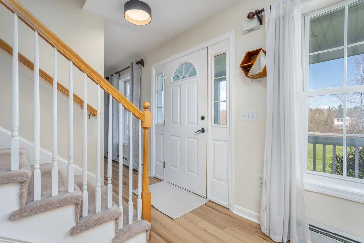
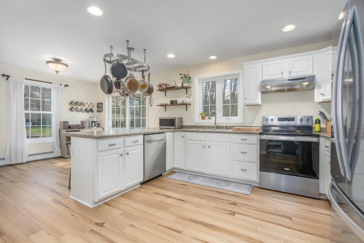
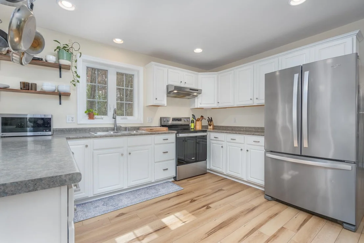
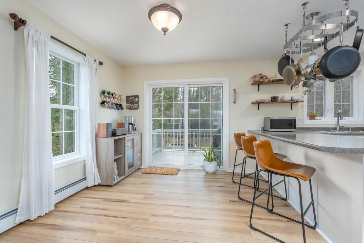
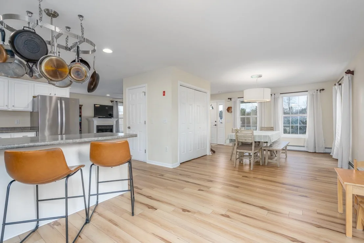
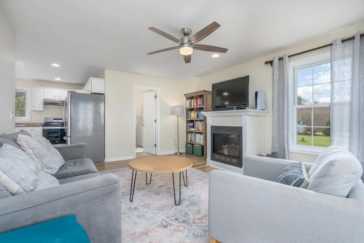
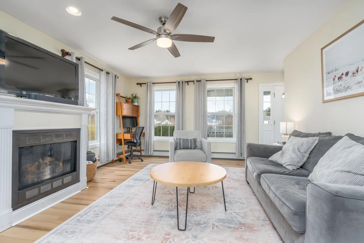
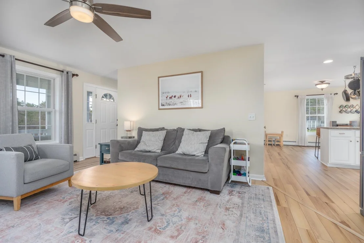
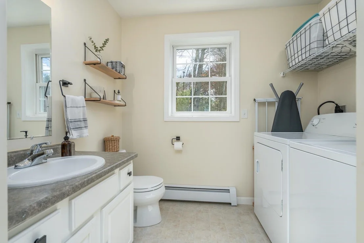
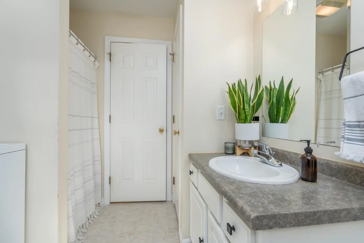
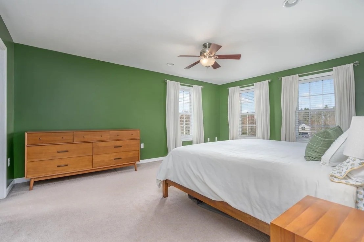
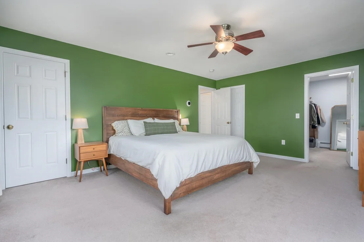
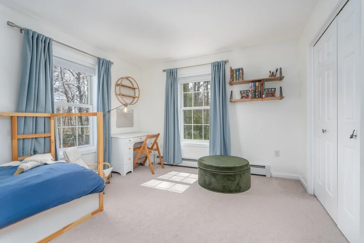
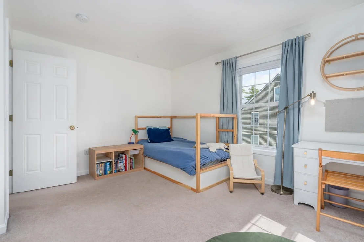
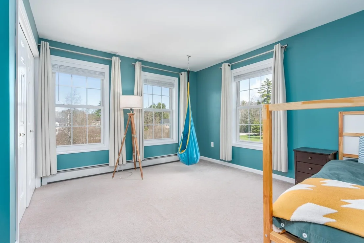
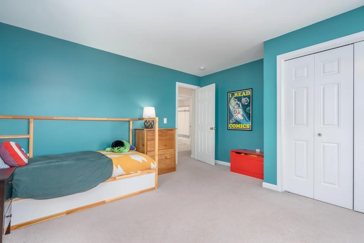
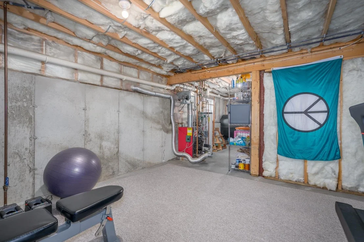
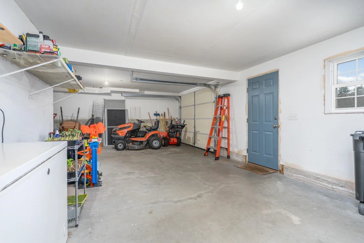
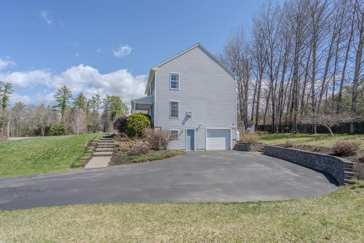
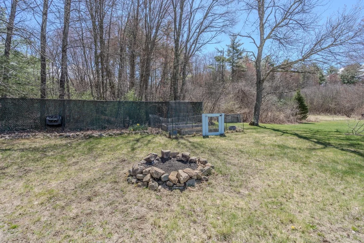
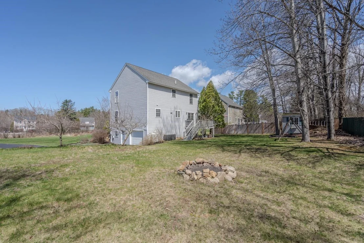
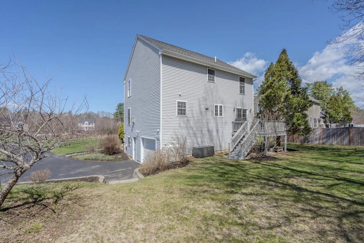
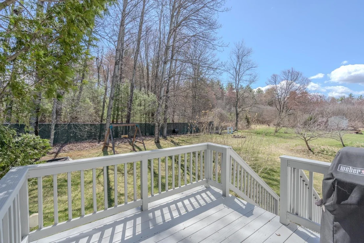
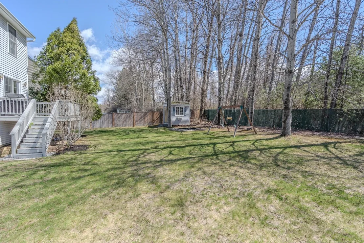
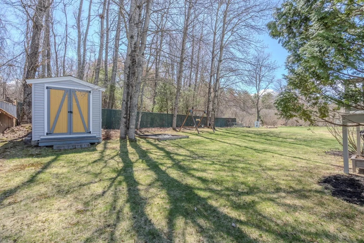
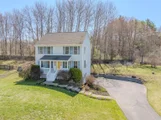
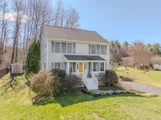
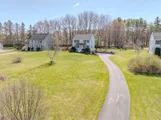
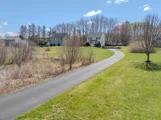
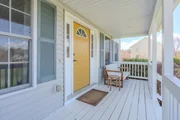
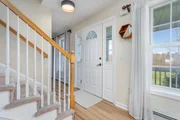
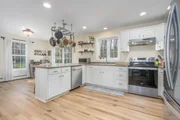
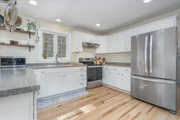
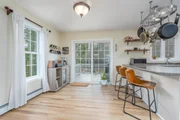
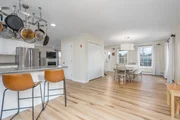
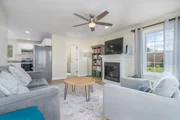
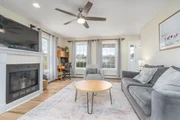
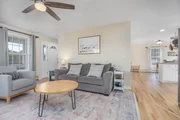
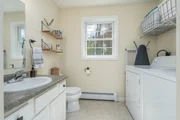
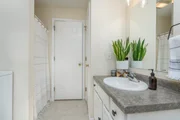
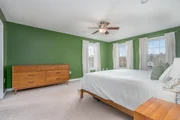
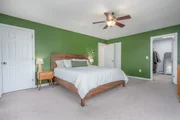
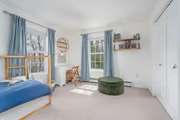
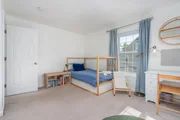
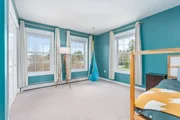
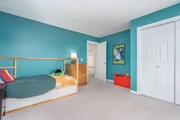
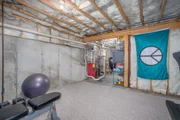
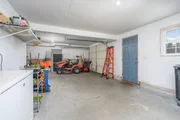
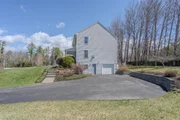
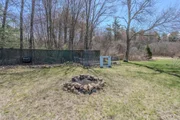
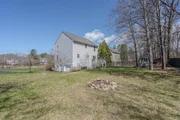
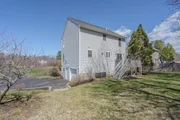
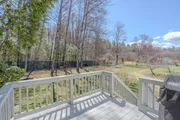
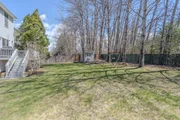
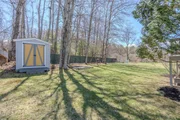
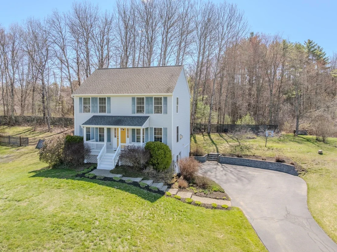
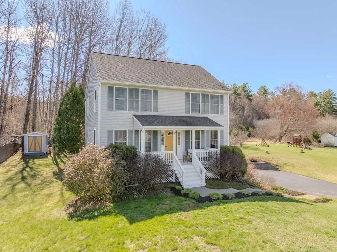
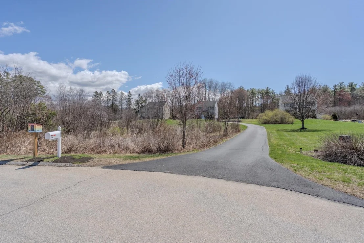
Pride of ownership is evident in this well-cared for colonial in the cul-de-sac community of Cameron Farms. Amazing flexible first floor plan with maple kitchen, peninsula breakfast bar, stainless appliances, and first floor laundry, 3/4 bath combination. Newer luxury vinyl flooring and a gas fireplace complete the first floor, along with a flexible dedicated dining room or family room....you choose. The second floor has 3 bedrooms, including a primary bedroom with a huge walk-in closet and additional closet space. Ready for the new owners to relax on the farmers porch to watch sunsets. Walk out to the back deck for grilling and gather with family and friends in the spacious back yard, or hang out at the fire pit. Large, one and a half car garage space will fit your vehicle and storage of bikes, motorcycles, mowers and other tools and toys. An outdoor shed for even more storage. This home is turnkey and ready for your family. Enjoy this great commuting location with easy access to the Lakes Region and the Seacoast, for shopping, many great restaurants and Golf nearby! Mark your calendars and join us at the Open House on Saturday, May 16th, 11-1 PM.
Unit Size
2,688 Ft²
Days on Market
-
Land Size
0.87 acres
Price per sqft
$208
Property Type
House
Property Taxes
$709
HOA Dues
$8
Year Built
2004

Payment Calculator (Computations Provided by RealtyHop)

Cap Rate Calculator

Last updated: 5 months ago (Prime MLS #5088039)

Price History

Date / Event Date Event Price
Jun 26, 2026 Sold
Sold
May 17, 2026 In contract -
In contract
May 11, 2026 Listed by RE/MAX Shoreline $559,900
Listed by RE/MAX Shoreline
Aug 30, 2017 Sold
Sold
Jul 30, 2017 Listed $267,000
Listed
Come sit on the Farmer's porch and watch the sunset. This well cared for 3 bedrooms home has an open concept with lots of natural light showing off the new interior paint job. A beautiful maple eat-in kitchen, 1st floor laundry, and gas fireplace. Walk out on the back deck to grill your summer feast while the one's you love enjoy the private backyard and fire pit. The custom-built shed is currently a lucky kid's play house.  Summer entertaining is easy with this impeccably landscaped yard with professional grade retaining wall. This beautiful home sits on just under one acre, abutting conservation land at the end of a cul-de-sac. There are many great reasons to view this property. Quiet, family friendly, neighborhood with an easy commute to Portsmouth, Dover and Rochester. Drive-able to Skiing, Lake Winnipesaukee, Lake Wentworth and the White Mountains. For more information, please call Jon at Jon at 603-765-7774. www.thekenyonteam.comThe manager has listed the unit size as 1792 square feet.
Show More

Property Highlights

Garage
Fireplace

Building Info

Overview

    General

  • Year Built: 2004
  • Effective Year Built: 2004
  • Building Count: 1
  • Total Rooms: 6
  • Bedroom Count: 3
  • Bathroom Count: 2
  • Full Bathrooms: 2
  • Partial Bathrooms: 2
  • Building Condition: 6
  • Building Quality: 0
  • Construction Type: 6
  • Building Style: 5
  • Exterior Walls Type: 19
  • Interior Walls Type: 0
  • Roof Shape Type: 1
  • Roof Cover Type: 15
  • Floor Count: 200
  • Living Units: 1
  • Floor Cover: 0
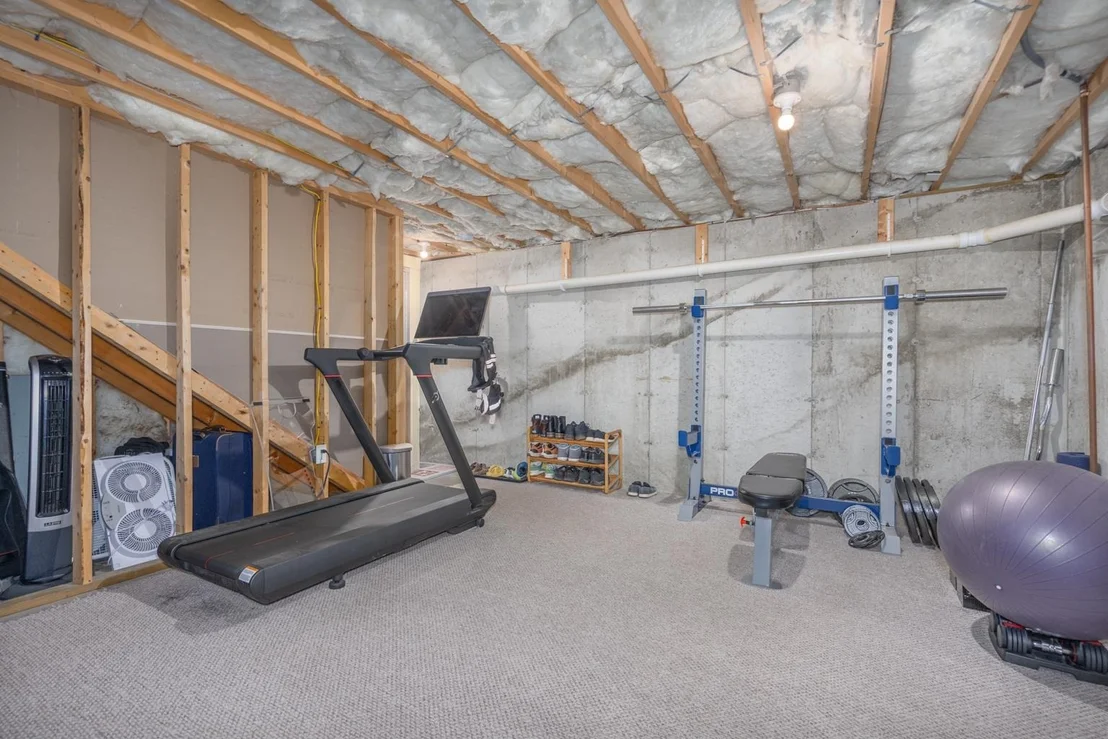
  • Basement Type: 7
  • Basement Area: 896
  • Garage Type: 17
  • Parking Space Count: 1
  • Patio Type: 0
  • Porch Type: 0
  • Pool Type: 0

    Dimensions

  • Lot Size Square Feet: 37,788
  • Total Building Area: 1,792
  • Gross Building Area: 2,896
  • Building Area: 1,792
  • Building Area Measurement: L

    Heating and Cooling

  • Fireplace Count: 1
  • Air Conditioning: 0
  • Heating: 10
  • Heated Square Feet: 1,792
  • Heating Fuel Type: 6

    Utilities

  • Sewer System: 0
  • Water Service: 0

Building

  • Building Type: 0
  • Property Class: R
  • Land Acres: 0000000867
  • Standard Land Use Code: 1001
  • County Land Use Code: 101

Neighborhood

  • School District Name: Somersworth School District
  • School Tax School District: SOMERSWORTH
  • Census Tract: 083001

Zoning

  • Zoning: A

Geography

  • Parcel: SMSW M:53 B:3F L:0
  • Block: 3F
  • Municipality: SOMERSWORTH
  • Latitude: 43.2818
  • Longitude: -70.8937

    Address

  • Full Address: 19 Squire Dr
  • Address - House Number: 19
  • Address - Street Name: Squire
  • Address - Suffix Type: Dr
  • State: NH
  • City Name: Somersworth
  • Carrier Code: C009
  • 4-Digit Zip Code: 2826
  • Zip Code: 03878

Valuation

    Tax

  • Tax Year: 2022
  • Tax Amount: $778,900

    Appraisal Valuation

  • Standard Deviation: 0.167
  • Valuation Date: Jan 03, 2024
  • Confidence Score: 78
  • Final Value: 472,075
  • High Value: 550,944
  • Low Value: 393,207

    Assessments Valuation

  • Assessed Year: 2022
  • Assessed Total Value: $277,300
  • Assessed Land Value: $53,300
  • Assessed Improvements Value: $224,000

    Sales

  • Current Sale Recording Date: Aug 30, 2017
  • Current Sale Price:
  • Current Sale Document Type: 71
  • Current Sale Input Document Number: 12464
  • Previous Sale Recording Date: Mar 16, 2005
  • Previous Sale Amount: $239,900
  • Previous Sale Document Type: 27
Data used for valuation calculations is provided by RealtyHop, and other third party sources

Comparables

Unit
Status
Type
Beds
Baths
ft²
Price/ft²
Asking Price
Listed On
Closing Price
Sold On
HOA + Taxes

About Somersworth


Similar Homes for Sale

Currently no similar homes around

Nearby Rentals

Unit for rent at 16 Sullivan, Berwick, 03901

$2,300 /mo

  • 2 Beds
  • 1 Bath
  • 862 ft²
16 Sullivan #102, Berwick, 03901 Listing by Nichole Fecteau
Unit for rent at 18 Sullivan, Berwick, 03901

$2,300 /mo

  • 2 Beds
  • 1 Bath
  • 900 ft²
18 Sullivan #104, Berwick, 03901 Listing by Nichole Fecteau
Unit for rent at 3 School, Berwick, 03901

$1,850 /mo

  • 1 Bed
  • 1 Bath
  • 565 ft²
3 School #100, Berwick, 03901 Listing by Nichole Fecteau


Frequently Asked Questions

When was property at 19 Squire Drive built and last sold?
The property at 19 Squire Drive was built in 2004 and last sold on Jan 1, 1970 for $260,000.
How much is this home worth?
The estimated value of the home located at 19 Squire Drive is $0.
What are some comparable homes to 19 Squire Drive?
There are currently no comparable homes to 19 Squire Drive.