Check Availability
Norfolk 02052
19 Snyder Rd
$999,000
● House - In Contract

19 Snyder Rd

Medfield, MA 02052
bedrooms
4 Beds
bathrooms
2 Baths, 1 Half Bath
square feet
2,550 Ft²
$5,908
Est. Monthly

About This Property

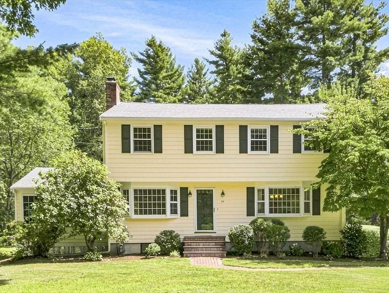
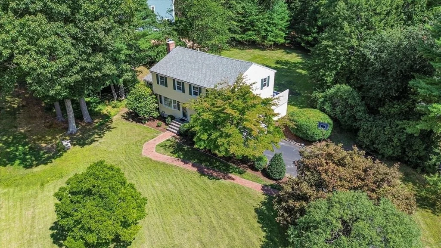
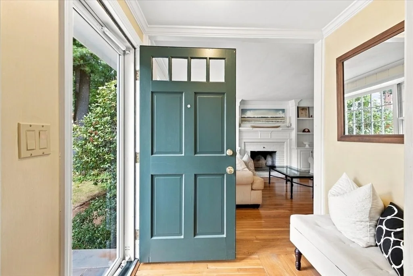
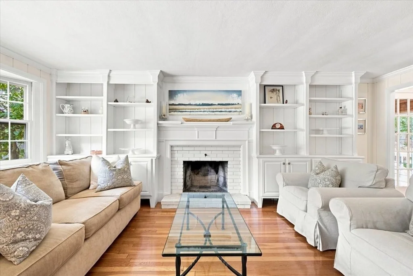
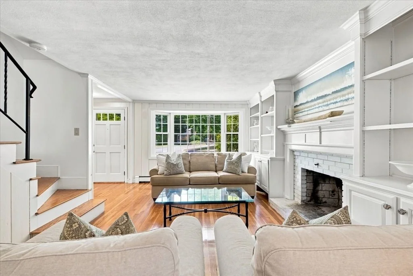
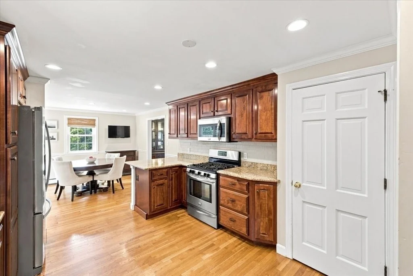
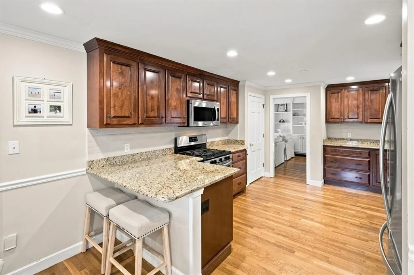
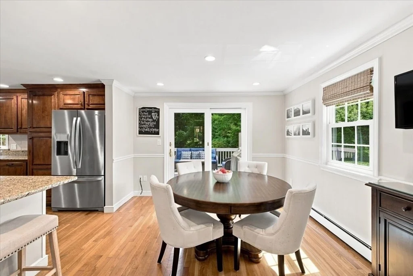
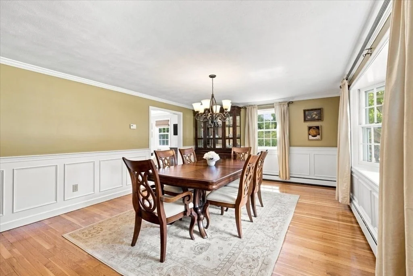
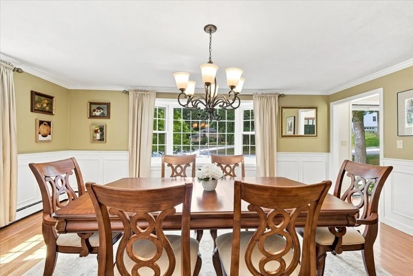
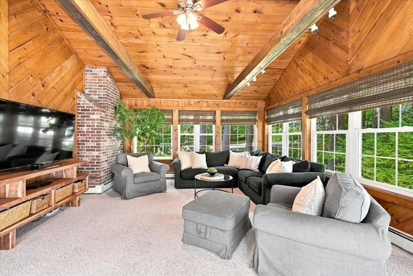
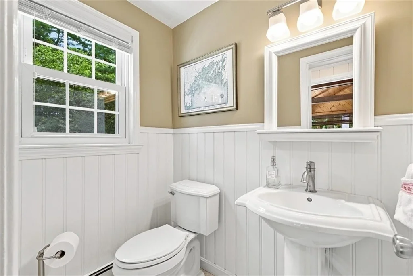
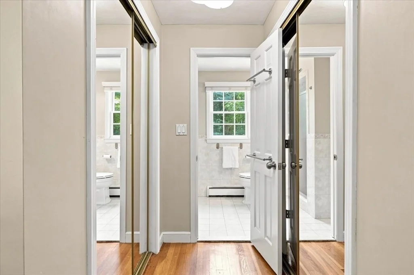
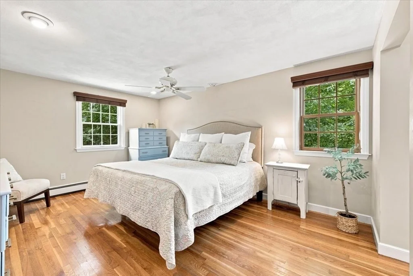
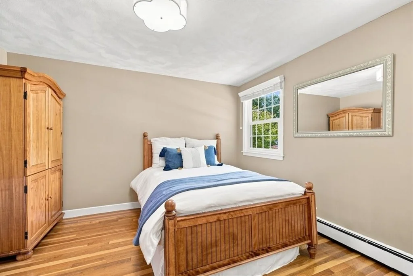
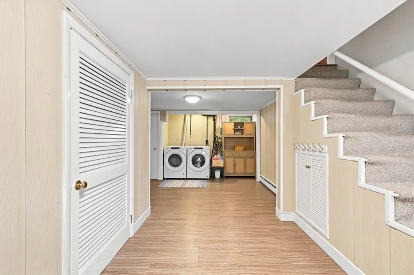
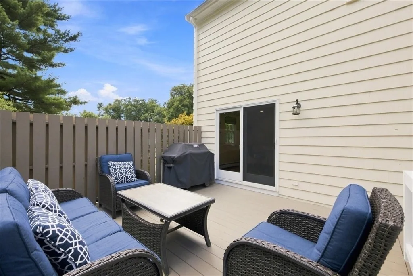
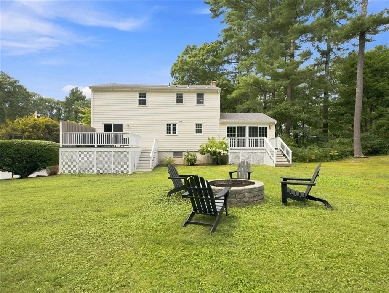
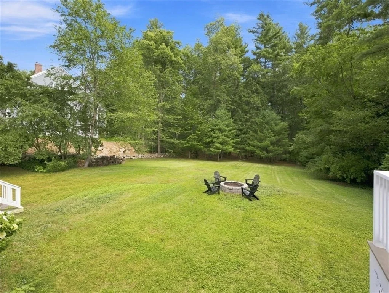
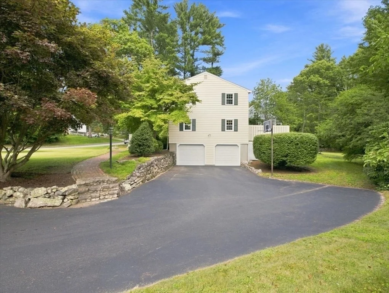
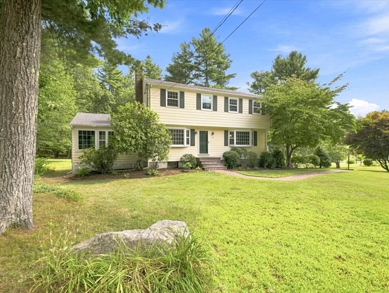
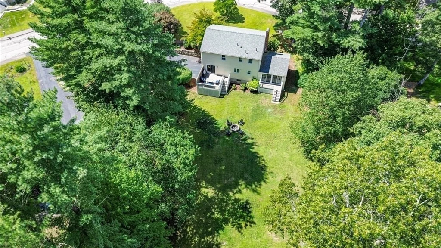
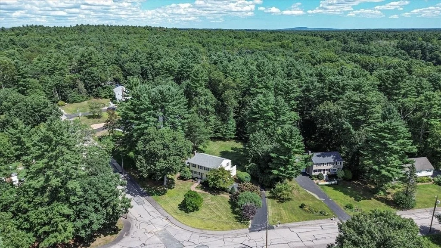
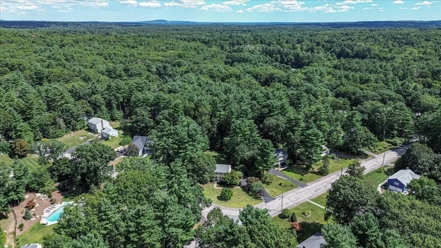
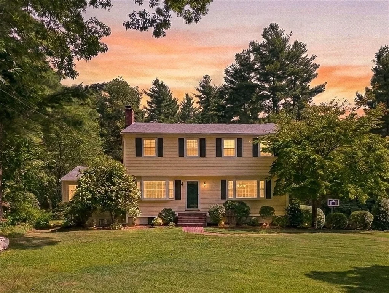
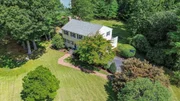
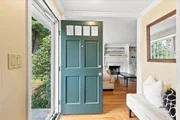
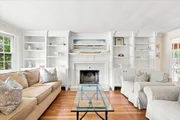
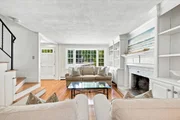
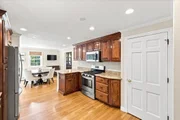
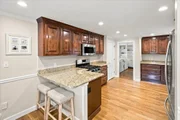
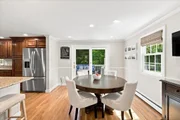
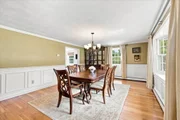
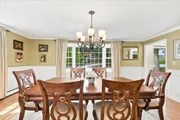
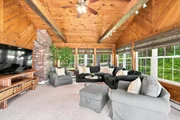
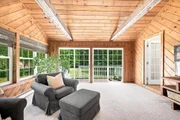
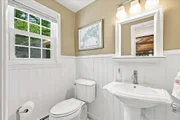
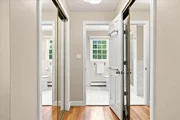
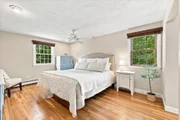
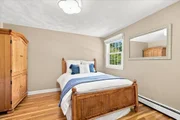
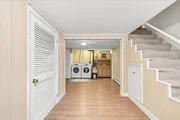
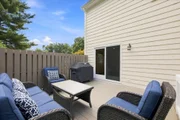
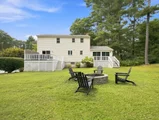
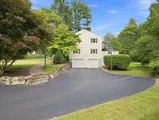
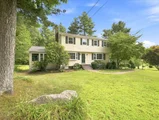
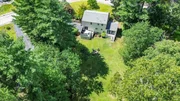
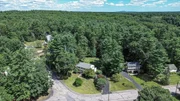
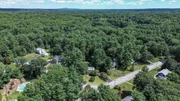
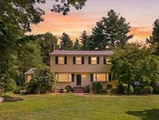
Gracefully positioned on a lush, wooded corner lot, this beautifully cared-for 4-bedroom, 2.5-bath Colonial is the kind of home that feels special the moment you arrive. Filled with natural light, timeless character, and inviting spaces, this house offers thoughtful updates, privacy, and effortless indoor-outdoor living. Its coveted corner setting allows sunlight to pour into the home from every direction, creating a warm and welcoming atmosphere that changes beautifully with the seasons. Inside, classic details give the home an elegance that feels both timeless and comfortable. Fireplaced living room features hardwood floors, custom built-ins, crown molding, and bay window. Across the entry hall the formal dining room is framed by another bay window and accented by wainscoting and crown molding. Updated kitchen pairs granite counters, cherry cabinetry, SS appliances, and gas cooking with a breakfast bar, eat in dining area and direct access to the deck. The vaulted and beamed family room with french doors offers a relaxed yet sophisticated setting for everyday living and entertaining. A half bath with a hall closet completes this level. Upstairs, the serene primary suite offers generous double closets and a private ensuite bath. Three additional bedrooms share an updated full bathroom with plenty of space for personal items. A hallway linen closet provides additional storage. The finished lower level provides flexible additional space with mudroom, laundry, storage, and direct access to the two-car garage. Over the years, this home has been lovingly maintained and thoughtfully enhanced, with improvements including kitchen and bathroom renovations, new windows, new garage doors, 200-amp electrical service, exterior painting, and extensive landscaping. Set on .77 acres, the grounds feel like a private retreat, surrounded by mature trees, lush plantings, and beautifully established landscaping. The private deck creates the perfect setting for morning coffee, summer dinners, and gatherings with friends, while the intimate fire pit area invites long evenings under the stars. Mature plantings provide beauty and privacy while attracting an abundance of birds, butterflies, and other wildlife, making the landscape feel alive in every season. Located in a community with a vibrant town center, shops and dining, this home  offers the best of both worlds: a peaceful, private setting with walking trails and sledding hills in your backyard. Take a virtual tour now!

Unit Size
2,550 Ft²
Days on Market
-
Land Size
0.77 acres
Price per sqft
$392
Property Type
House
Property Taxes
$1,002
HOA Dues
-
Year Built
1968

Listed By

The New Home Collective Group
Boston Connect Real Estate

Payment Calculator

Cap Rate Calculator

Last updated: 20 days ago (MLSPIN #73568442)

Price History

Date / Event Date Event Price
Sep 8, 2026 In contract -
In contract
Aug 26, 2026 Listed by RE/MAX Distinct Advantage $999,000
Listed by RE/MAX Distinct Advantage
Feb 27, 2004 Sold
Sold
Nov 21, 2003 Listed by RE/MAX Distinct Advantage $559,900
Listed by RE/MAX Distinct Advantage

Property Highlights

Garage
Parking Available
Air Conditioning
Fireplace
Parking Details
Has Garage
Attached Garage
Has Open Parking
Parking Features: Attached, Garage Door Opener, Paved, Off Street, Under
Garage Spaces: 2
Open Parking Spaces: 4
Interior Details
Half Bathrooms: 1
Full Bathrooms: 2
Interior Features: Crown Molding, Lighting - Overhead, Closet, Entry Hall, Mud Room
Appliances: Range, Dishwasher, Disposal, Microwave, Refrigerator, Washer, Dryer, Range Hood
Flooring Type: Tile, Laminate, Hardwood, Flooring - Hardwood
Door Features: Storm Door(s), French Doors
Laundry Features: Electric Dryer Hookup, Washer Hookup, In Basement, Flooring - Laminate, Lighting - Overhead, Crown Molding
Rooms: 8
Has Fireplace
Fireplace Features: Living Room
Fireplaces: 1
Basement: Full, Finished, Interior Entry, Garage Access
Exterior Details
Square Footage: 2550
Architectural Style: Colonial
Year Built Source: Public Records
Year Built: 1968
Building Area Total: 2550
Building Area Units: Square Feet
Construction Materials: Frame
Patio and Porch Features: Deck
Lot Features: Corner Lot, Wooded, Cleared, Level
Lot Size Area: 0.77
Lot Size Units: Acres
Lot Size Acres: 0.77
Lot Size Square Feet: 33389
Water Source: Public
Financial Details
Tax Assessed Value: $871,700
Tax Annual Amount: $12,029
Utilities Details
Cooling Type: Window Unit(s), None
Heating Type: Baseboard, Natural Gas
Sewer : Public Sewer

Building Info

Overview

    General

  • Year Built: 1968
  • Effective Year Built: 1968
  • Building Count: 1
  • Total Rooms: 8
  • Bedroom Count: 4
  • Bathroom Count: 3
  • Full Bathrooms: 2
  • Partial Bathrooms: 3
  • Building Condition: 3
  • Building Quality: 0
  • Construction Type: 6
  • Building Style: 5
  • Exterior Walls Type: 18
  • Interior Walls Type: 0
  • Roof Shape Type: 1
  • Roof Cover Type: 15
  • Living Units: 1
  • Floor Cover: 0
  • Basement Type: 2
  • Basement Area: 416
  • Garage Type: 17
  • Parking Space Count: 2
  • Patio Type: 0
  • Porch Type: 0
  • Pool Type: 0

    Dimensions

  • Lot Size Square Feet: 33,389
  • Total Building Area: 2,264
  • Gross Building Area: 3,466
  • Building Area: 2,264
  • Building Area Measurement: L

    Heating and Cooling

  • Fireplace Count: 1
  • Air Conditioning: 0
  • Heating: 10
  • Heated Square Feet: 2,264
  • Heating Fuel Type: 3

    Utilities

  • Sewer System: 0
  • Water Service: 0

Building

  • Building Type: 0
  • Property Class: R
  • Land Acres: 0000000767
  • Standard Land Use Code: 1001
  • County Land Use Code: 101

Neighborhood

  • School District Name: Medfield School District
  • School Tax School District: MEDFIELD SD
  • Census Tract: 406102

Zoning

  • Zoning: RT

Geography

  • Parcel: MEDF M:0004 B:0000 L:0044
  • Lot: 44
  • Municipality: MEDFIELD
  • Latitude: 42.1525
  • Longitude: -71.2997

    Address

  • Full Address: 19 Snyder Rd
  • Address - House Number: 19
  • Address - Street Name: Snyder
  • Address - Suffix Type: Rd
  • State: MA
  • City Name: Medfield
  • Carrier Code: R001
  • 4-Digit Zip Code: 3234
  • Zip Code: 02052

Valuation

    Tax

  • Tax Year: 2024
  • Tax Amount: $1,153,200

    Appraisal Valuation

  • Standard Deviation: 0.1601
  • Valuation Date: Mar 13, 2024
  • Confidence Score: 80
  • Final Value: 949,478
  • High Value: 1,101,539
  • Low Value: 797,416

    Assessments Valuation

  • Assessed Year: 2024
  • Assessed Total Value: $787,700
  • Assessed Land Value: $441,000
  • Assessed Improvements Value: $346,700

    Sales

  • Current Sale Recording Date: Feb 27, 2004
  • Current Sale Price:
  • Current Sale Document Type: 27
Data used for valuation calculations is provided by RealtyHop, and other third party sources

Comparables

Unit
Status
Type
Beds
Baths
ft²
Price/ft²
Asking Price
Listed On
Closing Price
Sold On
HOA + Taxes

About Norfolk


Similar Homes for Sale

Currently no similar homes around

Nearby Rentals


Frequently Asked Questions

When was property at 19 Snyder Road built and last sold?
The property at 19 Snyder Road was built in 1968 and last sold on Jan 1, 1970 for $575,000.
How much is this home worth?
The estimated value of the home located at 19 Snyder Road is $989,596.
What are some comparable homes to 19 Snyder Road?
There are currently no comparable homes to 19 Snyder Road.