Check Availability
Worcester
19 Sawmill Road
$539,900
● House - In Contract

19 Sawmill Road

Dudley, MA 01571
bedrooms
3 Beds
bathrooms
2 Baths
square feet
2,729 Ft²
$3,041
Est. Monthly

About This Property

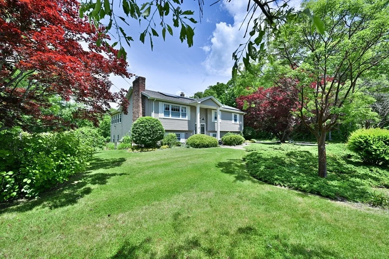
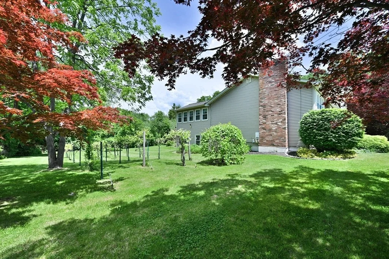
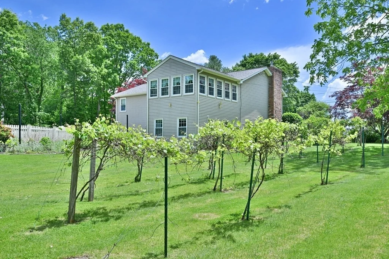
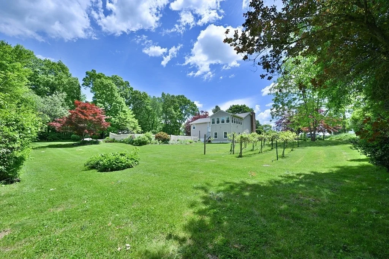
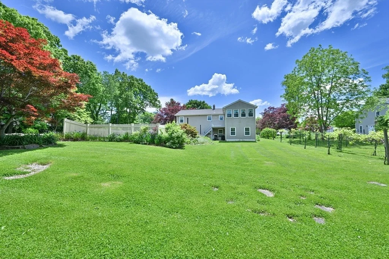
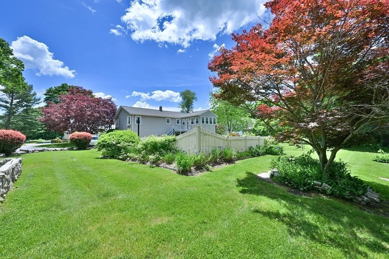
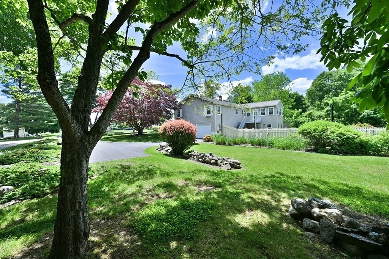
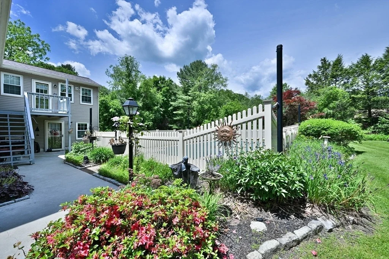
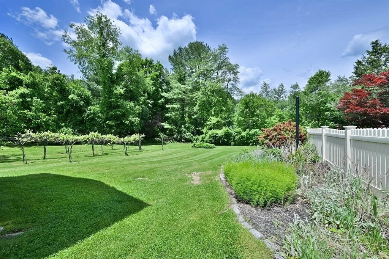
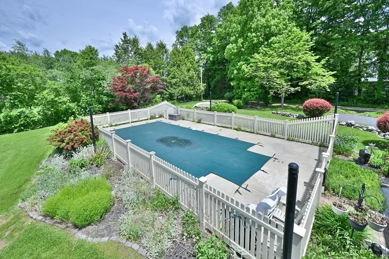
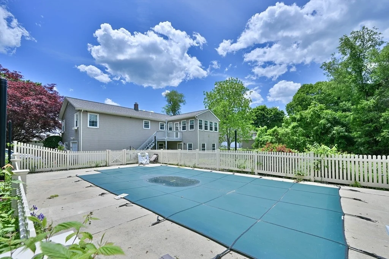
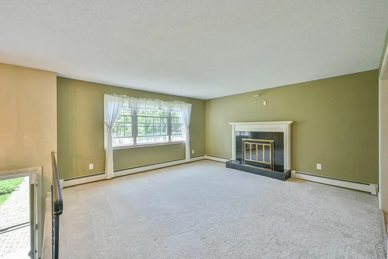
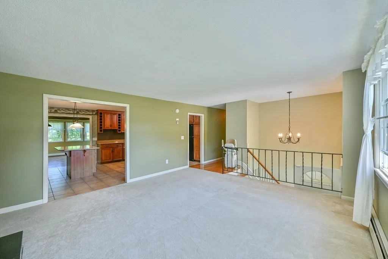
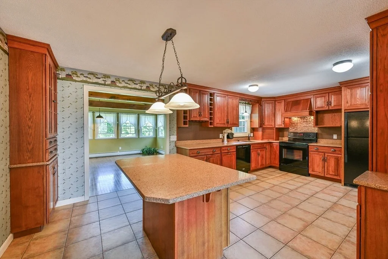
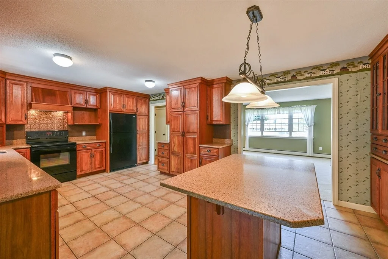
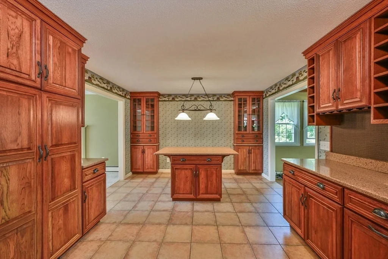
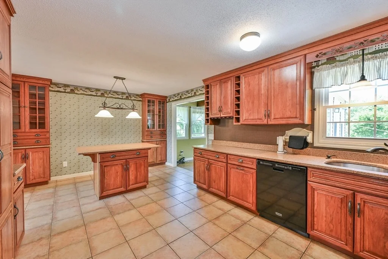
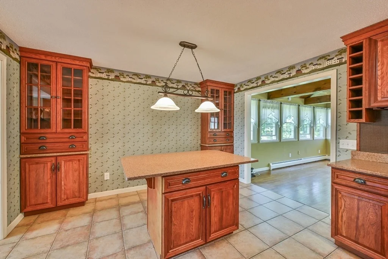
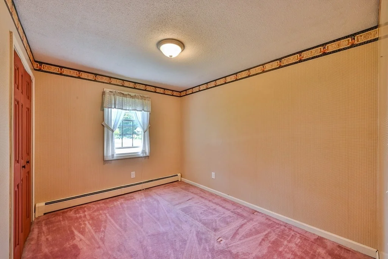
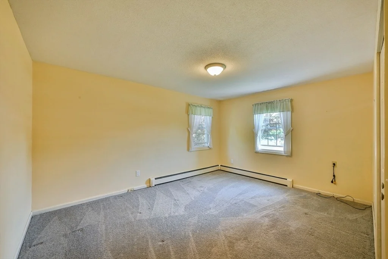
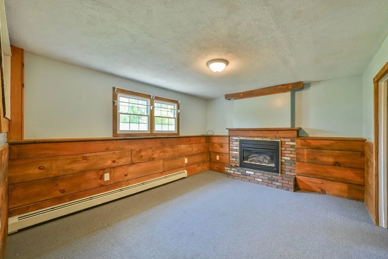
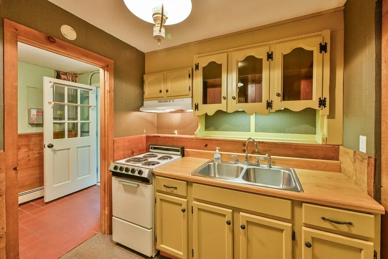
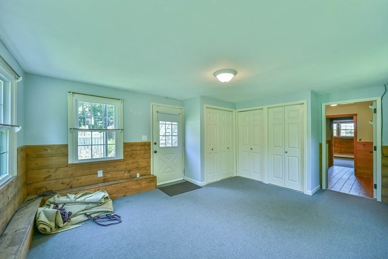
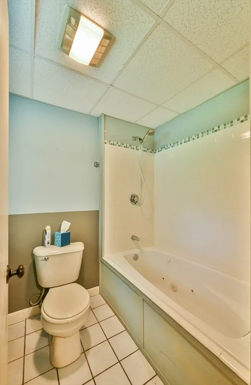
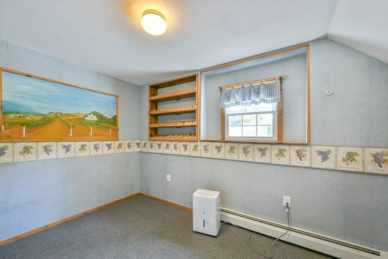
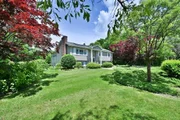
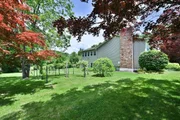
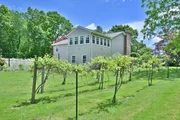
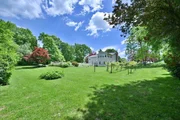
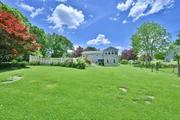
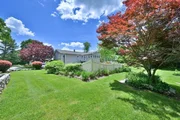
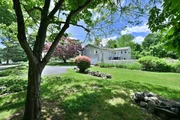
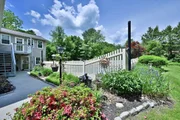
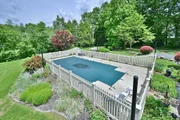
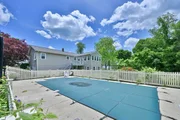
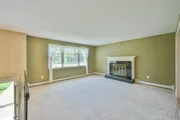
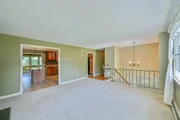
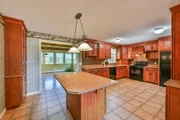
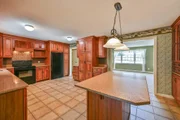
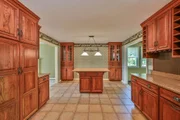
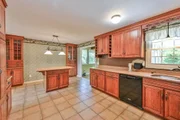
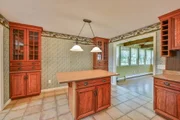
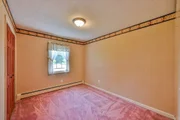
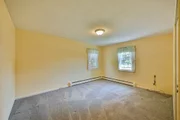
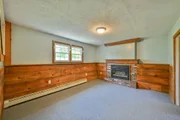
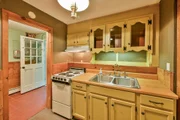
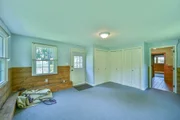
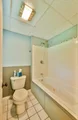
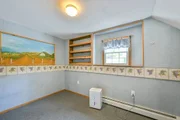
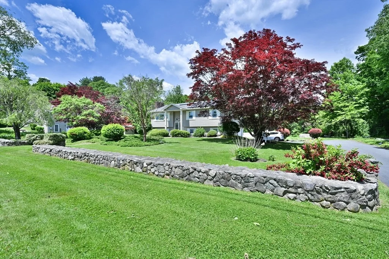
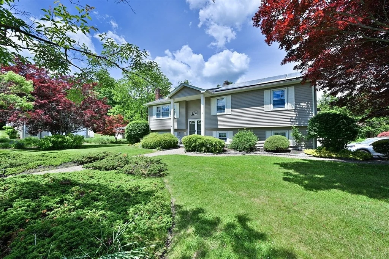
A true retreat in Dudley, this beautifully landscaped raised ranch on a country road offers over 2,700 SF of living space, including nearly 1,200 SF finished in the versatile lower level. Enjoy your own grapevines, once used for winemaking, plus an incredible pool area with a new liner in 2025. Inside, the tastefully renovated kitchen features granite counters, abundant cabinetry, tremendous workspace & a breakfast bar open to both the vaulted family room and living room. Walls of windows overlook the backyard, pool & mini vineyard. Three well-sized bedrooms and a full bath complete the main level. The lower level is ideal for extended family or summer entertaining with a full kitchen, full bath, living room, sunroom leading to the backyard, office area, laundry & garage access. Town water, passing Title V, Buderus boiler, garage storage & so much more make this a truly special property.
Unit Size
2,729 Ft²
Days on Market
-
Land Size
0.75 acres
Price per sqft
$198
Property Type
House
Property Taxes
$389
HOA Dues
-
Year Built
1975

Listed By

Jared Meehan
RE/MAX Bell Park Realty

Payment Calculator

Cap Rate Calculator

Last updated: 5 hours ago (MLSPIN #73547757)

Price History

Date / Event Date Event Price
Sep 28, 2026 In contract -
In contract
Sep 14, 2026 Price Decreased $539,900
↓ $30K (5.3%)
Price Decreased
Aug 11, 2026 Price Decreased $569,900
↓ $15K (2.6%)
Price Decreased
Jul 9, 2026 Listed by RE/MAX Bell Park Realty $584,900
Listed by RE/MAX Bell Park Realty

Property Highlights

Garage
Parking Available
Fireplace
Parking Details
Has Garage
Attached Garage
Has Open Parking
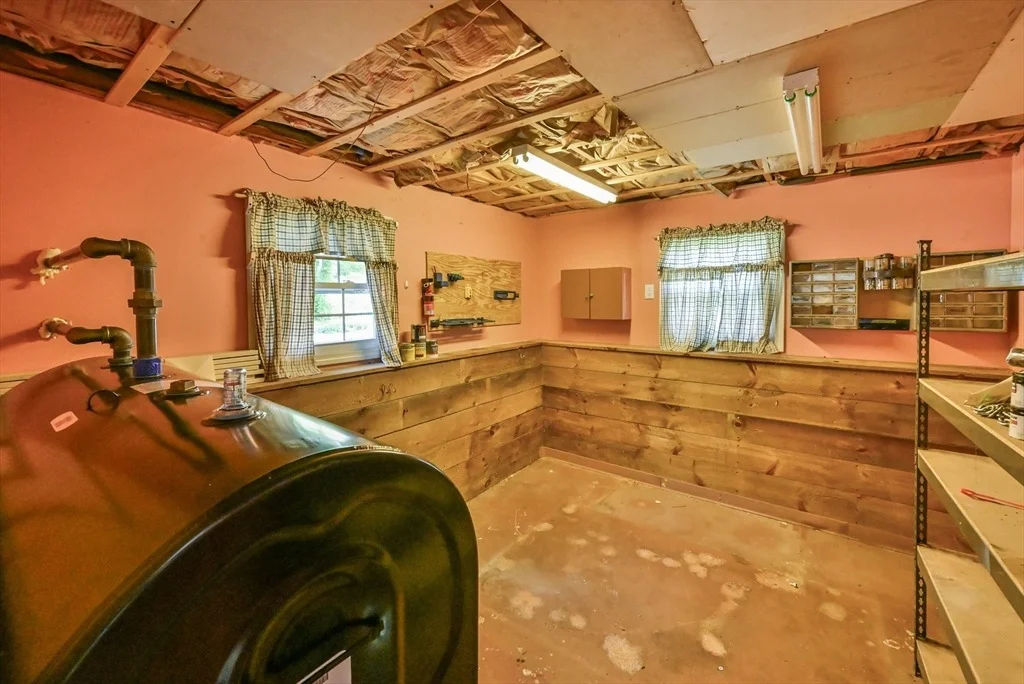
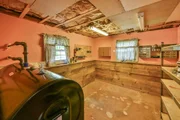
Parking Features: Garage Door Opener, Storage, Workshop in Garage, Paved, Off Street, Under
Garage Spaces: 1
Open Parking Spaces: 3
Interior Details
Full Bathrooms: 2
Interior Features: Office, Kitchen, Sun Room
Appliances: Water Heater, Range, Dishwasher, Refrigerator, Range Hood
Flooring Type: Wood, Tile, Carpet
Door Features: Storm Door(s), Insulated Doors
Laundry Features: In Basement, Electric Dryer Hookup, Washer Hookup
Rooms: 6
Has Fireplace
Fireplaces: 2
Basement: Finished, Walk-Out Access, Interior Entry, Garage Access
Exterior Details
Square Footage: 2729
Architectural Style: Raised Ranch
Year Built Source: Public Records
Year Built: 1975
Waterfront Features: Lake/Pond, Beach Ownership(Public)
Building Area Total: 2729
Building Area Units: Square Feet
Window Features: Insulated Windows, Screens
Construction Materials: Frame
Patio and Porch Features: Deck - Wood
Pool Features: In Ground
Pool is Private
Lot Features: Cleared, Level
Lot Size Area: 0.75
Lot Size Units: Acres
Lot Size Acres: 0.75
Lot Size Square Feet: 32808
Water Source: Public
Financial Details
Tax Assessed Value: $464,200
Tax Annual Amount: $4,670
Utilities Details
Cooling Type: None
Heating Type: Baseboard, Oil
Sewer : Private Sewer

Building Info

Overview

    General

  • Year Built: 1975
  • Effective Year Built: 1975
  • Building Count: 1
  • Total Rooms: 6
  • Bedroom Count: 3
  • Bathroom Count: 3
  • Full Bathrooms: 2
  • Partial Bathrooms: 3
  • Building Condition: 6
  • Building Quality: 0
  • Construction Type: 0
  • Building Style: 19
  • Exterior Walls Type: 19
  • Interior Walls Type: 0
  • Roof Shape Type: 1
  • Roof Cover Type: 15
  • Floor Count: 100
  • Living Units: 1
  • Floor Cover: 0
  • Basement Type: 0
  • Basement Area: 0
  • Garage Type: 0
  • Parking Space Count: 0
  • Patio Type: 0
  • Porch Type: 0
  • Pool Type: 0

    Dimensions

  • Lot Size Square Feet: 32,808
  • Total Building Area: 1,534
  • Gross Building Area: 3,162
  • Building Area: 1,534
  • Building Area Measurement: L

    Heating and Cooling

  • Air Conditioning: 0
  • Heating: 10
  • Heated Square Feet: 1,534
  • Heating Fuel Type: 6

    Utilities

  • Sewer System: 0
  • Water Service: 0

Building

  • Building Type: 0
  • Property Class: R
  • Land Acres: 0000000753
  • Standard Land Use Code: 1001
  • County Land Use Code: 101

Neighborhood

  • School District Name: Dudley-Charlton Regional School District
  • School Tax School District: DUDLEY-CHARLTON
  • Census Tract: 755201

Geography

  • Parcel: DUDL M:113 L:061
  • Lot: 61
  • Municipality: DUDLEY
  • Latitude: 42.0546
  • Longitude: -71.9053

    Address

  • Full Address: 19 Sawmill Rd
  • Address - House Number: 19
  • Address - Street Name: Sawmill
  • Address - Suffix Type: Rd
  • State: MA
  • City Name: Dudley
  • Carrier Code: R008
  • 4-Digit Zip Code: 5848
  • Zip Code: 01571

Valuation

    Tax

  • Tax Year: 2024
  • Tax Amount: $424,800

    Appraisal Valuation

  • Standard Deviation: 0.167
  • Valuation Date: Jan 17, 2024
  • Confidence Score: 78
  • Final Value: 453,332
  • High Value: 529,042
  • Low Value: 377,623

    Assessments Valuation

  • Assessed Year: 2024
  • Assessed Total Value: $405,300
  • Assessed Land Value: $72,400
  • Assessed Improvements Value: $332,900

    Sales

  • Current Sale Recording Date: Dec 29, 2011
  • Current Sale Document Type: 27
  • Current Sale Input Document Number: 00000013
Data used for valuation calculations is provided by RealtyHop, and other third party sources

Comparables

Unit
Status
Type
Beds
Baths
ft²
Price/ft²
Asking Price
Listed On
Closing Price
Sold On
HOA + Taxes

About Worcester


Similar Homes for Sale

Currently no similar homes around

Nearby Rentals


Frequently Asked Questions

When was property at 19 Sawmill Road built and last sold?
The property at 19 Sawmill Road was built in 1975 and last sold on Jan 1, 1970 for $0.
How much is this home worth?
The estimated value of the home located at 19 Sawmill Road is $558,154.
What are some comparable homes to 19 Sawmill Road?
There are currently no comparable homes to 19 Sawmill Road.