Check Availability
Worcester
19 Rowley Hill Rd
$509,900
● House - In Contract

19 Rowley Hill Rd

Sterling, MA 01564
bedrooms
2 Beds
bathrooms
1 Bath, 1 Half Bath
square feet
1,434 Ft²
$2,978
Est. Monthly

About This Property

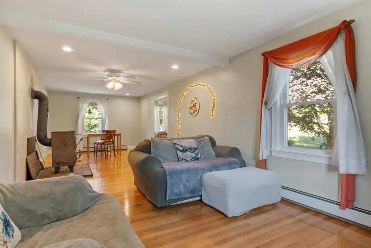
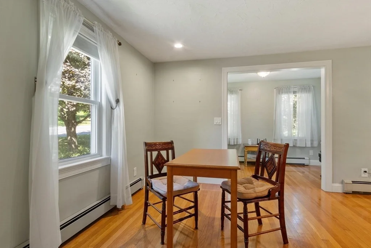
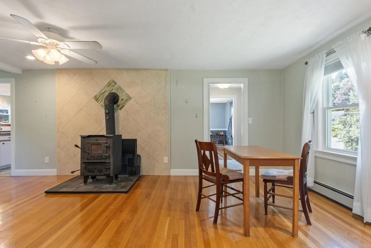
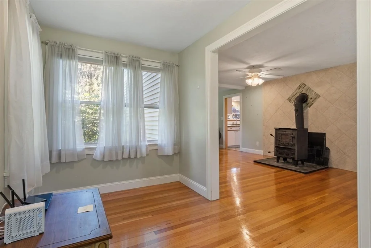
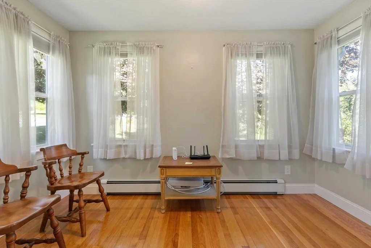
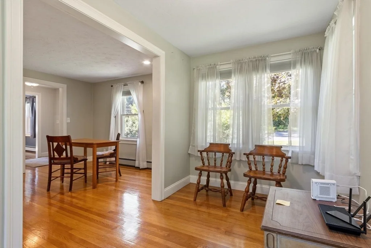
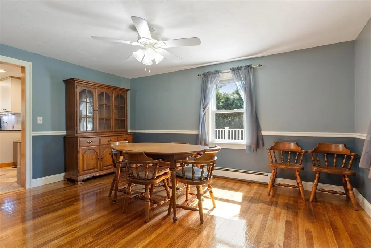
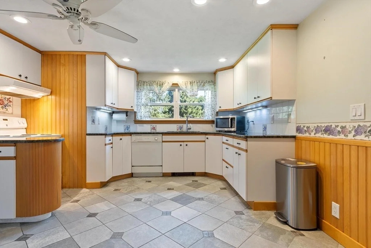
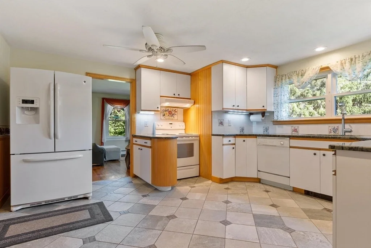
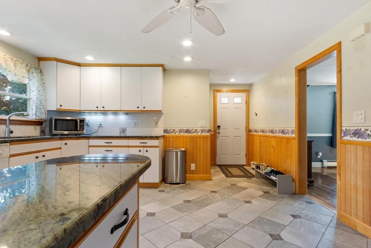
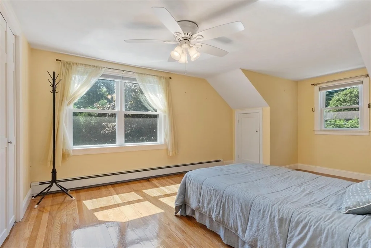
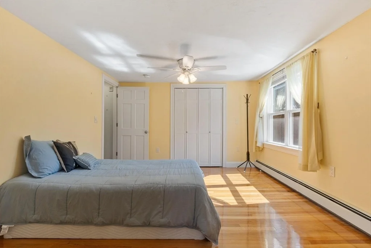
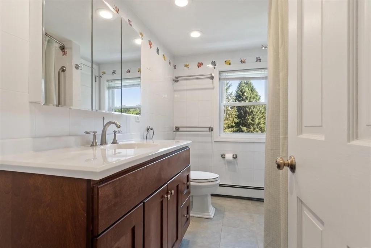
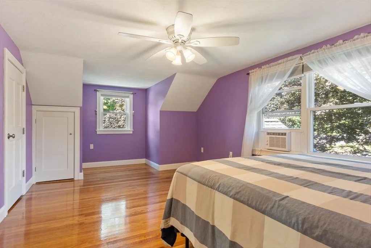
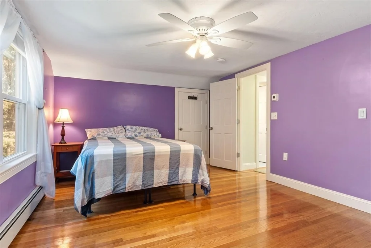
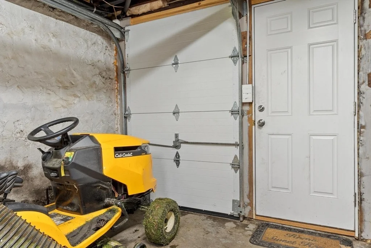
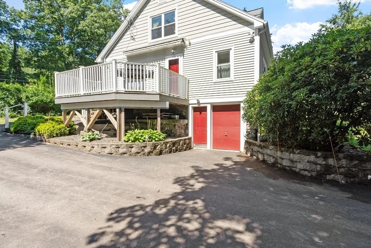
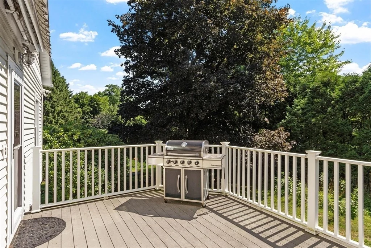
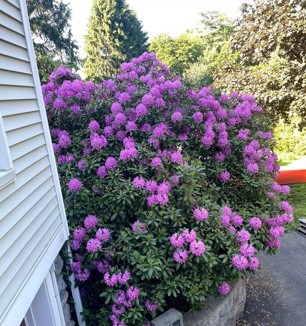
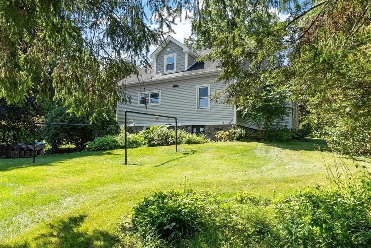
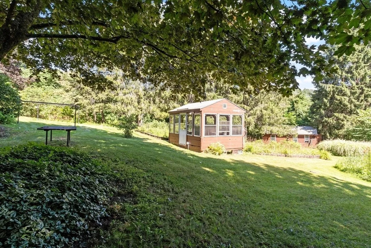
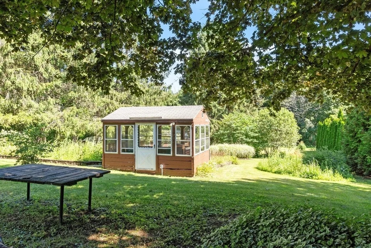
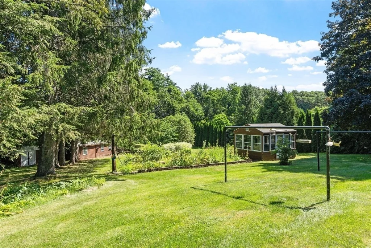
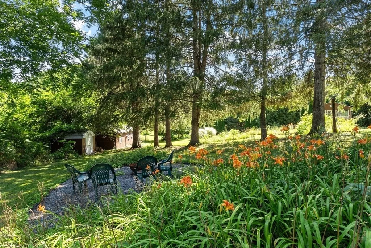
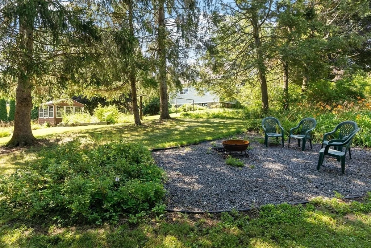
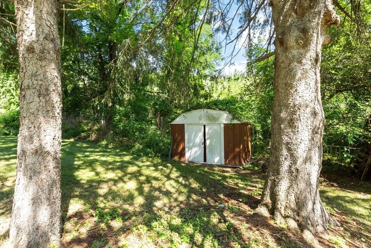
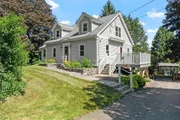
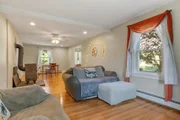
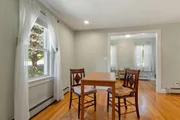
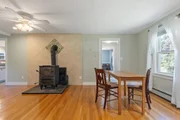
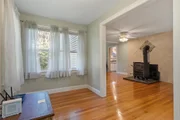
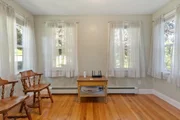
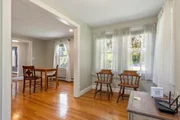
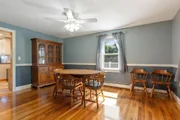
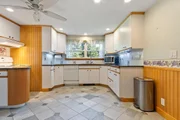
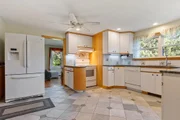
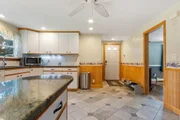
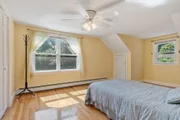
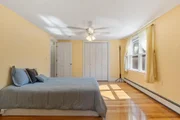
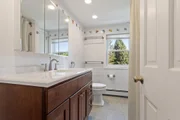
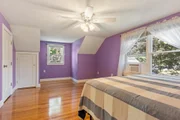
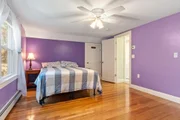
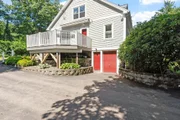
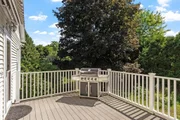
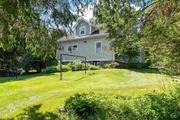
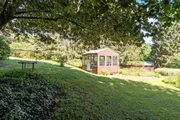
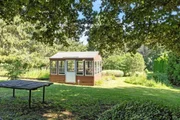
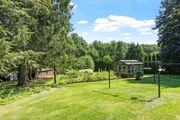
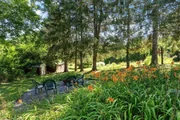
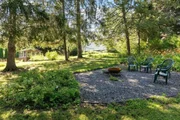
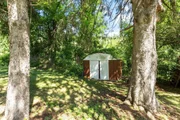
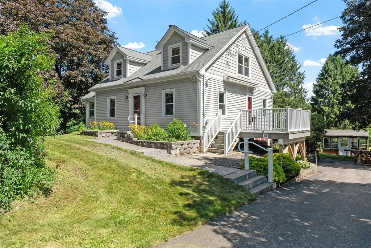
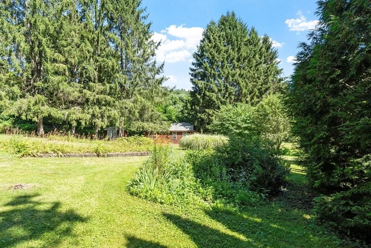
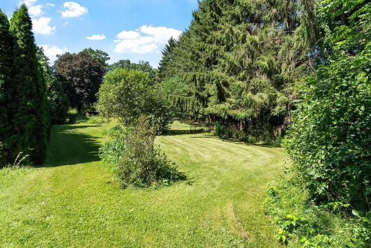
Just minutes to historic Sterling center and commuter routes, this wonderfully maintained home blends classic warmth with modern ease. Inside, gleaming hardwood floors flow through most rooms. The front-to-back living room invites cozy evenings by the wood stove, while a quiet office/sitting area is perfect for working or relaxing. The bright kitchen features granite countertops and leads to a sunny oversized deck. The formal dining room with chair rail detail adds polish for entertaining. Both bedrooms upstairs are spacious with generous closet space, and a full bath offers a relaxing jetted tub. The unfinished walk-out basement includes a Modine heater, workbench and oversized door for easy storage. Plenty of room for your yard gear or future workshop. Step outside to discover a gardener's paradise-vibrant flower beds, established gardens, and spacious deck perfect for morning coffee or dinners. Need space for toys, tools, or hobbies? The shed and exterior buildings offer endless possibilities. Whether you're seeking peaceful privacy, room to grow, or a place to simply unwind, this property is ready to welcome you home.
Unit Size
1,434 Ft²
Days on Market
-
Land Size
1.51 acres
Price per sqft
$356
Property Type
House
Property Taxes
$474
HOA Dues
-
Year Built
1939

Listed By

Caryn Gorczynski
Century 21 Center Home Team

Payment Calculator

Cap Rate Calculator

Last updated: 2 months ago (MLSPIN #73559906)

Price History

Date / Event Date Event Price
Aug 29, 2026 In contract -
In contract
Aug 24, 2026 Price Decreased $509,900
↓ $15K (2.9%)
Price Decreased
Aug 5, 2026 Listed by Center Home Team $524,900
Listed by Center Home Team
Dec 4, 2020 Sold
Sold
Oct 4, 2020 Listed by Center Home Team $339,000
Listed by Center Home Team

Property Highlights

Parking Available
Parking Details
Has Open Parking
Parking Features: Paved, Off Street
Open Parking Spaces: 4
Interior Details
Half Bathrooms: 1
Full Bathrooms: 1
Interior Features: Office
Appliances: Water Heater, Range, Dishwasher, Refrigerator, Washer, Dryer
Flooring Type: Tile, Hardwood, CRI Green Label Plus Certified Carpet, Flooring - Hardwood
Door Features: Storm Door(s), Insulated Doors
Laundry Features: In Basement, Electric Dryer Hookup, Washer Hookup
Rooms: 6
Basement: Full, Walk-Out Access, Interior Entry, Concrete, Unfinished
Exterior Details
Square Footage: 1434
Architectural Style: Cape
Year Built Source: Public Records
Year Built: 1939
Building Area Total: 1434
Building Area Units: Square Feet
Window Features: Insulated Windows
Construction Materials: Frame
Patio and Porch Features: Deck
Lot Features: Wooded
Lot Size Area: 1.51
Lot Size Units: Acres
Lot Size Acres: 1.51
Lot Size Square Feet: 65775
Water Source: Public
Financial Details
Tax Assessed Value: $452,900
Tax Annual Amount: $5,684
Utilities Details
Cooling Type: None
Heating Type: Baseboard, Oil
Sewer : Private Sewer

Building Info

Overview

    General

  • Year Built: 1939
  • Effective Year Built: 1939
  • Building Count: 1
  • Total Rooms: 6
  • Bedroom Count: 2
  • Bathroom Count: 2
  • Full Bathrooms: 1
  • Partial Bathrooms: 2
  • Building Condition: 6
  • Building Quality: 0
  • Construction Type: 0
  • Building Style: 4
  • Exterior Walls Type: 19
  • Interior Walls Type: 0
  • Roof Shape Type: 1
  • Roof Cover Type: 15
  • Floor Count: 200
  • Living Units: 1
  • Floor Cover: 0
  • Basement Type: 0
  • Basement Area: 0
  • Garage Type: 0
  • Parking Space Count: 0
  • Patio Type: 0
  • Porch Type: 0
  • Pool Type: 0

    Dimensions

  • Lot Size Square Feet: 43,846
  • Total Building Area: 1,434
  • Gross Building Area: 2,970
  • Building Area: 1,434
  • Building Area Measurement: L

    Heating and Cooling

  • Air Conditioning: 0
  • Heating: 10
  • Heated Square Feet: 1,434
  • Heating Fuel Type: 6

    Utilities

  • Sewer System: 0
  • Water Service: 0

Building

  • Building Type: 0
  • Property Class: R
  • Land Acres: 0000001007
  • Standard Land Use Code: 1001
  • County Land Use Code: 101

Neighborhood

  • School District Name: Wachusett School District
  • Census Tract: 719100

Geography

  • District: 282
  • Parcel: STER M:00084 L:00016
  • Lot: 16
  • Municipality: STERLING
  • Latitude: 42.4445
  • Longitude: -71.7629

    Address

  • Full Address: 19 Rowley Hill Rd
  • Address - House Number: 19
  • Address - Street Name: Rowley Hill
  • Address - Suffix Type: Rd
  • State: MA
  • City Name: Sterling
  • Carrier Code: R003
  • 4-Digit Zip Code: 2121
  • Zip Code: 01564

Valuation

    Tax

  • Tax Year: 2024
  • Tax Amount: $510,800

    Appraisal Valuation

  • Standard Deviation: 0.1799
  • Valuation Date: Mar 13, 2024
  • Confidence Score: 76
  • Final Value: 465,753
  • High Value: 549,568
  • Low Value: 381,939

    Assessments Valuation

  • Assessed Year: 2024
  • Assessed Total Value: $383,800
  • Assessed Land Value: $129,500
  • Assessed Improvements Value: $254,300

    Sales

  • Current Sale Contract Date: Nov 30, 2020
  • Current Sale Recording Date: Dec 04, 2020
  • Current Sale Price:
  • Current Sale Document Type: O
  • Current Sale Input Document Number: 149578
Data used for valuation calculations is provided by RealtyHop, and other third party sources

Comparables

Unit
Status
Type
Beds
Baths
ft²
Price/ft²
Asking Price
Listed On
Closing Price
Sold On
HOA + Taxes

About Worcester


Similar Homes for Sale

Currently no similar homes around

Nearby Rentals


Frequently Asked Questions

When was property at 19 Rowley Hill Road built and last sold?
The property at 19 Rowley Hill Road was built in 1939 and last sold on Nov 30, 2020 for $342,800.
How much is this home worth?
The estimated value of the home located at 19 Rowley Hill Road is $497,665.
What are some comparable homes to 19 Rowley Hill Road?
There are currently no comparable homes to 19 Rowley Hill Road.