| Date / Event | Date | Event |
Price
|
| Sep 9, 2026 | Listed |
$2,290,000
|
|
Listed
|
| Jul 31, 2026 | No longer available |
-
|
|
No longer available
|
| Jul 30, 2026 | Withdrawn |
-
|
|
Withdrawn
|
| May 28, 2026 | Listed |
$2,290,000
|
|
Listed
|
| |
|
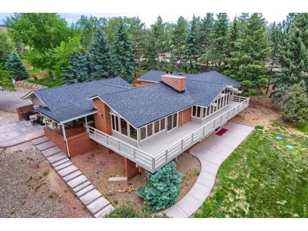
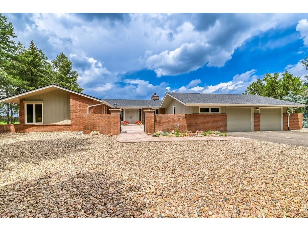
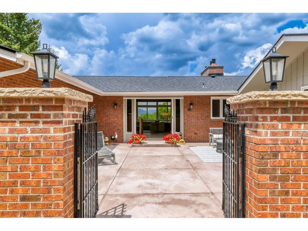
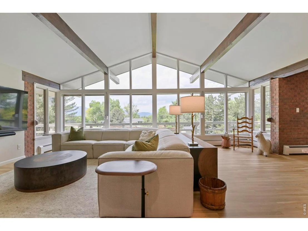
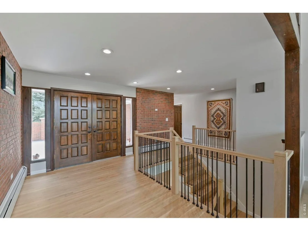
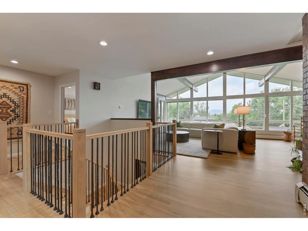
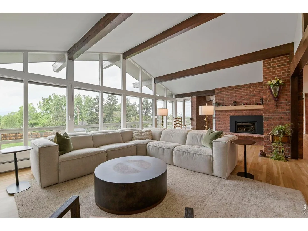
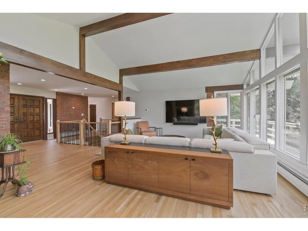
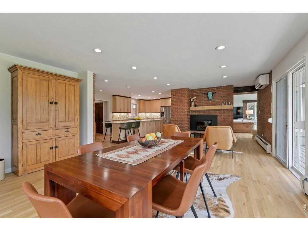
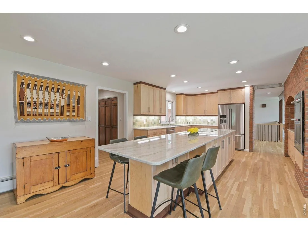
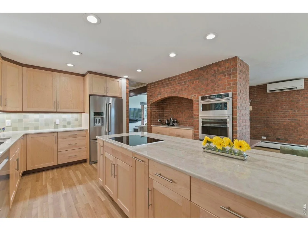
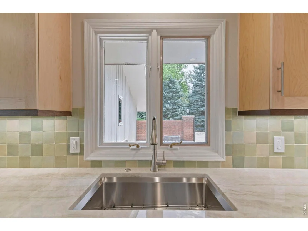
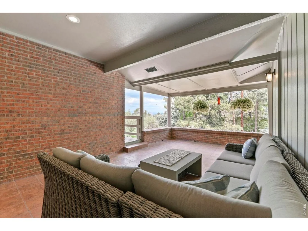
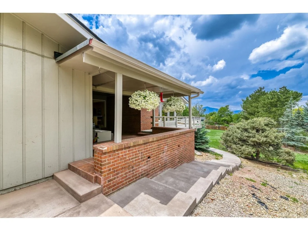
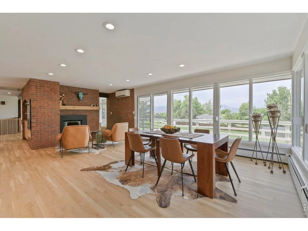
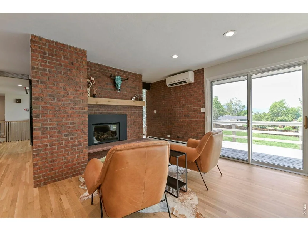
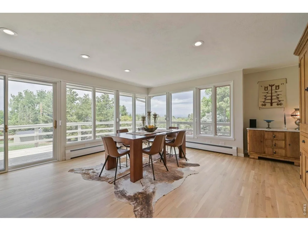
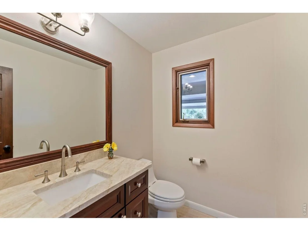
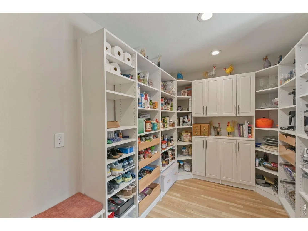
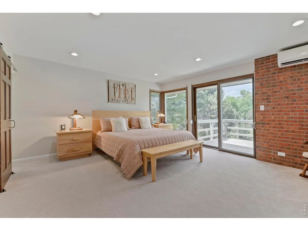
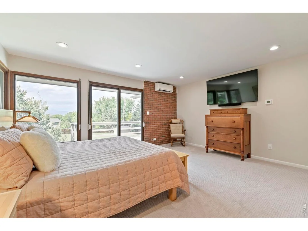
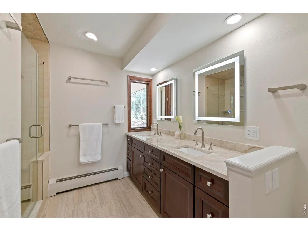
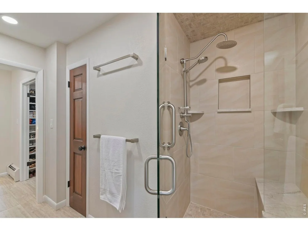
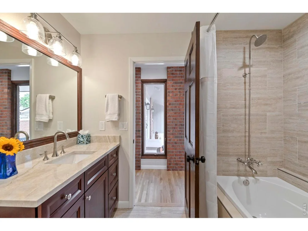
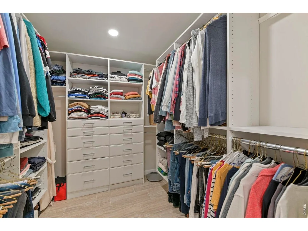
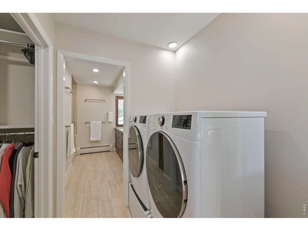
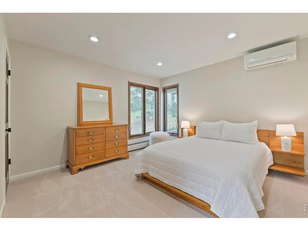
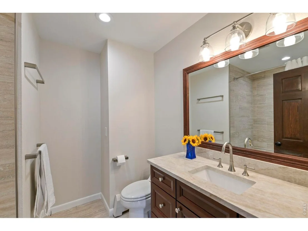
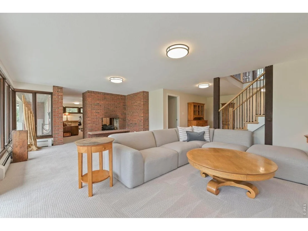
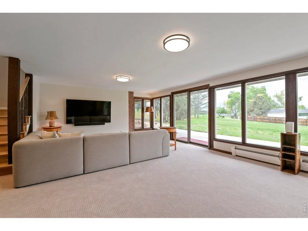
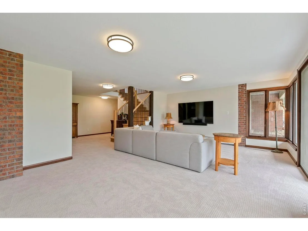
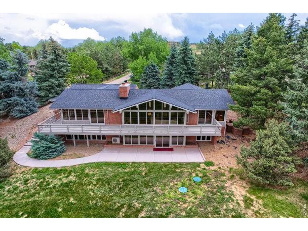
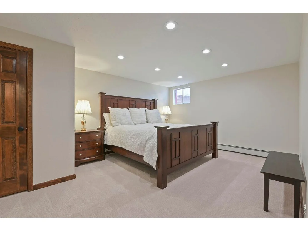
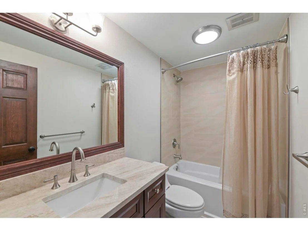
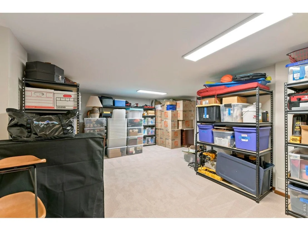
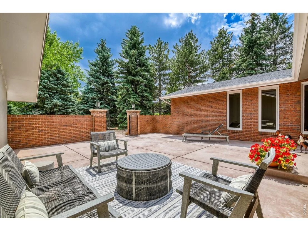
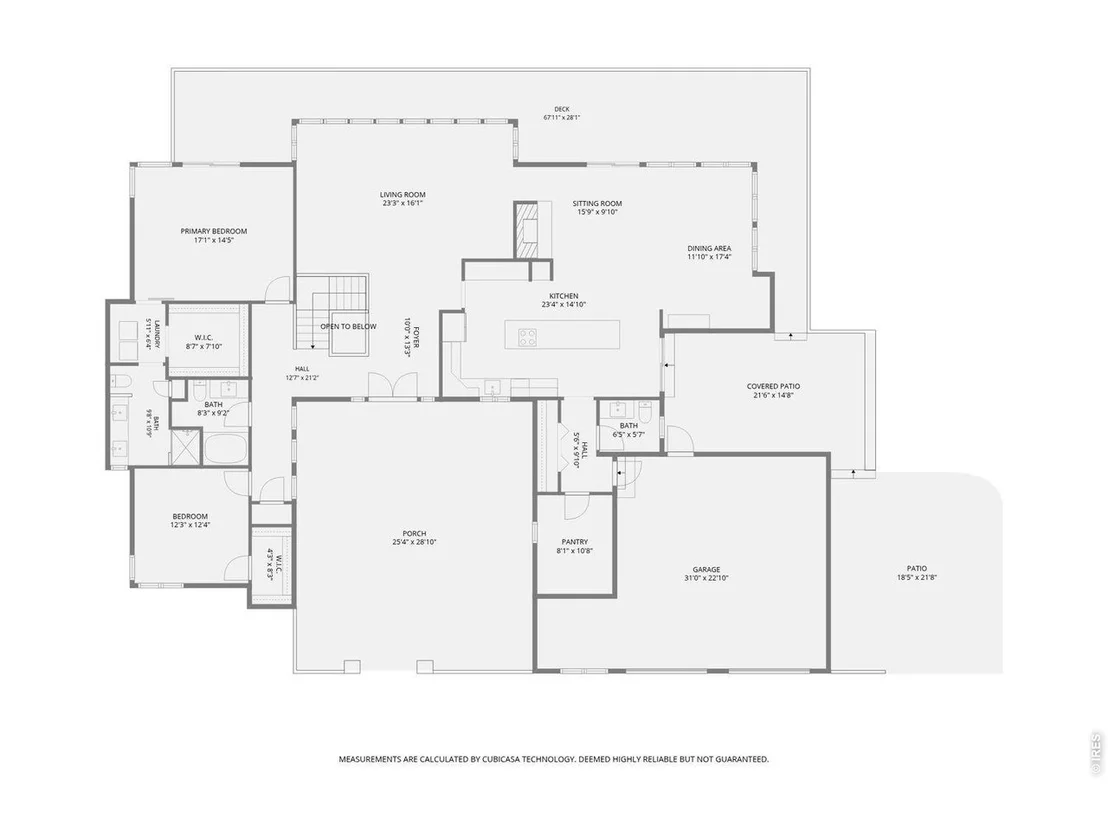
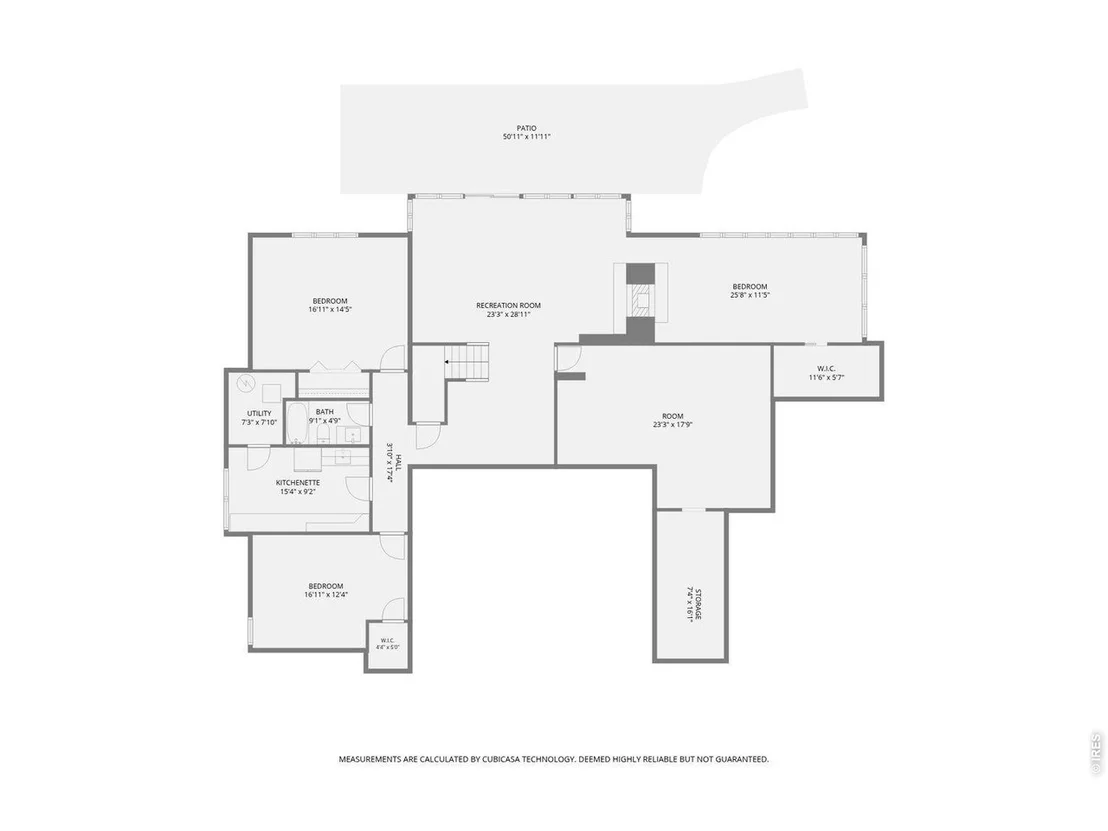
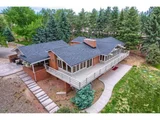
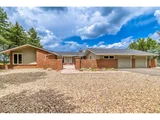
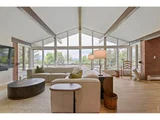
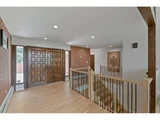
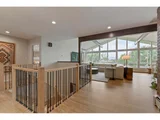
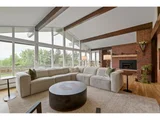
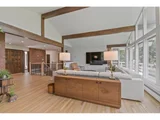
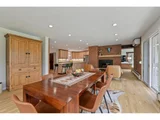
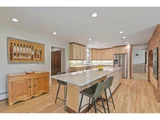
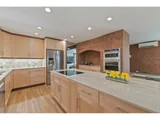
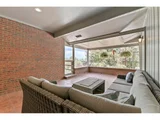
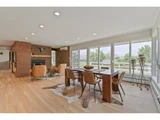
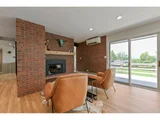
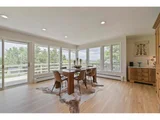
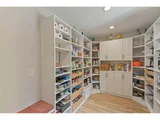
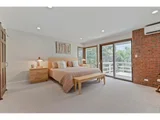
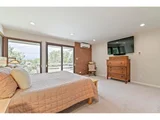
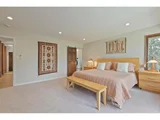
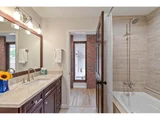
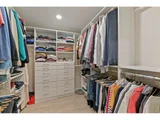
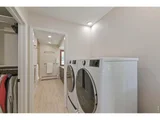
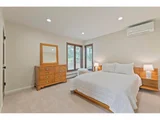
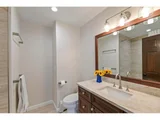
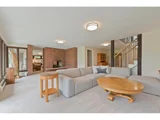
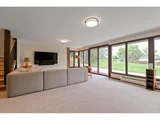
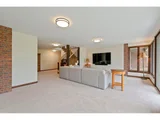
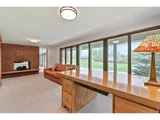
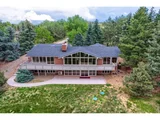
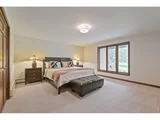
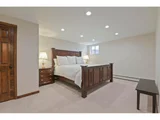
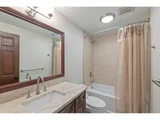
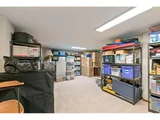
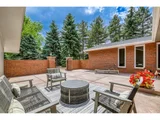
Located high on a hill just east of Boulder city limits, this ranch style home with main-level living has rare post-card quality Flatiron and snow peak mountain views from sunrise to sunset. Vaulted and beamed ceilings are perfectly designed to accent these dramatic views coming through an entire wall of west-facing windows. Light and bright, this home can both inspire and motivate you to live your best day or allow you to relax and retreat in your own special place in the world. The kitchen, completely renovated last year, is built around an island featuring beautiful Taj Mahal quartzite large enough for all your family and friends. New Maple cabinetry, an induction cooktop, designer tile backsplash, and an oversized walk-in pantry perfectly compliment the coffee bar and double ovens built into the ageless character of a brick accent wall. New white oak hardwood floors unite the living, dining and kitchen spaces. Cozy up to a gas fireplace from either the living room or the dining area or step out to a wrap-around deck, a private exterior hide-away leading to the cozy covered patio or enjoy your morning coffee on the vast front courtyard. The main-level primary bedroom suite, laundry and Bed #2 are privately tucked away leaving 2 more bedrooms on the sunny walk-out lower level along with both family and recreation rooms with day-light windows, 3rd gas fireplace and over-sized storage that could include a future gym or media room. The land is over an acre, with its own well for watering grass and no HOA rules for its use. Carefree ownership includes a new roof on the house and shed in 2024, 3 newer Mitsubishi AC ductless systems, updated bathrooms, paint inside and out and new carpet in 2024. Whole house recessed lighting, finished 2-car garage with new concrete flooring, new electrical panel, 220V EV wiring, new irrigation well expansion tank, new septic tank and lines to the house in 2025.
|
| May 25, 2026 | No longer available |
-
|
|
No longer available
|
| Apr 29, 2026 | Listed |
$2,290,000
|
|
Listed
|
| |
|
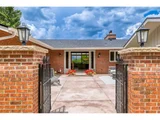
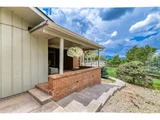
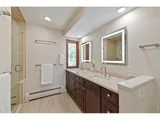
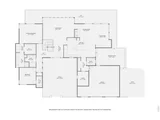
Nestled on 1.2 serene acres, this extensively renovated, open floor plan 4-bedroom ranch offers exceptional main-level living with sweeping mountain views and unforgettable sunsets framed by a dramatic west-facing wall of windows. Inside, the light-filled design features vaulted ceilings, expansive windows, main-level primary bedroom and laundry, recently painted interior and exterior, white oak hardwood floors and Taj Mahal quartzite counters. Living spaces are enhanced by three gas fireplaces.The gourmet kitchen was completely renovated in 2025 and is a chef's delight, featuring Taj Mahal quartzite counters, induction cooktop, double ovens enclosed in brick, maple cabinetry, tile backsplash, and an oversized walk-in pantry. The thoughtful layout of the home also includes three additional spacious bedrooms, a walk-out basement, and flexible living spaces ideal for entertaining or relaxing. A newly created oversized basement room offers potential for a theater, gym, storage or hobby space. Indoor/outdoor living is exceptional with a wraparound deck showcasing unparalleled views, a private covered patio, and a charming updated entry courtyard - all designed to enjoy the peaceful natural surroundings. Zoned Estate Residential (ER), allowing a variety of livestock uses. The yard is ideal for gardening, with a dedicated well for irrigation while city water serves the interior. Additional improvements include a new roof on the house and shed, 3 Mitsubishi ductless systems, updated bathrooms and whole house recessed lighting, finished 2-car garage with new concrete flooring, new electrical panel, 220V EV charging outlet, new irrigation well expansion tank, new septic tank and lines to the house. Located in a picturesque neighborhood with no HOA, this rare offering combines acreage, privacy, modern upgrades, and convenient access to Boulder, Louisville, and surrounding communities. This purchase includes 120 Ridge Road, 0.26 acres for a total of 1.2 continuous acres.
|
| Dec 18, 2024 | Sold | |
|
Sold
|
| Dec 1, 2024 | Listed by Compass - Boulder |
$1,980,000
|
|
Listed by Compass - Boulder
|
| |
|
Nestled on one serene acre, this open floorplan 4-bedroom ranch home offers easy main level living. Enjoy sweeping mountain views from nearly every room and spectacular sunsets framed by a west-facing wall of windows. Inside, the light-filled design features vaulted ceilings, expansive windows, freshly painted interiors, new carpet and flooring, and updated bathrooms. The eat-in gourmet kitchen is a chef's delight, featuring a cooking alcove with a Thermador 6-burner gas cooktop and double ovens enclosed in brick arch while boasting Omega solid cherry cabinets, granite countertops and backsplash, and a walk-in pantry. Cozy living spaces are enhanced by two see-through gas-heated brick fireplaces and brick accent walls, and solid 6-panel wood doors.The home's thoughtful open floorplan layout includes a main level primary bedroom suite, spacious rooms, a walk-out basement, plenty of storage, and flexible spaces ideal for entertaining or relaxation. Indoor/outdoor living is easy with its wrap-around deck showcasing unparalleled views, a private covered patio with a built-in gas grill, and a "Little Italy" entry courtyard with a charming water fountain. Zoned ER, the property allows for one horse and includes a shed for storage or animal use. The yard is perfect for gardening, and outdoor irrigation is made easy with a dedicated well, while city water serves the interior. Modern comforts abound, including hot water heating, supplemental Mitsubishi heating and cooling units, a Dayton whole-house ventilating fan, and Therma-roll vertical outdoor shutters. There is a new roof on the house and shed plus a 2-car garage with a workshop and a 220-volt outlet. Located with easy access to Boulder, Louisville, and surrounding areas, the property is part of a picturesque neighborhood with no HOA and additional adjoining .25 acre parcel rich with evergreen trees, this home is a rare find.
|
| Jul 29, 2017 | Listed |
$975,000
|
|
Listed
|
| |
|
Caribou Ridge is a 100% infrastructure improved community 20 minutes from Boulder, Caribou Ridge is a luxury gated community situated on 40 tree-filled acres. The neighborhood offers unparalleled views of the Rocky Mountains and is bordered by private land, open space, and National Forest providing a park-like setting with year-round access to trail systems. Local skiing, hiking, snow shoeing, world class mountain bike trails and fly-fishing are within walking distance or a short drive away. The manager has listed the unit size as 4279 square feet.
|
| Jan 12, 1976 | Sold | |
|
Sold
|


























 Your Privacy Choices
Phone: 425-283-2930
Address: 335 Madison Avenue, New York, NY 10017