Check Availability
Essex 01983
19 Pheasant Lane
$1,785,000
↓ $165K (8.5%)
● House - For Sale

19 Pheasant Lane

Topsfield, MA 01983
bedrooms
4 Beds
bathrooms
4 Baths, 1 Half Bath
square feet
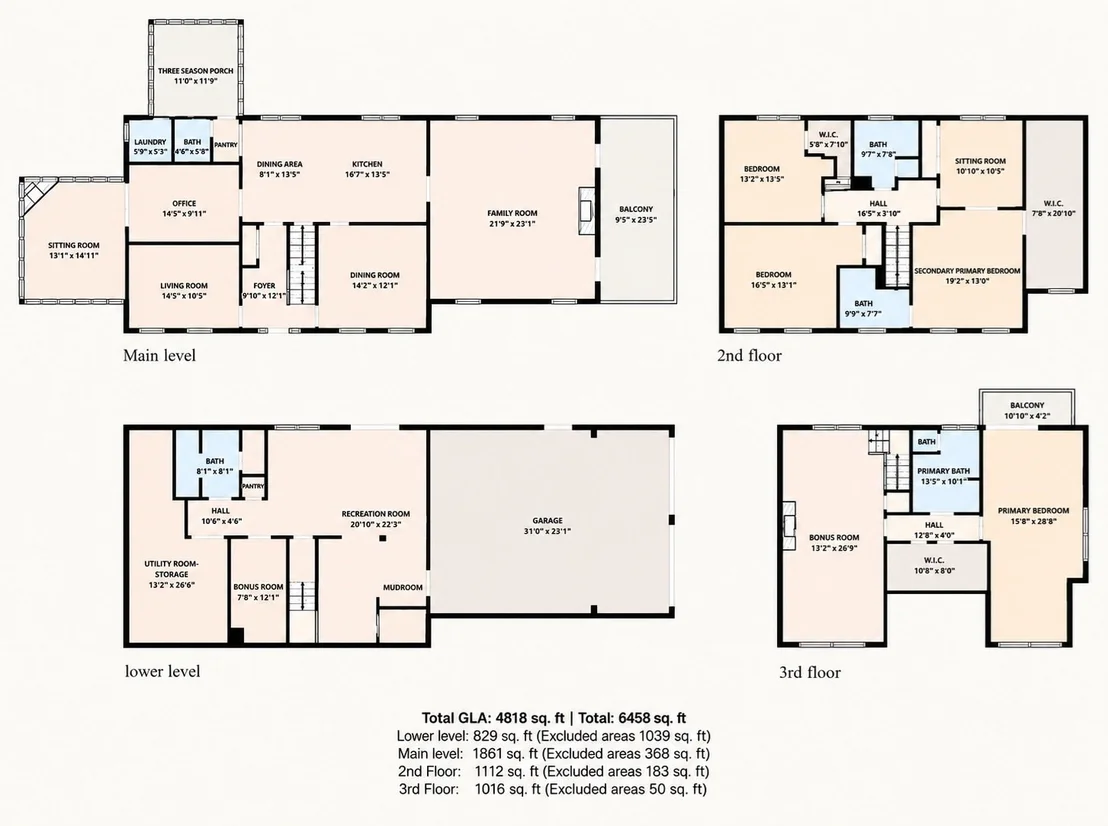
4,818 Ft²
$10,483
Est. Monthly

About This Property

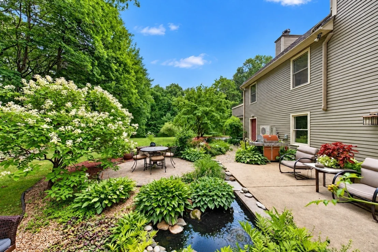
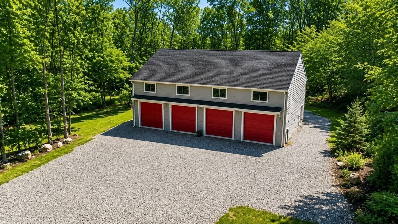
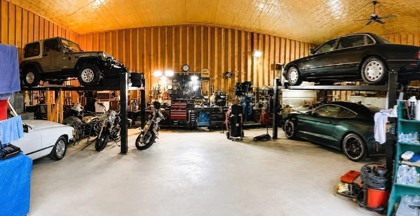
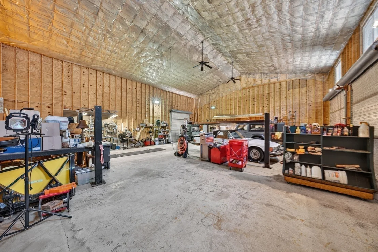
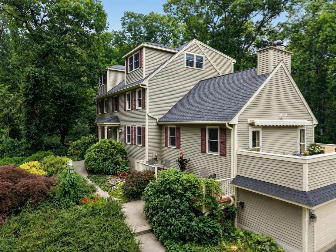
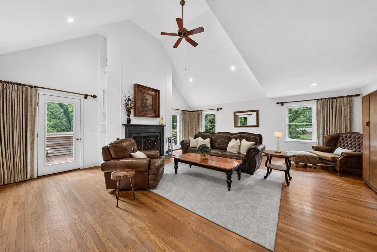
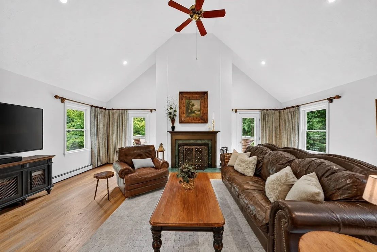
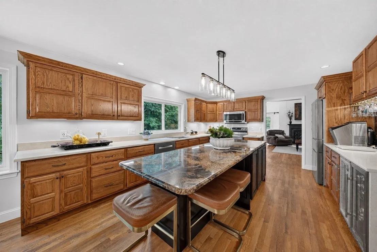
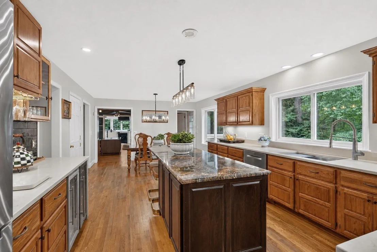
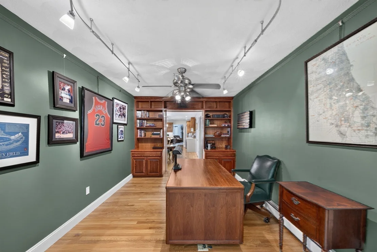
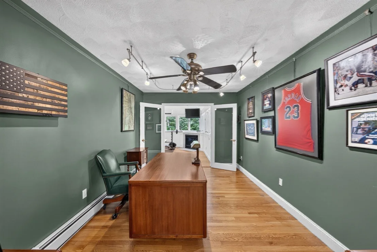
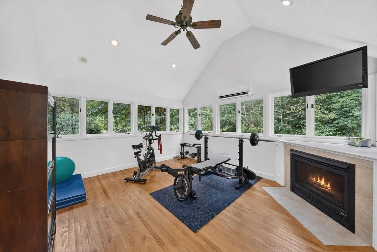
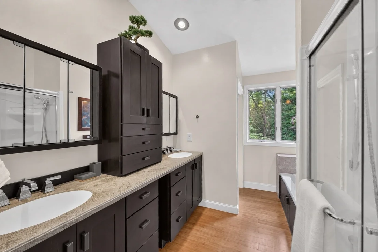
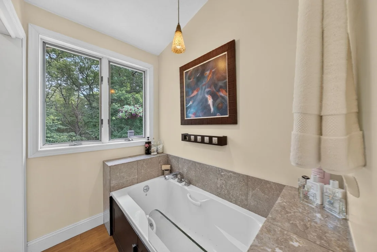
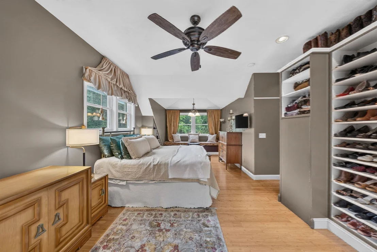
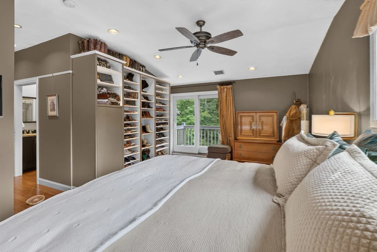
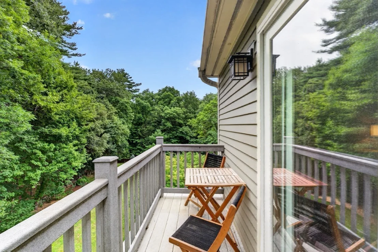
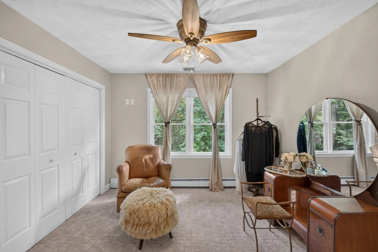
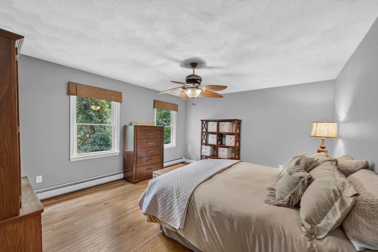
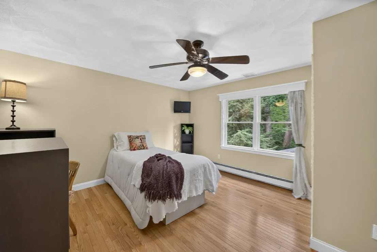
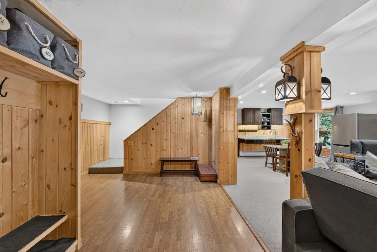
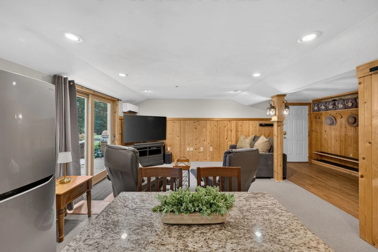
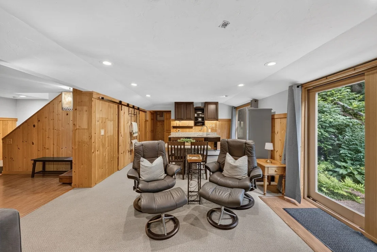
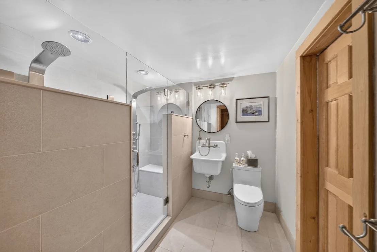
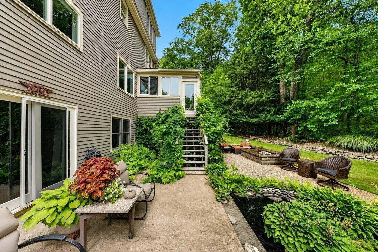
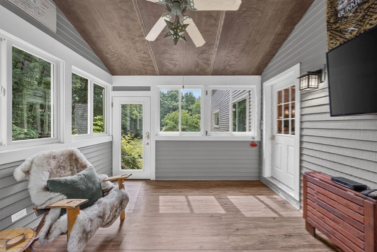
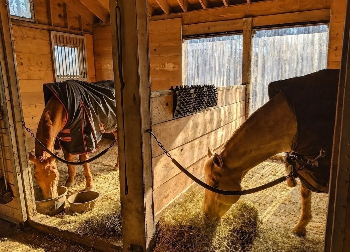
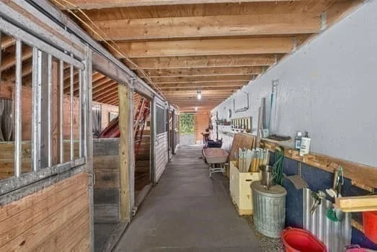
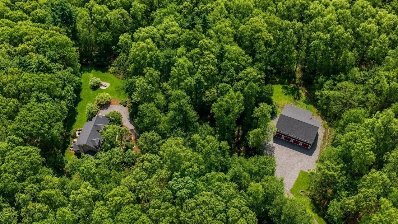
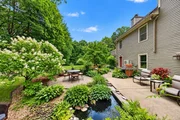
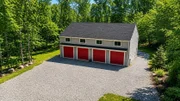
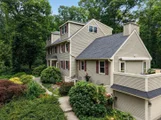
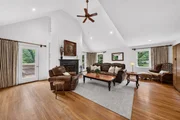
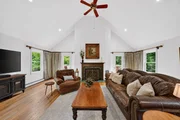
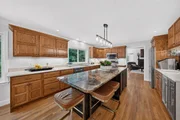
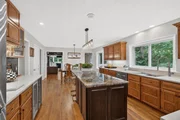
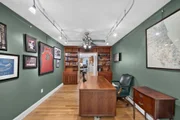
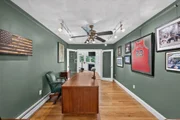
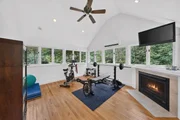
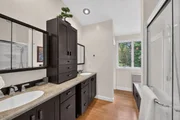
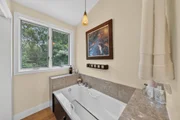
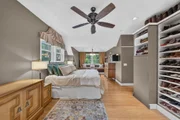
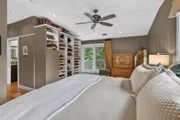
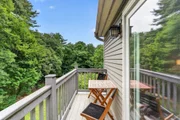
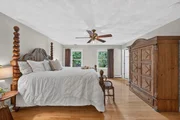
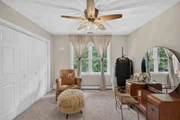
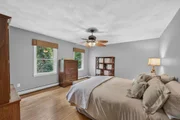
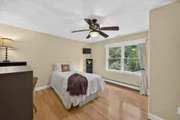
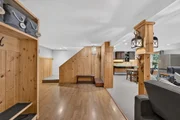
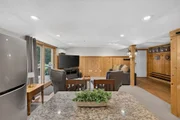
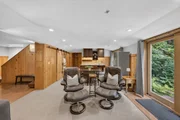
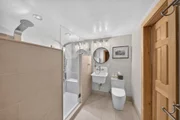
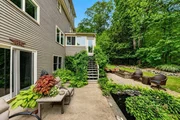
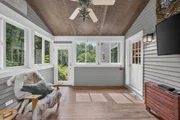
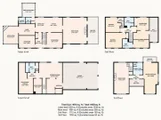
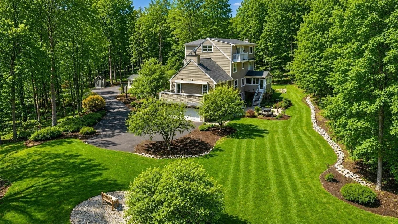
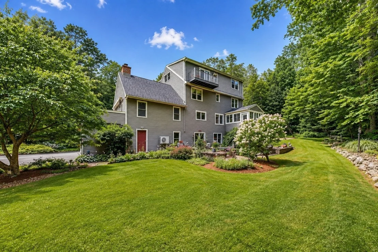
RARE TOPSFIELD OPPORTUNITY - 8.58 SCENIC ACRES, EXCEPTIONAL PRIVACY, FOUR-BAY DETACHED GARAGE & THREE-STALL BARN!  Privately situated at the end of a quiet cul-de-sac, this distinctive custom-built home offers nearly 5,000 sq. ft. of living space on 8.58 scenic acres with private trails and direct access to Willowdale State Forest. A long private driveway welcomes you to a peaceful setting surrounded by picturesque grounds. Inside, sun-filled living spaces include a grand fireplaced family room, spacious eat-in kitchen with a nine-foot island, abundant cabinetry, updated stainless-steel appliances, wine refrigerator and oversized windows overlooking the landscape. Formal living and dining rooms provide inviting spaces for entertaining. Featuring 4 bedrooms and 4.5 baths, the flexible floor plan includes two primary suites, each with a private bath and walk-in closet. The private third-floor sanctuary features a fireplaced sitting area, spa-inspired bath and balcony overlooking the grounds. A main-level office with adjoining fireplaced sitting or exercise room offers an ideal work-from-home setting. The finished walkout lower level provides additional living space, mudroom, wet bar and beautifully appointed ¾ bath with dual showerheads, ideal for guests or multigenerational living. Enjoy resort-style outdoor living with multiple decks, hot tub, fire pits, tranquil koi ponds and beautifully maintained grounds. A remarkable 56' x 40' detached four-bay garage/workshop with lifts offers outstanding space for car collectors, contractors, hobbyists, boats and recreational vehicles. An oversized attached two-car garage adds convenience, while a three-stall barn with hayloft enhances the property's appeal for equestrian enthusiasts and hobby farm interests. Just minutes from Route 95, shops, dining and North Shore attractions, this property offers a rare combination of privacy, space and versatility. Discover the distinctive lifestyle awaiting you at 19 Pheasant Lane and make it your home for the holidays!
Unit Size
4,818 Ft²
Days on Market
-
Land Size
8.58 acres
Price per sqft
$370
Property Type
House
Property Taxes
$1,718
HOA Dues
-
Year Built
1993

Listed By

Heather Machia-Gore
KSRJ - Signature Realty Group

Payment Calculator

Cap Rate Calculator

Last updated: 4 days ago (MLSPIN #73511955)

Price History

Date / Event Date Event Price
Aug 18, 2026 Price Decreased $1,785,000
↓ $165K (8.5%)
Price Decreased
Jun 5, 2026 Price Decreased $1,950,000
↓ $200K (9.3%)
Price Decreased
May 4, 2026 Listed by KSRJ - Signature Realty Group $2,150,000
Listed by KSRJ - Signature Realty Group
Aug 18, 1993 Sold
Sold

Property Highlights

Garage
Air Conditioning
Fireplace
Parking Details
Has Garage
Attached Garage
Has Open Parking
Parking Features: Attached, Detached, Garage Door Opener, Storage, Workshop in Garage, Garage Faces Side, Oversized, Paved, Driveway, Under, Insulated, Barn
Garage Spaces: 6
Open Parking Spaces: 20
Interior Details
Half Bathrooms: 1
Full Bathrooms: 4
Interior Features: Ceiling Fan(s), Walk-In Closet(s), Recessed Lighting, Pantry, Wet Bar, Bathroom - 3/4, Closet - Linen, Bathroom - Full, Bathroom - Double Vanity/Sink, Bathroom - With Tub & Shower, Closet - Double, Window Seat, Dining Area, Countertops - Stone/Granite/Solid, Bathroom, Sitting Room, Home Office, Bonus Room
Appliances: Water Heater, Range, Dishwasher, Microwave, Refrigerator, Washer, Dryer, Wine Refrigerator
Flooring Type: Tile, Carpet, Hardwood, Flooring - Stone/Ceramic Tile, Flooring - Wood, Flooring - Hardwood
Door Features: Pocket Door
Laundry Features: Washer Hookup, Electric Dryer Hookup, Dryer Hookup - Electric, First Floor
Rooms: 14
Has Fireplace
Fireplace Features: Family Room
Fireplaces: 3
Basement: Full, Finished, Walk-Out Access, Interior Entry, Garage Access
Exterior Details
Square Footage: 4818
Square Footage Source: $0
Architectural Style: Colonial
Year Built Source: Public Records
Year Built: 1993
Waterfront Features: Lake/Pond
Building Area Total: 4818
Other Structures: Barn/Stable
Building Area Units: Square Feet
Window Features: Screens
Construction Materials: Frame
Patio and Porch Features: Porch, Enclosed, Deck, Patio
Lot Features: Cul-De-Sac
Lot Size Area: 8.58
Lot Size Units: Acres
Lot Size Acres: 8.58
Lot Size Square Feet: 373744
Water Source: Private
Financial Details
Tax Assessed Value: $1,316,500
Tax Annual Amount: $20,616
Utilities Details
Cooling Type: Central Air, Ductless
Heating Type: Baseboard, Oil, Fireplace(s)
Sewer : Private Sewer

Building Info

Overview

    General

  • Year Built: 1993
  • Effective Year Built: 1993
  • Building Count: 1
  • Bedroom Count: 4
  • Bathroom Count: 3
  • Full Bathrooms: 2
  • Partial Bathrooms: 3
  • Building Condition: 3
  • Building Quality: 0
  • Construction Type: 6
  • Building Style: 5
  • Exterior Walls Type: 18
  • Interior Walls Type: 0
  • Roof Shape Type: 1
  • Roof Cover Type: 15
  • Floor Count: 200
  • Living Units: 1
  • Floor Cover: 0
  • Basement Type: 7
  • Basement Area: 1,120
  • Garage Type: 0
  • Parking Space Count: 0
  • Patio Type: 0
  • Porch Type: 0
  • Pool Type: 0

    Dimensions

  • Lot Size Square Feet: 373,745
  • Total Building Area: 3,886
  • Gross Building Area: 6,684
  • Building Area: 3,886
  • Building Area Measurement: L

    Heating and Cooling

  • Air Conditioning: 13
  • Heating: 10
  • Heated Square Feet: 3,886
  • Heating Fuel Type: 6

    Utilities

  • Sewer System: 0
  • Water Service: 0

Building

  • Building Type: 0
  • Property Class: R
  • Land Acres: 0000008580
  • Standard Land Use Code: 1001
  • County Land Use Code: 101

Neighborhood

  • School District Name: Masconomet School District
  • Census Tract: 214100

Zoning

  • Zoning: ORA

Geography

  • Account Number: 88
  • Parcel: TOPS M:0006 B:0023 L:
  • Block: 23
  • Municipality: TOPSFIELD
  • Latitude: 42.6626
  • Longitude: -70.94

    Address

  • Full Address: 19 Pheasant Ln
  • Address - House Number: 19
  • Address - Street Name: Pheasant
  • Address - Suffix Type: Ln
  • State: MA
  • City Name: Topsfield
  • Carrier Code: R002
  • 4-Digit Zip Code: 1040
  • Zip Code: 01983

Valuation

    Tax

  • Tax Year: 2024
  • Tax Amount: $1,803,500

    Appraisal Valuation

  • Standard Deviation: 0.1254
  • Valuation Date: Jan 17, 2024
  • Confidence Score: 86
  • Final Value: 1,318,903
  • High Value: 1,484,329
  • Low Value: 1,153,478

    Assessments Valuation

  • Assessed Year: 2024
  • Assessed Total Value: $1,227,700
  • Assessed Land Value: $468,100
  • Assessed Improvements Value: $759,600

    Sales

  • Current Sale Recording Date: Aug 18, 1993
  • Current Sale Price:
  • Current Sale Document Type: 27
Data used for valuation calculations is provided by RealtyHop, and other third party sources

Comparables

Unit
Status
Type
Beds
Baths
ft²
Price/ft²
Asking Price
Listed On
Closing Price
Sold On
HOA + Taxes

About Essex


Similar Homes for Sale

Currently no similar homes around

Nearby Rentals


Frequently Asked Questions

When was property at 19 Pheasant Lane built and last sold?
The property at 19 Pheasant Lane was built in 1993 and last sold on Jan 1, 1970 for $299,900.
How much is this home worth?
The estimated value of the home located at 19 Pheasant Lane is $1,804,494.
What are some comparable homes to 19 Pheasant Lane?
There are currently no comparable homes to 19 Pheasant Lane.