by RH Advisors

Check Availability
$7,495,000
↓ $500K (6.3%)
● House - For Sale

19 Park Drive S

Harrison, NY 10580
bedrooms
6 Beds
bathrooms
6 Baths, 1 Half Bath
square feet
8,527 Ft²
$44,215
Est. Monthly

About This Property

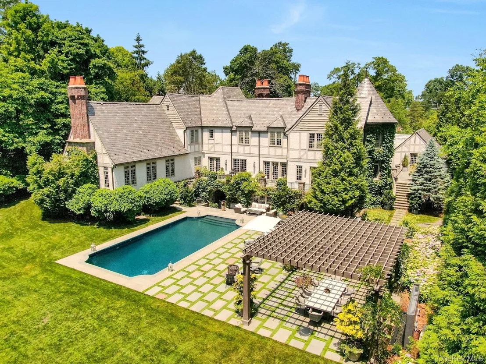
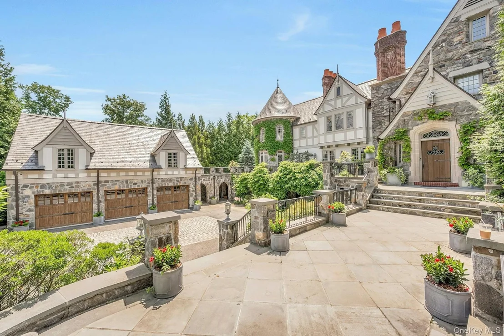
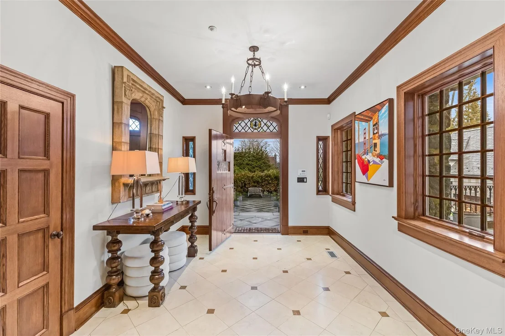
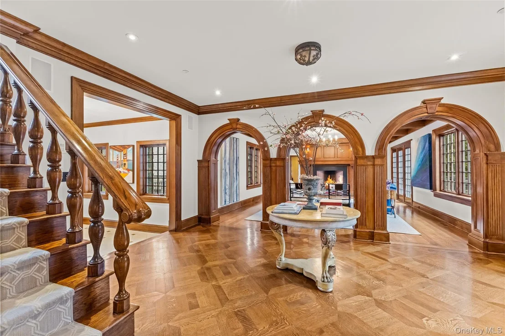
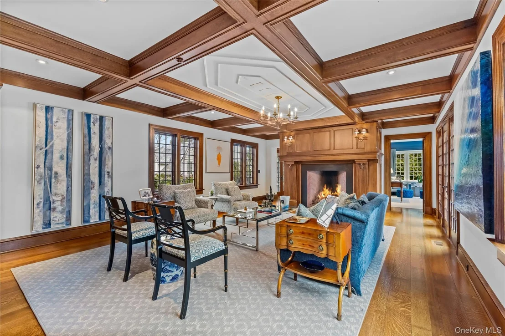
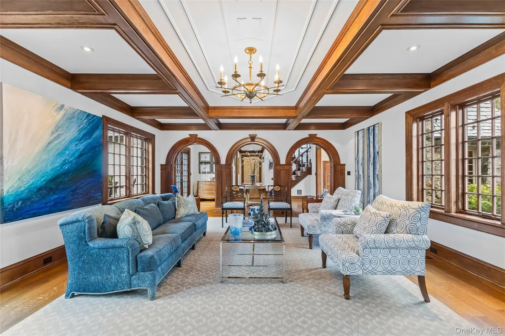
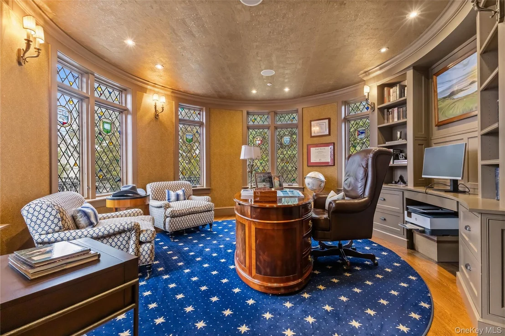
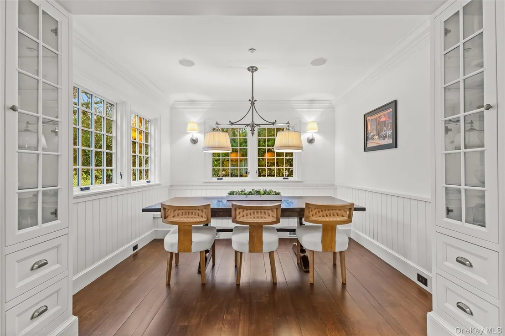
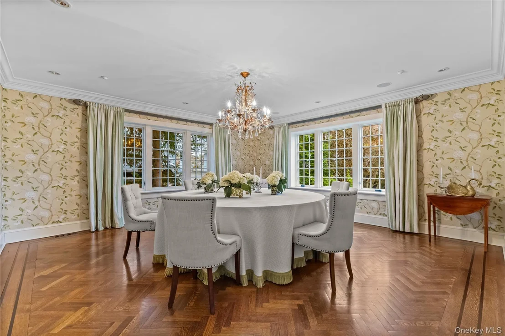
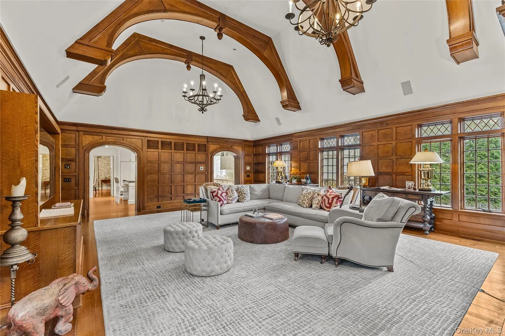
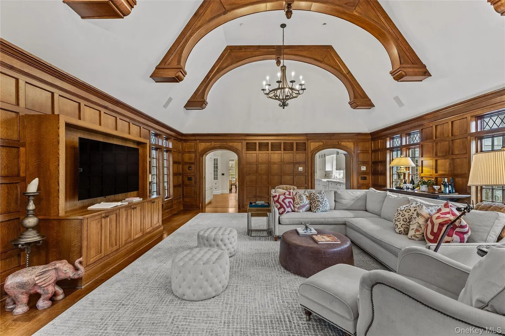
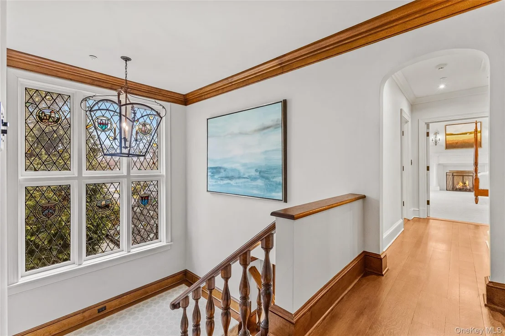
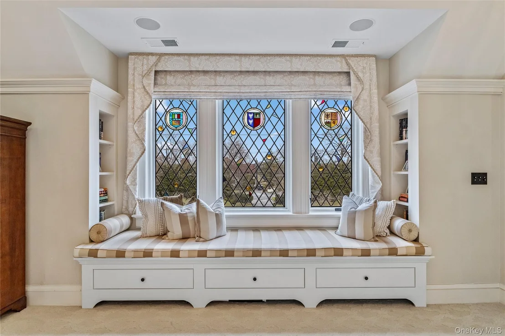
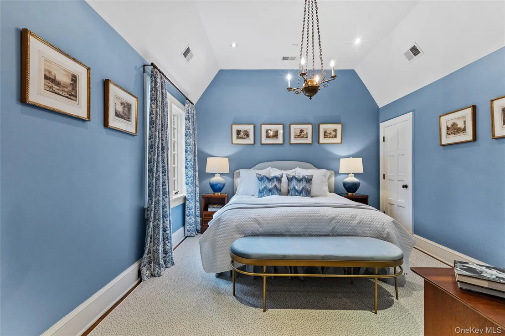
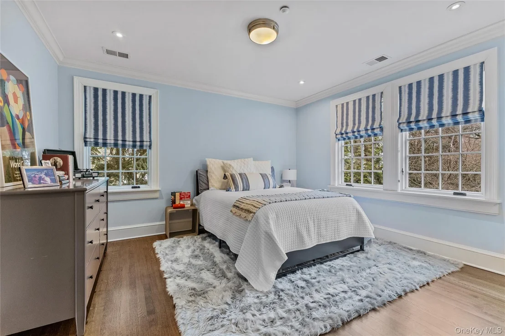
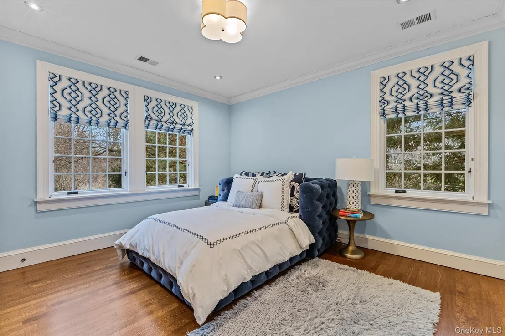
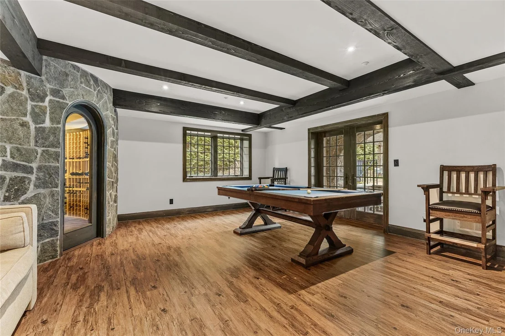
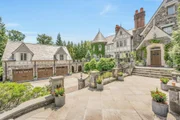
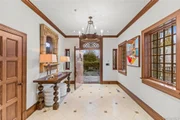
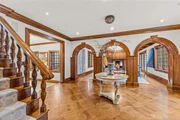
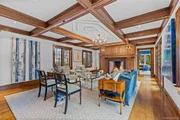
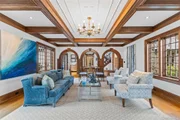
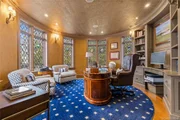
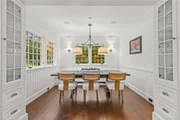
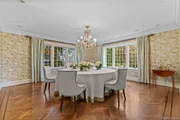
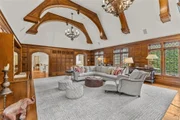
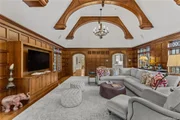
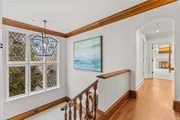
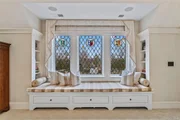
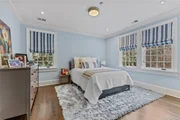
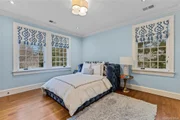
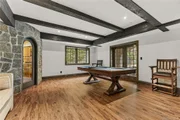
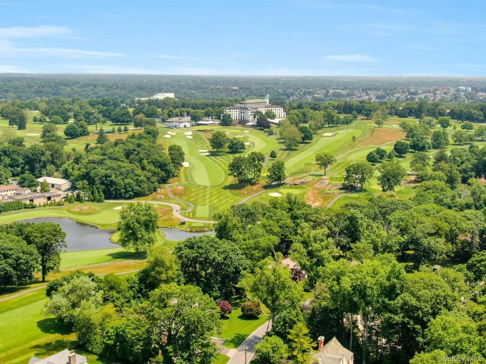
The pinnacle of turn-key modern luxury, this masterfully transformed 8,500+ SF estate delivers the ultimate resort lifestyle directly within the prestigious Westchester Country Club enclave, just 35 minutes from NYC. Effortlessly marrying classic architectural character with modern sophistication, light-filled living spaces are defined by intricate millwork, elegant arches, leaded glass, and warming Rumford fireplaces.
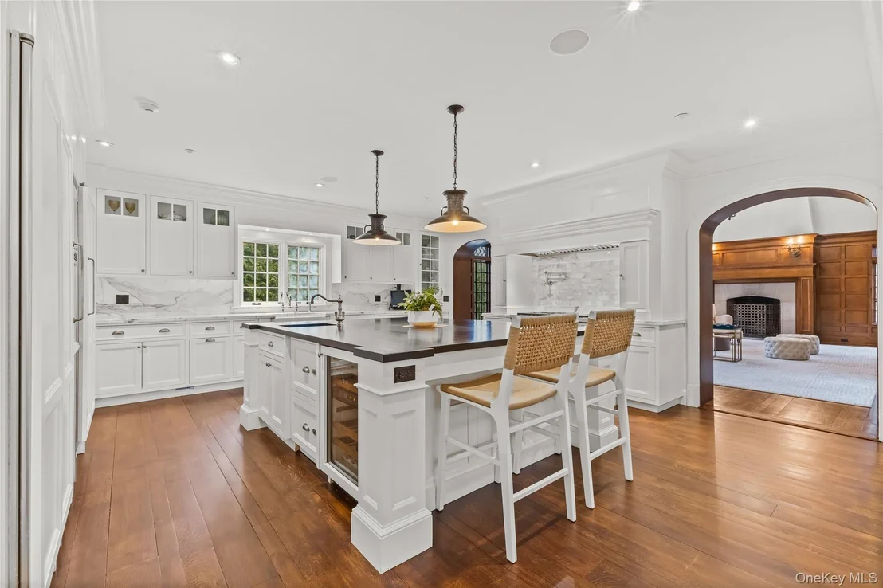
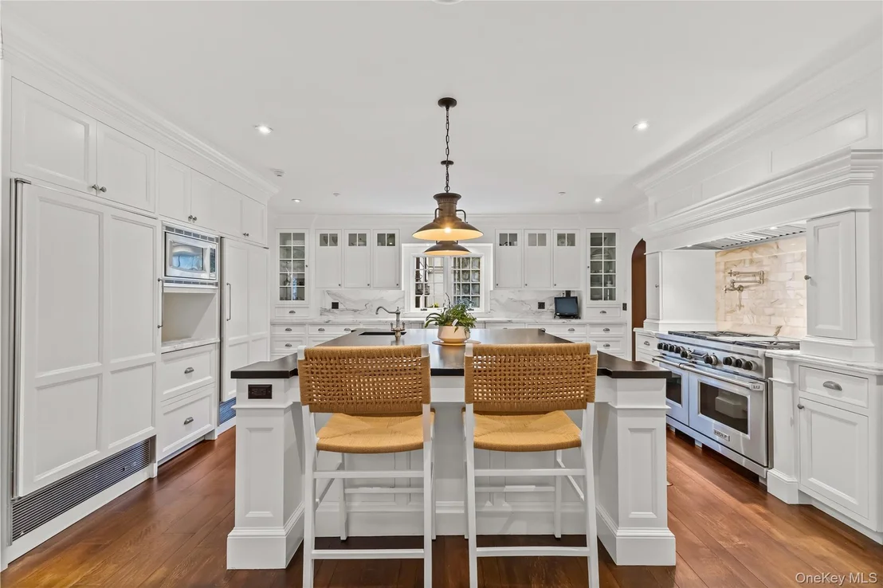
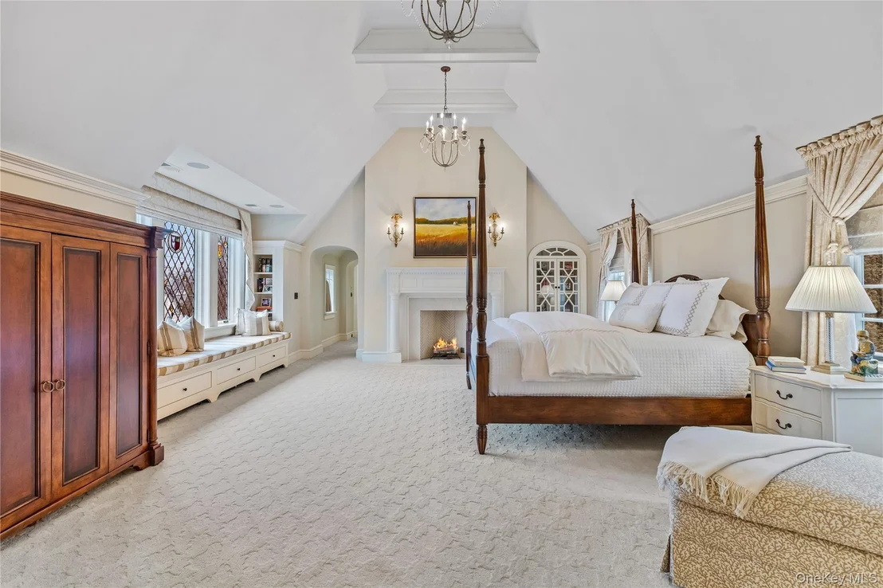
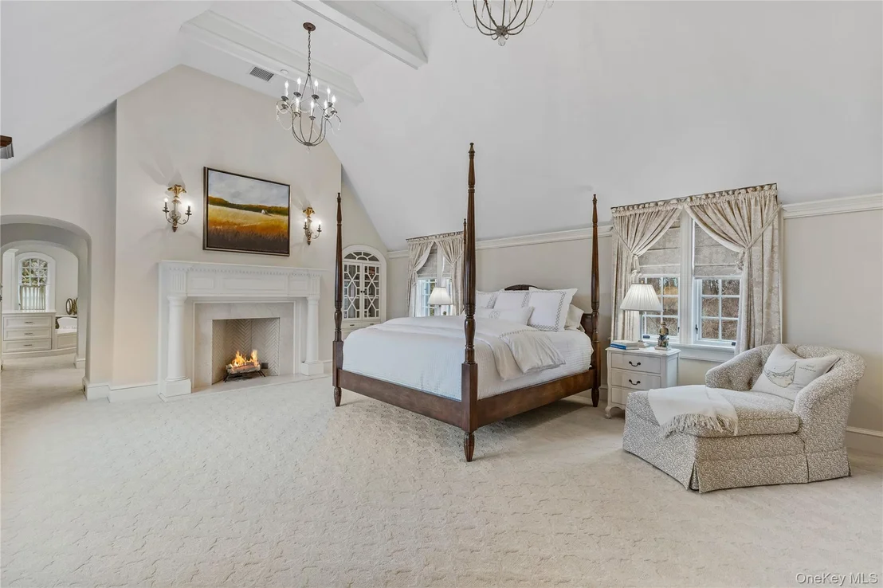
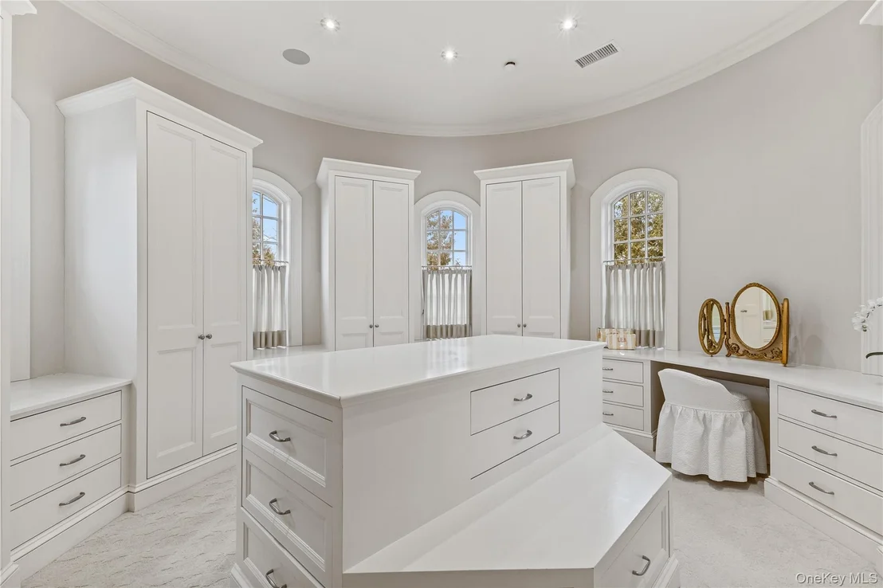
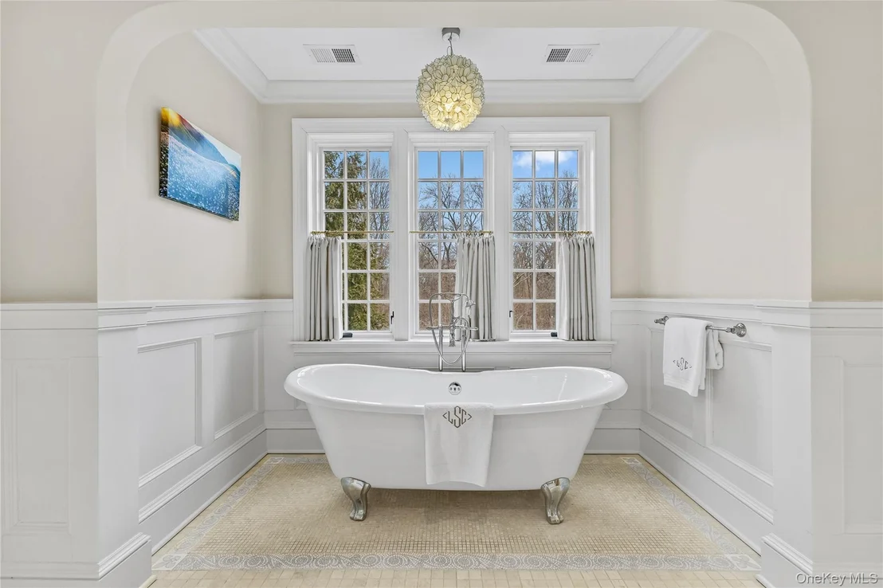
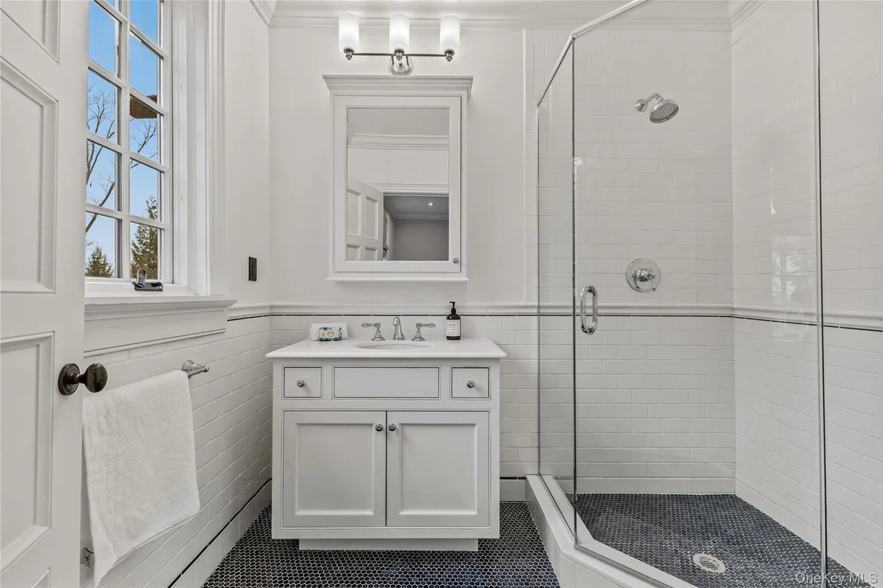
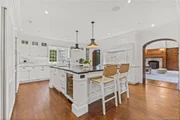
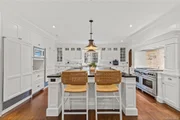
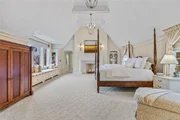
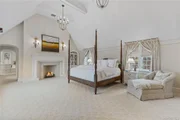
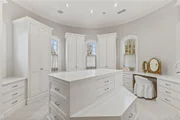
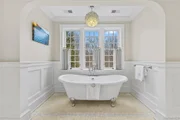
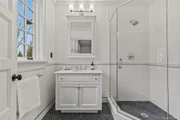
The social heart of the residence is a bespoke designer chef's kitchen featuring custom cabinetry, marble surfaces, and a dramatic teak entertaining island that flows seamlessly into an expansive great room overlooking serene grounds. The primary suite is an elevated sanctuary with high ceilings, a fireplace, boutique dressing room, and a spa bath with radiant heated floors and a steam shower.
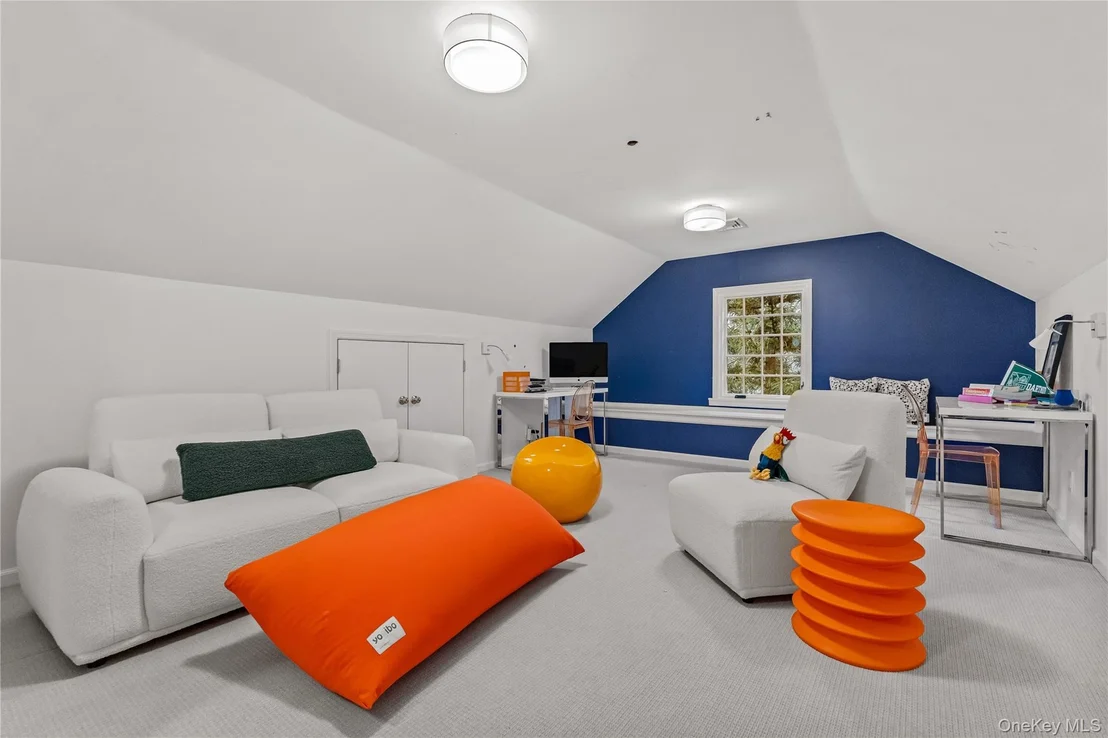
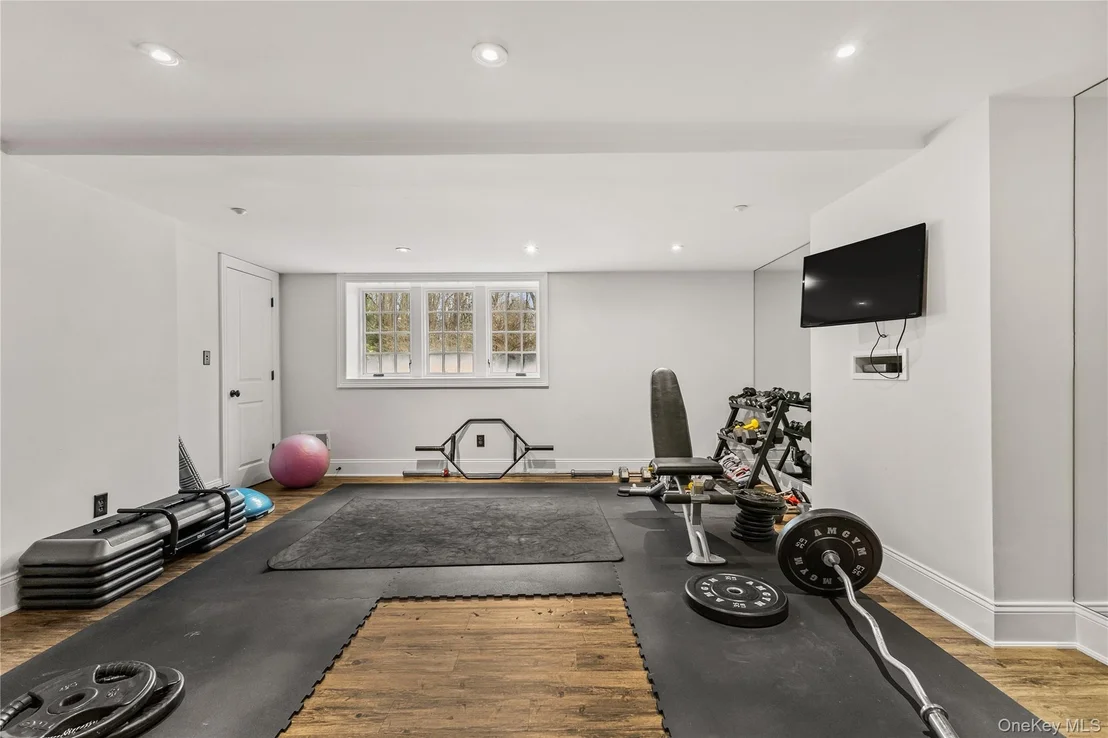
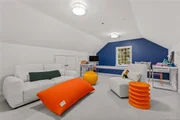
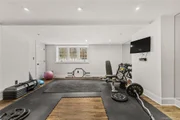
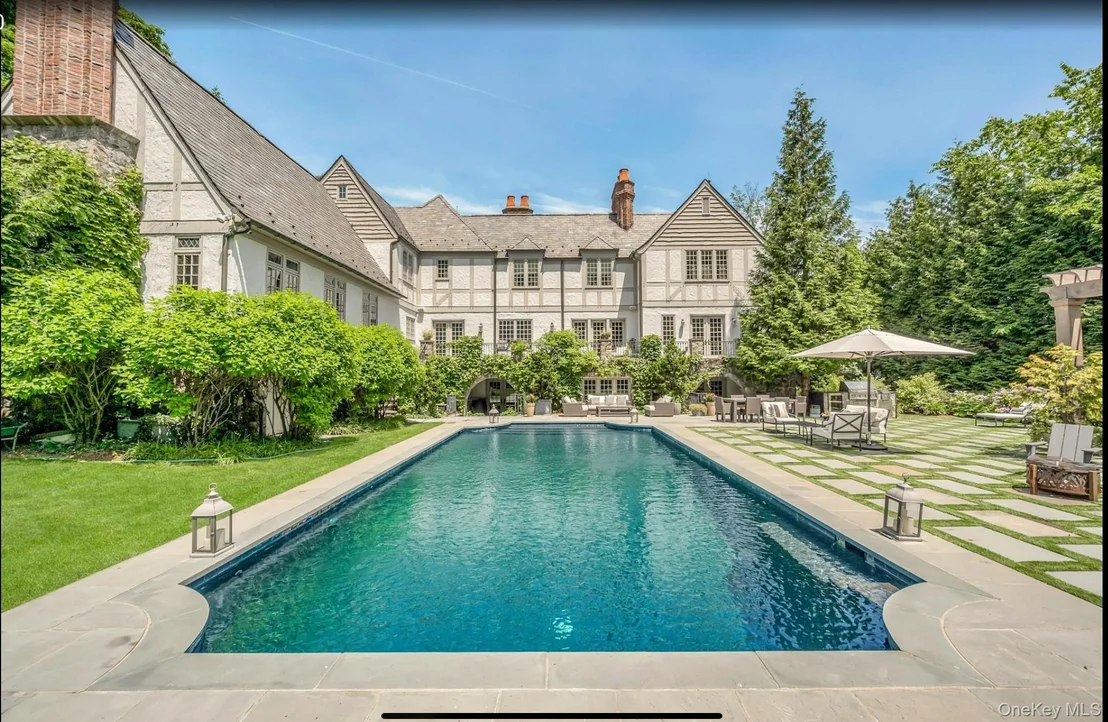
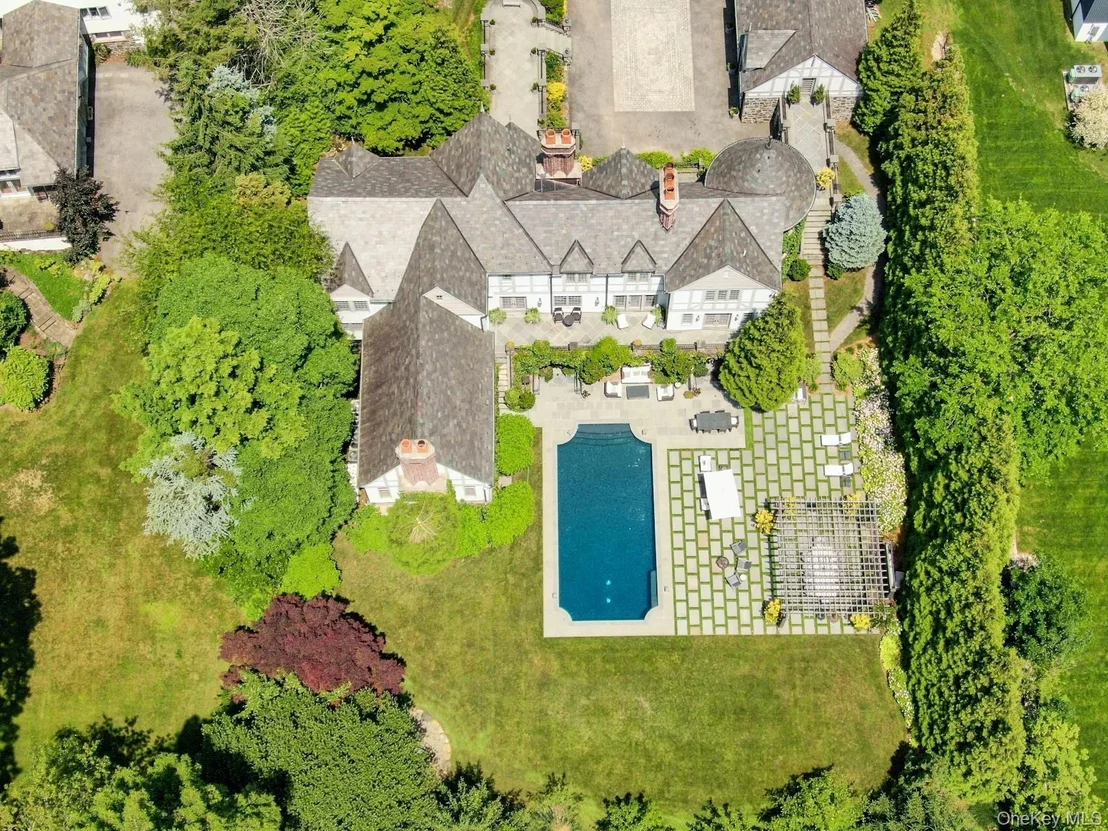
Designed for whole-body wellness and grand hosting, the lower level features a fitness gym, custom wine room, and dedicated pool baths leading out to sweeping stone terraces and an in-ground pool framed by a timeless slate roof and copper gutters. Complete with a three-car garage and private upper media lounge, this peaceful retreat offers unrivaled proximity to championship golf, tennis, vibrant village dining, premier schools, and express rail service to Manhattan.
Unit Size
8,527 Ft²
Days on Market
242 days
Land Size
1.06 acres
Price per sqft
$879
Property Type
House
Property Taxes
$7,412
HOA Dues
-
Year Built
1926

Listed By

Margaret Grasso
Berkshire Hathaway HS NY Prop

Payment Calculator

Cap Rate Calculator

Last updated: 3 months ago (OneKey MLS #KEYH6317077)

Price History

Date / Event Date Event Price
Sep 9, 2026 Price Decreased $7,495,000
↓ $500K (6.3%)
Price Decreased
Mar 9, 2026 Listed by Berkshire Hathaway HS NY Prop $7,995,000
Listed by Berkshire Hathaway HS NY Prop
Sep 22, 2004 Sold
Sold
Jul 22, 1998 Sold
Sold

Property Highlights

Garage
Air Conditioning
Fireplace
Parking Details
Has Garage
Parking Features: Attached
Garage Spaces: 3
Interior Details
Half Bathrooms: 1
Full Bathrooms: 6
Interior Features: Beamed Ceilings, Built-in Features, Cathedral Ceiling(s), Crown Molding, Double Vanity, Eat-in Kitchen, Entrance Foyer, High Ceilings, Kitchen Island, Natural Woodwork, Recessed Lighting, Soaking Tub, Storage, Walk-In Closet(s), Chefs Kitchen, Entertainment Cabinets, Formal Dining, Marble Counters, Original Details, Primary Bathroom, Washer/Dryer Hookup
Appliances: Dishwasher, Dryer, Gas Oven, Microwave, Refrigerator, Washer, Wine Refrigerator
Rooms: 12
Has Fireplace
Fireplaces: 3
Basement: Full, Walk-Out Access
Exterior Details
Square Footage: 8527
Square Footage Source: $0
Architectural Style: Tudor
Year Built: 1926
Building Area Total: 8527
Levels: Three Or More
Building Area Units: Square Feet
Construction Materials: Stone
Pool Features: In Ground
Pool is Private
Lot Size Area: 46174
Lot Size Units: Square Feet
Lot Size Acres: 1.06
Lot Size Square Feet: 46174
Water Source: Public
Financial Details
Tax Assessed Value: $50,000
Tax Annual Amount: $88,948
Utilities Details
Cooling Type: Central Air
Heating Type: Natural Gas, Radiant Floor
Sewer : Public Sewer

Building Info

Overview

    General

  • Year Built: 1926
  • Effective Year Built: 1926
  • Bedroom Count: 4
  • Bathroom Count: 7
  • Full Bathrooms: 6
  • Partial Bathrooms: 7
  • Building Condition: 3
  • Building Quality: 1
  • Construction Type: 0
  • Building Style: 5
  • Exterior Walls Type: 12
  • Interior Walls Type: 0
  • Roof Shape Type: 0
  • Roof Cover Type: 0
  • Floor Count: 200
  • Floor Cover: 0
  • Basement Type: 2
  • Basement Area: 0
  • Garage Type: 1
  • Garage Square Area: 750
  • Parking Space Count: 3
  • Patio Type: 20
  • Porch Type: 7
  • Pool Type: 8

    Dimensions

  • Lot Size Square Feet: 46,174
  • Total Building Area: 6,527
  • Building Area: 6,527
  • Building Area Measurement: L

    Heating and Cooling

  • Fireplace Count: 1
  • Air Conditioning: 1
  • Heating: 10
  • Heated Square Feet: 6,527
  • Heating Fuel Type: 6

    Utilities

  • Sewer System: 1
  • Water Service: 2

Building

  • Building Type: 0
  • Property Class: R
  • Land Acres: 0000001060
  • Standard Land Use Code: 1001
  • County Land Use Code: 210

Neighborhood

  • School District Name: Harrison Central School District
  • School Tax School District: HARRISON
  • Census Tract: 008500

Zoning

  • Zoning: R-1

Geography

  • Account Number: 000033510
  • District: 552801
  • Parcel: 552801 0521.-15
  • Lot: 15
  • Municipality: HARRISON
  • Latitude: 40.9924
  • Longitude: -73.7089

    Address

  • Full Address: 19 Park Dr S
  • Address - House Number: 19
  • Street Segment Direction: S
  • Address - Street Name: Park
  • Address - Suffix Type: Dr
  • State: NY
  • City Name: Rye
  • Carrier Code: C004
  • 4-Digit Zip Code: 1826
  • Zip Code: 10580

Valuation

    Tax

  • Tax Year: 2023
  • Tax Amount: $7,847,852
  • Tax Rate Code Area: 552801

    Appraisal Valuation

  • Standard Deviation: 0.4572
  • Valuation Date: Feb 07, 2024
  • Confidence Score: 8
  • Final Value: 842,725
  • High Value: 1,228,022
  • Low Value: 457,427

    Market Valuation

  • Market Total Value: $4,273,505
  • Market Land Value: $726,496
  • Market Improvement Value: $3,547,009

    Assessments Valuation

  • Assessed Year: 2023
  • Assessed Total Value: $50,000
  • Assessed Land Value: $8,500
  • Assessed Improvements Value: $41,500

    Sales

  • Current Sale Contract Date: May 17, 2004
  • Current Sale Recording Date: Sep 22, 2004
  • Current Sale Price:
  • Current Sale Document Type: 12
  • Current Sale Input Document Number: 0442251758
  • Previous Sale Recording Date: Jul 22, 1998
  • Previous Sale Contract Date: Jun 30, 1998
  • Previous Sale Amount: $1,680,000
  • Previous Sale Document Type: 27
Data used for valuation calculations is provided by RealtyHop, and other third party sources

Comparables

Unit
Status
Type
Beds
Baths
ft²
Price/ft²
Asking Price
Listed On
Closing Price
Sold On
HOA + Taxes

About Rye


Similar Homes for Sale

Currently no similar homes around

Nearby Rentals

Unit for rent at 10 School Street, Rye, NY, 10580

$8,850 /mo

  • 2 Beds
  • 2 Baths
  • 950 ft²
10 School Street #3F, Rye, NY, 10580 Listing by Kathryn Kempton
Unit for rent at 161 Ellsworth Avenue, Harrison, NY, 10528

$7,400 /mo

  • 3 Beds
  • 2 Baths
  • 1,624 ft²
161 Ellsworth Avenue, Harrison, NY, 10528 Listing by Joseph Stilo
Unit for rent at 319 Oakland Beach Avenue, Rye, NY, 10580

$9,800 /mo

  • 4 Beds
  • 2 Baths
  • 1,706 ft²
319 Oakland Beach Avenue, Rye, NY, 10580 Listing by Kori Sassower


Frequently Asked Questions

When was property at 19 Park Drive South built and last sold?
The property at 19 Park Drive South was built in 1926 and last sold on May 17, 2004 for $2,365,000.
How much is this home worth?
The estimated value of the home located at 19 Park Drive South is $7,569,950.
What are some comparable homes to 19 Park Drive South?
There are currently no comparable homes to 19 Park Drive South.