| Date / Event | Date | Event |
Price
|
| May 29, 2025 | Sold | |
|
Sold
|
| May 13, 2025 | In contract |
-
|
|
In contract
|
| Apr 23, 2025 | Relisted |
$579,000
|
|
Relisted
|
| Apr 4, 2025 | In contract |
-
|
|
In contract
|
| Mar 27, 2025 | Listed |
$579,000
|
|
Listed
|
| |
|
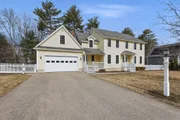
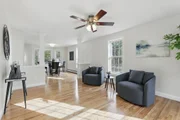
BUYERS FINANCING FELL THROUGH- Don't miss your opportunity! Refreshed Colonial with a Contemporary Design at the end of a Cul-de-Sac. Spacious 5-bedroom, 3.5-bath w/ a layout designed for everyday living. The main level features refinished hardwood floors, first-floor laundry, & a sun-filled kitchen w/granite counters, a center island, & lighted cabinetry. The two-story family room stands out w/ cathedral ceilings, floor-to-ceiling windows, & a pellet stove insert. French doors open to a front-facing room—ideal for a home office. A dining room w/ columns & updated lighting, sunlit living room, & a half bath w/ tile floors completes the main level. Second floor offers generously sized bedrooms & a primary suite w/ walk-in closet & a private bath.The finished walkout basement provides flexible space w/ a fireplace, full bath with a stand-up shower—great for guests, a media room, or a fitness area. The private fenced-in yard includes a deck & 10x24 shed. Open House, Saturday, 4/26 12-2pm
|
| Jan 1, 2025 | Temporarily off market |
-
|
|
Temporarily off market
|
| Dec 22, 2024 | Listed by Castinetti Realty Group |
$539,000
|
|
Listed by Castinetti Realty Group
|
| |
|
Welcome to 19 Nelson Way! Sun-drenched 5 bed colonial in a newer cul-de sac neighborhood w/ open floor plan, two story family room & hardwood throughout the first floor! Beautiful trim through and large windows to bring in plenty of natural light. Oversized kitchen with upgraded cabinets, new appliances & granite countertops. An office and half bath complete the spacious and well designed first floor. Continue up the winding staircase to 5 bedrooms and 2 full baths which are nicely finished with upgraded materials. There's a huge game room in the walkout basement as well as another full bath. The 2 car garage is attached and there is plenty of parking for at least 4 cars in the driveway. The fully fenced yard is substantial and there's a good sized shed for all of your toys & yard maintenance equipment. It's on town water and sewer so no need to worry! This home checks all the boxes and is in move in condition. Included is a 1 year AHS home warranty! Great value for a home like this!
|
| Dec 12, 2024 | Temporarily off market |
-
|
|
Temporarily off market
|
| Oct 23, 2024 | Temporarily off market |
-
|
|
Temporarily off market
|
| Oct 23, 2024 | Listed by Real Broker MA, LLC |
$550,000
|
|
Listed by Real Broker MA, LLC
|
| |
|
Beautiful! Move-in Ready Colonial-Style Home in Newer Cul-De-Sac Neighborhood! W/5 beds and 3.5 baths, there’s plenty of room for everyone. Open/flexible floorplan with tons of natural sunlight, vaulted ceilings in the family rm, and Harman pellet insert that will help offset heating bills this winter! Hardwood floors that flow throughout the main level. Bright and sunny kitchen equipped w/ample cabinetry, granite countertops, spacious island, and two pantries for all your storage needs. The layout is perfect for entertainment and family gatherings, w/dining rm and cozy living rm adjacent to the kitchen plus an office on the first floor, and a convenient half bath w/laundry area. Walk upstairs to generous sized bedrooms including the master suite boasting its own private bath and walk-in closets. Finished walkout basement w/more natural sunlight and bathroom. Two-car attached garage, fenced-in yard, 10x24 shed, town water and sewer. Schedule a showing today and move into your new home!
|
| Oct 19, 2024 | Price Decreased |
$630,000
↓ $10K
(1.6%) |
|
Price Decreased
|
| Oct 7, 2024 | Price Decreased |
$639,900
↓ $20K
(3%) |
|
Price Decreased
|
| Sep 27, 2024 | Listed by Real Broker MA, LLC |
$659,900
|
|
Listed by Real Broker MA, LLC
|
| |
|
SEE NEW MLS # SEE NEW MLS # SEE NEW MLS # SEE NEW MLS # SEE NEW MLS #SEE NEW MLS #SEE NEW MLS #SEE NEW MLS #SEE NEW MLS #SEE NEW MLS #SEE NEW MLS #SEE NEW MLS #SEE NEW MLS #SEE NEW MLS #SEE NEW MLS #SEE NEW MLS #SEE NEW MLS #SEE NEW MLS #SEE NEW MLS #SEE NEW MLS #SEE NEW MLS #SEE NEW MLS #SEE NEW MLS #SEE NEW MLS #
|
| Nov 22, 2019 | Sold | |
|
Sold
|
| Jul 4, 2019 | Listed by Keller Williams Realty Greater Worcester |
$340,000
|
|
Listed by Keller Williams Realty Greater Worcester
|
| Jul 23, 2010 | Sold | |
|
Sold
|
| Dec 10, 2009 | Listed |
$379,900
|
|
Listed
|
| |
|
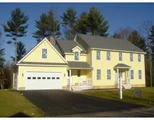
TREMENDOUS VALUE!! One of a kind! Quality and attention to detail abounds. Filled with extras! Bright, open design by hands on builder. Cabinet packed gourmet granite kitchen views fp'd familyrm that opens to 2nd flr hallway. Bonus rm or 5th bedrm over garage. Fantastic fp'd gameroom (840SF) in LL with lots of windows, bath and access to backyd. Also, an irrig. sys., central vac, hardwds main rooms of 1st floor, Town Water and Sewer and much more! Come compare and be impressed! OH SUN 1-3 PM.
|





 Your Privacy Choices
Phone: 425-283-2930
Address: 335 Madison Avenue, New York, NY 10017