See Home Value
$1,354,000
● House - Off Market

19 Mulberry Ln

Franklin, MA 02038
bedrooms
4 Beds
bathrooms
3 Baths, 1 Half Bath
square feet
4,269 Ft²
$7,456
Est. Monthly

About This Property

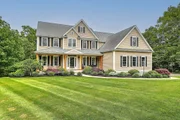
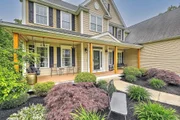
Once in a lifetime property METICULOUSLY maintained w many UPGRADES! Beautiful end of double CUL-DE-SAC abutting town land w extensive walking trails.Custom built modern farmhouse features flexible floor plan-8ft kitchen island, wet bar & walk-in pantry. Eat in kitchen opens to 2 story FR w stunning fireplace & open balcony. 2nd fl you'll find 4 bedrms, 3 full baths & large laundy rm.Retreat to your primary suite soaking in your luxury tub or enjoying 6 heads in your spa shower! Oversized double vanity, 2 huge custom closets & bonus exercise rm. Surprise-3rd floor walk up bonus room! Unlocked potential w walk out, bright, unfinished lower level plumbed for full bath! Custom built mudroom at side entry from cozy chandelier lit covered deck! BACKYARD RESORT oasis features heated SALTWATER POOL w rock waterfall, 2 cabanas for changing, "SPLASH BAR" & stone fire pit! Well for irrigation keeps your professional landscaping costs low! Garage height allows for 4 cars. See Feature Sheet.
Unit Size
4,269 Ft²
Days on Market
-
Land Size
1.17 acres
Price per sqft
$310
Property Type
House
Property Taxes
$950
HOA Dues
-
Year Built
2006

Payment Calculator

Cap Rate Calculator

Last updated: 5 months ago (MLSPIN #73271769)

Price History

Date / Event Date Event Price
Oct 21, 2025 Sold
Sold
Aug 11, 2025 In contract -
In contract
Aug 7, 2025 Price Decreased $1,490,000
↓ $35K (2.3%)
Price Decreased
Jul 9, 2025 Price Decreased $1,525,000
↓ $75K (4.7%)
Price Decreased
Jun 3, 2025 Listed by Residential Properties Ltd $1,600,000
Listed by Residential Properties Ltd
Welcome to 19 Mulberry Lane—an exceptional 4,200 sq. ft. home in one of Franklin’s most desirable neighborhoods. This 4-bed, 3.5-bath residence offers spacious living with high ceilings, a gourmet kitchen, elegant dining room, and sun-filled family room with fireplace. The primary suite features a spa-like bath and walk-in closets, and an exercise or dressing room. The 3 additional bedrooms are generously sized and include a Jack & Jill bathroom. A large bonus room on the 3rd floor offers flexible space for work, play, or guests. Step outside to your private oasis—an amazing heated saltwater pool with waterfall, surrounded by lush landscaping and a patio perfect for entertaining or relaxing. This beautiful home sits on a quiet cul-de-sac abutting conservation land. The walk-out lower level offers endless potential for future expansion. Located close to top schools, commuter rail, and shopping. Experience the perfect blend of luxury, comfort, and convenience in this stunning home.
Show More

Property Highlights

Garage
Parking Available
Air Conditioning
Fireplace

Building Info

Overview

    General

  • Year Built: 2006
  • Effective Year Built: 2006
  • Building Count: 1
  • Total Rooms: 9
  • Bedroom Count: 4
  • Bathroom Count: 4
  • Full Bathrooms: 3
  • Partial Bathrooms: 4
  • Building Condition: 3
  • Building Quality: 0
  • Construction Type: 6
  • Building Style: 21
  • Exterior Walls Type: 19
  • Interior Walls Type: 0
  • Roof Shape Type: 1
  • Roof Cover Type: 15
  • Floor Count: 200
  • Living Units: 1
  • Floor Cover: 0
  • Basement Type: 2
  • Basement Area: 1,787
  • Garage Type: 1
  • Parking Space Count: 0
  • Patio Type: 0
  • Porch Type: 0
  • Pool Type: 12

    Dimensions

  • Lot Size Square Feet: 50,965
  • Total Building Area: 3,415
  • Gross Building Area: 7,120
  • Building Area: 3,415
  • Building Area Measurement: L

    Heating and Cooling

  • Fireplace Count: 1
  • Air Conditioning: 13
  • Heating: 4
  • Heated Square Feet: 3,415
  • Heating Fuel Type: 6

    Utilities

  • Sewer System: 0
  • Water Service: 0

Building

  • Building Type: 0
  • Property Class: R
  • Subdivision: LONGWALK ESTATES
  • Land Acres: 0000001170
  • Standard Land Use Code: 1001
  • County Land Use Code: 101

Neighborhood

  • School District Name: Franklin School District
  • Census Tract: 442103

Geography

  • Account Number: 119-031-05
  • Parcel: FRAN M:229 L:046
  • Lot: 46
  • Municipality: FRANKLIN
  • Latitude: 42.1155
  • Longitude: -71.3816

    Address

  • Full Address: 19 Mulberry Ln
  • Address - House Number: 19
  • Address - Street Name: Mulberry
  • Address - Suffix Type: Ln
  • State: MA
  • City Name: Franklin
  • Carrier Code: R002
  • 4-Digit Zip Code: 1187
  • Zip Code: 02038

Valuation

    Tax

  • Tax Year: 2024
  • Tax Amount: $1,139,600

    Appraisal Valuation

  • Standard Deviation: 0.1694
  • Valuation Date: Mar 13, 2024
  • Confidence Score: 78
  • Final Value: 1,177,762
  • High Value: 1,377,284
  • Low Value: 978,240

    Assessments Valuation

  • Assessed Year: 2024
  • Assessed Total Value: $966,600
  • Assessed Land Value: $369,800
  • Assessed Improvements Value: $596,800

    Sales

  • Current Sale Recording Date: Oct 12, 2018
  • Current Sale Price:
  • Current Sale Document Type: O
  • Current Sale Input Document Number: 91641
  • Previous Sale Recording Date: Sep 01, 2006
  • Previous Sale Document Type: 27
Data used for valuation calculations is provided by RealtyHop, and other third party sources

Comparables

Unit
Status
Type
Beds
Baths
ft²
Price/ft²
Asking Price
Listed On
Closing Price
Sold On
HOA + Taxes

About Franklin Town


Similar Homes for Sale

Currently no similar homes around

Nearby Rentals


Frequently Asked Questions

When was property at 19 Mulberry Lane built and last sold?
The property at 19 Mulberry Lane was built in 2006 and last sold on Jan 1, 1970 for $874,900.
How much is this home worth?
The estimated value of the home located at 19 Mulberry Lane is $1,463,666.
What are some comparable homes to 19 Mulberry Lane?
There are currently no comparable homes to 19 Mulberry Lane.