See Home Value
$1,387,500
● House - Off Market

19 McGill Drive

Rancho Mirage, CA 92270
bedrooms
3 Beds
bathrooms
1 Bath
square feet
3,136 Ft²
$8,823
Est. Monthly
$1,826
HOA / Fees

About This Property

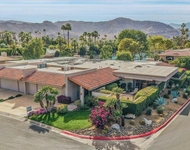
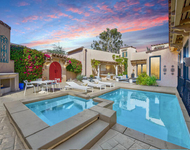
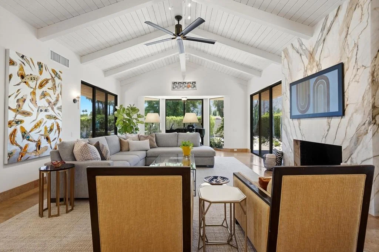
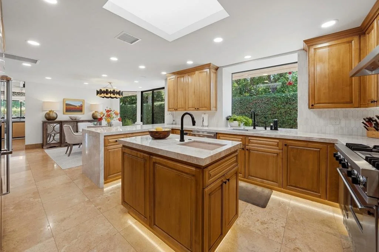
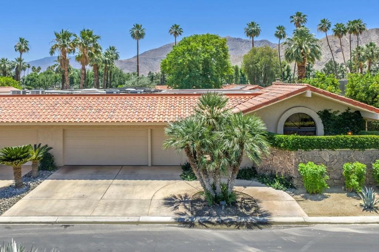
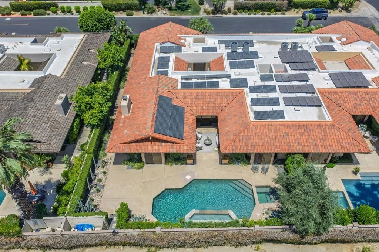
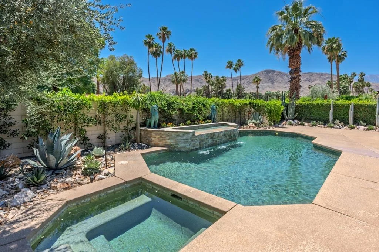
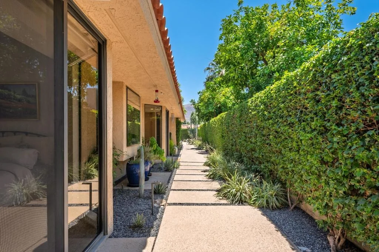
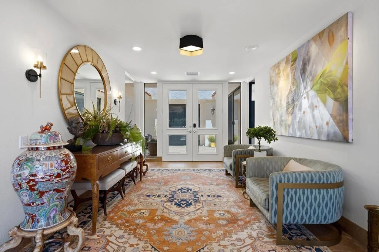
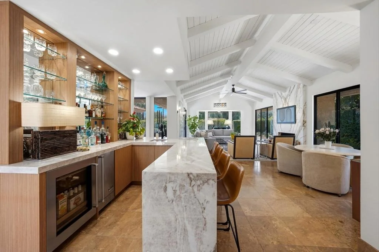
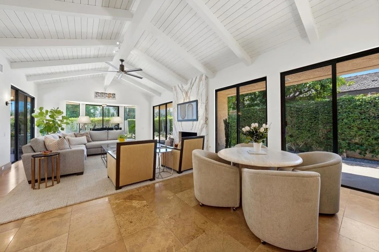
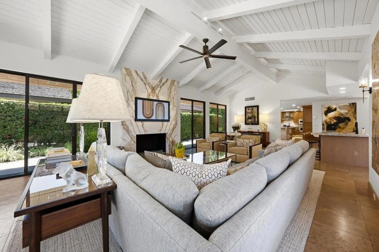
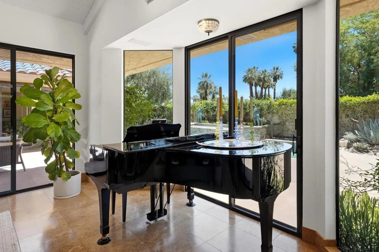
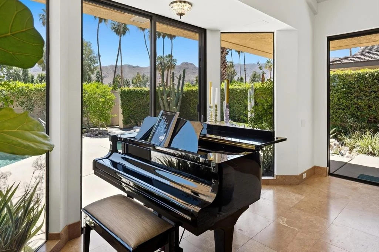
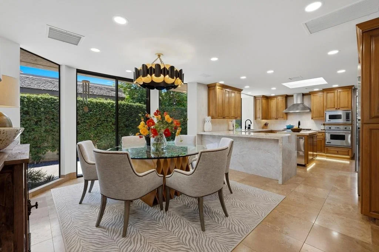
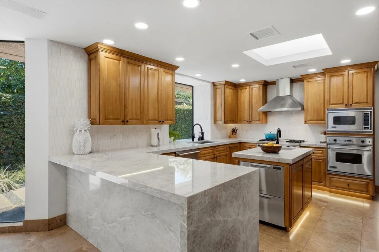
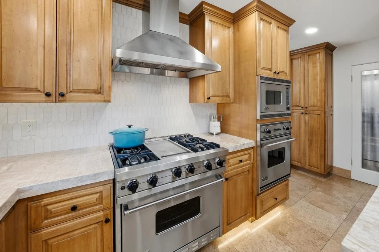
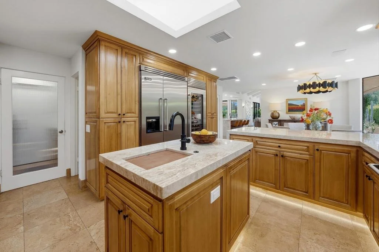
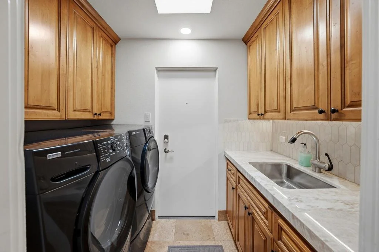
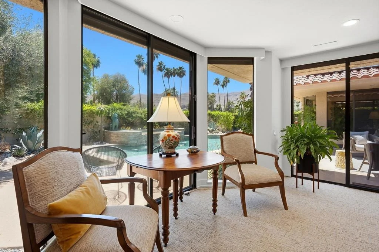
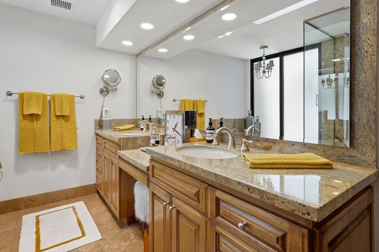
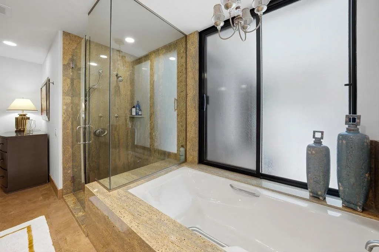
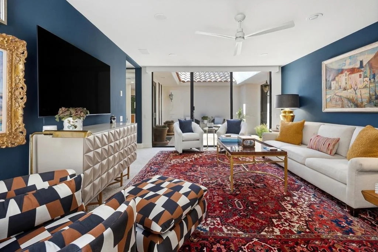
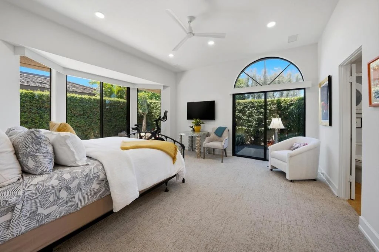
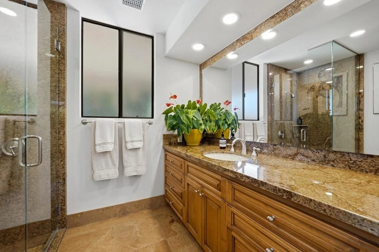
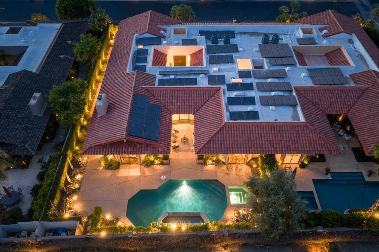
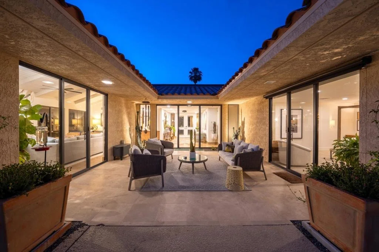
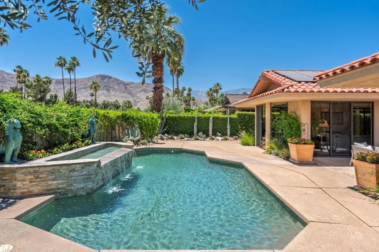
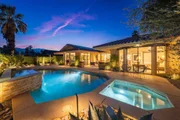
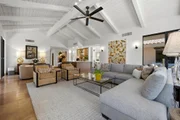
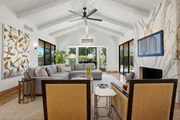
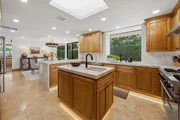
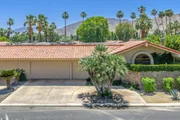
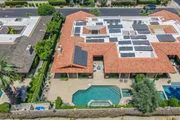
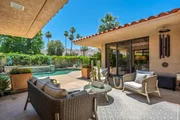
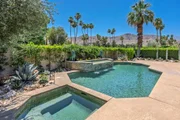
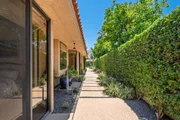
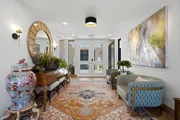
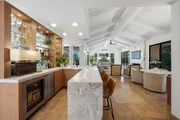
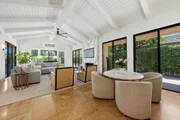
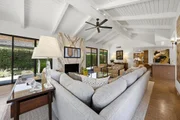
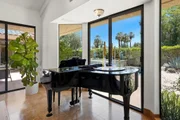
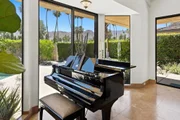
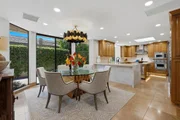
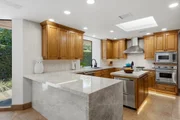
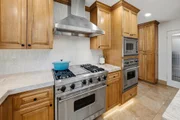
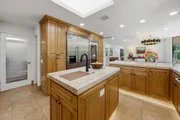
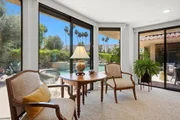
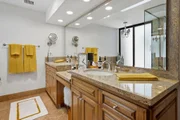
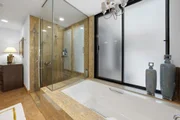
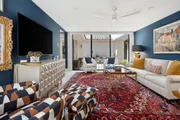
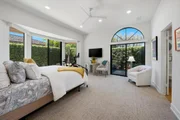
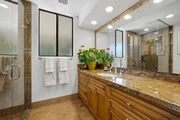
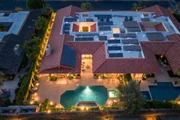
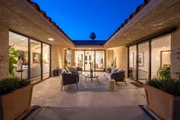
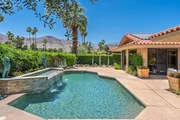
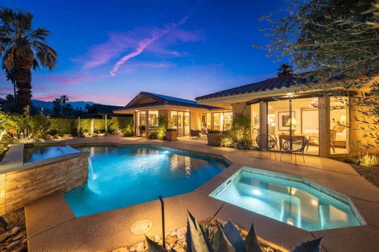
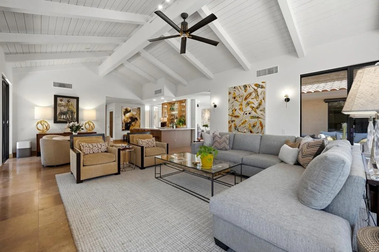
The coveted La Jolla floor plan -- the ''Grande Dame'' of The Springs Country Club -- offers timeless architecture, dramatic cathedral ceilings, and an expansive layout designed for both elegant entertaining and comfortable everyday living. Flooded with natural light, the spacious living and dining areas create a grand yet inviting atmosphere, while walls of glass seamlessly connect the indoors to the beauty of the surrounding desert landscape. The conveniently placed wet bar is well appointed with a Sub-Zero beverage center and Viking ice maker- ideal for effortless entertaining!Generous room proportions, soaring ceilings, and classic architectural details define this exceptional residence. The thoughtfully designed floor plan provides wonderful separation of space, including spacious bedroom suites and inviting gathering areas ideal for hosting family and friends. The chef's kitchen is equipped with touchless faucets, Viking gas range, refrigerator, microwave, and  2 dishwashers. A Sub-Zero 150-bottle wine refrigerator adds a refined touch for collectors and hosts alike, while custom storage solutions and generous butlers pantry helps with organization. Taj Mahal quartzite counters in the kitchen, bar and office further elevate the space. A richly appointed office creates the perfect work-from-home retreat, featuring warm wood custom built-in cabinetry and a Sub-Zero beverage center for added comfort and sophistication. Numerous system upgrades include Lutron lighting throughout, flush mounted lighting, newer HVAC units and water heater, providing added peace of mind, efficiency, and year-round comfort. Adding tremendous value and efficiency, the home is equipped with 47owned solar panels producing approximately 17 kilowatts along with highly desirable NEM 2.0 grandfathered status -- a rare and valuable benefit for long-term energy savings in the desert climate.Outdoor living is equally impressive with a large saltwater pool, spa, and dramatic waterfall creating a true private resort atmosphere. Expansive patios provide multiple areas for relaxing, entertaining, and enjoying the stunning southern mountain views. Located within the prestigious The Springs Country Club, residents enjoy a lifestyle centered around golf, tennis, pickleball, fitness, dining, and a vibrant social community in the heart of Rancho Mirage. Call today for your private tour!
Unit Size
3,136 Ft²
Days on Market
102 days
Land Size
0.16 acres
Price per sqft
$454
Property Type
House
Property Taxes
-
HOA Dues
$1,826
Year Built
1983

Payment Calculator

Cap Rate Calculator

Last updated: 2 months ago (CRMLS #219147915PS)

Price History

Date / Event Date Event Price
Aug 24, 2026 Sold
Sold
Jul 20, 2026 In contract -
In contract
Jul 9, 2026 Price Decreased $1,425,000
↓ $50K (3.4%)
Price Decreased
May 14, 2026 Listed by Bennion Deville Homes $1,475,000
Listed by Bennion Deville Homes
Aug 10, 2022 Sold
Sold
Show More

Property Highlights

Garage
Air Conditioning
Fireplace

Building Info

Overview

    General

  • Year Built: 1983
  • Effective Year Built: 1985
  • Building Count: 1
  • Bedroom Count: 3
  • Bathroom Count: 3
  • Full Bathrooms: 1
  • Partial Bathrooms: 3
  • Building Condition: 0
  • Building Quality: 0
  • Construction Type: 17
  • Building Style: 29
  • Exterior Walls Type: 0
  • Interior Walls Type: 0
  • Roof Shape Type: 0
  • Roof Cover Type: 7
  • Floor Count: 100
  • Living Units: 1
  • Floor Cover: 0
  • Basement Type: 0
  • Basement Area: 0
  • Garage Type: 1
  • Garage Square Area: 572
  • Parking Space Count: 2
  • Patio Type: 0
  • Porch Type: 0
  • Pool Type: 8

    Dimensions

  • Lot Size Square Feet: 7,841
  • Total Building Area: 3,868
  • Gross Building Area: 3,868
  • Building Area: 3,136
  • Building Area Measurement: L

    Heating and Cooling

  • Fireplace Count: 1
  • Air Conditioning: 1
  • Heating: 3
  • Heated Square Feet: 3,136
  • Heating Fuel Type: 3

    Utilities

  • Sewer System: 5
  • Water Service: 6

Building

  • Building Type: 0
  • Property Class: R
  • Subdivision: 129M90
  • Land Acres: 0000000180
  • Standard Land Use Code: 1004
  • County Land Use Code: 21
  • State Land Use Code: R02
  • Legal Description 1: .18 ACRES NET IN LOT 10 MB 131/028 TR 14783 AMENDED & INT IN COM

Neighborhood

  • School District Name: Palm Springs Unified School District
  • Census Tract: 044917

Geography

  • Subdivision Tract Number: 14783
  • Parcel: 688-230-033
  • Lot: 10
  • Municipality: RANCHO MIRAGE
  • Latitude: 33.7582
  • Longitude: -116.422

    Address

  • Full Address: 19 Mcgill Dr
  • Address - House Number: 19
  • Address - Street Name: Mcgill
  • Address - Suffix Type: Dr
  • State: CA
  • City Name: Rancho Mirage
  • Carrier Code: C008
  • 4-Digit Zip Code: 3665
  • Zip Code: 92270

Valuation

    Tax

  • Total Area: 3,136
  • Tax Year: 2023
  • Tax Amount: $1,461,824
  • Tax Rate Code Area: 017-007

    Appraisal Valuation

  • Standard Deviation: 0.1857
  • Valuation Date: Jan 31, 2024
  • Confidence Score: 75
  • Final Value: 1,093,393
  • High Value: 1,296,443
  • Low Value: 890,343

    Assessments Valuation

  • Assessed Year: 2023
  • Assessed Total Value: $1,098,000
  • Assessed Land Value: $75,000
  • Assessed Improvements Value: $1,023,000

    Sales

  • Current Sale Contract Date: Jul 27, 2022
  • Current Sale Recording Date: Aug 10, 2022
  • Current Sale Price:
  • Current Sale Document Type: 36
  • Current Sale Input Document Number: 352116
  • Previous Sale Recording Date: Feb 10, 2004
  • Previous Sale Contract Date: Feb 06, 2004
  • Previous Sale Amount: $450,000
  • Previous Sale Document Type: 36
Data used for valuation calculations is provided by RealtyHop, and other third party sources

Comparables

Unit
Status
Type
Beds
Baths
ft²
Price/ft²
Asking Price
Listed On
Closing Price
Sold On
HOA + Taxes

About Springs Country Club


Similar Homes for Sale

Currently no similar homes around

Nearby Rentals

Unit for rent at 48 Palma, RANCHO MIRAGE, CA, 92270

$6,200 /mo

  • 2 Beds
  • 2 Baths
  • 1,320 ft²
48 Palma, RANCHO MIRAGE, CA, 92270 Listing by Donna Summers
Unit for rent at 2 Cornell Drive, Rancho Mirage, CA, 92270

$9,500 /mo

  • 3 Beds
  • 3 Baths
  • 2,940 ft²
2 Cornell Drive, Rancho Mirage, CA, 92270 Listing by Equity Union Onsite-The Springs
Unit for rent at 20 Via Condotti, RANCHO MIRAGE, CA, 92270

$9,900 /mo

  • 3 Beds
  • 3 Baths
  • 4,658 ft²
20 Via Condotti, RANCHO MIRAGE, CA, 92270 Listing by Donna Eide


Frequently Asked Questions

When was property at 19 McGill Drive built and last sold?
The property at 19 McGill Drive was built in 1983 and last sold on Jul 27, 2022 for $1,098,000.
How much is this home worth?
The estimated value of the home located at 19 McGill Drive is $1,445,151.
What are some comparable homes to 19 McGill Drive?
There are currently no comparable homes to 19 McGill Drive.