


19 Leatherstocking Lane


About This Property
Payment Calculator
Your Estimated Monthly Payment
Cap Rate Calculator
What does this mean?
Based on our analysis, the cap rate of this property is 1.25%. A negative cap rate indicates that the property might not be feasible as an income-producing asset. The median cap rate for a near zip code 11238 is 4.23%.
How much can I actually make?
Actual monthly rental income may vary between $4,760 and $7,140 depending on unit-specific characteristics. You can change the amount using the slider to further explore.
How is cap rate calculated?
Cap Rate = Net Operating Income (NOI) / Property Asset Value.
When calculating the cap rate, we assume 100% occupancy. Leverage (mortgage) is not considered.
Cap Rate provided by RealtyHop and RentHop, learn more about cap rate here.
Price History
| Date / Event | Date | Event | Price |
|---|---|---|---|
| Jun 27, 2024 | Sold | ||
| Sold | |||
| Mar 19, 2024 | In contract | - | |
| In contract | |||
| Mar 5, 2024 | Listed by Houlihan Lawrence Inc. | $2,495,000 | |
| Listed by Houlihan Lawrence Inc. | |||
| | |||
|
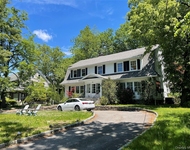
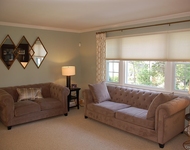
Welcome to this stunning six-bedroom, four-bathroom, and a powder room home nestled in the heart of Scarsdale's coveted Heathcote neighborhood. This meticulously maintained residence boasts a perfect blend of modern amenities and timeless charm, offering an unparalleled living experience for the discerning buyer. As you step inside, you are greeted by an inviting foyer that sets the tone for the rest of the home. The main level features a spacious layout, ideal for both relaxing and entertaining. The sun-drenched living room is adorned with a stone wood burning fireplace and French doors to the deck that frame picturesque views of the lush, landscaped backyard. Adjacent to the living room is an elegant formal dining room, perfect for hosting dinner parties and gatherings with loved ones and a versatile room with access to the wood deck. The gourmet kitchen is equipped with premium appliances, Kashmir Gold granite countertops and ample cabinet space. A cozy breakfast nook provides the perfect spot to enjoy your morning coffee. The upper level features the luxurious primary suite, featuring a spa-like ensuite bathroom and expansive walk-in closet, dressing area and a sitting area or space for a home office. Three additional bedrooms with 1 ensuite bath and a hall bathroom offer plenty of space for the family. The lower level includes 2 additional bedrooms, a hall bathroom and a comfortable family room with a fireplace, that creates a warm atmosphere and French doors to the patio and backyard. A few steps down you will find a laundry room, storage and access to the 2-car garage. Outside, the level and private backyard features manicured landscaping, outdoor lighting, and a very private atmosphere. Whether you're hosting a barbecue, playing with the kids, or simply relaxing after a long day, the outdoor is sure to impress. Located on a scenic Heathcote street, this home offers peace and tranquility while still being walking distance to the middle school.
| |||
| Mar 16, 2016 | Sold | ||
| Sold | |||
| Feb 5, 2016 | Sold | ||
| Sold | |||

Property Highlights
Building Info
Comparables
Status
Price/ft²
Listed On
Sold On
About Scarsdale
Similar Homes for Sale
Currently no similar homes aroundNearby Rentals


Data Source: OneKey MLS
 Your Privacy Choices
Phone: 425-283-2930
Address: 335 Madison Avenue, New York, NY 10017