See Home Value
Norfolk
19 Kenney Drive
$558,000
● House - Off Market

19 Kenney Drive

Medway, MA 02053
bedrooms
3 Beds
bathrooms
2 Baths, 1 Half Bath
square feet
2,186 Ft²
$843,850
RealtyHop Estimate
53.46%
Since May 1, 2018
National-US
Primary Model

About This Property

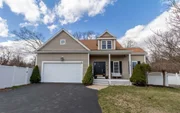
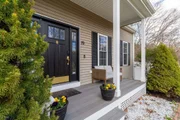
This beautifully maintained home offers amazing features both inside and out. From the open floor plan with gleaming hardwood floors throughout to the charming sun filled porch and private patio area, you can entertain all four seasons. The see-through fireplace adds a cozy feeling to the generously sized first floor master bedroom. Shower vs bath? You can have both! Enjoy a large walk-in shower and oversized jacuzzi tub in the master bath, along with a large walk-in closet. Ample amounts of closet space throughout, the second floor also offers two substantial storage rooms. The large walk-out basement offers versatility with tiled floors, built-in beer fridge, granite counter top, and designated workspace area. Enjoy the quiet neighborhood, all while being minutes away from schools, shops, and Main Street Medway. This home is a must see!
Unit Size
2,186 Ft²
Days on Market
-
Land Size
1.01 acres
Price per sqft
$252
Property Type
House
Property Taxes
$735
HOA Dues
-
Year Built
2010

Payment Calculator

Cap Rate Calculator

Last updated: 4 months ago (MLSPIN #72286072)

Price History

Date / Event Date Event Price
Jun 5, 2025 Sold
Sold
Apr 13, 2025 In contract -
In contract
Apr 3, 2025 Listed $870,000
Listed
Thoughtfully designed with both style and functionality in mind, this home is a must-see. The spacious dining room seamlessly connects to a private patio, creating the perfect setting for outdoor dining, grilling, and summer gatherings. The beautifully updated kitchen features sleek granite countertops, upgraded cabinetry, and a built-in wine fridge for effortless entertaining. Soaring vaulted ceilings with skylights flood the family room with natural light. The main-floor primary suite is a true retreat, featuring a luxurious ensuite bath with a walk-in shower, spa tub, and walk-in closet. A cozy see-through fireplace create the perfect space to unwind. Upstairs, two generously sized bedrooms share a full bath, while a versatile bonus room offers the ideal space for a home office or playroom. The walk-out basement provides endless possibilities - from game room, to media lounge, or home gym. Large fenced in yard & patio area. Conveniently located close to schools, shops, and more!
Apr 6, 2018 Sold
Sold
Feb 26, 2018 Listed by RE/MAX Executive Realty $549,900
Listed by RE/MAX Executive Realty
Show More

Property Highlights

Garage
Parking Available
Air Conditioning
Fireplace

Building Info

Overview

    General

  • Year Built: 2010
  • Effective Year Built: 2010
  • Building Count: 1
  • Total Rooms: 6
  • Bedroom Count: 3
  • Bathroom Count: 3
  • Full Bathrooms: 2
  • Partial Bathrooms: 3
  • Building Condition: 3
  • Building Quality: 0
  • Construction Type: 6
  • Building Style: 4
  • Exterior Walls Type: 19
  • Interior Walls Type: 0
  • Roof Shape Type: 1
  • Roof Cover Type: 15
  • Floor Count: 200
  • Living Units: 1
  • Floor Cover: 0
  • Basement Type: 7
  • Basement Area: 1,470
  • Garage Type: 1
  • Parking Space Count: 0
  • Patio Type: 0
  • Porch Type: 0
  • Pool Type: 0

    Dimensions

  • Lot Size Square Feet: 43,996
  • Total Building Area: 1,964
  • Gross Building Area: 4,978
  • Building Area: 1,964
  • Building Area Measurement: L

    Heating and Cooling

  • Fireplace Count: 1
  • Air Conditioning: 13
  • Heating: 4
  • Heated Square Feet: 1,964
  • Heating Fuel Type: 6

    Utilities

  • Sewer System: 0
  • Water Service: 0

Building

  • Building Type: 0
  • Property Class: R
  • Land Acres: 0000001010
  • Standard Land Use Code: 1001
  • County Land Use Code: 101

Neighborhood

  • School District Name: Medway School District
  • School Tax School District: MEDWAY SD
  • Census Tract: 408104

Zoning

  • Zoning: AR-I

Geography

  • Account Number: 6-352-2
  • Parcel: MEDW M:50 B:031
  • Block: 31
  • Municipality: MEDWAY
  • Latitude: 42.1467
  • Longitude: -71.4055

    Address

  • Full Address: 19 Kenney Dr
  • Address - House Number: 19
  • Address - Street Name: Kenney
  • Address - Suffix Type: Dr
  • State: MA
  • City Name: Medway
  • Carrier Code: C005
  • 4-Digit Zip Code: 1448
  • Zip Code: 02053

Valuation

    Tax

  • Tax Year: 2023
  • Tax Amount: $1,037,100

    Appraisal Valuation

  • Standard Deviation: 0.1683
  • Valuation Date: Jan 17, 2024
  • Confidence Score: 78
  • Final Value: 794,662
  • High Value: 928,461
  • Low Value: 660,864

    Assessments Valuation

  • Assessed Year: 2023
  • Assessed Total Value: $650,600
  • Assessed Land Value: $252,700
  • Assessed Improvements Value: $397,900

    Sales

  • Current Sale Recording Date: Apr 06, 2018
  • Current Sale Price:
  • Current Sale Document Type: O
  • Current Sale Input Document Number: 26814
  • Previous Sale Recording Date: Sep 24, 2010
  • Previous Sale Amount: $426,284
  • Previous Sale Document Type: 27
Data used for valuation calculations is provided by RealtyHop, and other third party sources

Comparables

Unit
Status
Type
Beds
Baths
ft²
Price/ft²
Asking Price
Listed On
Closing Price
Sold On
HOA + Taxes

About Norfolk


Similar Homes for Sale

Currently no similar homes around

Nearby Rentals


Frequently Asked Questions

When was property at 19 Kenney Drive built and last sold?
The property at 19 Kenney Drive was built in 2010 and last sold on Jan 1, 1970 for $558,000.
How much is this home worth?
The estimated value of the home located at 19 Kenney Drive is $885,181.
What are some comparable homes to 19 Kenney Drive?
There are currently no comparable homes to 19 Kenney Drive.