by RH Advisors

See Home Value
Listed by: Suzan Hock, Hearthside Realty, LLC, 603-782-4618 Selling Office: Duston Leddy Real Estate, Listing Courtesy of Prime MLS
$1,450,000
● House - Off Market

19 KATIE

Hampton, NH 03842
bedrooms
5 Beds
bathrooms
2 Baths
square feet
5,544 Ft²
$7,957
Est. Monthly

About This Property

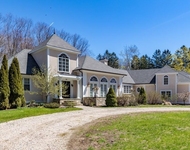
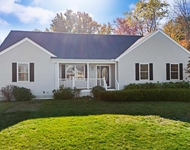
Tucked away on a quiet cul-de-sac just minutes from the seacoast, this charming Cape is more than a home - it's a retreat. With 5 bedrooms and 4 baths, there's room for everyone, yet the spaces feel warm and inviting. The heart of the home is the beautifully updated kitchen, opening to a sun-filled dining area and a cheerful sunroom that overlooks the private, tree-lined yard the perfect backdrop for morning coffee or summer gatherings. The first-floor primary suite offers ease and comfort, while upstairs you'll find flexible bedrooms for family, guests, or creative spaces. The crown jewel is the expansive family room above the garage, lovingly called "The Tree House" - a haven for cheering on your favorite team, listening to music, or simply losing yourself in a good book. With its generous 1.5-acre setting, two-car garage, and thoughtful updates, this home invites you to embrace seacoast living with space to breathe, relax, and make lasting memories.
Unit Size
5,544 Ft²
Days on Market
-
Land Size
1.50 acres
Price per sqft
$262
Property Type
House
Property Taxes
$837
HOA Dues
-
Year Built
2002

Payment Calculator (Computations Provided by RealtyHop)

Cap Rate Calculator

Last updated: 8 months ago (Prime MLS #5063955)

Price History

Date / Event Date Event Price
Nov 6, 2025 Sold
Sold
Oct 1, 2025 Listed by Hearthside Realty, LLC $1,450,000
Listed by Hearthside Realty, LLC
Oct 15, 2012 Sold
Sold
May 14, 2012 Listed by Hearthside Realty, LLC $599,000
Listed by Hearthside Realty, LLC
Aug 18, 2003 Sold
Sold

Property Highlights

Garage
Fireplace

Building Info

Overview

    General

  • Year Built: 2002
  • Effective Year Built: 2005
  • Building Count: 1
  • Total Rooms: 11
  • Bedroom Count: 5
  • Bathroom Count: 4
  • Full Bathrooms: 4
  • Partial Bathrooms: 4
  • Building Condition: 6
  • Building Quality: 0
  • Construction Type: 0
  • Building Style: 4
  • Exterior Walls Type: 18
  • Interior Walls Type: 0
  • Roof Shape Type: 1
  • Roof Cover Type: 15
  • Floor Count: 200
  • Living Units: 1
  • Floor Cover: 0
  • Basement Type: 7
  • Basement Area: 1,594
  • Garage Type: 13
  • Parking Space Count: 0
  • Patio Type: 0
  • Porch Type: 0
  • Pool Type: 0

    Dimensions

  • Lot Size Square Feet: 60,984
  • Total Building Area: 3,312
  • Gross Building Area: 7,390
  • Building Area: 3,312
  • Building Area Measurement: L

    Heating and Cooling

  • Air Conditioning: 13
  • Heating: 4
  • Heated Square Feet: 3,312
  • Heating Fuel Type: 3

    Utilities

  • Sewer System: 0
  • Water Service: 0

Building

  • Building Type: 0
  • Property Class: R
  • Land Acres: 0000001400
  • Standard Land Use Code: 1001
  • County Land Use Code: 101

Neighborhood

  • School District Name: Winnacunnet Cooperative School District
  • Census Tract: 065006

Zoning

  • Zoning: RA

Geography

  • Account Number: 100612
  • Parcel: HMPT M:114 B:16 L:11
  • Block: 16
  • Lot: 11
  • Municipality: HAMPTON
  • Latitude: 42.9475
  • Longitude: -70.8028

    Address

  • Full Address: 19 Katie Ln
  • Address - House Number: 19
  • Address - Street Name: Katie
  • Address - Suffix Type: Ln
  • State: NH
  • City Name: Hampton
  • Carrier Code: C009
  • 4-Digit Zip Code: 1562
  • Zip Code: 03842

Valuation

    Tax

  • Tax Year: 2023
  • Tax Amount: $1,057,100

    Appraisal Valuation

  • Standard Deviation: 0.1679
  • Valuation Date: Feb 21, 2024
  • Confidence Score: 78
  • Final Value: 1,132,474
  • High Value: 1,322,721
  • Low Value: 942,227

    Assessments Valuation

  • Assessed Year: 2023
  • Assessed Total Value: $631,100
  • Assessed Land Value: $181,800
  • Assessed Improvements Value: $449,300

    Sales

  • Current Sale Recording Date: Oct 15, 2012
  • Current Sale Price:
  • Current Sale Document Type: 71
  • Previous Sale Recording Date: Aug 18, 2003
  • Previous Sale Amount: $540,000
  • Previous Sale Document Type: 71
Data used for valuation calculations is provided by RealtyHop, and other third party sources

Comparables

Unit
Status
Type
Beds
Baths
ft²
Price/ft²
Asking Price
Listed On
Closing Price
Sold On
HOA + Taxes

About Rockingham


Similar Homes for Sale

Currently no similar homes around

Nearby Rentals

Unit for rent at 221 South, Rye, 03871

$5,800 /mo

  • 4 Beds
  • 2 Baths
  • 3,599 ft²
221 South, Rye, 03871 Listing by Hunter Carey
Unit for rent at 22 Maple, North Hampton, 03862

$4,500 /mo

  • 3 Beds
  • 2 Baths
  • 3,004 ft²
22 Maple, North Hampton, 03862 Listing by Joel MacQuade
Unit for rent at 69 Atlantic, North Hampton, 03862

$3,500 /mo

  • 2 Beds
  • 1 Bath
  • 1,600 ft²
69 Atlantic, North Hampton, 03862 Listing by Colleen Lake


Frequently Asked Questions

When was property at 19 Katie Lane built and last sold?
The property at 19 Katie Lane was built in 2002 and last sold on Jan 1, 1970 for $555,000.
How much is this home worth?
The estimated value of the home located at 19 Katie Lane is $0.
What are some comparable homes to 19 Katie Lane?
There are currently no comparable homes to 19 Katie Lane.