Check Availability
Milford 01757
19 Jencks Road
$789,900
● House - In Contract

19 Jencks Road

Milford, MA 01757
bedrooms
4 Beds
bathrooms
3 Baths
square feet
2,924 Ft²
$4,653
Est. Monthly
About This Property

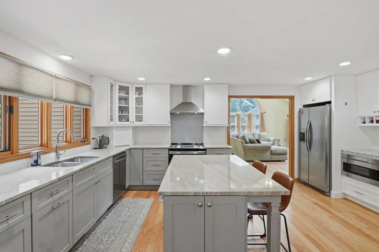
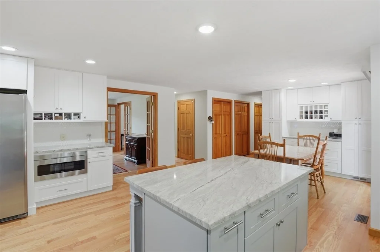
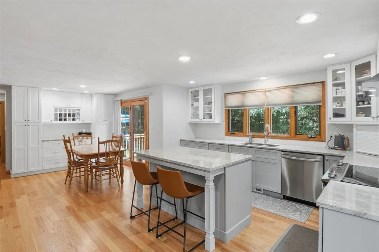
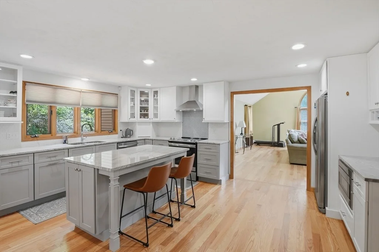
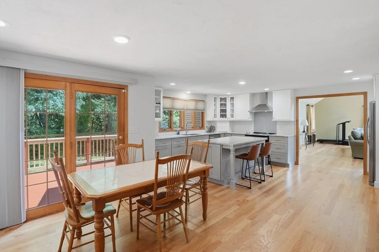
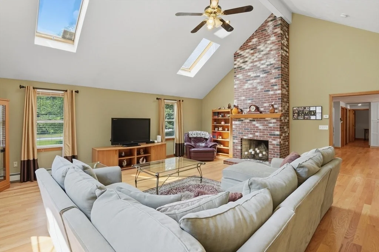
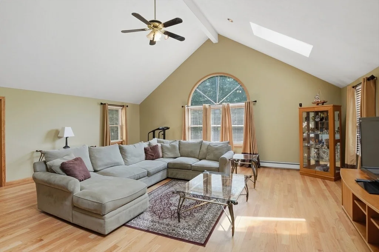
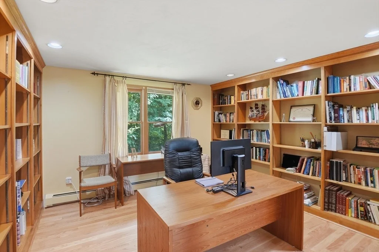
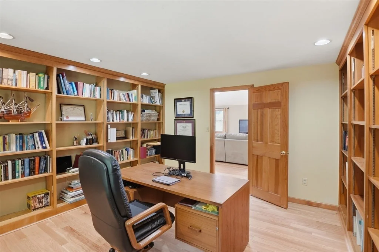
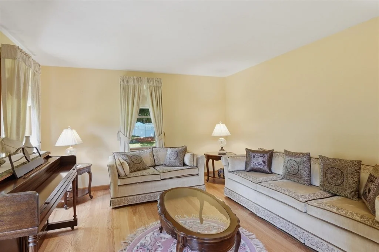
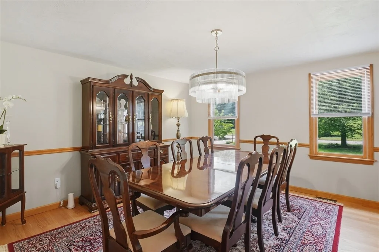
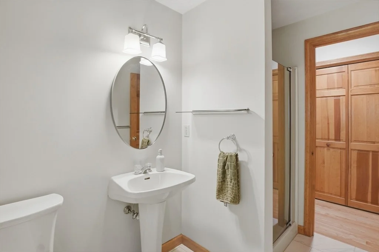
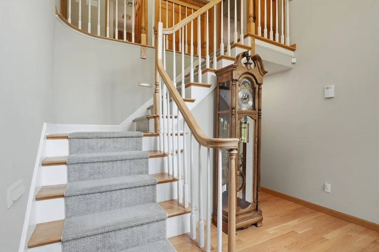
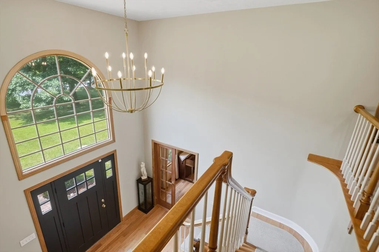
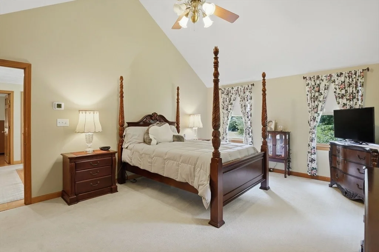
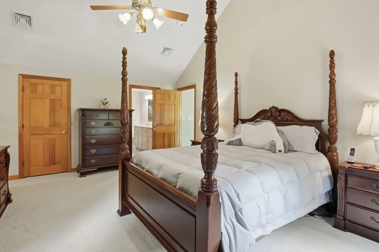
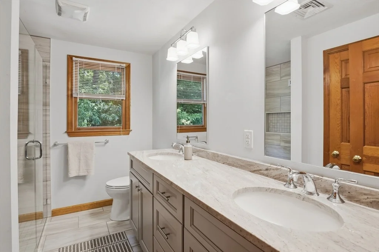
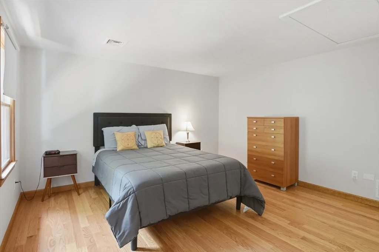
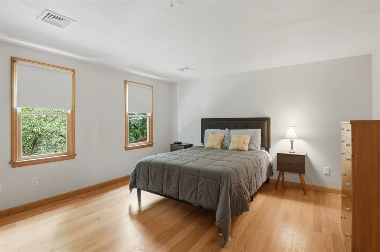
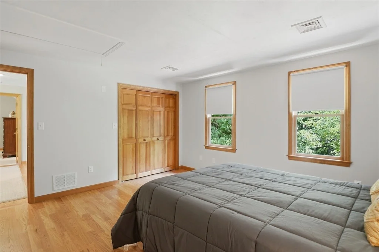
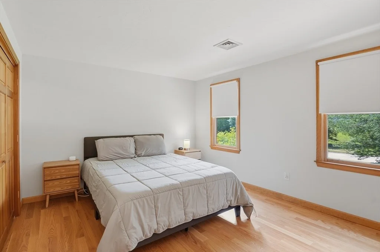
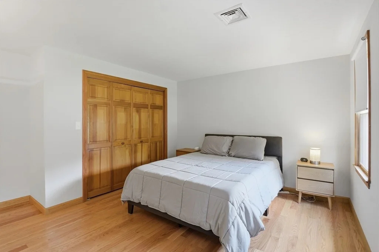
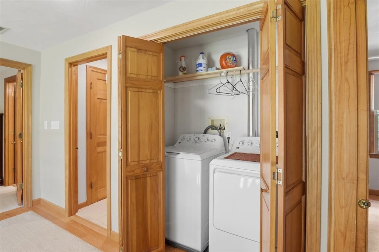
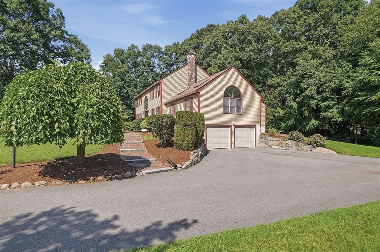
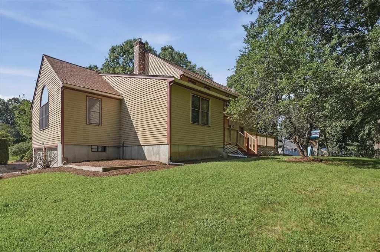
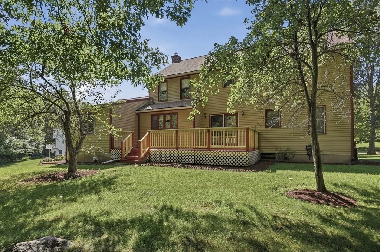
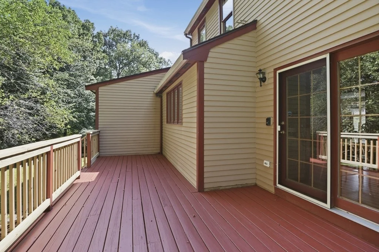
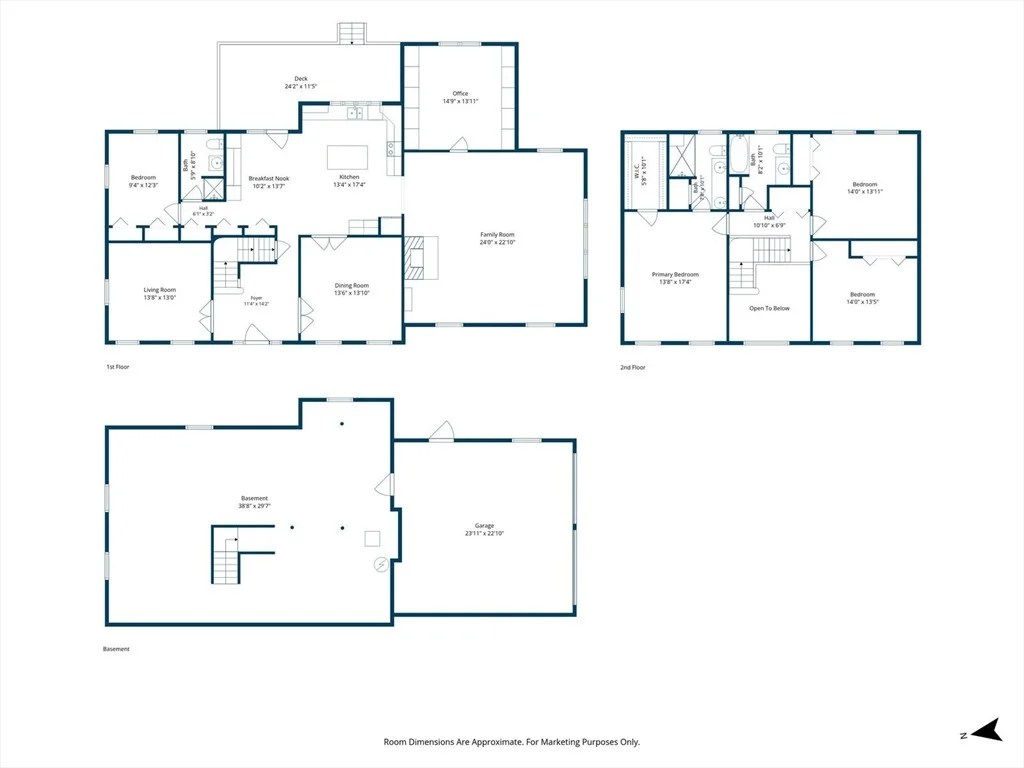
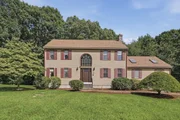
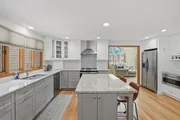
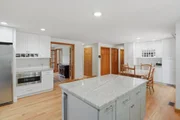
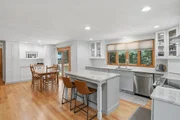
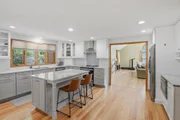
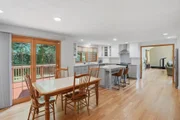
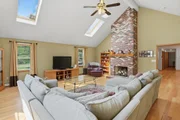
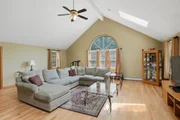
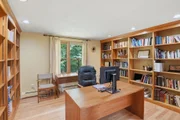
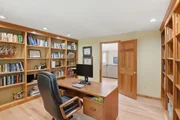
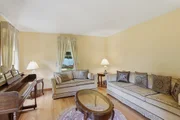
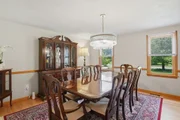
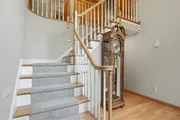
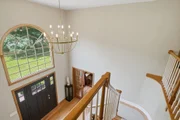
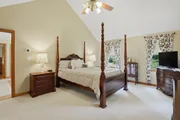
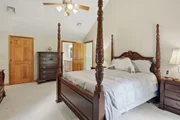
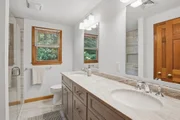
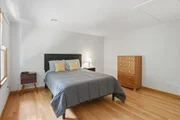
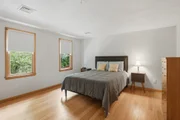
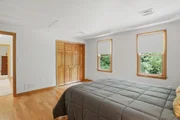
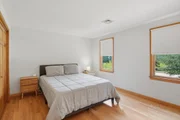
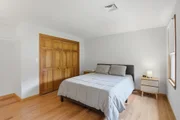
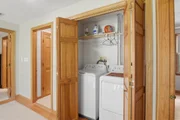
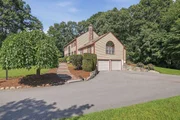
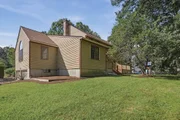
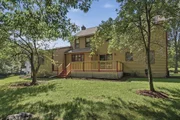
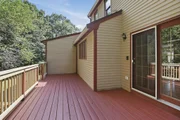
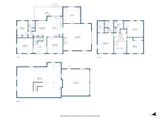
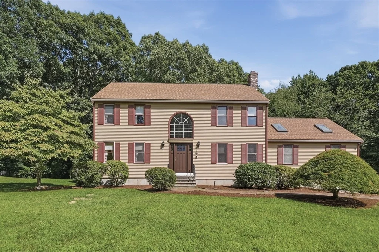
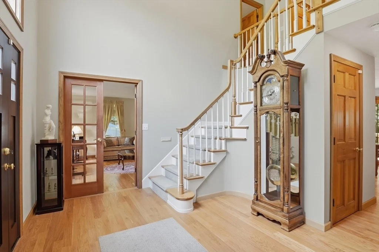
Welcome to 19 Jencks Road. Be prepared to fall in love with this stately Colonial nestled in a desirable neighborhood. This home offers timeless elegance, thoughtful updates, and an exceptional floor plan meant for entertaining. The dramatic two-story open foyer with a graceful curved staircase sets the tone as you enter. Hardwood flooring flows throughout the first-floor living spaces, including the formal Living and Dining Rooms, each featuring French doors for added privacy and versatility. The spacious Kitchen is beautifully updated with stone countertops, modern cabinetry, tile backsplash, center island, microwave drawer, new appliances, and a comfortable dining area for every day meals with a slider that opens to the back deck, great for grilling and summer parties. The Kitchen opens seamlessly to a spectacular 24' x 24' Family Room with a cathedral ceiling and fireplace-an ideal space for everyday living and entertaining. A private 14' x 14' Office with hardwood flooring and built-in bookcases provides the perfect work-from-home setting. The flexible first-floor layout also includes the 4th bedroom and full bath, ideal for guests or one-level living needs. Upstairs, there are three generously sized bedrooms with hardwood flooring and double closets. The spacious main bedroom offers a vaulted ceiling, walk-in closet, and a beautifully renovated private bath with double vanity and custom-tiled shower with built-in bench. An additional renovated full bath features tile flooring and an updated vanity with granite counters, providing style and convenience for family and guests. A second-floor laundry area adds to the home's functionality. Enjoy the privacy of the backyard, along with a two-car garage and plenty of parking. Numerous updates provide peace of mind, including an UPDATED ROOF and GUTTERS, FULLY RENOVATED KITCHEN and BATHS, FLOORING, APPLIANCES, HEATING SYTEM AND CENTRAL AIR CONDITIONING, FRONT DOOR AND GARAGE DOORS.   A full unfinished basement and additional storage room off the 2 car garage provide lots of storage options. Conveniently located with easy access to town, commuter routes, shopping, restaurants, and everyday amenities. This impressive Colonial combines classic architectural details with modern comfort and is ready to welcome its next owner!
Unit Size
2,924 Ft²
Days on Market
-
Land Size
2.05 acres
Price per sqft
$270
Property Type
House
Property Taxes
$774
HOA Dues
-
Year Built
1993

Listed By

Lioce Properties Group powered by Keller Williams

Payment Calculator

Cap Rate Calculator

Last updated: 2 months ago (MLSPIN #73565016)

Price History

Date / Event Date Event Price
Sep 11, 2026 In contract -
In contract
Aug 18, 2026 Listed by Lamacchia Realty, Inc. $789,900
Listed by Lamacchia Realty, Inc.
Dec 13, 2006 Sold
Sold
Sep 13, 1993 Sold
Sold

Property Highlights

Garage
Parking Available
Air Conditioning
Fireplace
Parking Details
Has Garage
Attached Garage
Has Open Parking
Parking Features: Attached, Garage Door Opener, Garage Faces Side, Paved, Off Street, Under
Garage Spaces: 2
Open Parking Spaces: 6
Interior Details
Full Bathrooms: 3
Interior Features: Recessed Lighting, Closet/Cabinets - Custom Built, Office
Appliances: Water Heater, Range, Dishwasher, Microwave, Refrigerator, Washer, Dryer
Flooring Type: Tile, Hardwood, Flooring - Hardwood
Door Features: French Doors
Laundry Features: Electric Dryer Hookup, Washer Hookup, Second Floor
Rooms: 9
Has Fireplace
Fireplace Features: Family Room
Fireplaces: 1
Basement: Full, Interior Entry, Concrete, Unfinished, Garage Access
Exterior Details
Square Footage: 2924
Security Features: Security System
Architectural Style: Colonial
Year Built Source: Public Records
Year Built: 1993
Building Area Total: 2924
Building Area Units: Square Feet
Construction Materials: Frame
Patio and Porch Features: Deck - Wood
Lot Features: Wooded, Level
Lot Size Area: 2.05
Lot Size Units: Acres
Lot Size Acres: 2.05
Lot Size Square Feet: 89298
Water Source: Public
Financial Details
Tax Assessed Value: $731,800
Tax Annual Amount: $9,287
Utilities Details
Cooling Type: Central Air
Heating Type: Forced Air, Baseboard, Oil
Sewer : Private Sewer

Building Info

Overview

    General

  • Year Built: 1993
  • Effective Year Built: 1993
  • Building Count: 1
  • Total Rooms: 8
  • Bedroom Count: 4
  • Bathroom Count: 3
  • Full Bathrooms: 2
  • Partial Bathrooms: 3
  • Building Condition: 3
  • Building Quality: 0
  • Construction Type: 6
  • Building Style: 5
  • Exterior Walls Type: 18
  • Interior Walls Type: 0
  • Roof Shape Type: 1
  • Roof Cover Type: 15
  • Floor Count: 200
  • Living Units: 1
  • Floor Cover: 0
  • Basement Type: 7
  • Basement Area: 1,176
  • Garage Type: 17
  • Parking Space Count: 2
  • Patio Type: 0
  • Porch Type: 0
  • Pool Type: 0

    Dimensions

  • Lot Size Square Feet: 89,298
  • Total Building Area: 2,924
  • Gross Building Area: 5,116
  • Building Area: 2,924
  • Building Area Measurement: L

    Heating and Cooling

  • Fireplace Count: 1
  • Air Conditioning: 13
  • Heating: 10
  • Heated Square Feet: 2,924
  • Heating Fuel Type: 6

    Utilities

  • Sewer System: 0
  • Water Service: 0

Building

  • Building Type: 0
  • Property Class: R
  • Land Acres: 0000002050
  • Standard Land Use Code: 1001
  • County Land Use Code: 101

Neighborhood

  • School District Name: Milford School District
  • School Tax School District: MILFORD SD
  • Census Tract: 744202

Zoning

  • Zoning: RC

Geography

  • Parcel: MILF M:55 B:114 L:10
  • Block: 114
  • Lot: 10
  • Municipality: MILFORD
  • Latitude: 42.1321
  • Longitude: -71.487

    Address

  • Full Address: 19 Jencks Rd
  • Address - House Number: 19
  • Address - Street Name: Jencks
  • Address - Suffix Type: Rd
  • State: MA
  • City Name: Milford
  • Carrier Code: C023
  • 4-Digit Zip Code: 3675
  • Zip Code: 01757

Valuation

    Tax

  • Tax Year: 2024
  • Tax Amount: $898,000
  • Initial Tax Delinquent Year: 2023

    Appraisal Valuation

  • Standard Deviation: 0.167
  • Valuation Date: Jan 17, 2024
  • Confidence Score: 78
  • Final Value: 770,844
  • High Value: 899,580
  • Low Value: 642,109

    Assessments Valuation

  • Assessed Year: 2024
  • Assessed Total Value: $675,700
  • Assessed Land Value: $214,500
  • Assessed Improvements Value: $461,200

    Sales

  • Current Sale Recording Date: Dec 13, 2006
  • Current Sale Price:
  • Current Sale Document Type: 27
  • Current Sale Input Document Number: 00185991
  • Previous Sale Recording Date: Sep 13, 1993
  • Previous Sale Amount: $224,000
  • Previous Sale Document Type: 27
Data used for valuation calculations is provided by RealtyHop, and other third party sources

Comparables

Unit
Status
Type
Beds
Baths
ft²
Price/ft²
Asking Price
Listed On
Closing Price
Sold On
HOA + Taxes

About Milford


Similar Homes for Sale

Currently no similar homes around

Nearby Rentals


Frequently Asked Questions

When was property at 19 Jencks Road built and last sold?
The property at 19 Jencks Road was built in 1993 and last sold on Jan 1, 1970 for $8,200.
How much is this home worth?
The estimated value of the home located at 19 Jencks Road is $801,118.
What are some comparable homes to 19 Jencks Road?
There are currently no comparable homes to 19 Jencks Road.