


19 High Street


About This Property
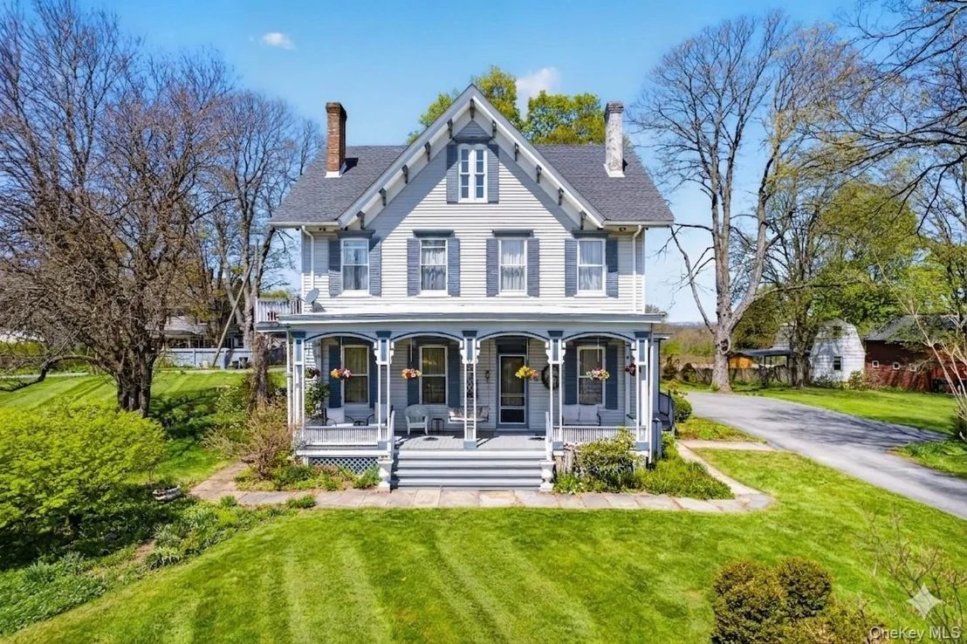
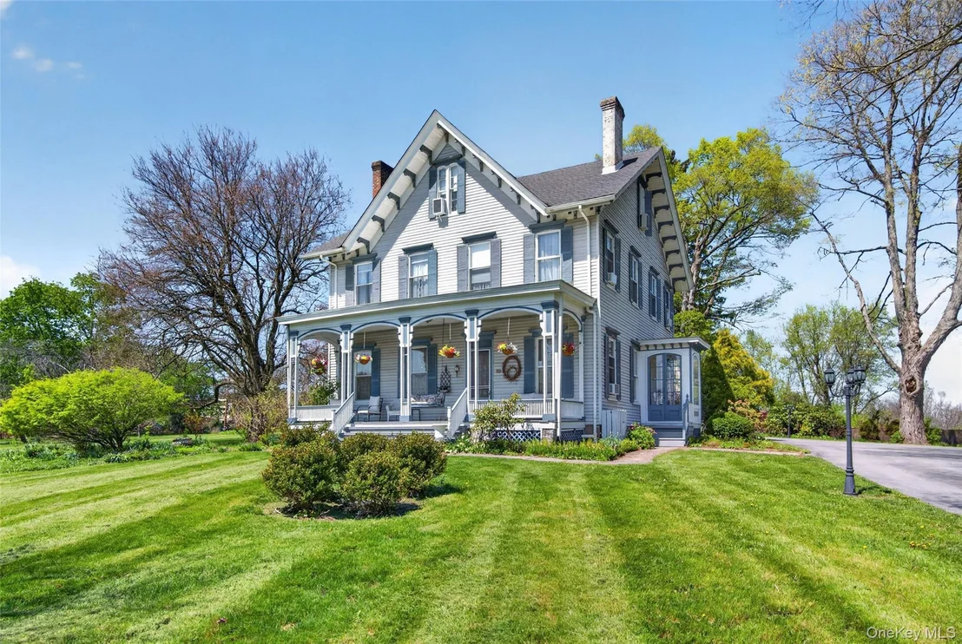
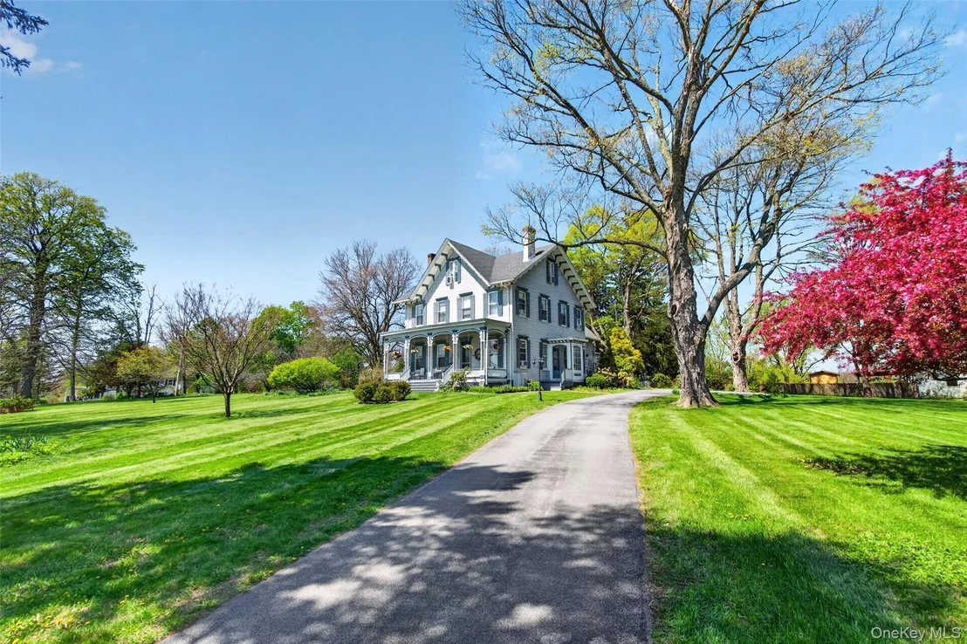
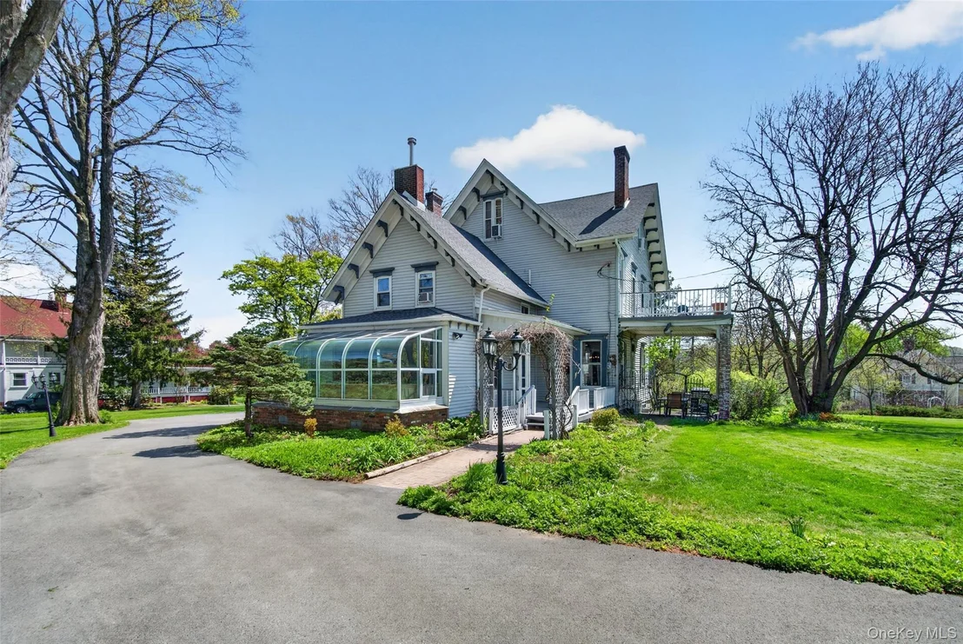
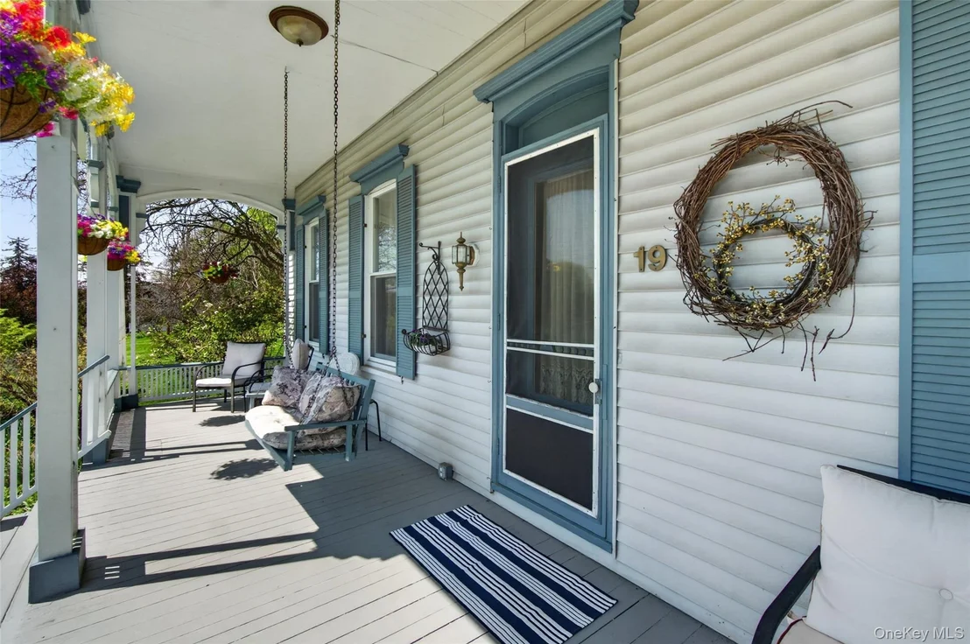
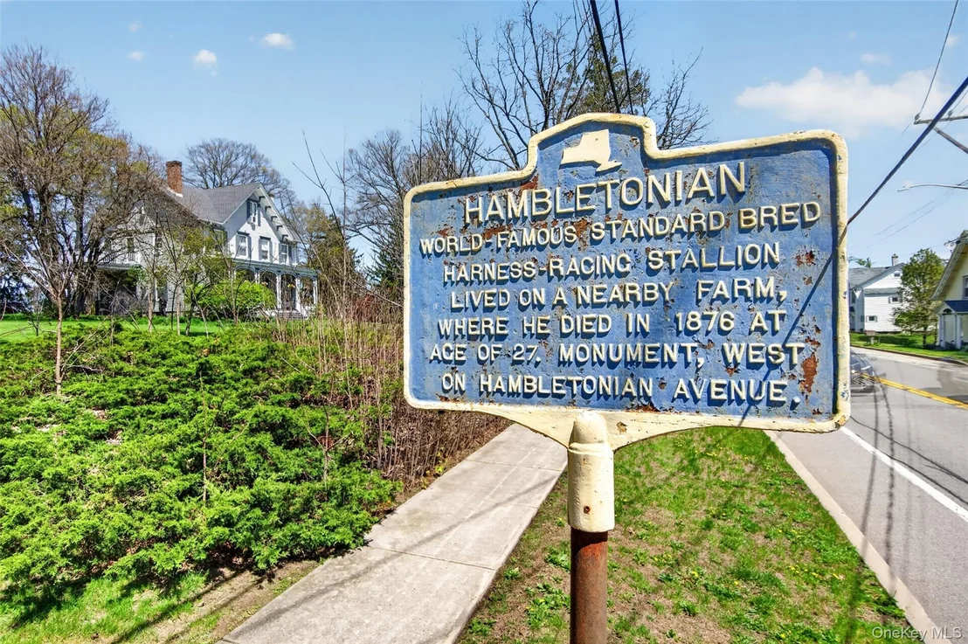
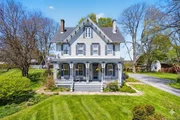
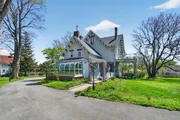
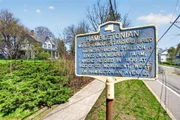
Steeped in history and unlike anything else on the market, The Hambletonian House is a magnificent Victorian estate built in the 19th century by William Rysdyk, owner of the legendary Hambletonian 10-the foundation sire of nearly every modern Standardbred racehorse. More than a remarkable home, this is an opportunity to become the next steward of one of the most significant equestrian properties in history.
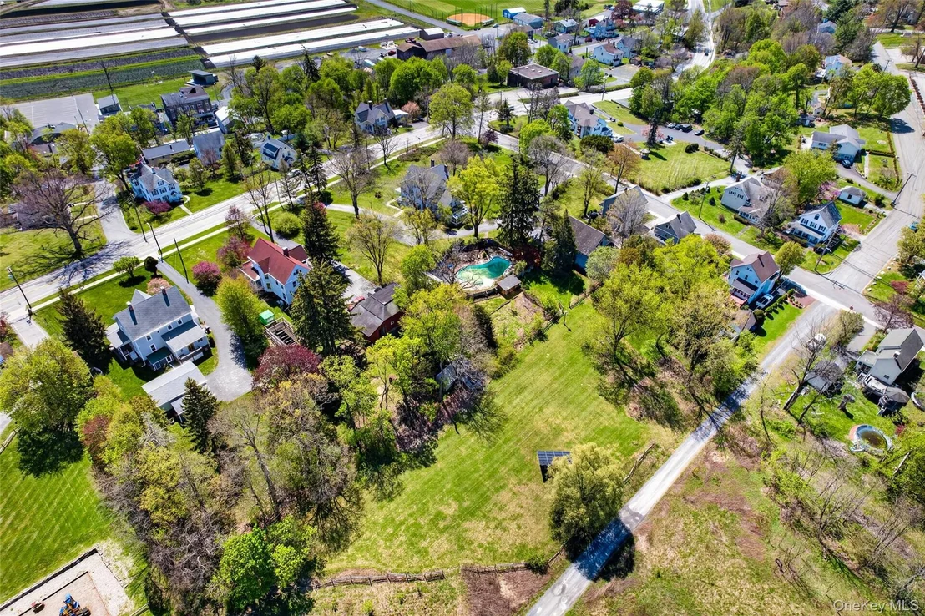
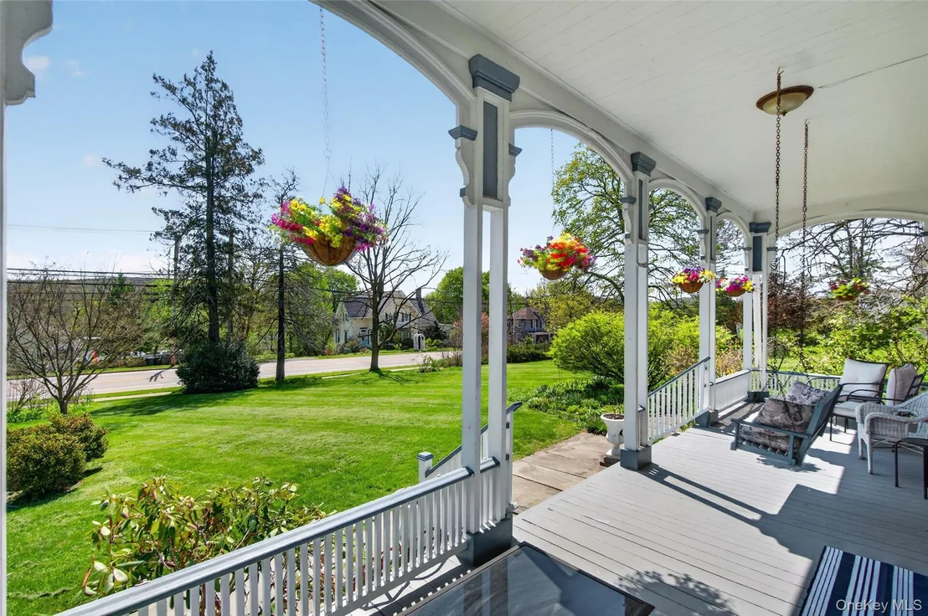
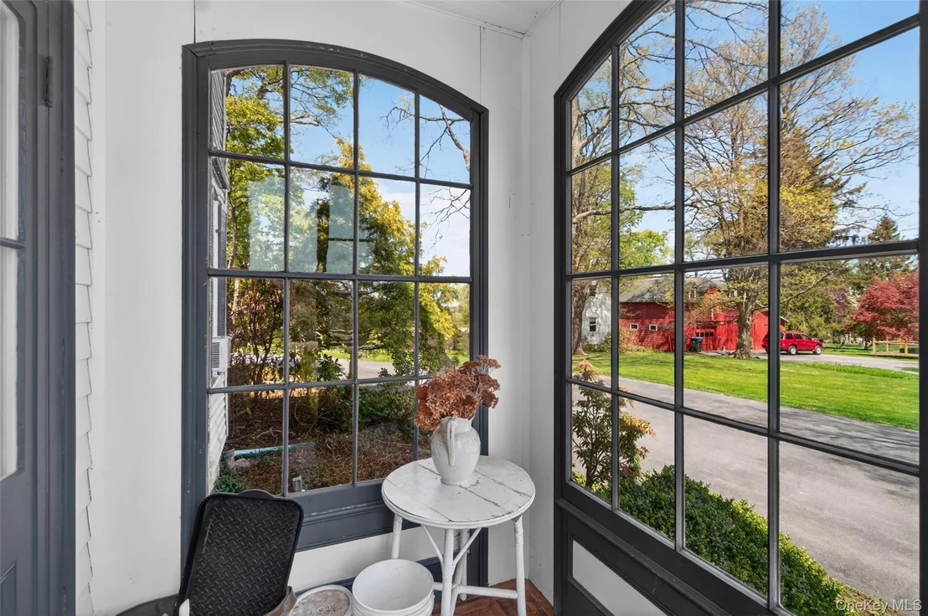
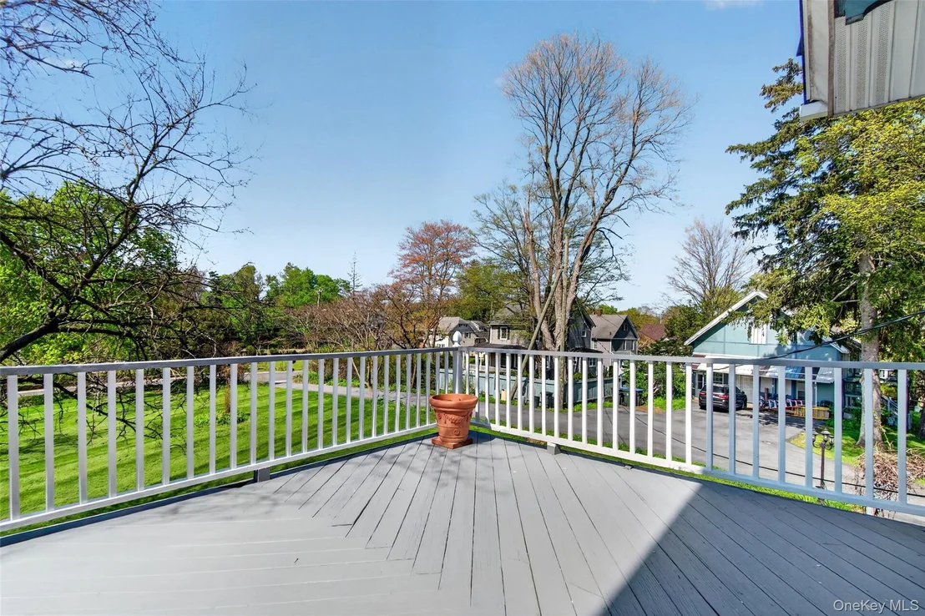
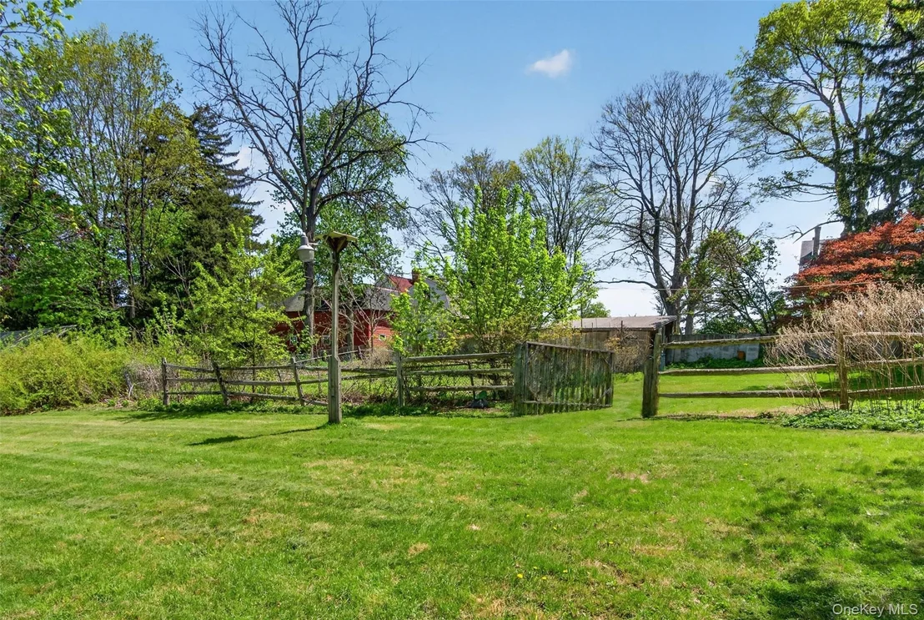
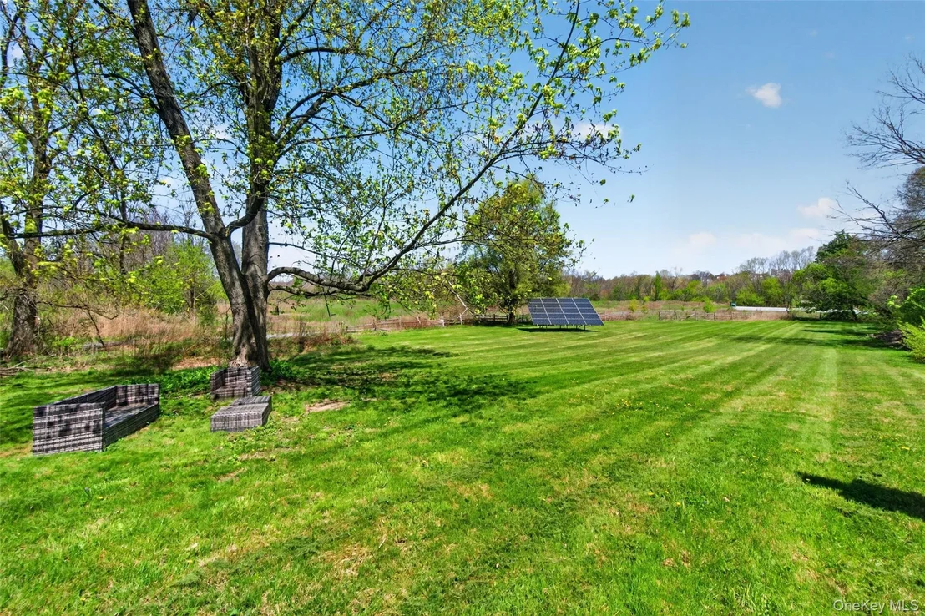
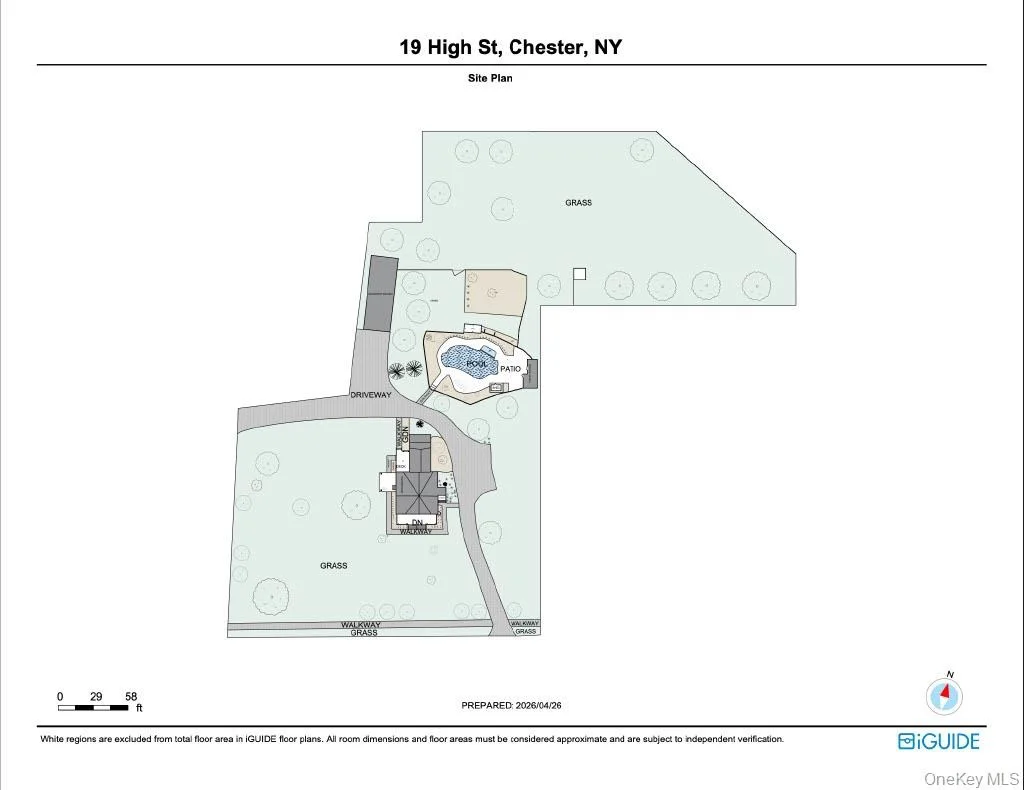
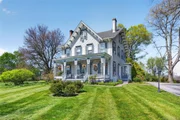
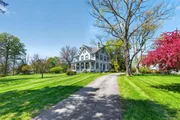
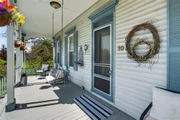
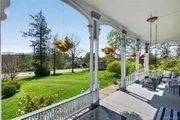
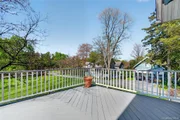
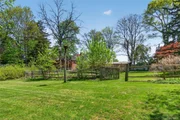
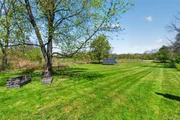
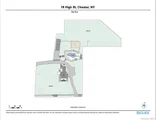
Gracefully set atop a scenic knoll on nearly three private acres in the heart of Chester, New York, the estate offers exceptional privacy while remaining just 40 miles from Manhattan. From the moment you arrive, the home's commanding presence, timeless architecture, and beautifully maintained grounds create an unforgettable first impression.
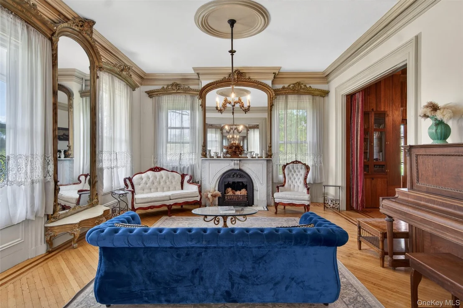
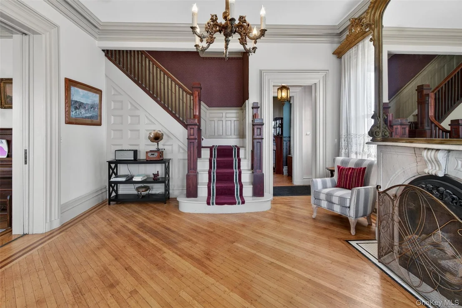
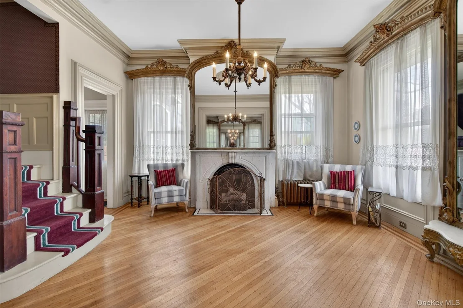
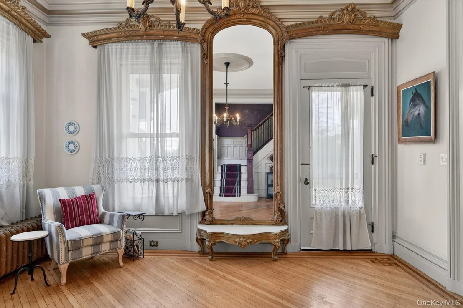
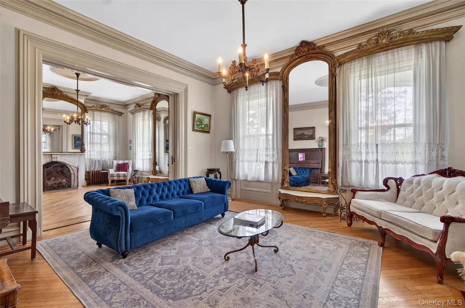
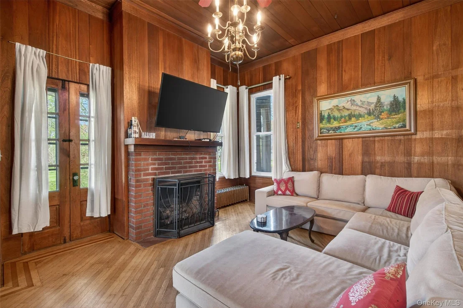
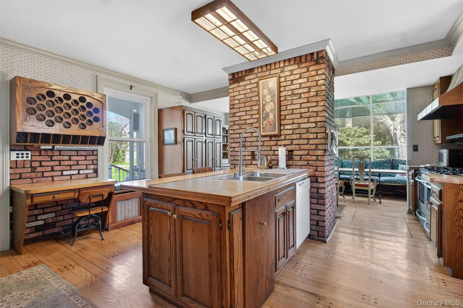
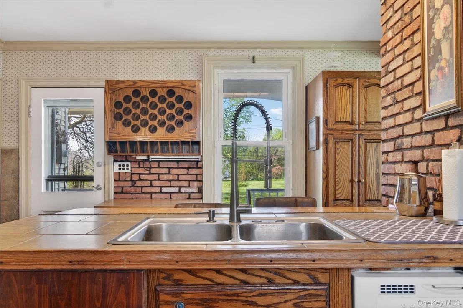
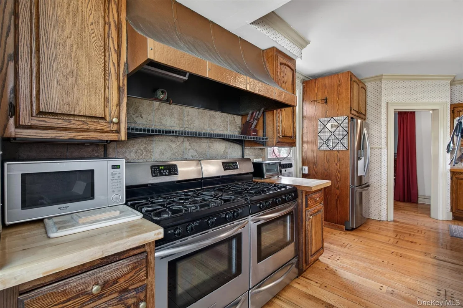
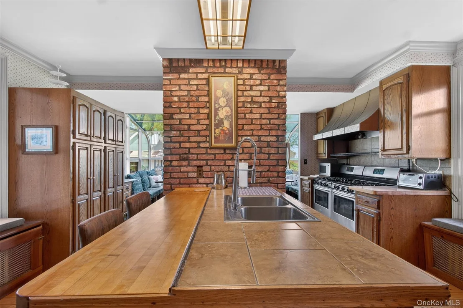
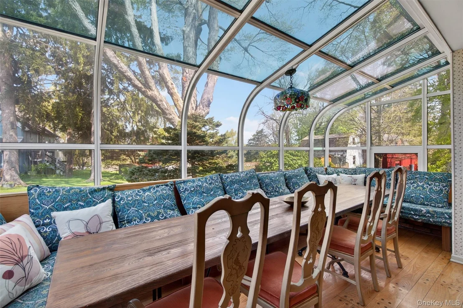
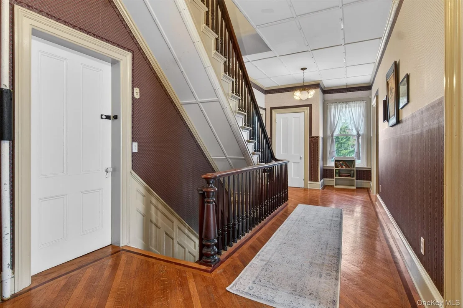
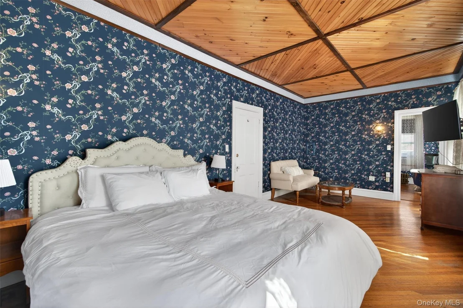
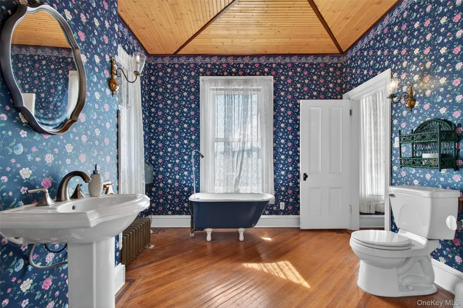
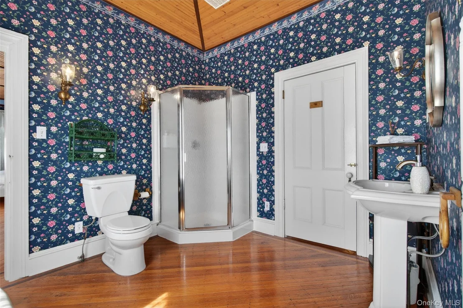
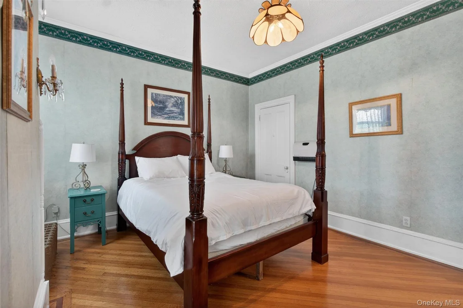
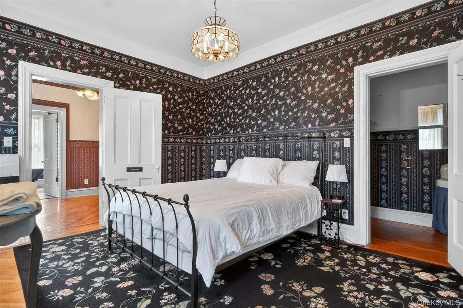
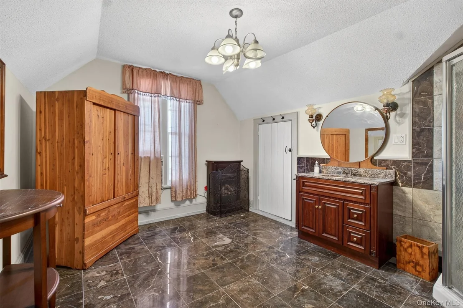
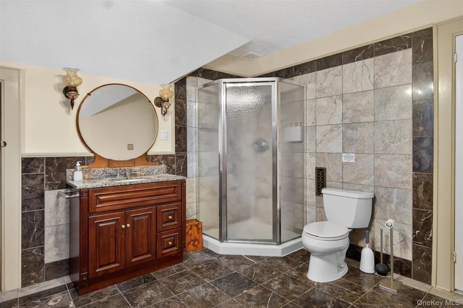
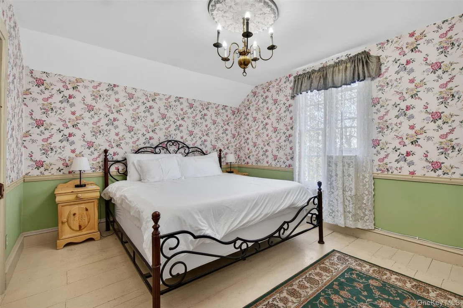
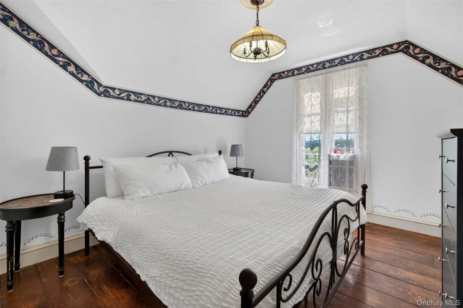
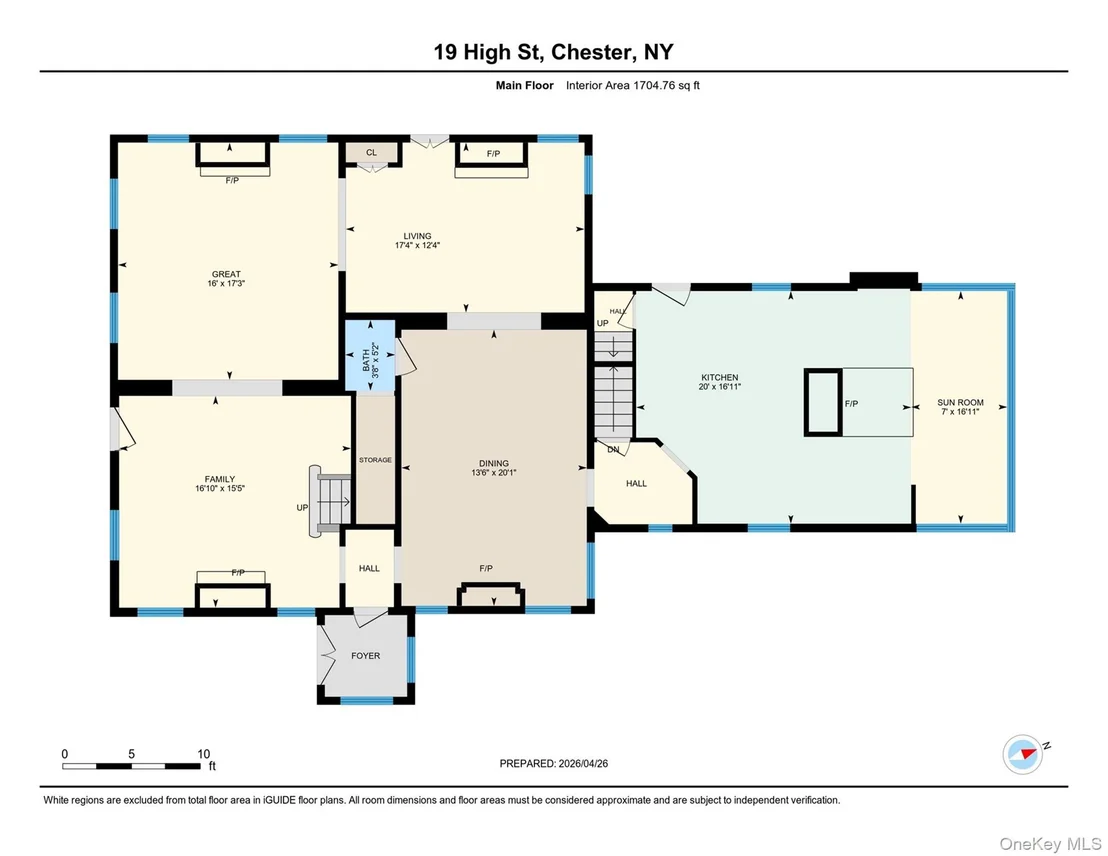
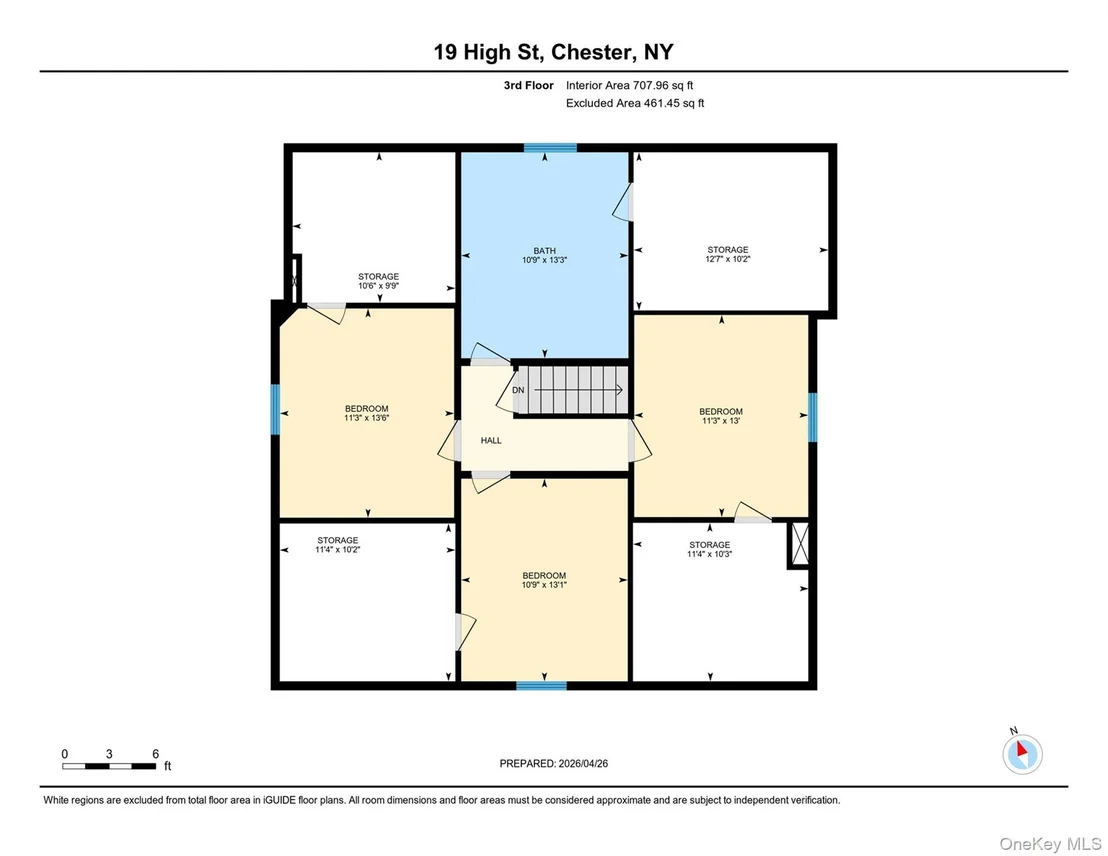
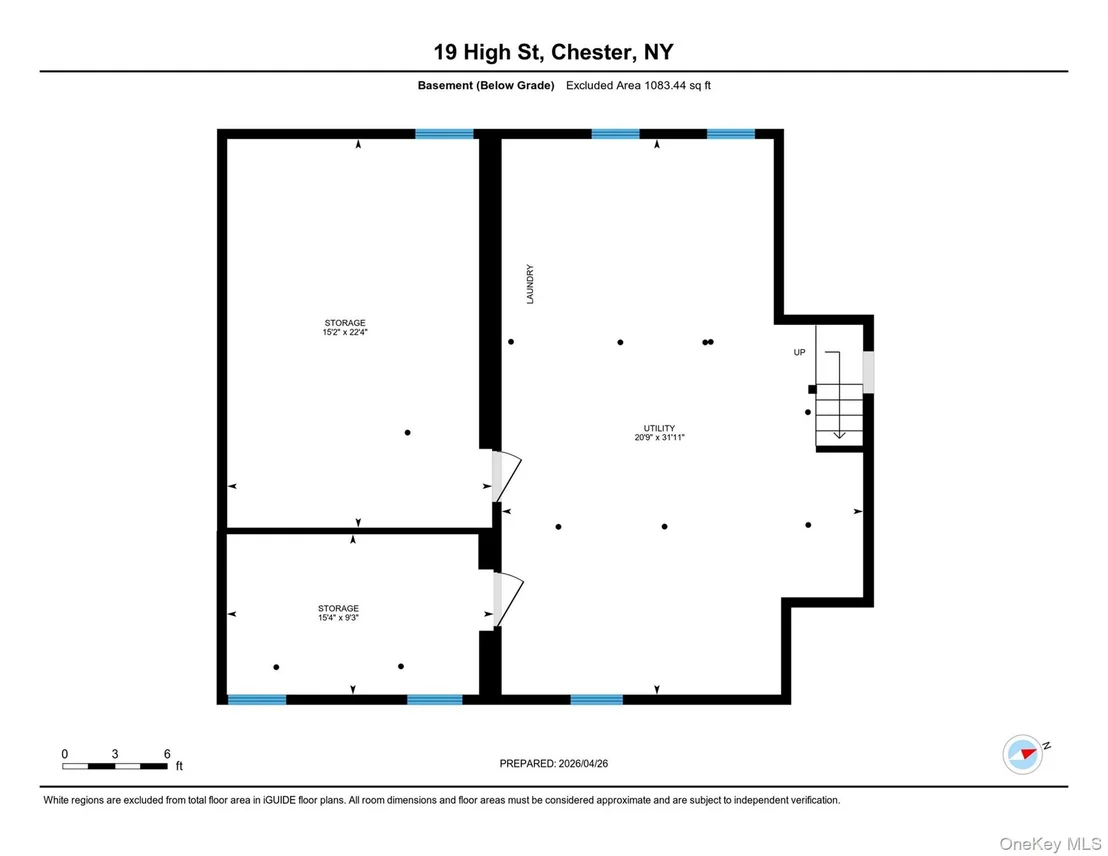
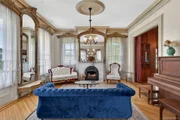
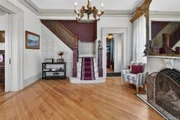
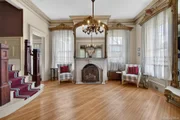
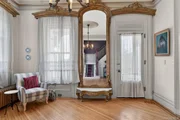
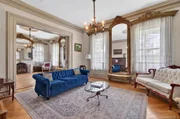
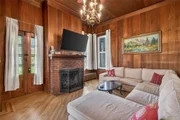
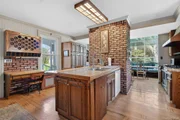
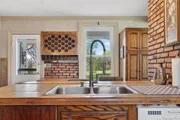
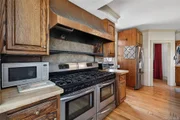
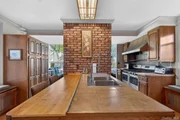
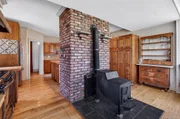
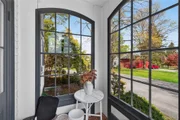
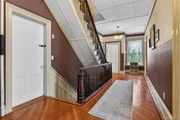
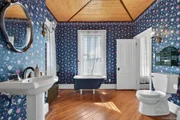
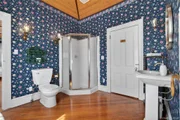
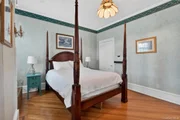
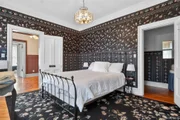
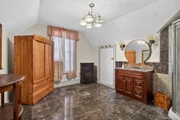
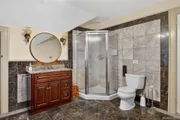
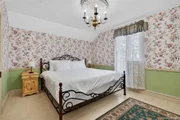
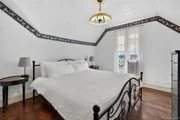
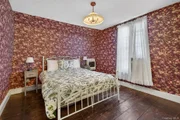
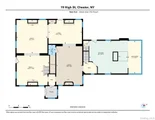
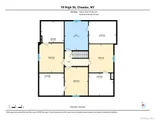
The stately main residence features seven bedrooms and four-and-a-half bathrooms, where authentic Victorian craftsmanship has been meticulously preserved. Soaring ceilings, original hardwood floors, intricate millwork, marble fireplaces, elegant pocket doors, and exquisite architectural details reflect the grandeur of a bygone era, while thoughtful modern updates provide today's expected comforts.
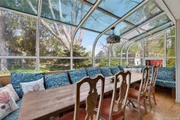
Designed for both elegant entertainment and everyday living, the home's expansive gathering spaces flow effortlessly to the surrounding grounds, creating an ideal setting for celebrations, family gatherings, or quiet evenings enjoying the beauty of the property.
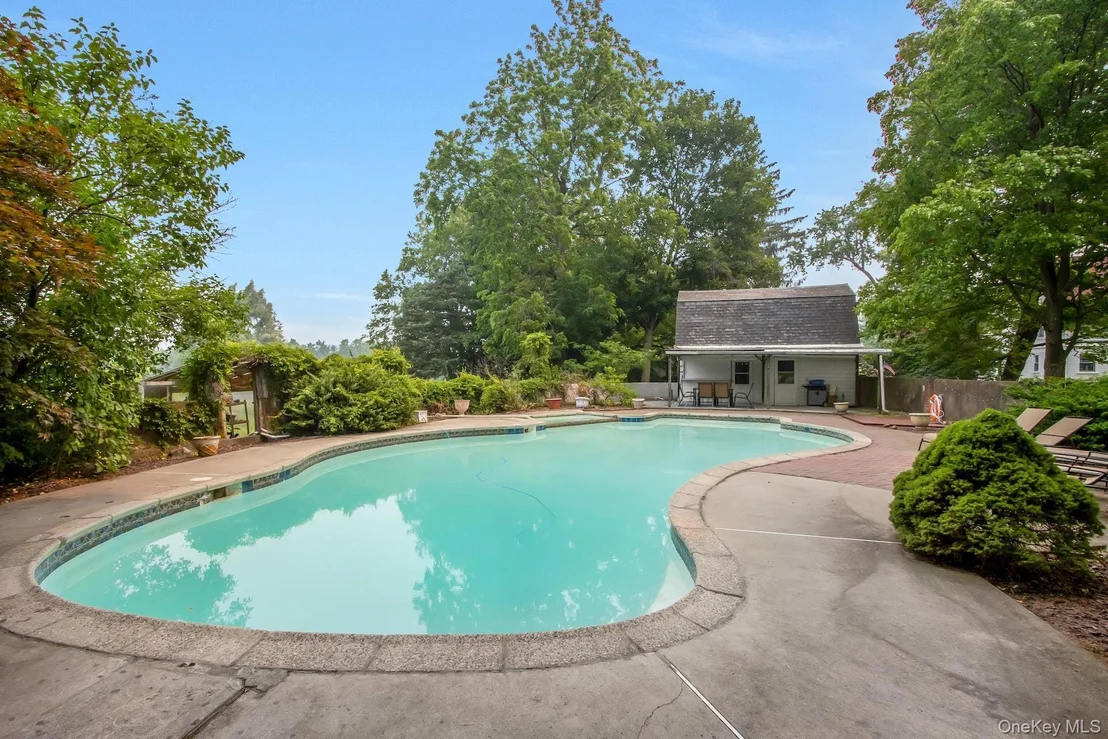
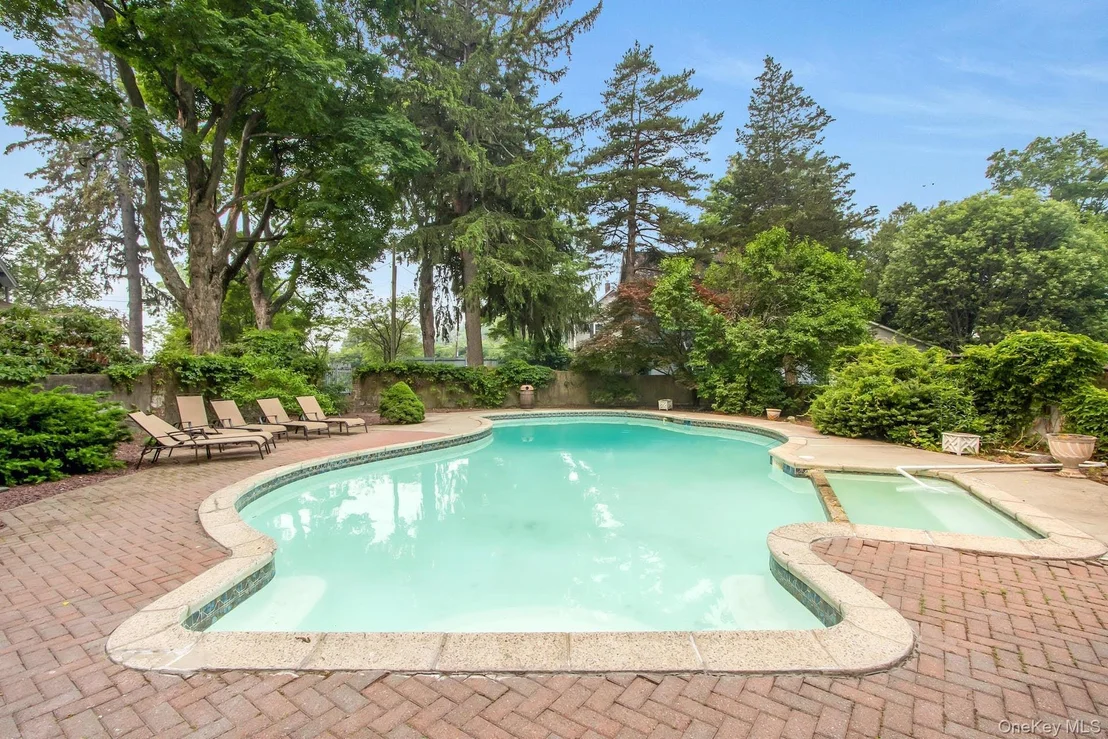
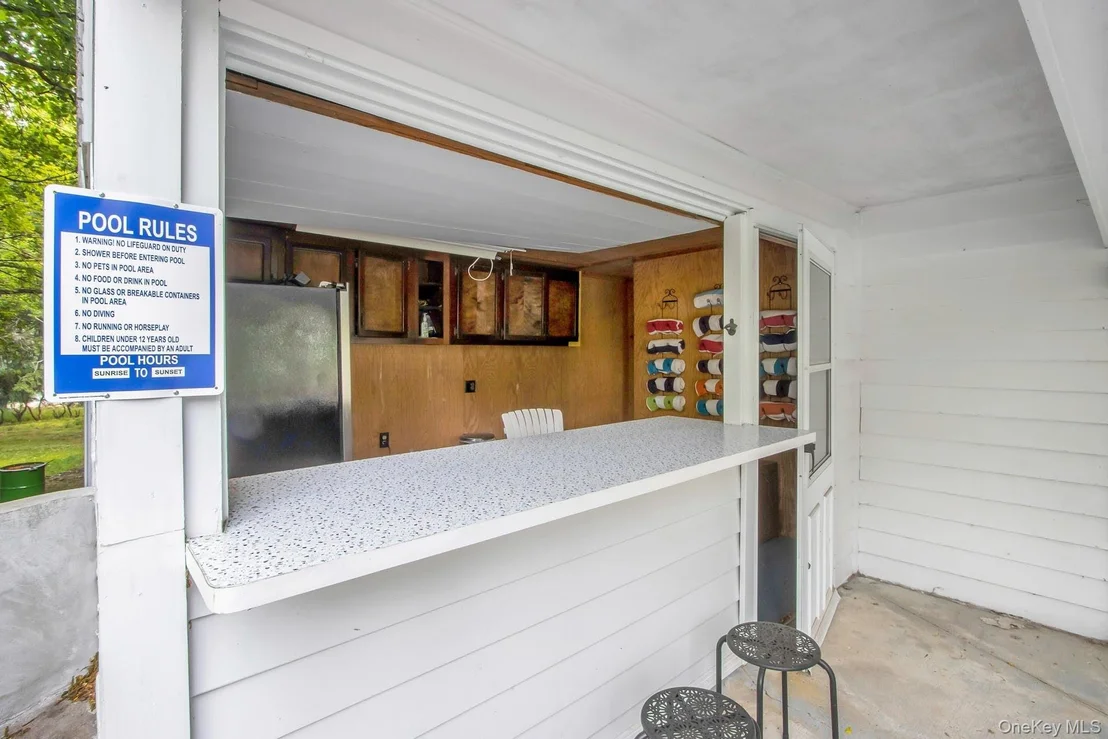
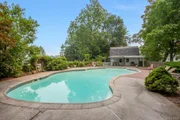
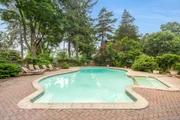
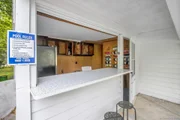
Adding to the estate's resort-style appeal is a separate pool house, complete with a full bathroom and private sauna, offering the perfect retreat for relaxation, wellness, or entertaining guests throughout the seasons.
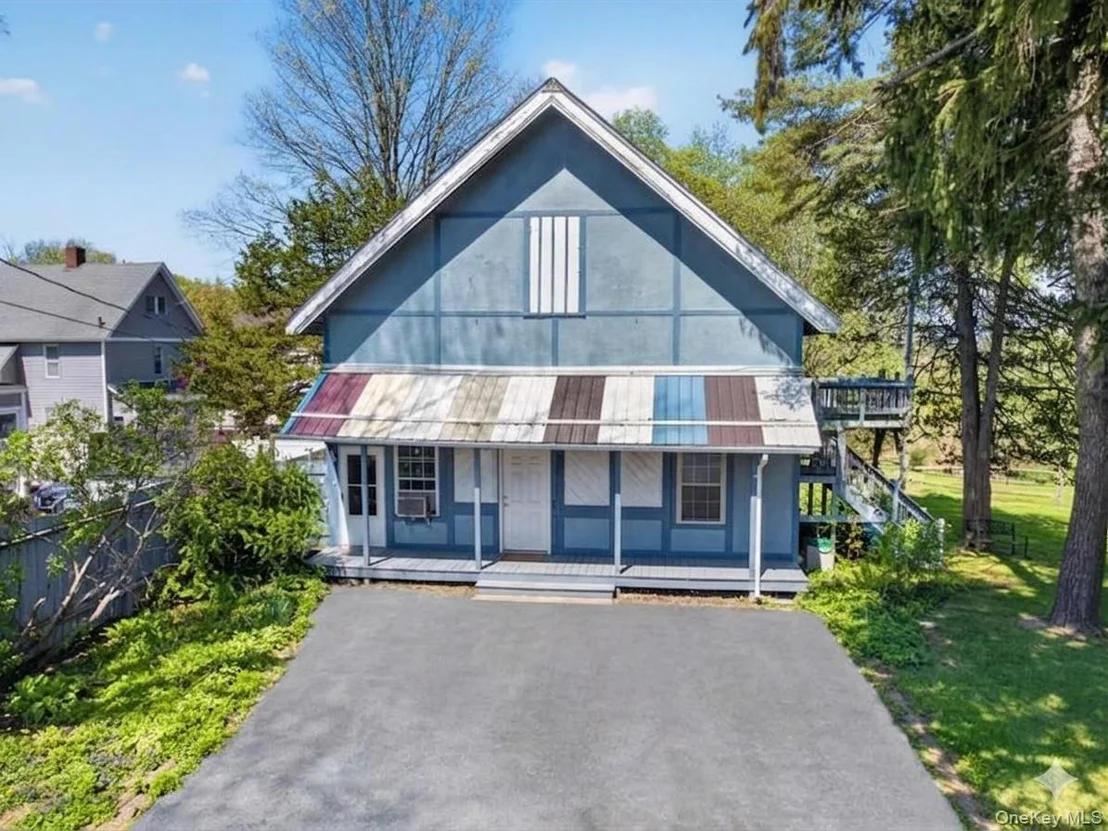
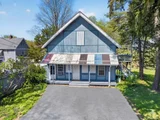
One of the property's most compelling features is its detached second residence, offering a beautifully appointed two-bedroom apartment with exceptional flexibility. Beyond providing luxurious accommodation for guests or extended family, this separate living space creates an outstanding opportunity for additional income. Whether utilized as a premium long-term rental, short-term vacation rental, executive housing, caretaker's residence, or owner's quarters while operating the main home as a hospitality property, it provides the versatility today's buyers are seeking.
Beyond its architectural beauty, the property presents an exceptional opportunity to offset ownership costs through multiple revenue streams. This rare combination of a landmark residence and an income-producing secondary dwelling makes the estate equally attractive to homeowners, investors, and entrepreneurs. With its iconic history, breathtaking setting, and expansive layout, The Hambletonian House is ideally suited as a luxury bed and breakfast, boutique inn, private event venue, executive retreat, or premier destination rental-offering limitless possibilities for both lifestyle and investment.
The current owner has invested extensively in preserving the estate's historic integrity while making significant improvements to major mechanical systems and the roof, ensuring modern reliability without compromising its timeless character. This careful stewardship allows the next owner to enjoy the confidence of updated infrastructure while preserving a truly irreplaceable piece of history.
Ideally located near the shops, restaurants, and conveniences of the Village of Chester, with easy access to major highways and the best of the Hudson Valley, the property offers the perfect balance of peaceful country living and metropolitan accessibility.
Properties of this significance rarely become available. Combining rich history, exceptional architecture, income-producing potential, and an irreplaceable legacy, The Hambletonian House represents a once-in-a-generation opportunity to own one of the most celebrated equestrian landmarks.
Some homes are purchased. Others become part of history. This is one of them.
Listed By
Payment Calculator
Your Estimated Monthly Payment
Cap Rate Calculator
What does this mean?
Based on our analysis, the cap rate of this property is 1.25%. A negative cap rate indicates that the property might not be feasible as an income-producing asset. The median cap rate for a near zip code 11238 is 4.23%.
How much can I actually make?
Actual monthly rental income may vary between $4,760 and $7,140 depending on unit-specific characteristics. You can change the amount using the slider to further explore.
How is cap rate calculated?
Cap Rate = Net Operating Income (NOI) / Property Asset Value.
When calculating the cap rate, we assume 100% occupancy. Leverage (mortgage) is not considered.
Cap Rate provided by RealtyHop and RentHop, learn more about cap rate here.
Price History
| Date / Event | Date | Event | Price |
|---|---|---|---|
| Jun 27, 2026 | Price Decreased |
$1,145,000
↓ $50K
(4.2%) | |
| Price Decreased | |||
| May 5, 2026 | Listed by Keller Williams Realty | $1,195,000 | |
| Listed by Keller Williams Realty | |||
| Oct 1, 2023 | In contract | - | |
| In contract | |||
| Jun 5, 2023 | Listed | $995,000 | |
| Listed | |||
| May 3, 2022 | Sold | ||
| Sold | |||

Property Highlights
Building Info
Comparables
Status
Price/ft²
Listed On
Sold On
About Chester
Similar Homes for Sale
Currently no similar homes aroundNearby Rentals

Data Source: OneKey MLS


















 Your Privacy Choices
Phone: 425-283-2930
Address: 335 Madison Avenue, New York, NY 10017